

Address
13133 Country Park Ave, Baton Rouge, LA
Price
$ 240,000
Property Attributes
- MLS#2026013209
- TypeSingle Family
- Listing Status Active
- ParishEast Baton Rouge
- CityBaton Rouge
- AreaEBR MLS Area 43
- NeighborhoodCountry Manor
- Zip70816
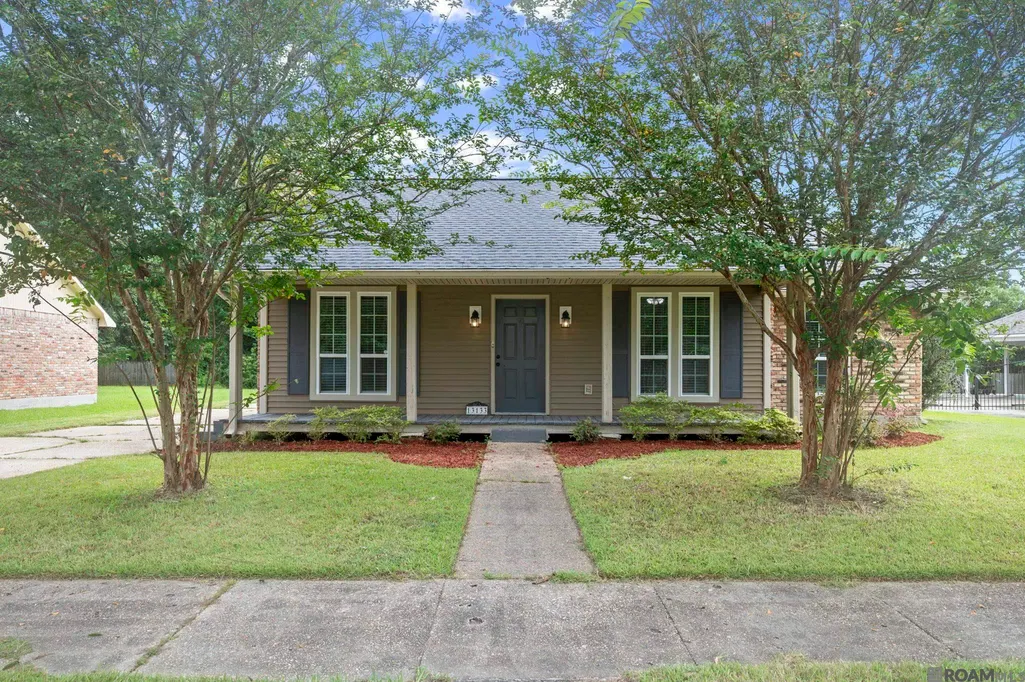
- StyleAcadian
- Year Built1990
- Price$ 240,000
- Bedrooms3
- Full Bathrooms2
- Half Bathrooms0
- Sqr Footage1415
- Lot Size0.19 Acres
Data Source:
Greater Baton Rouge MLS (GBRAR)
Property Description
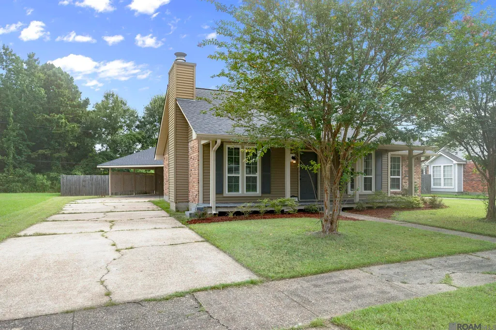
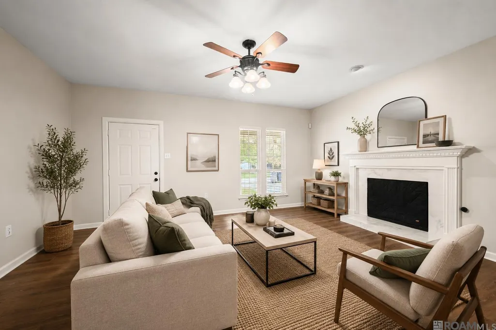
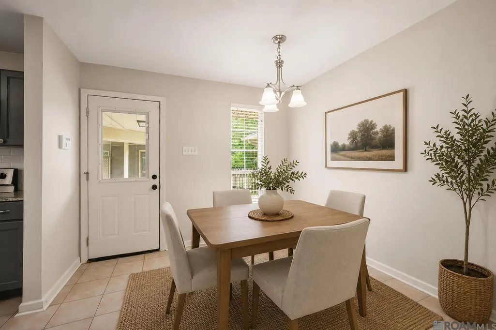
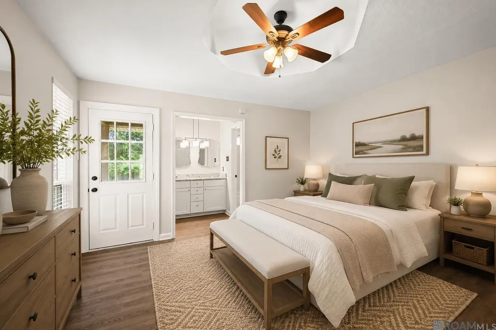
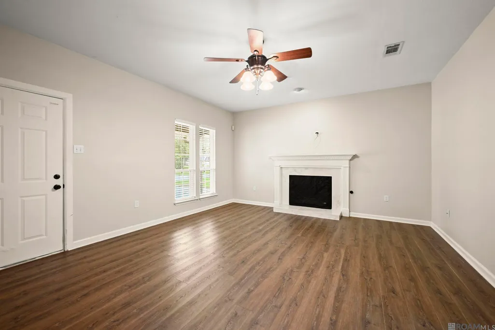
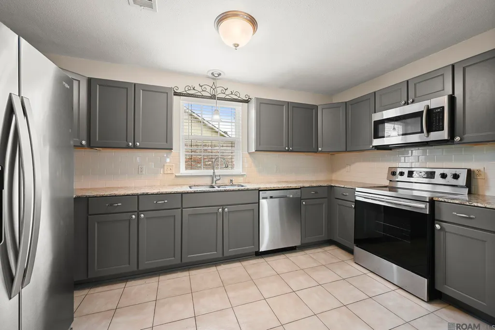
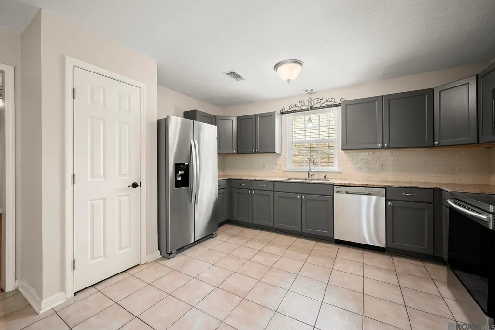
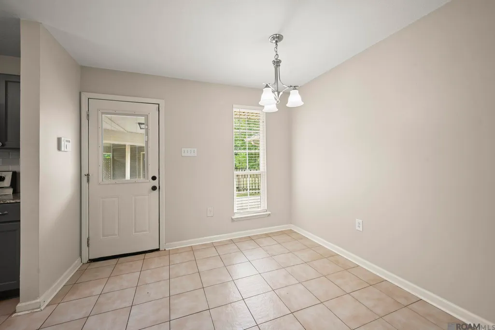
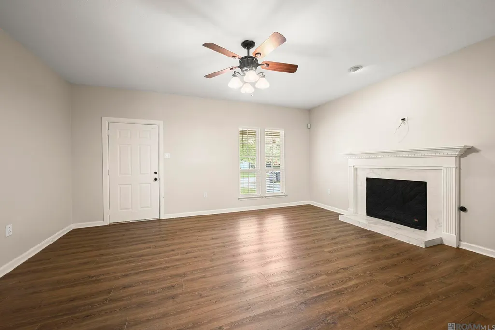
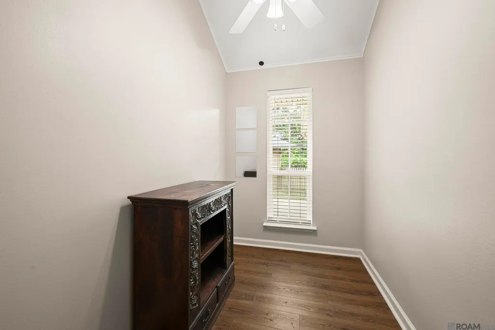
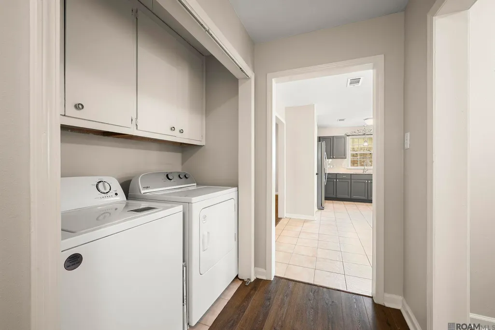
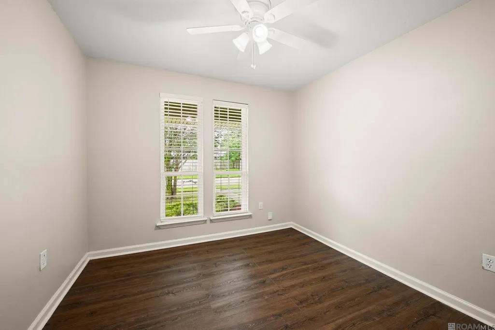
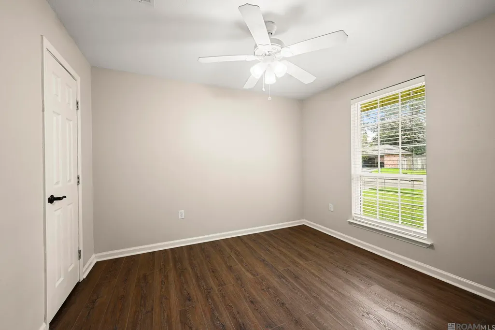
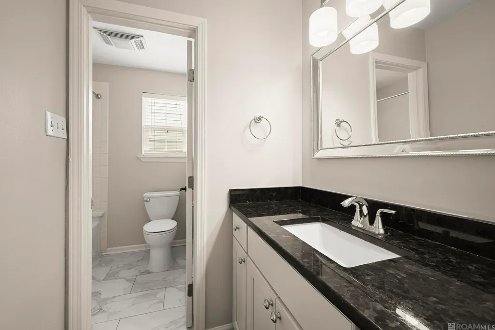
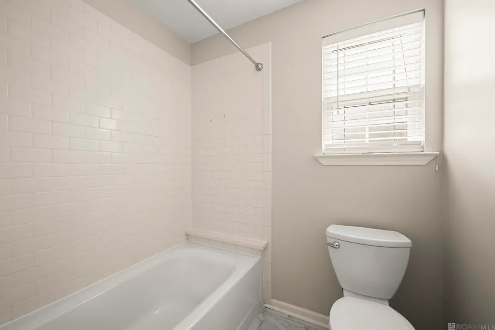
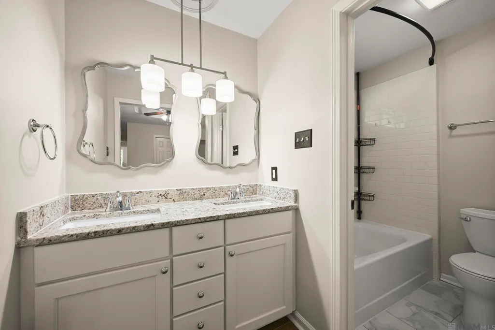
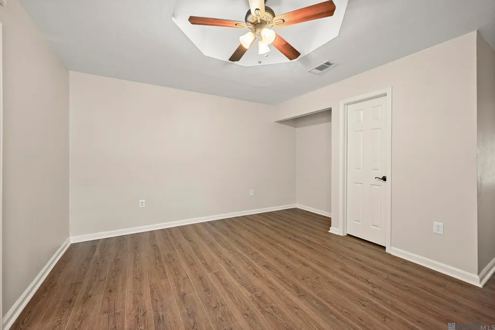
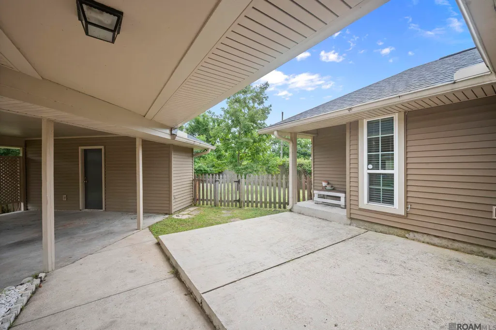
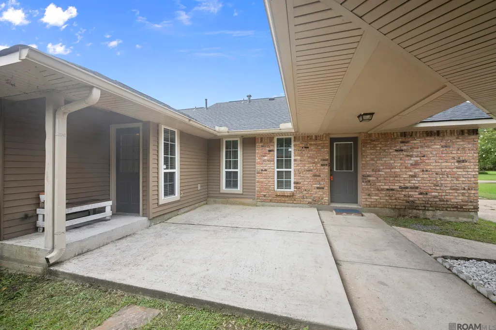
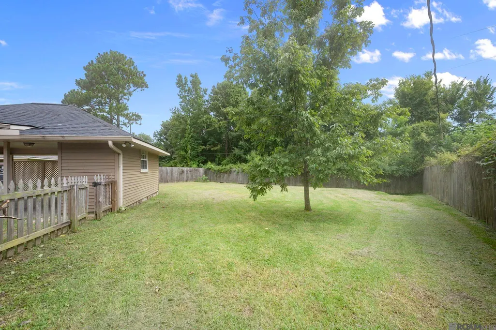
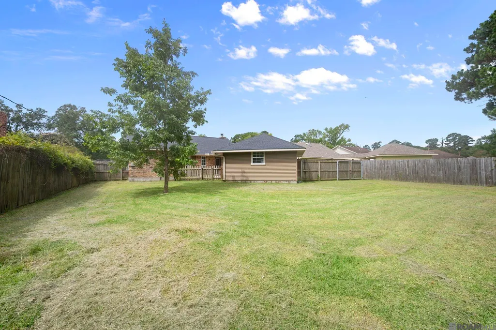
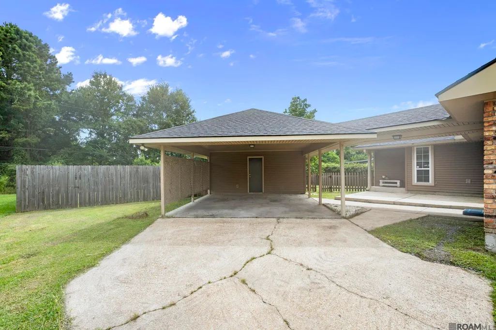
Looking for a move-in ready home in a well-established neighborhood with an unbeatable location? Welcome to this beautifully updated Acadian-style home in the highly desirable Country Manor Subdivision! Conveniently located just minutes from I-10, I-12, shopping, restaurants, schools, and healthcare, this home combines classic Southern charm with modern upgrades throughout. Inside, you'll find an updated kitchen featuring custom cabinetry, granite countertops, subway tile backsplash, and modern appliances, along with beautifully renovated bathrooms, luxury flooring throughout, and a cozy fireplace with a custom marble surround that can be enjoyed as either gas or woodburning. Major improvements include a brand-new roof (July 2026), insulated windows, updated electrical panel with generator quick-connect, and an A/C compressor replaced in 2020, giving buyers added peace of mind. Step outside to a spacious, fully fenced backyard with an 8-foot privacy fence and a rear carport? Perfect for storing a boat, trailer, or creating your own outdoor retreat. If you've been searching for an updated home with granite countertops, a fenced backyard, modern finishes, and easy interstate access, this one checks all the boxes. Don't miss your opportunity to make this beautiful home yours? Schedule your private showing today! Some photos have been virtually staged to show room potential!
| Price History | |
|---|---|
| 7/20/2026 | Listed $240,000 |
General Features
| Sewer | Public Sewer |
|---|---|
| Heating | Central,Electric |
| Cooling | Central Air,Ceiling Fan(s) |
| Utilities | Cable Connected |
| Roof | Shingle |
| Appliances | Dishwasher,Microwave,Range/Oven,Refrigerator,Stainless Steel Appliance(s) |
| HOA Fee | 35 |
| Gas Y/N | Other |
| Association Fee Includes | Maint Subd Entry HOA |
| Patio/Porch Features | Deck,Patio: Open |
| Architectural Style | Acadian |
| Security Features | Smoke Detector(s) |
| Construction Materials | Cement Fiber Siding,Brick,Frame |
| Year Built | 1990 |
| Stories Count | 1 |
| Property Subtype | Detached Single Family |
| Community Features | Park,Sidewalks |
| Assoc Fee Paid Per | Annually |
| County | East Baton Rouge |
| New Construction | false |
| Property Type | Residential |
| HOA | true |
| Attached Garage | false |
| Subdivision Name | Country Manor |
| Full Baths | 2 |
| Status | Active |
| Directions | From Sherwood Forest Blvd., take Coursey Blvd toward Stumberg Lane, Turn Left on Stumberg Lane, Turn right into Country Manor Subdivision, turn left onto 1st street, it will curve onto Country Park. House will be on the left side of the street. |
| City | Baton Rouge |
| High School District | East Baton Rouge |
| MLS Area | EBR MLS Area 43 |
| Lot Size Square Feet | 8276.4 |
| Carport Y/N | true |
| Home Warranty Y/N | false |
| Building Area Units | Square Feet |
| Primary Bedroom Level | First |
| Living Area Units | Square Feet |
| Standard Status | Active |
| Middle/Junior School District | East Baton Rouge |
| Elementary School District | East Baton Rouge |
| First Bedroom Level | First |
| First Bedroom Width | 11.5 |
| Legal Description | Ward: 3-3, Subdivision: Country Manor, Lot: 28 1st Filingresub. 1980. |
Interior Features
| Interior Amenities | Ceiling Varied Heights |
|---|---|
| Flooring | Ceramic Tile,Laminate |
| Fireplace Features | 1 Fireplace,Gas Log |
| Kitchen Level | First |
| Air Conditioning Y/N | true |
| Heating Y/N | true |
| Fireplace Y/N | true |
| Laundry Features | Electric Dryer Hookup,Washer/Dryer Hookups |
| Total Bedrooms | 3 |
| Living Room Level | First |
| LivingAreaSource | Estimated |
| Kitchen Features | Granite Counters,Cabinets Factory Built |
| Total Baths | 2 |
| Primary Bathroom Features | Double Vanity,Shower Combo |
| Kitchen Area | 169 |
| Kitchen Length | 13 |
| Kitchen Width | 13 |
| Living Room Area | 208 |
| Living Room Length | 16 |
| Living Room Width | 13 |
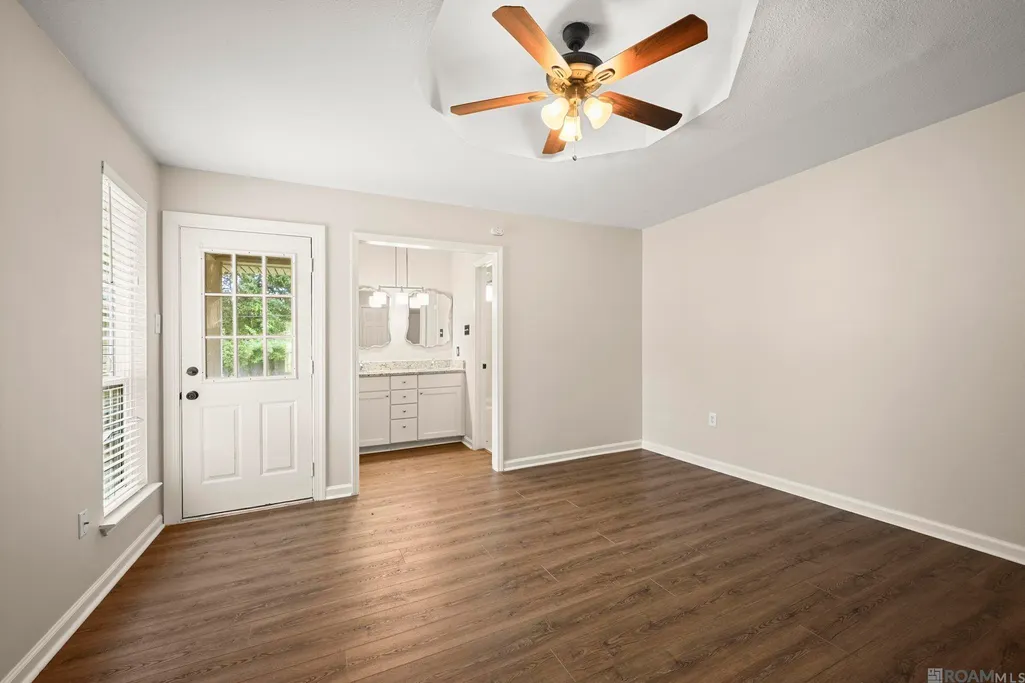
| Primary Bedroom Area | 240 |
| Primary Bedroom Features | En Suite Bath,Ceiling Boxed,Ceiling Fan(s),Walk-In Closet(s) |
| Primary Bedroom Length | 16 |
| Primary Bedroom Width | 15 |
Exterior Features
| Exterior Amenities | Landscaped |
|---|---|
| Fencing | Full,Wood |
| Parking Features | 2 Cars Park,Carport Rear Park,Driveway |
| Lot Features | Rectangular Lot |
| Water Source | Public |
| Total Parking | 2 |
| Lot Size Area | 8276.4 |
| Foundation Details | Slab |
| Building Area Total | 1934 |
| Lot Dimensions | 60x140 |
| Lot Size Acres | 0.19 |
Amenities
- Foreclosure
- Views
- Short Sale
- New Construction
- Adult 55+
- Lease To Own
- No HOA Fees
- Furnished
- Primary On Main
- Air Conditioning
- Seller Finance
- Green
- Fixer Upper
- Horse
- Golf
- Fireplace
- Deck
- Garage
- Basement
- Pool
Property vs Single Family Average in 70816
Price
Year Built
 The multiple listing information is provided by the Greater Baton Rouge Association of REALTORS®, Inc. multiple listing service from a copyrighted compilation of listings. The compilation of listings and each individual listing are ©2026 MLS. All Rights Reserved. The information provided is for clients' personal, non-commercial use and may not be used for any purpose other than to identify prospective properties clients may be interested in purchasing. All properties are subject to prior sale
