

Address
1511 Admiral Nelson Drive, Slidell, LA
Price
$ 170,000
Property Attributes
- MLS#2026013228
- TypeSingle Family
- Listing Status Active
- ParishSt. Tammany
- CitySlidell
- AreaNo Area
- NeighborhoodKingspoint
- Zip70461
- StyleTraditional
- Year Built2016
- Price$ 170,000
- Bedrooms3
- Full Bathrooms2
- Half Bathrooms0
- Sqr Footage2023
- Lot Size0.17 Acres
Data Source:
Greater Baton Rouge MLS (GBRAR)
Property Description
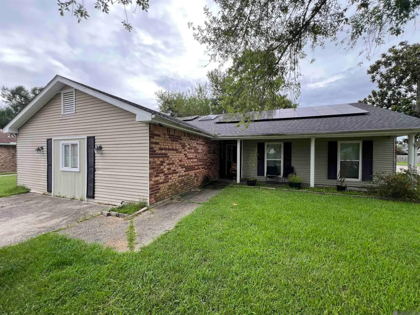
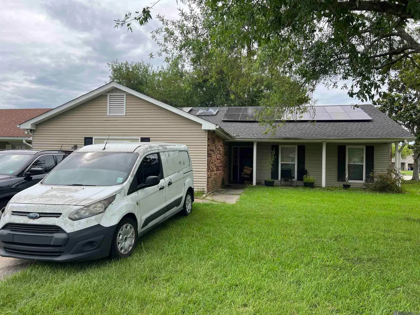
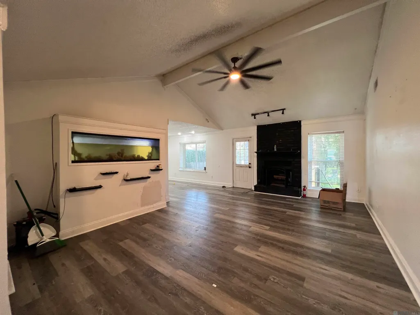
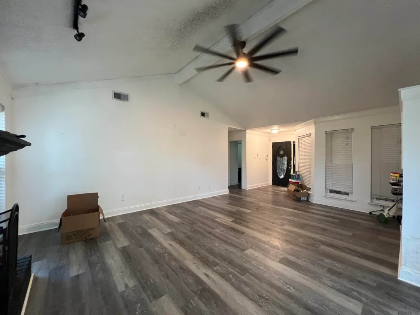
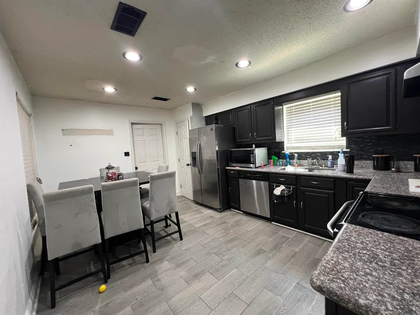
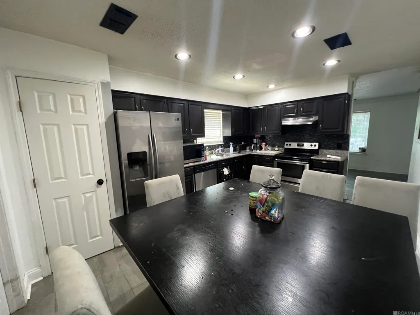
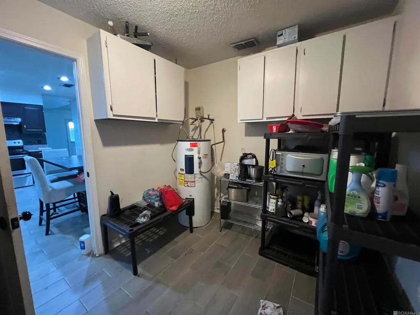
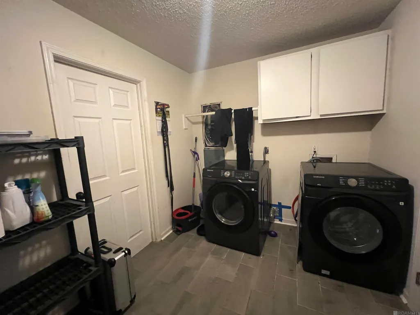
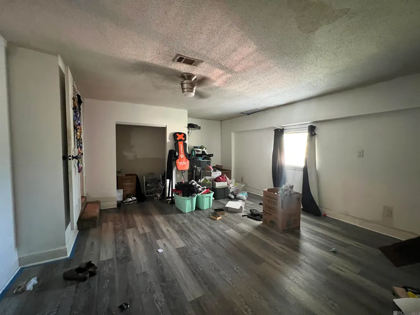
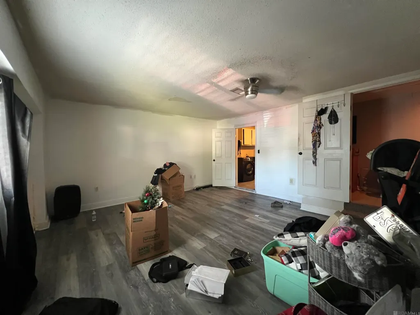
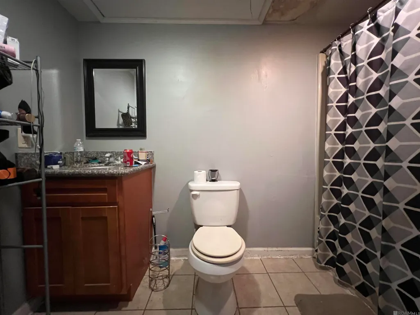
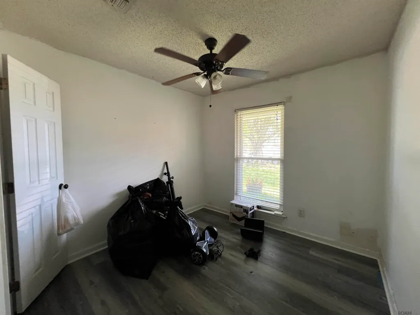
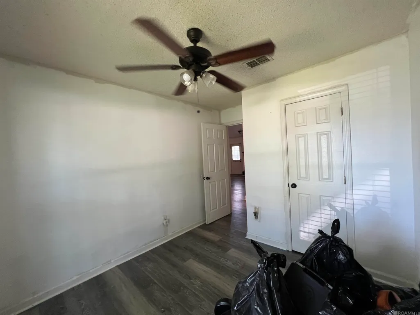
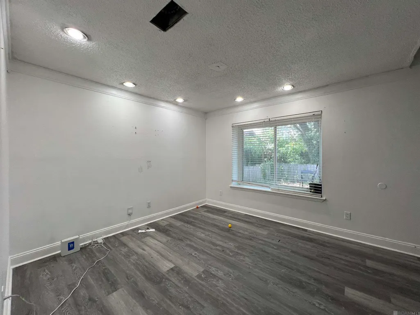
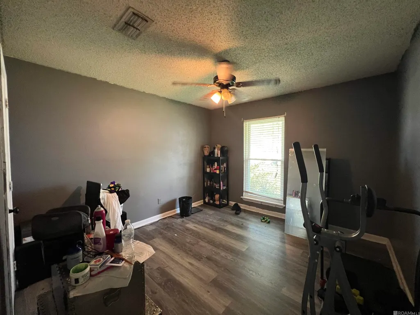
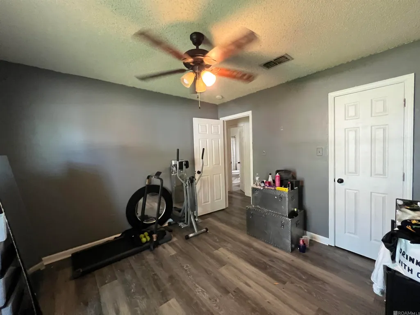
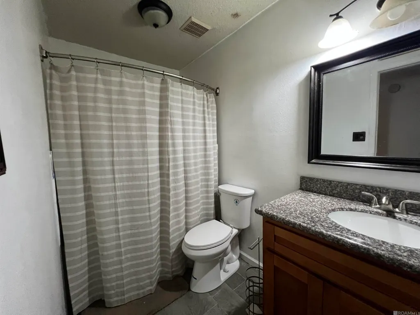
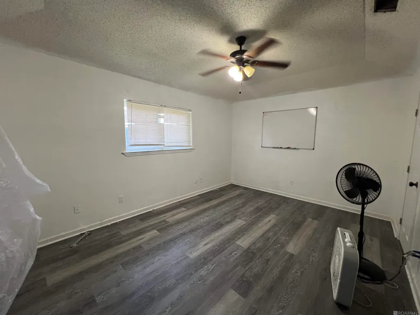
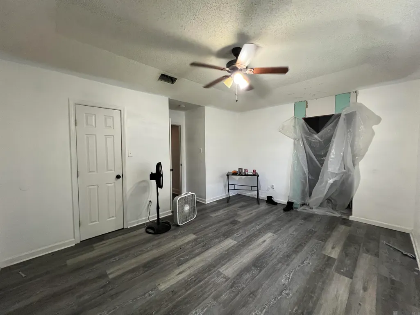
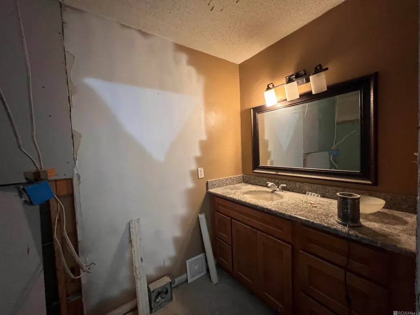
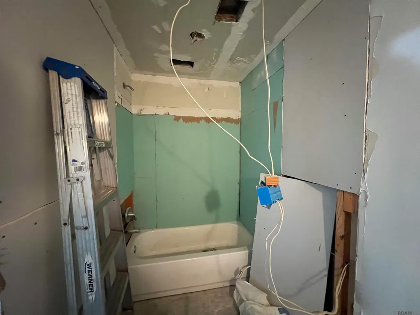
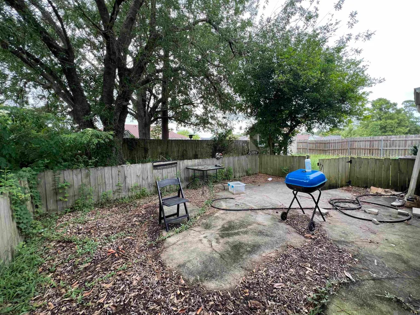
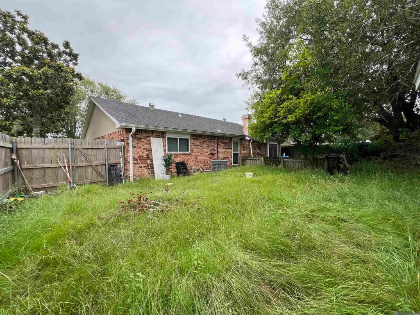
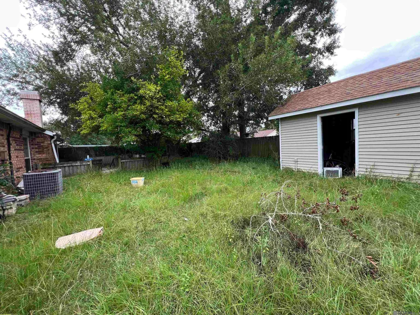
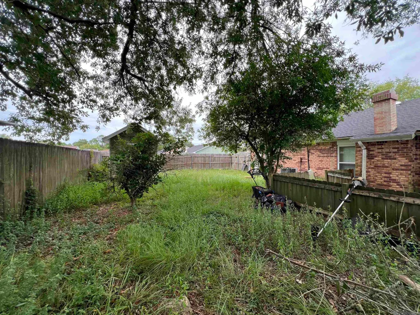
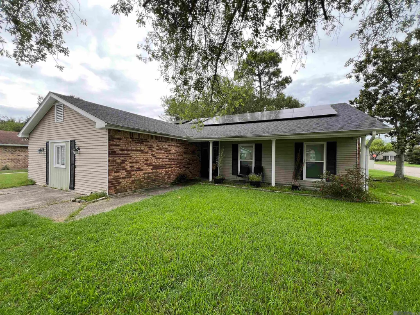
Welcome to 1511 Admiral Nelson Dr! This single-story home offers a functional layout with a spacious living area, vaulted ceiling, updated-style flooring, and a kitchen featuring dark cabinetry, granite-style countertops, tile flooring, stainless appliances, recessed lighting, and dining space. The home also includes comfortable bedroom areas, a full bathroom, and a partially brick exterior with a covered front entry. Additional exterior features include driveway parking, front yard space, and solar panels. Great opportunity to make this property your own.
| Price History | |
|---|---|
| 7/20/2026 | Listed $193,000 |
| 7/27/2026 | 2$189,900 |
| 8/6/2026 | 2$185,900 |
| 8/10/2026 | 1$184,900 |
| 8/14/2026 | 3$180,000 |
| 8/26/2026 | 3$175,000 |
| 9/9/2026 | 3$170,000 |
General Features
| Sewer | Public Sewer |
|---|---|
| Heating | Central |
| Cooling | Central Air |
| Gas Y/N | Other |
| Architectural Style | Traditional |
| Construction Materials | Brick Siding |
| Year Built | 2016 |
| Stories Count | 1 |
| Property Subtype | Detached Single Family |
| Assoc Fee Paid Per | Annually |
| County | St. Tammany |
| New Construction | false |
| Property Type | Residential |
| Attached Garage | false |
| Subdivision Name | Kingspoint |
| Full Baths | 2 |
| Status | Active |
| Directions | Voters Rd, right to Admiral Nelson Bounding Streets: Kingspoint Blvd |
| City | Slidell |
| High School District | St Tammany Parish |
| MLS Area | No Area |
| Lot Size Square Feet | 7405.2 |
| Carport Y/N | false |
| Home Warranty Y/N | false |
| Building Area Units | Square Feet |
| Primary Bedroom Level | First |
| Living Area Units | Square Feet |
| Standard Status | Active |
| Middle/Junior School District | St Tammany Parish |
| Elementary School District | St Tammany Parish |
| First Bedroom Level | First |
| First Bedroom Width | 12 |
| Legal Description | Lot 17 Sq 5 Kingspoint Sub Ph 7 Cb 1098 413 Cb 1329 201 Cb 1330 161 Inst No 1094226 Inst No 1546082 Inst No 2005929 Inst No 2022124 Inst No 2026671 |
Interior Features
| Kitchen Level | First |
|---|---|
| Air Conditioning Y/N | true |
| Heating Y/N | true |
| Total Bedrooms | 3 |
| LivingAreaSource | Estimated |
| Total Baths | 2 |
| Kitchen Area | 135 |
| Kitchen Length | 15 |
| Kitchen Width | 9 |
| Dining Room Area | 11 |
| Dining Room Width | 12 |
| Primary Bedroom Area | 210 |
| Primary Bedroom Features | Ceiling Fan(s) |
| Primary Bedroom Length | 15 |
| Primary Bedroom Width | 14 |
| Dining Room Level | First |
| Dining Room Area | 132 |
Exterior Features
| Parking Features | 2 Cars Park |
|---|---|
| Water Source | Public |
| Total Parking | 2 |
| Lot Size Area | 7405.2 |
| Foundation Details | Slab |
| Building Area Total | 2023 |
| Lot Dimensions | 67x122x121x65 |
| Lot Size Acres | 0.17 |
Amenities
- Foreclosure
- Views
- Short Sale
- New Construction
- Adult 55+
- Lease To Own
- No HOA Fees
- Furnished
- Primary On Main
- Air Conditioning
- Seller Finance
- Green
- Fixer Upper
- Horse
- Golf
- Fireplace
- Deck
- Garage
- Basement
- Pool
Property vs Single Family Average in 70461
Price
Year Built
 The multiple listing information is provided by the Greater Baton Rouge Association of REALTORS®, Inc. multiple listing service from a copyrighted compilation of listings. The compilation of listings and each individual listing are ©2026 MLS. All Rights Reserved. The information provided is for clients' personal, non-commercial use and may not be used for any purpose other than to identify prospective properties clients may be interested in purchasing. All properties are subject to prior sale
