

Address
36526 S Swamp Rd, Prairieville, LA
Price
$ 839,000
Property Attributes
- MLS#2026013389
- TypeSingle Family
- Listing Status Active
- ParishAscension
- CityPrairieville
- AreaASC MLS Area 90
- NeighborhoodCarlino Place
- Zip70769
- StyleAcadian
- Year Built1984
- Price$ 839,000
- Bedrooms3
- Full Bathrooms3
- Half Bathrooms0
- Sqr Footage2704
- Lot Size4.66 Acres
Data Source:
Greater Baton Rouge MLS (GBRAR)
Property Description
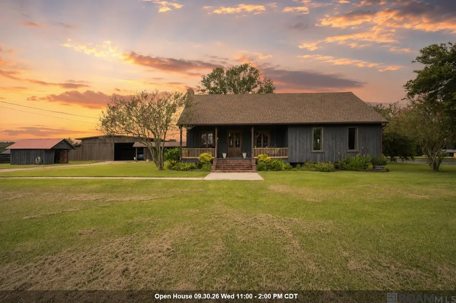
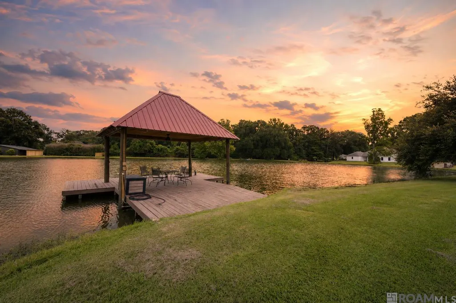
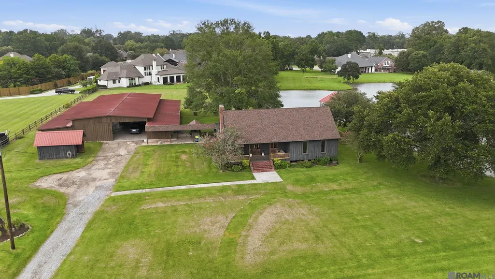
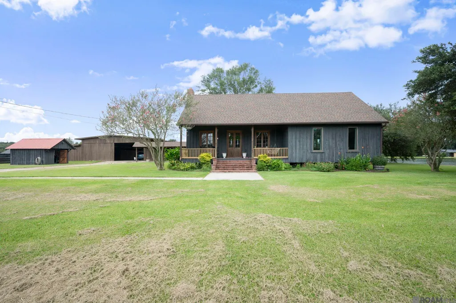
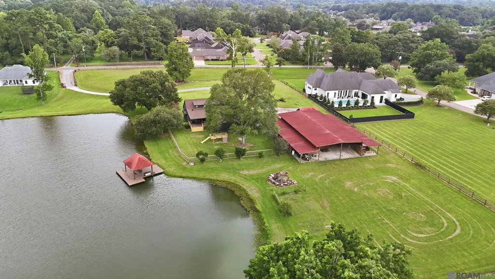
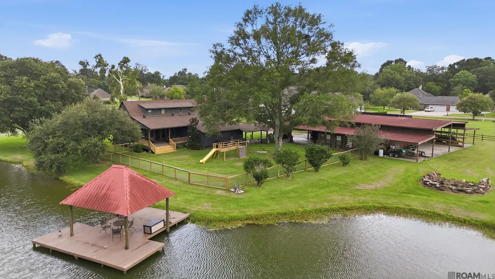
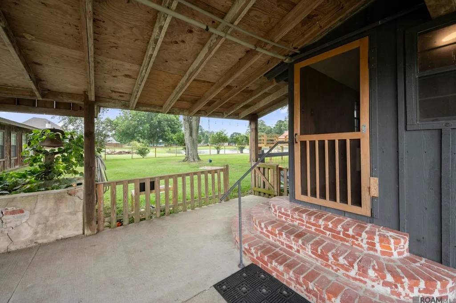
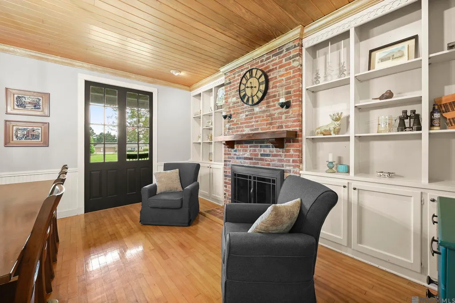
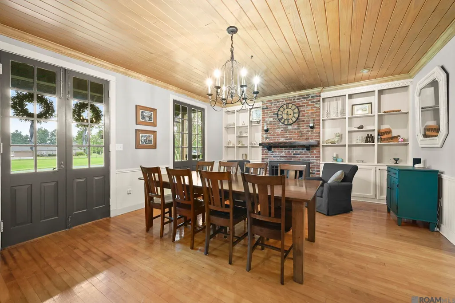
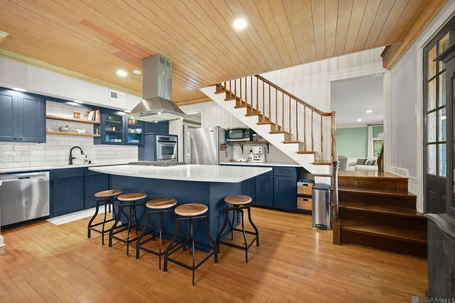
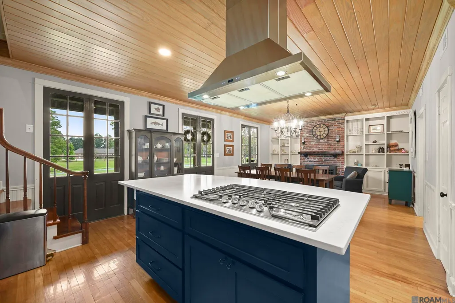
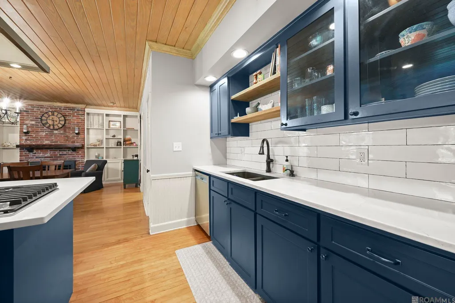
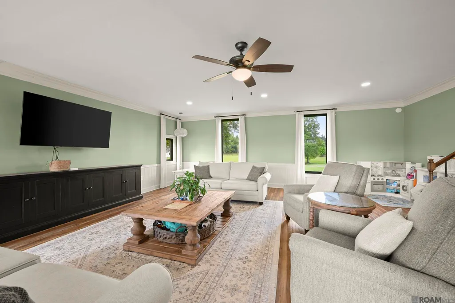
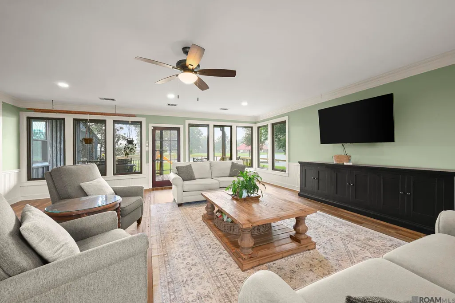
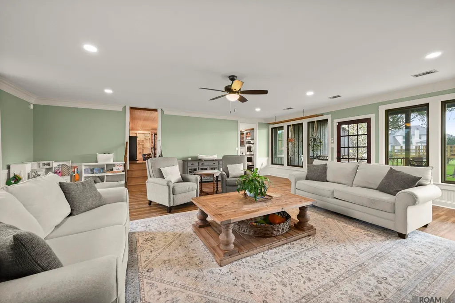
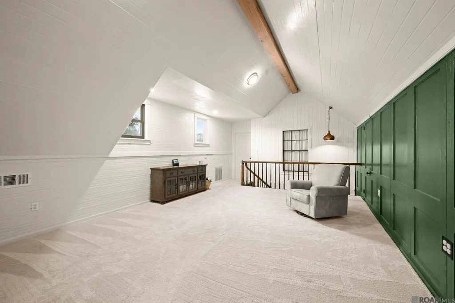
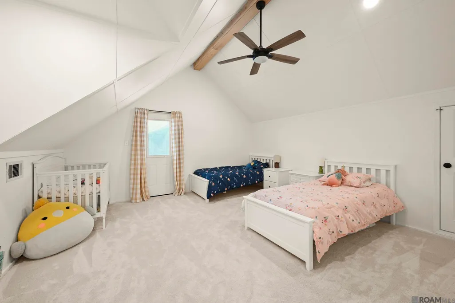
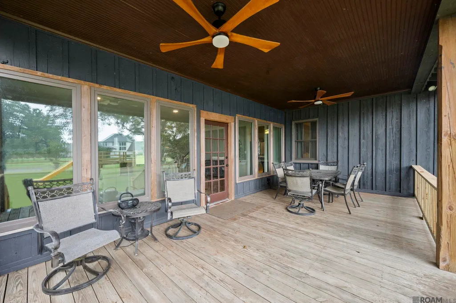
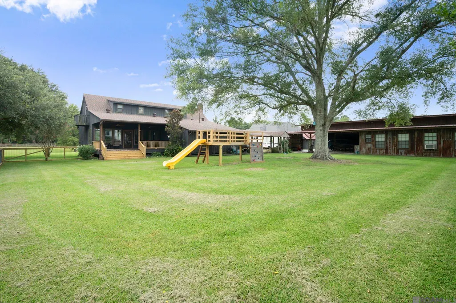
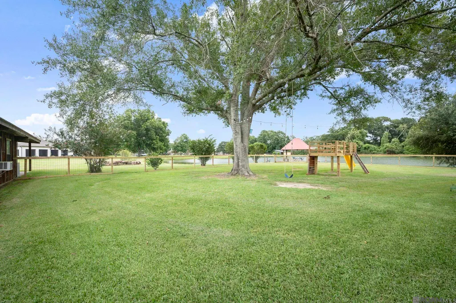
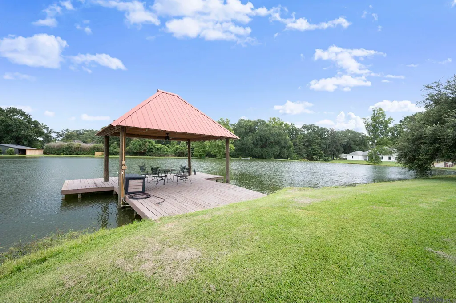
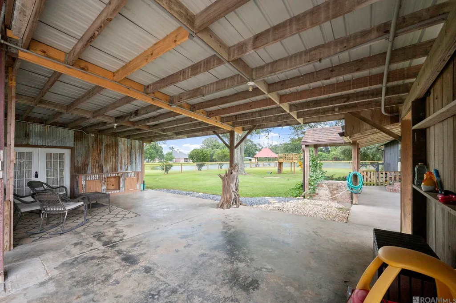
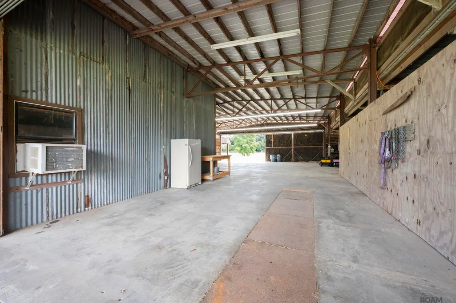
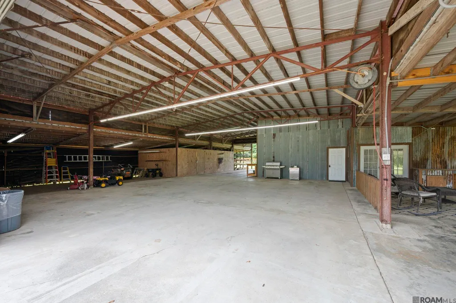
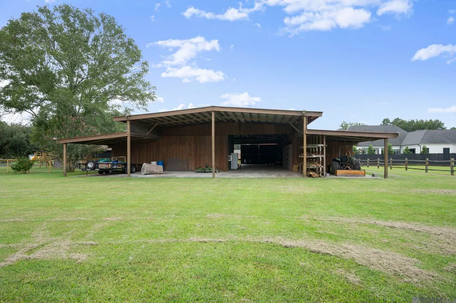
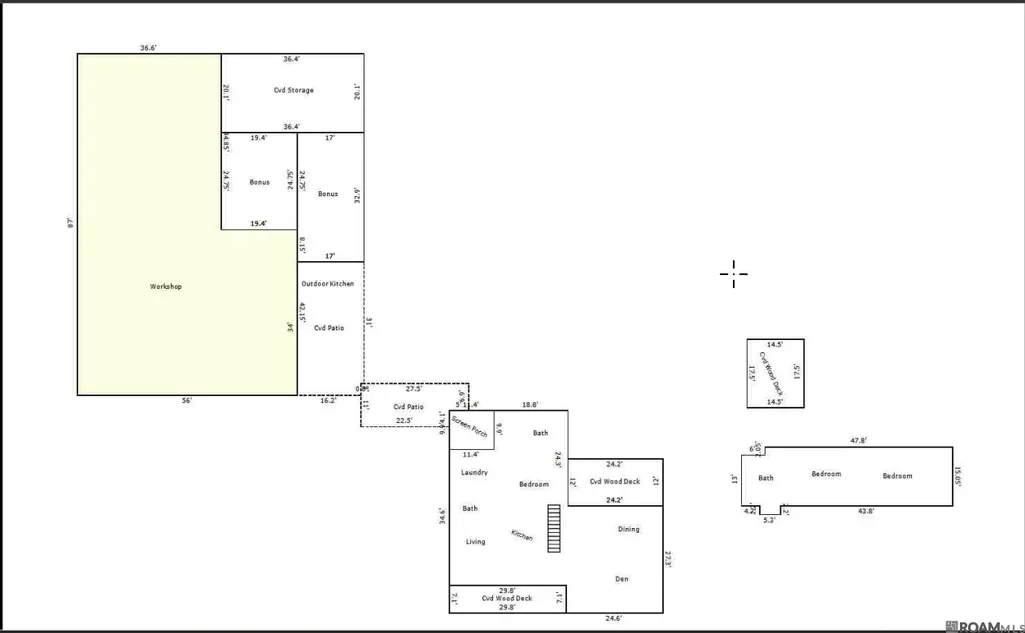
**SEPARATE APARTMENT • HORSES • BOATS • STOCKED POND • WORKSHOP • ACREAGE • RVs • CAR ENTHUSIASTS • FISHING • ASCENSION PARISH! THIS PROPERTY IS SO MUCH MORE THAN A HOUSE! Situated on 4.66 acres in Prairieville, this one-of-a-kind property offers an incredible combination of living space, recreational space, storage & possibilities that are hard to find this close to Baton Rouge. The approximately 6,000 SQ FT BARN/WORKSHOP includes a SEPARATE APARTMENT/GUEST SUITE offering tremendous flexibility for extended family, guests or potential rental income. Bring the BOATS, RVs, tractors, four-wheelers, classic cars and equipment - there is room for it here. Car enthusiasts and hobbyists will especially appreciate the dedicated workshop and MECHANICAL PIT. With acreage & abundant usable space, the property also offers possibilities for HORSES & other recreational uses. Step outside & enjoy your own STOCKED POND with PRIVATE COVERED FISHING PIER, expansive green space, fenced backyard, dog run & play area. The large patio and OUTDOOR KITCHEN create another great space for entertaining & enjoying the property. The main home offers more than 2,700 sq. ft. of living area with 3 bedrooms and 3 bathrooms & details you won’t find in a cookie-cutter home. The updated kitchen & dining area feature flooring reclaimed from the former Dutchtown High School basketball court, along with distinctive trim from Magnolia Mound. SELLERS ARE OFFERING $18,000 IN BUYER INCENTIVES WITH AN ACCEPTABLE FULL-PRICE OFFER, providing buyers the opportunity to apply the incentive toward an interest-rate buydown, closing costs or other allowable expenses. Enjoy the privacy & freedom of COUNTRY LIVING while remaining conveniently located near Baton Rouge, shopping, dining and everyday amenities-all within the Ascension Parish school district and Flood Zone X. 36526 S Swamp Road offers possibilities that are difficult to duplicate. You have to see this property to appreciate everything that comes with it!
| Price History | |
|---|---|
| 7/22/2026 | Listed $839,000 |
General Features
| Sewer | Mechan. Sewer |
|---|---|
| Heating | 2 or More Units Heat,Central,Electric |
| Cooling | 2 or More Units Cool,Central Air,Ceiling Fan(s) |
| Utilities | Cable Connected |
| Roof | Shingle |
| Appliances | Gas Stove Con,Gas Cooktop,Dishwasher,Disposal,Microwave,Oven,Electric Water Heater,Range Hood,Gas Water Heater,Separate Cooktop,Stainless Steel Appliance(s) |
| Gas Y/N | Atmos |
| Patio/Porch Features | Deck,Covered,Patio: Open,Porch,Patio: Wood |
| Architectural Style | Acadian |
| Security Features | Smoke Detector(s) |
| Construction Materials | Wood Siding,Frame |
| Year Built | 1984 |
| View | Water |
| Stories Count | 1 |
| Property Subtype | Detached Single Family |
| Waterfront Features | Lake Front,Walk To Water |
| Assoc Fee Paid Per | Annually |
| County | Ascension |
| New Construction | false |
| Property Type | Residential |
| Attached Garage | false |
| Subdivision Name | Carlino Place |
| Other Structures | Barn(s),Cabana,Guest House,Storage Shed/Bldg.,Workshop |
| Full Baths | 3 |
| Status | Active |
| Directions | From Airline Hwy S towards Prairieville, Turn Left onto Swamp Rd, Slight Right onto S Swamp Rd, the home will be on the Right. |
| City | Prairieville |
| High School District | Ascension Parish |
| MLS Area | ASC MLS Area 90 |
| Lot Size Square Feet | 202989.6 |
| Carport Y/N | false |
| Home Warranty Y/N | false |
| Property Condition | Cosmetic Changes |
| Virtual Tour | https://www.zillow.com/view-imx/3f630a3f-ee20-4490-92e1-9309d07d0b16?wl=true&setAttribution=mls&initialViewType=pano |
| Building Area Units | Square Feet |
| Primary Bedroom Level | First |
| Living Area Units | Square Feet |
| Standard Status | Active |
| Middle/Junior School District | Ascension Parish |
| Elementary School District | Ascension Parish |
| First Bedroom Level | Second |
| First Bedroom Width | 14.1 |
| Legal Description | 4.66 AC. M/L CARLINO PLACE S/D, THIRD FILING, LOT 15-A-3-A |
Interior Features
| Interior Amenities | Breakfast Bar,Eat-in Kitchen,Attic Access,Built-in Features,Ceiling 9'+,Ceiling Varied Heights,Vaulted Ceiling(s),Crown Molding,In-Law Floorplan |
|---|---|
| Flooring | Carpet,Ceramic Tile,Wood |
| Fireplace Features | Outside,1 Fireplace,Wood Burning |
| Kitchen Level | First |
| Air Conditioning Y/N | true |
| Heating Y/N | true |
| Fireplace Y/N | true |
| Laundry Features | Laundry Room,Electric Dryer Hookup,Washer Hookup,Inside,Washer/Dryer Hookups |
| Total Bedrooms | 3 |
| Living Room Level | Main |
| LivingAreaSource | Appraiser |
| Kitchen Features | Granite Counters,Kitchen Island,Pantry,Cabinets Custom Built |
| Total Baths | 3 |
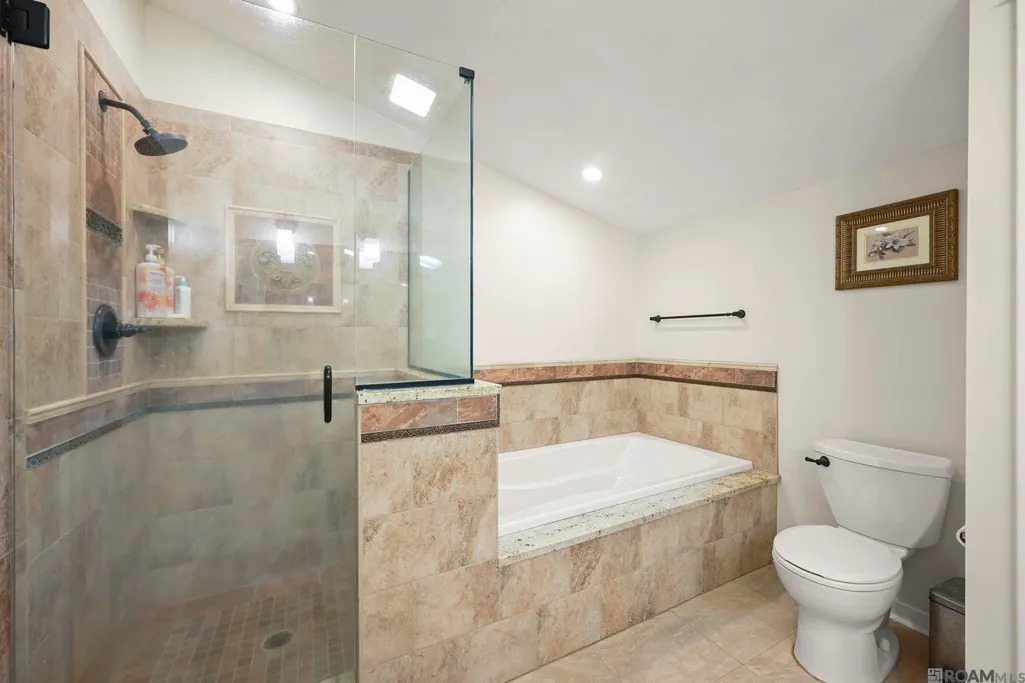
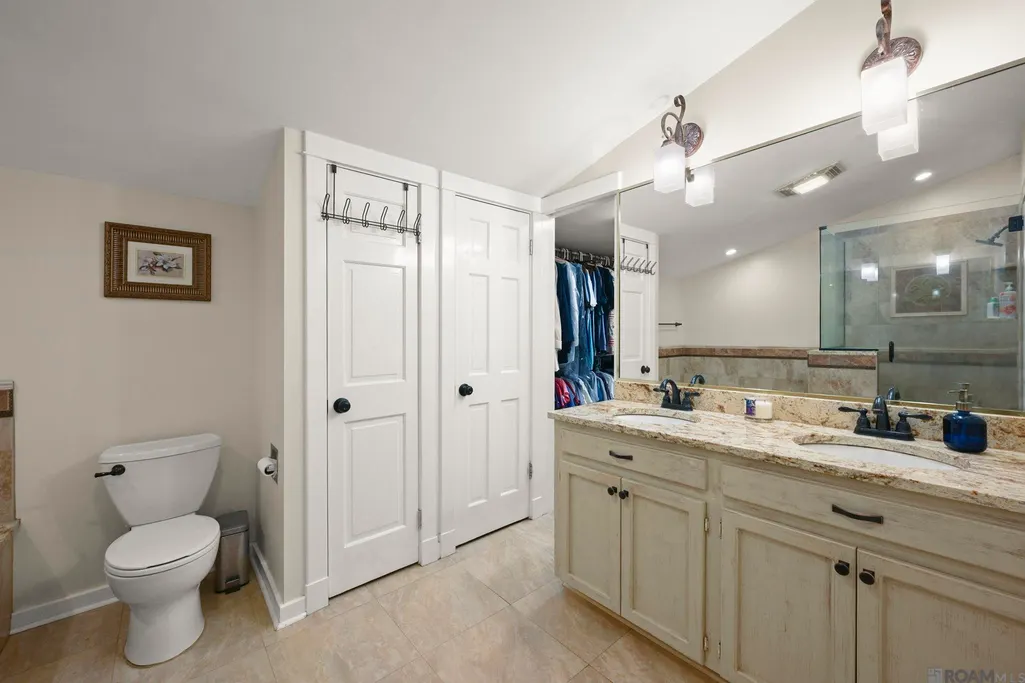
| Primary Bathroom Features | Double Vanity,Walk-In Closet(s),Separate Shower,Soaking Tub |
| Kitchen Area | 228.48 |
| Living Room Area | 625.68 |
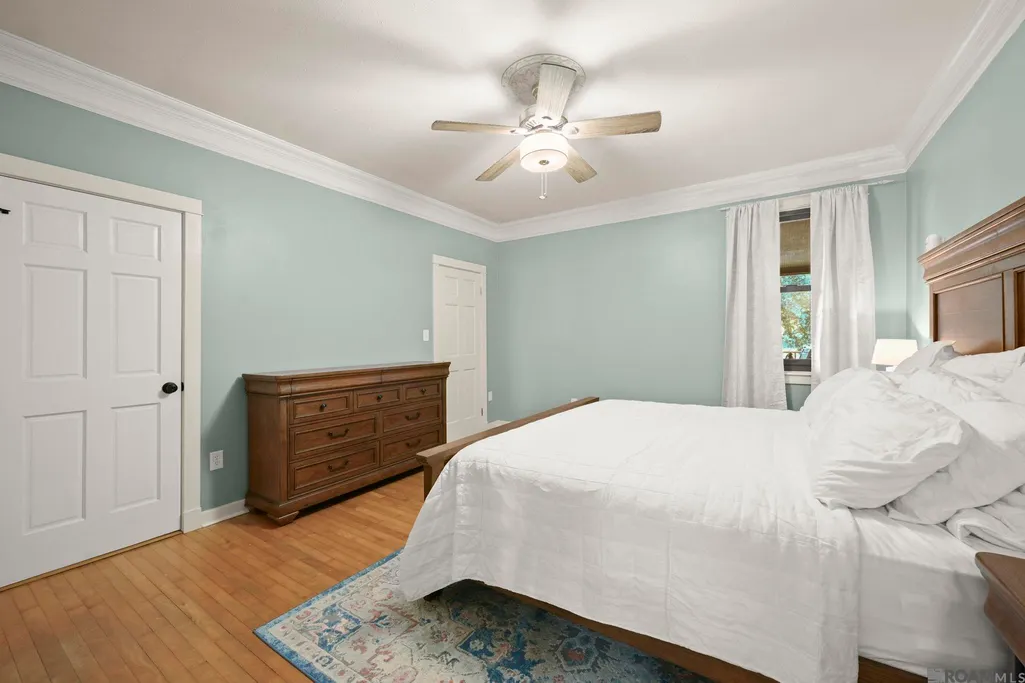
| Primary Bedroom Area | 240.3 |
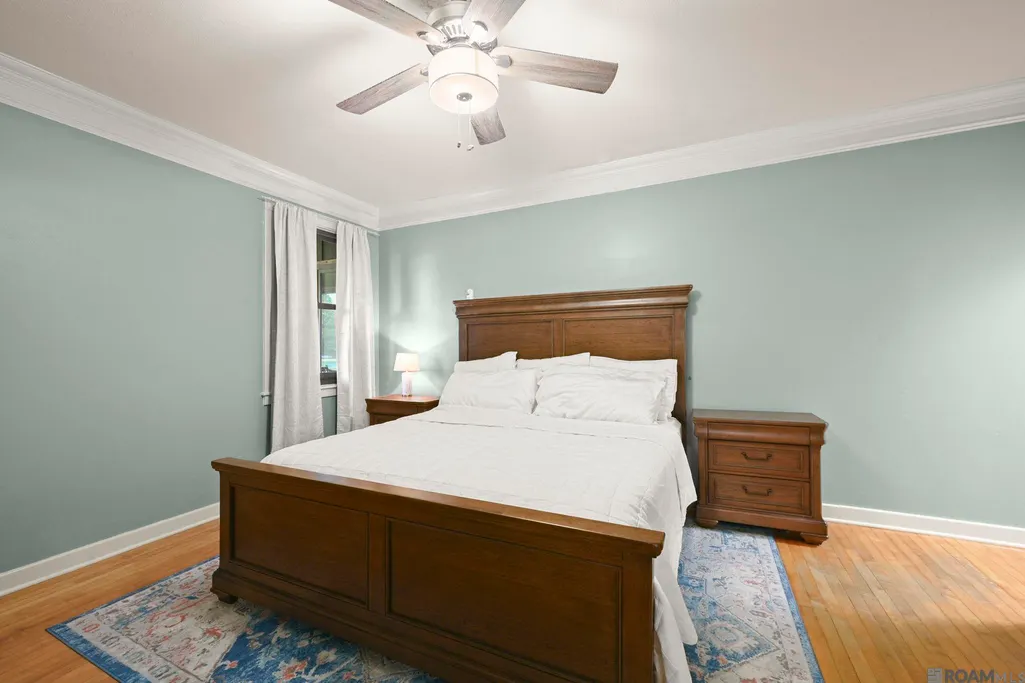
| Primary Bedroom Features | En Suite Bath,Ceiling 9ft Plus,Ceiling Fan(s),Walk-In Closet(s),Master Downstairs |
| Primary Bedroom Width | 13.5 |
| Dining Room Level | First |
| Dining Room Area | 268.15 |
| Bathroom 1 Level | Second |
Exterior Features
| Exterior Amenities | Balcony,Landscaped,Outdoor Kitchen,Lighting |
|---|---|
| Fencing | Partial,Split Rail |
| Parking Features | 4+ Cars Park,Covered,Detached,RV/Boat Port Parking,Concrete,Driveway,Gravel |
| Lot Features | Horse Property Lot,Irregular Lot,Oversized Lot |
| Water Source | Public |
| Total Parking | 4 |
| Lot Size Area | 4.66 |
| Foundation Details | Pillar/Post/Pier |
| Building Area Total | 9805 |
| Lot Dimensions | 357x530x400x543 |
| Lot Size Acres | 4.66 |
| Waterfront Y/N | true |
| Horse Y/N | true |
Amenities
- Foreclosure
- Views
- Short Sale
- New Construction
- Adult 55+
- Lease To Own
- No HOA Fees
- Furnished
- Primary On Main
- Air Conditioning
- Seller Finance
- Green
- Fixer Upper
- Horse
- Golf
- Fireplace
- Deck
- Garage
- Basement
- Pool
Property vs Single Family Average in 70769
Price
Year Built
 The multiple listing information is provided by the Greater Baton Rouge Association of REALTORS®, Inc. multiple listing service from a copyrighted compilation of listings. The compilation of listings and each individual listing are ©2026 MLS. All Rights Reserved. The information provided is for clients' personal, non-commercial use and may not be used for any purpose other than to identify prospective properties clients may be interested in purchasing. All properties are subject to prior sale
