

Address
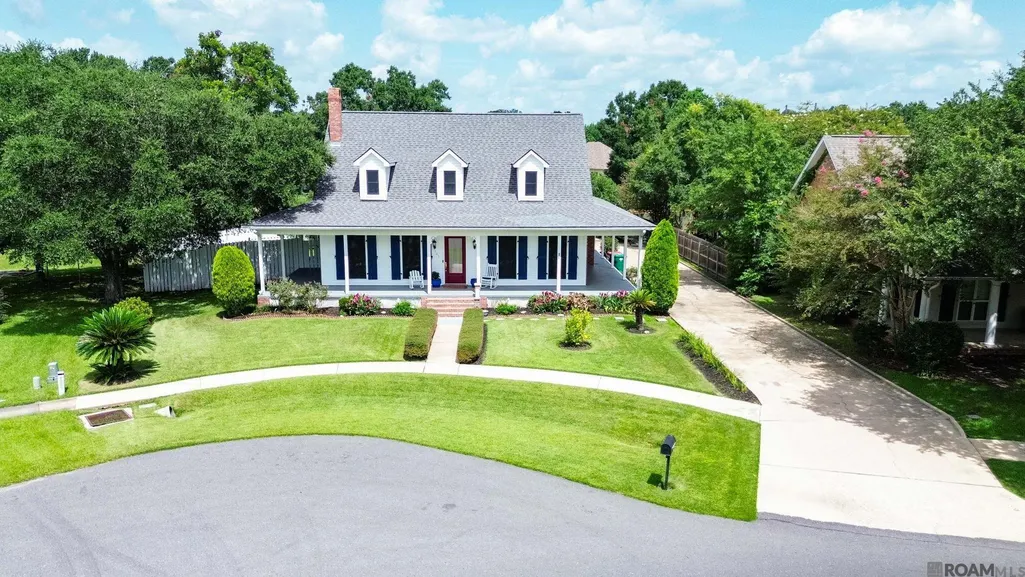
103 Prosperity Cir, Lafayette, LA
Price
$ 475,000
Property Attributes
- MLS#2026013396
- TypeSingle Family
- Listing Status Active
- ParishLafayette
- CityLafayette
- AreaLAF MLS Area N
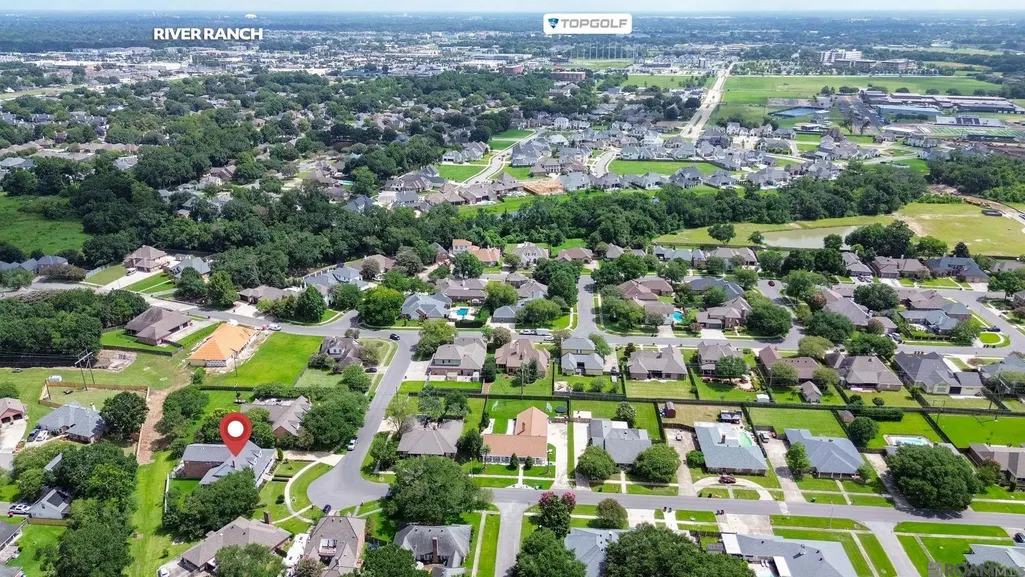
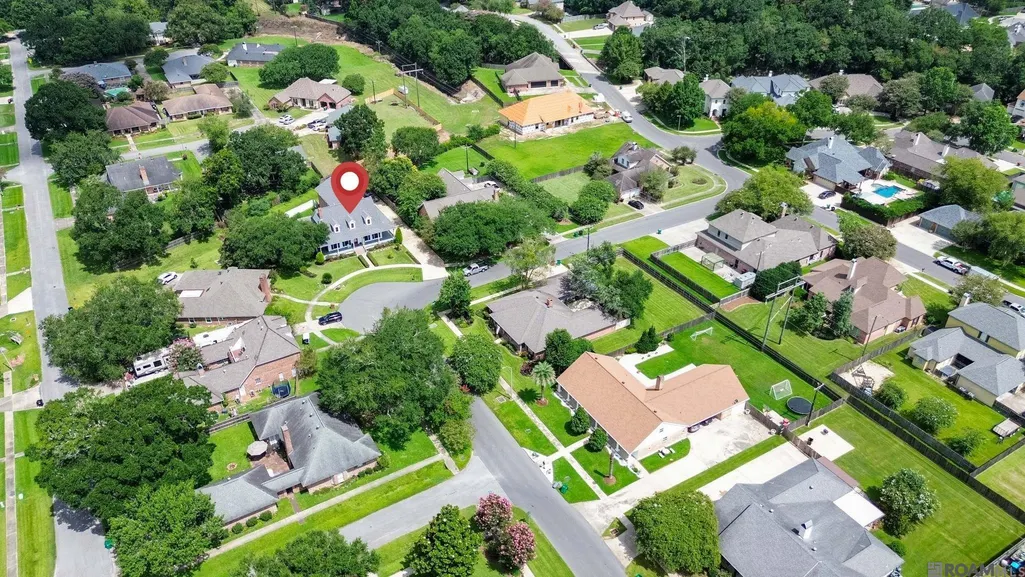
- NeighborhoodVerot Oaks
- Zip70508
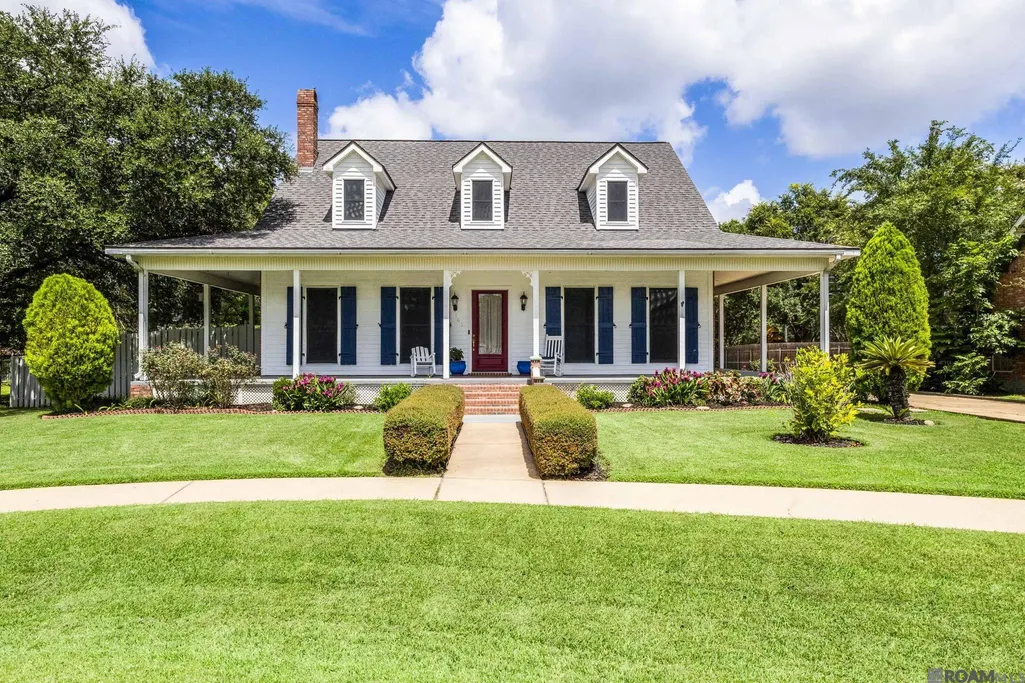
- StyleAcadian
- Year Built1995
- Price$ 475,000
- Bedrooms4
- Full Bathrooms3
- Half Bathrooms0
- Sqr Footage3638
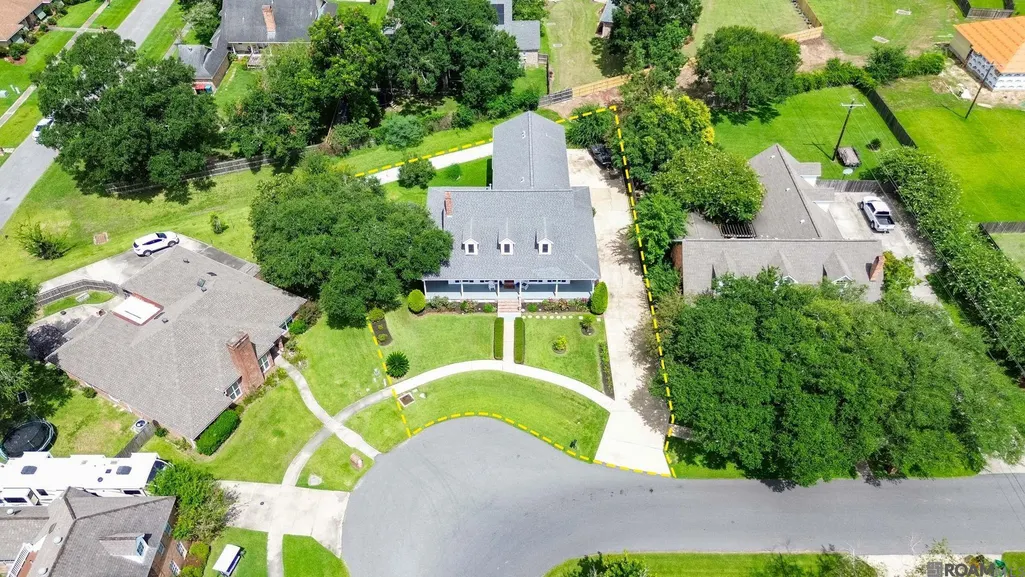
- Lot Size0.38 Acres
Data Source:
Greater Baton Rouge MLS (GBRAR)
Property Description
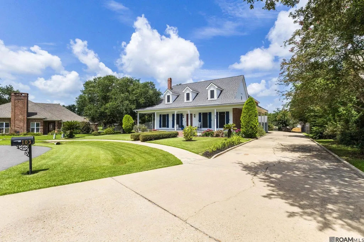
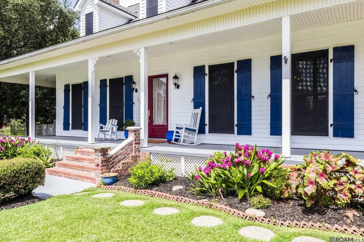
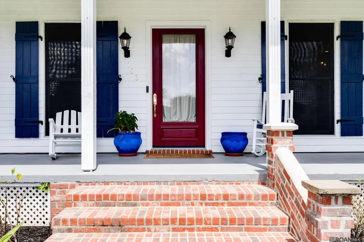
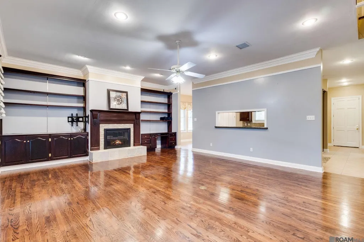
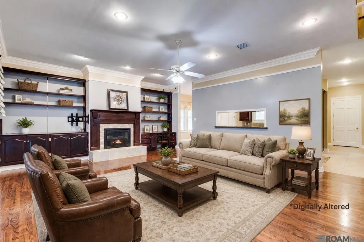
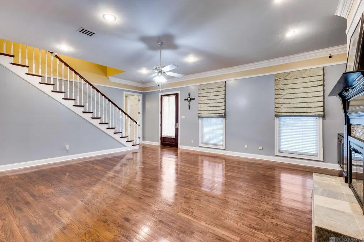
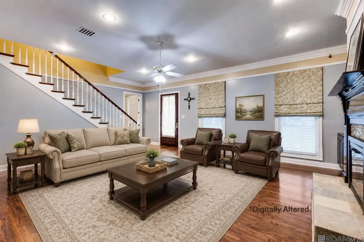
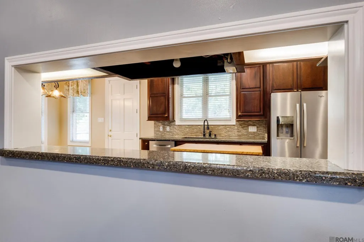
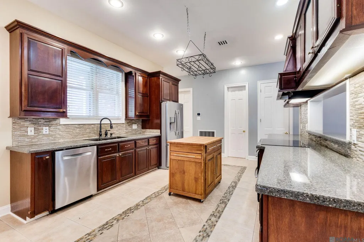
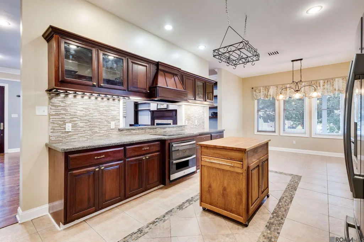
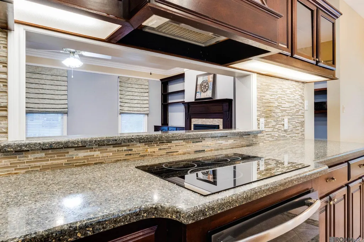
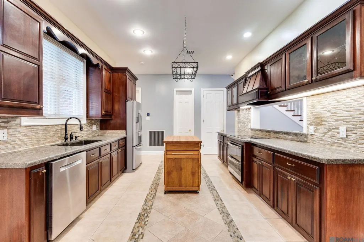
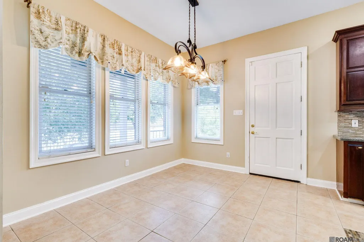
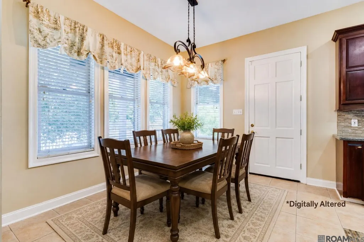
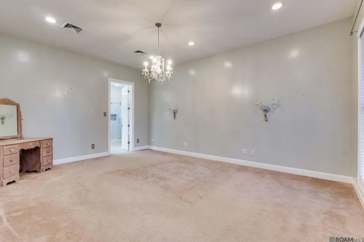
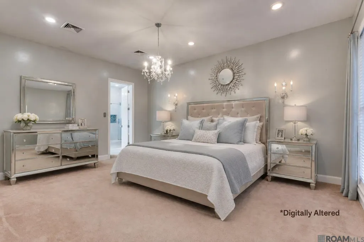
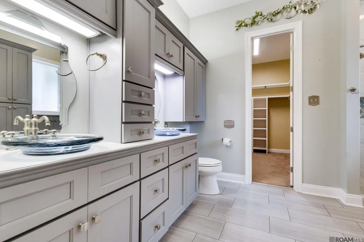
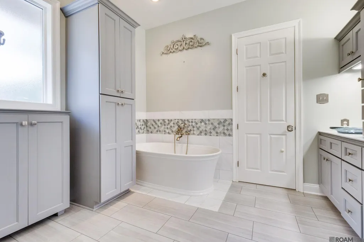
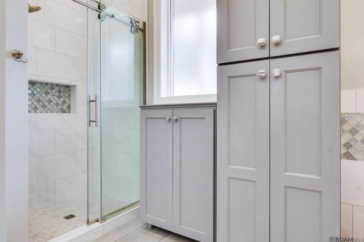
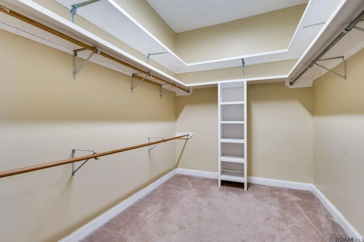
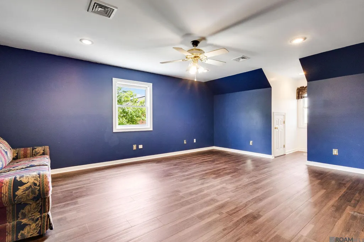
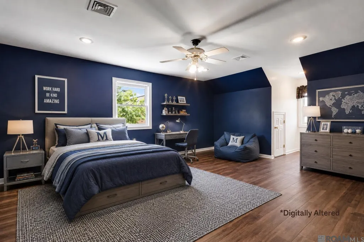
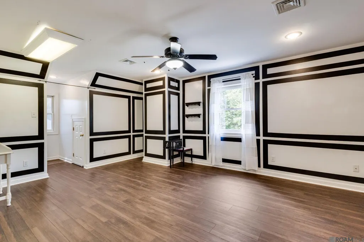
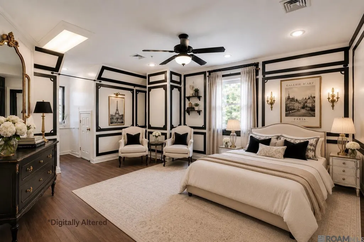
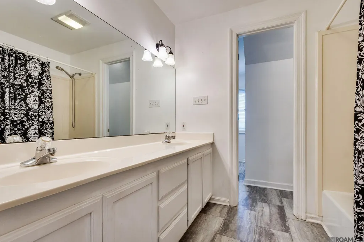
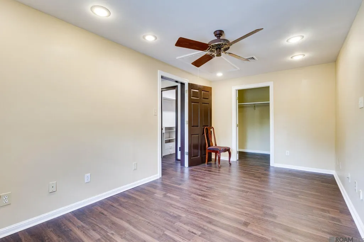
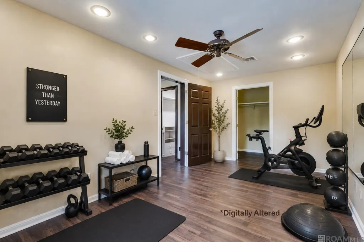
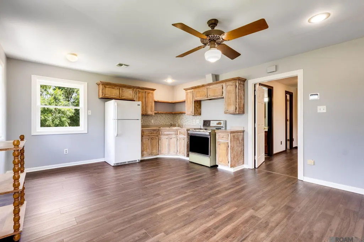
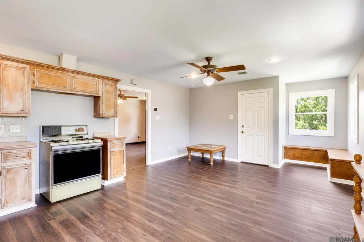
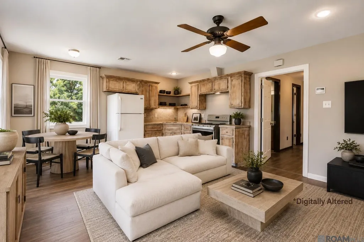
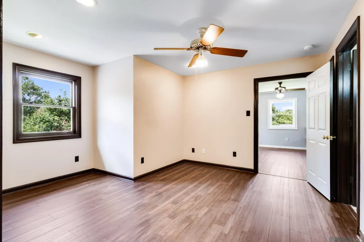
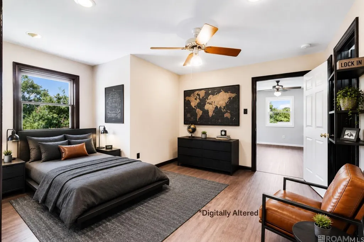
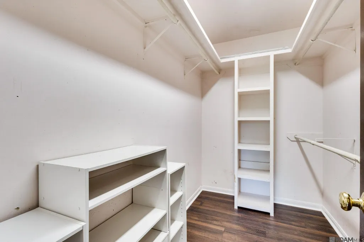
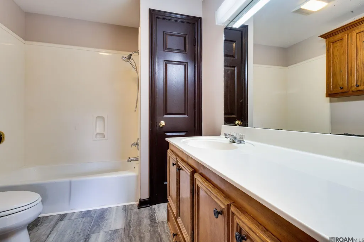
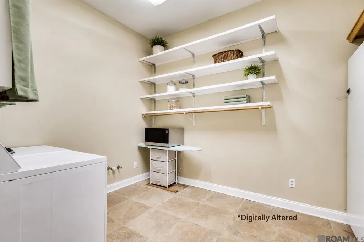
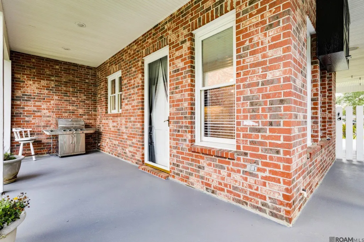
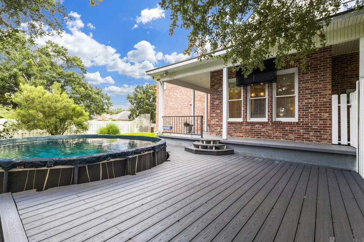
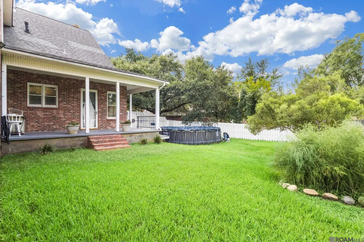
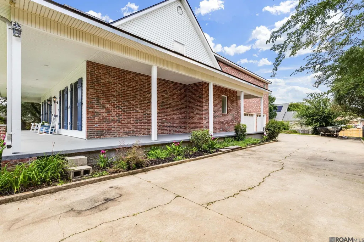
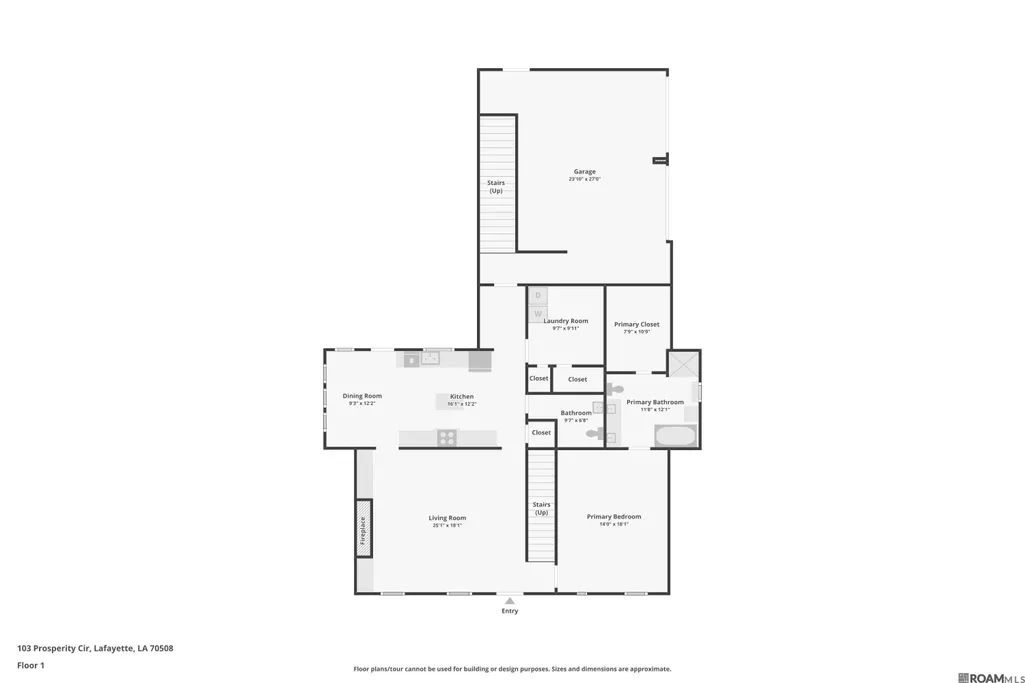
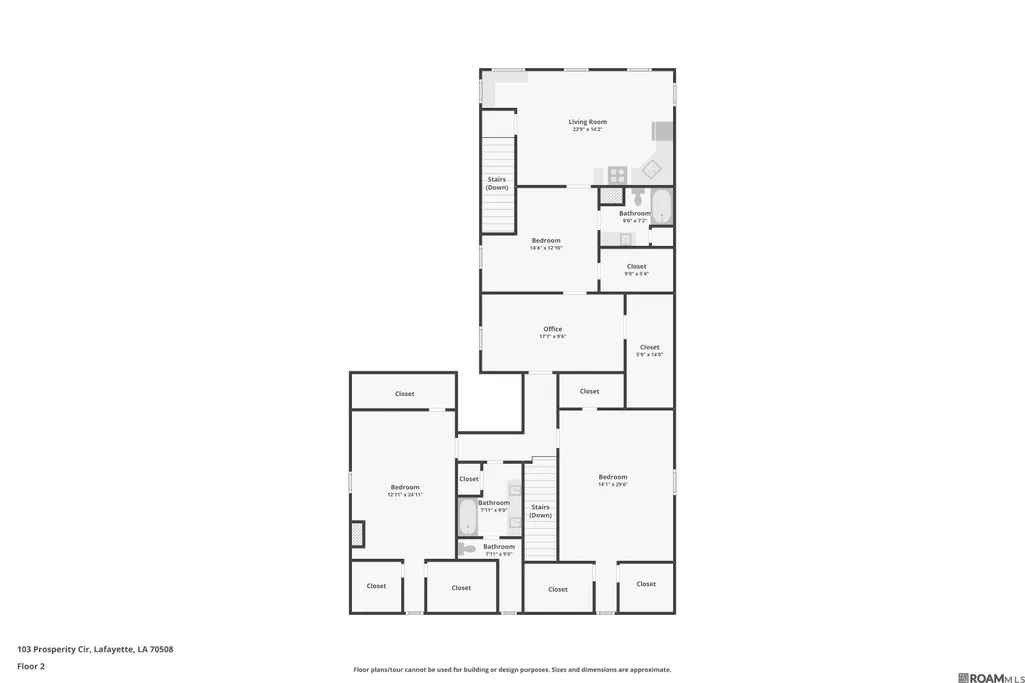
Experience timeless elegance and exceptional versatility at 103 Prosperity Circle. A gracious wraparound porch creates a welcoming first impression, while the rear deck provides additional outdoor living space for relaxing or entertaining. Inside, rich wood flooring, custom built-ins, a fireplace, and integrated surround sound define the inviting living room. Expansive windows fill the home with natural light, enhancing the thoughtfully designed interior. The chef-inspired kitchen features quartz countertops, abundant workspace, double oven, and included refrigerator. The first-floor primary suite offers a private retreat with a spa-inspired bath designed for relaxation. The expansive additional bedrooms are found at the top of the beautiful staircase. A versatile flex room provides endless possibilities for a home office, fitness studio, media room, or second story living room. A rare and highly functional feature, the fully equipped private suite includes its own entrance, living room, eat-in kitchen, bedroom, and full bath, offering exceptional flexibility for guests, multi-generational living, or even a rentable apartment. Three HVAC systems, a tankless water heater, washer and dryer, and storm shutters provide year-round comfort, convenience, protection, and modern efficiency. Combining refined finishes, flexible living spaces, and thoughtful amenities, this home offers an exceptional opportunity in one of Lafayette's sought-after locations.
| Price History | |
|---|---|
| 7/22/2026 | Listed $500,000 |
| 8/22/2026 | 5$475,000 |
General Features
| Sewer | Public Sewer |
|---|---|
| Heating | 2 or More Units Heat,Central,Gas Heat |
| Cooling | 2 or More Units Cool,Central Air,Ceiling Fan(s) |
| Appliances | Dryer,Washer,Electric Cooktop,Dishwasher,Disposal,Range Hood,Stainless Steel Appliance(s),Tankless Water Heater |
| Gas Y/N | Atmos |
| Patio/Porch Features | Deck,Porch,Patio: Oversized |
| Architectural Style | Acadian |
| Pool Features | Above Ground Pool |
| Security Features | Security System,Smoke Detector(s) |
| Construction Materials | Brick Siding,Frame |
| Year Built | 1995 |
| Stories Count | 2 |
| Property Subtype | Detached Single Family |
| Assoc Fee Paid Per | Annually |
| County | Lafayette |
| New Construction | false |
| Property Type | Residential |
| Attached Garage | true |
| Subdivision Name | Verot Oaks |
| Garage Y/N | true |
| Full Baths | 3 |
| Status | Active |
| Directions | From Johnston St, head S.W. on Ambassador Caffery Pkwy, turn right onto Kaliste Saloom Rd, turn left onto E Peck Blvd, turn right onto Prosperity Circle, house is on the right |
| City | Lafayette |
| High School District | Lafayette Parish |
| MLS Area | LAF MLS Area N |
| Lot Size Square Feet | 16552.8 |
| Carport Y/N | false |
| Home Warranty Y/N | false |
| Building Area Units | Square Feet |
| Primary Bedroom Level | First |
| Living Area Units | Square Feet |
| Standard Status | Active |
| Middle/Junior School District | Lafayette Parish |
| Elementary School District | Lafayette Parish |
| First Bedroom Level | Second |
| First Bedroom Width | 29.5 |
| Legal Description | Lot 45 Verot Oaks Ph II |
Interior Features
| Interior Amenities | Attic Access,Built-in Features,Ceiling 9'+,Crown Molding,In-Law Floorplan,Sound System,Attic Storage |
|---|---|
| Flooring | Carpet,Ceramic Tile,Laminate,VinylTile Floor,Wood |
| Fireplace Features | 1 Fireplace |
| Kitchen Level | First |
| Air Conditioning Y/N | true |
| Heating Y/N | true |
| Window Features | Storm Shutters |
| Fireplace Y/N | true |
| Laundry Features | Laundry Room |
| Total Bedrooms | 4 |
| Living Room Level | First |
| LivingAreaSource | Public Records |
| Kitchen Features | Stone Counters |
| Total Baths | 4 |
| 1/2 Baths | 1 |
| Primary Bathroom Features | Double Vanity,Walk-In Closet(s),Separate Shower,Soaking Tub |
| Kitchen Area | 195.6806 |
| Primary on Main | 336.4583 |
| Second Bedroom Width | 14.1667 |
| Living Room Area | 453.5903 |
| Primary Bedroom Area | 253.1667 |
| Primary Bedroom Features | En Suite Bath,Ceiling 9ft Plus,Master Downstairs |
| Primary Bedroom Length | 14 |
| Primary Bedroom Width | 18.0833 |
| Dining Room Level | First |
| Dining Room Area | 112.5417 |
| Second Bedroom Level | Second |
Exterior Features
| Exterior Amenities | Outdoor Grill,Landscaped,Outdoor Speakers,Rain Gutters |
|---|---|
| Fencing | Wood |
| Parking Features | 4+ Cars Park,Attached,Garage,Garage Door Opener |
| Lot Features | Irregular Lot |
| Water Source | Public |
| Total Parking | 4 |
| Lot Size Area | 16552.8 |
| Foundation Details | Slab |
| Building Area Total | 5797 |
| Lot Dimensions | 94x129x143x200 |
| Lot Size Acres | 0.38 |
Amenities
- Foreclosure
- Views
- Short Sale
- New Construction
- Adult 55+
- Lease To Own
- No HOA Fees
- Furnished
- Primary On Main
- Air Conditioning
- Seller Finance
- Green
- Fixer Upper
- Horse
- Golf
- Fireplace
- Deck
- Garage
- Basement
- Pool
Property vs Single Family Average in 70508
Price
Year Built
 The multiple listing information is provided by the Greater Baton Rouge Association of REALTORS®, Inc. multiple listing service from a copyrighted compilation of listings. The compilation of listings and each individual listing are ©2026 MLS. All Rights Reserved. The information provided is for clients' personal, non-commercial use and may not be used for any purpose other than to identify prospective properties clients may be interested in purchasing. All properties are subject to prior sale
