

Address
4850 Alice Louise Dr, Greenwell Springs, LA
Price
$ 415,000
Property Attributes
- MLS#2026013406
- TypeSingle Family
- Listing Status Pending
- ParishEast Baton Rouge
- CityGreenwell Springs
- AreaEBR MLS Area 41
- NeighborhoodWoodstock
- Zip70739
- StyleAcadian
- Year Built2009
- Price$ 415,000
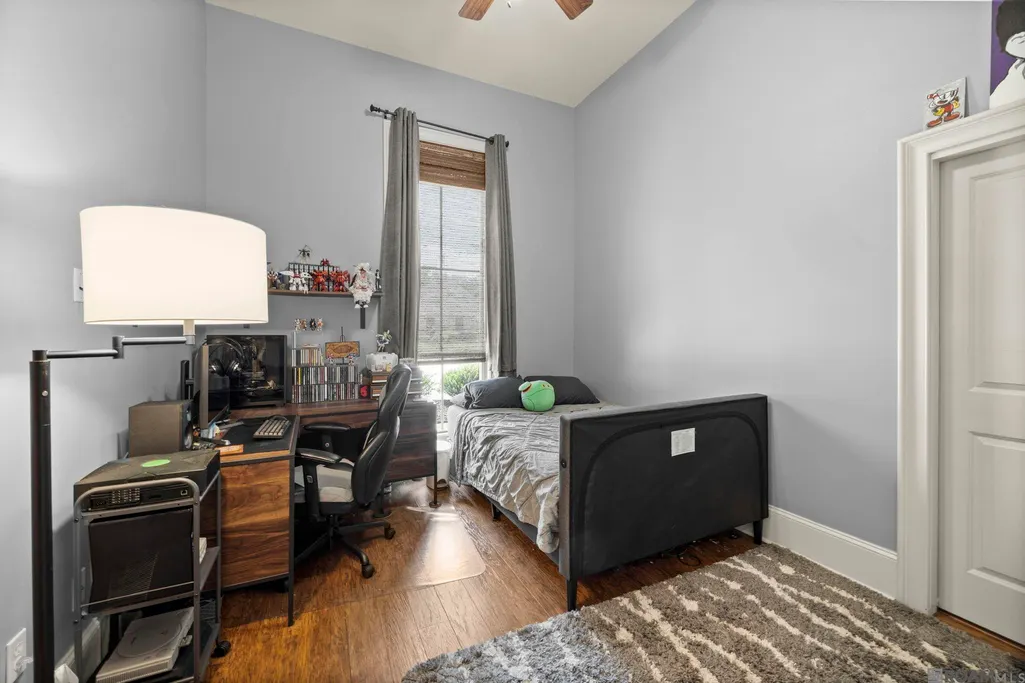
- Bedrooms4
- Full Bathrooms3
- Half Bathrooms0
- Sqr Footage2661
- Lot Size0.24 Acres
Data Source:
Greater Baton Rouge MLS (GBRAR)
Property Description
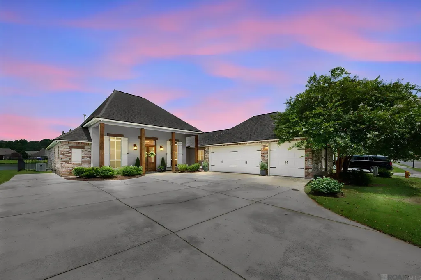
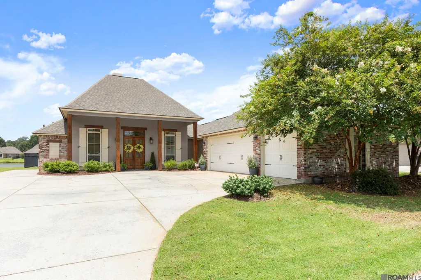
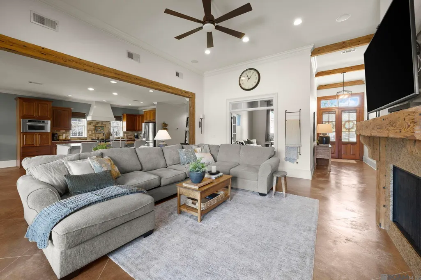
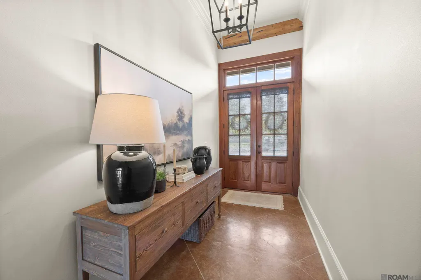
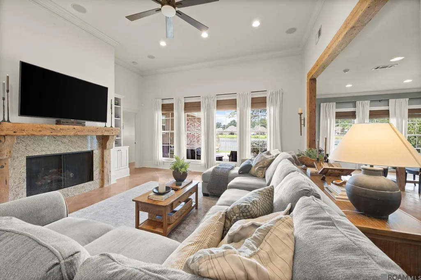
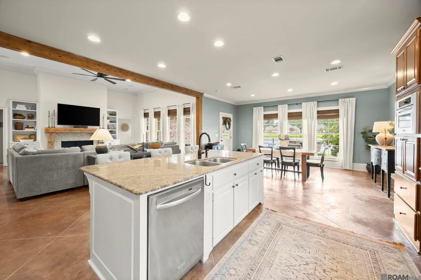
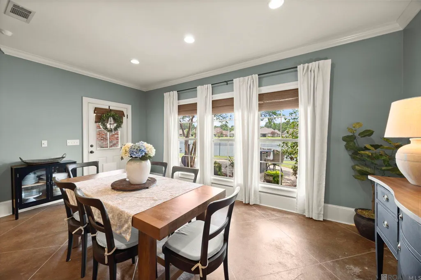
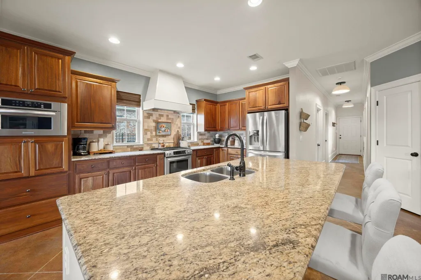
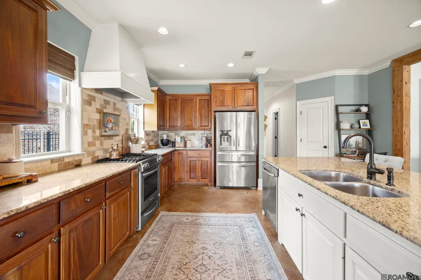
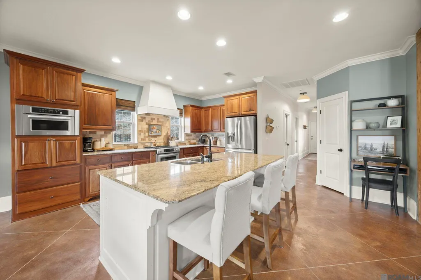
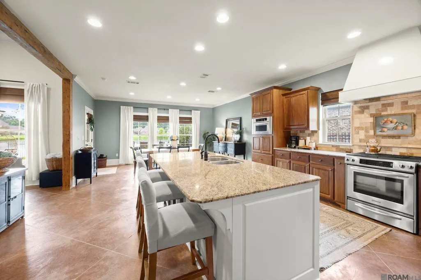
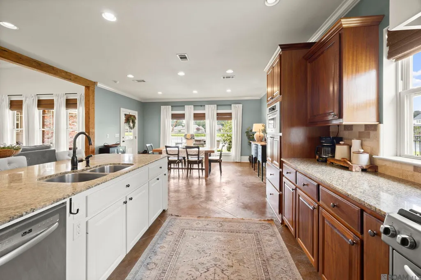
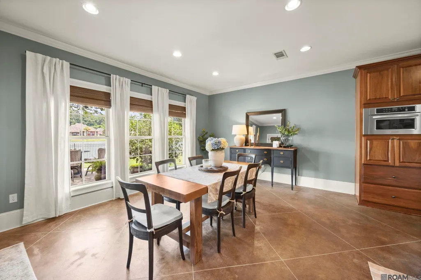
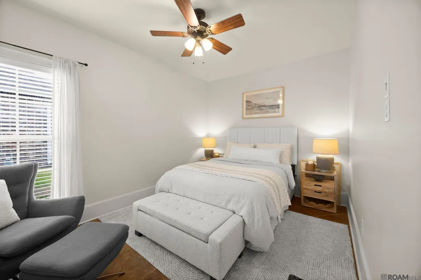
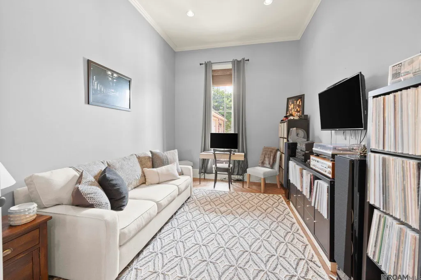
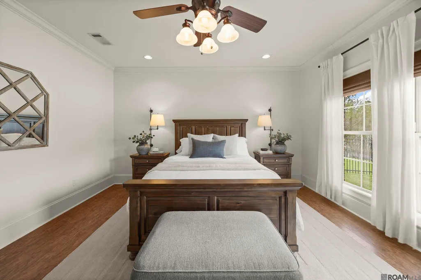
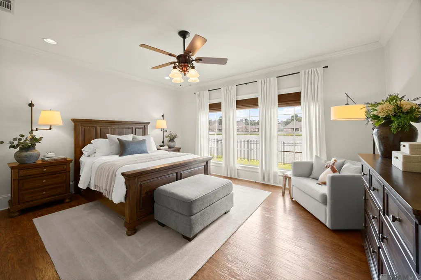
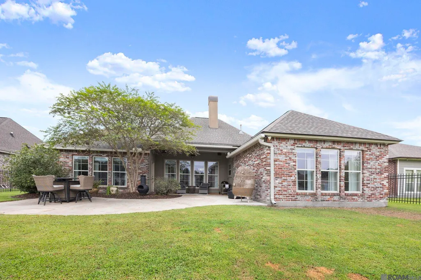
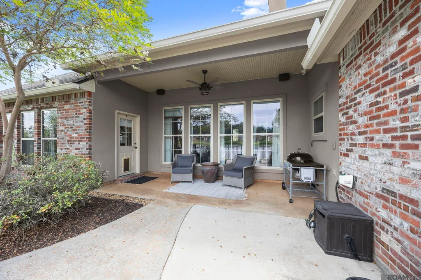
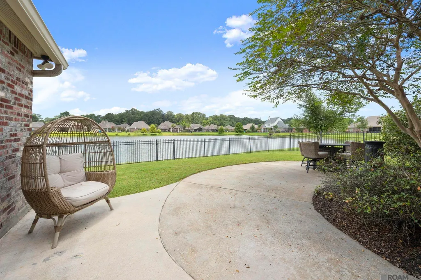
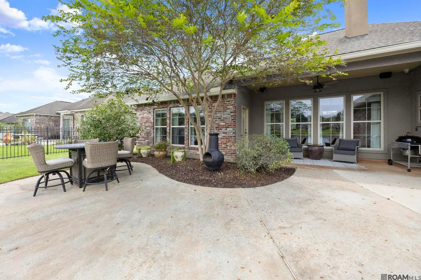
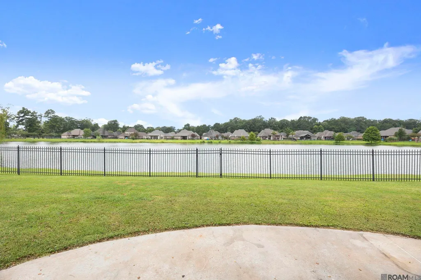
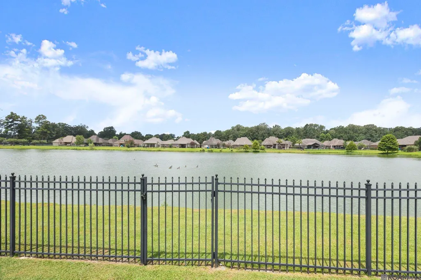
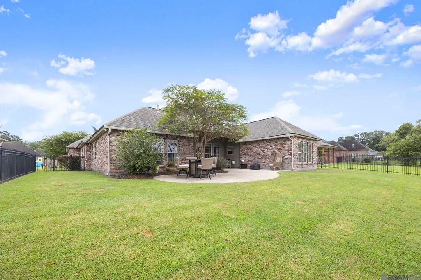
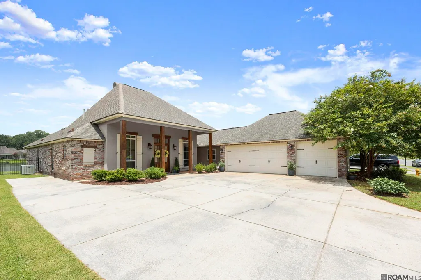
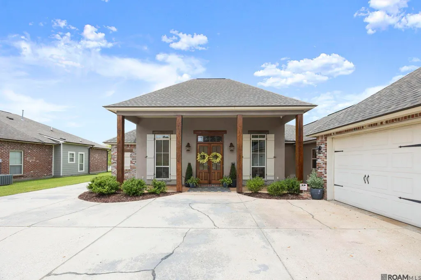
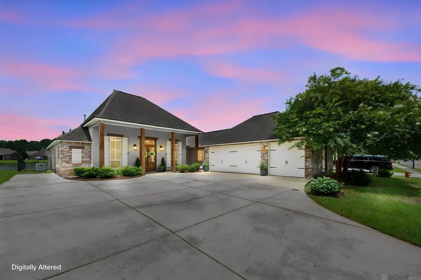
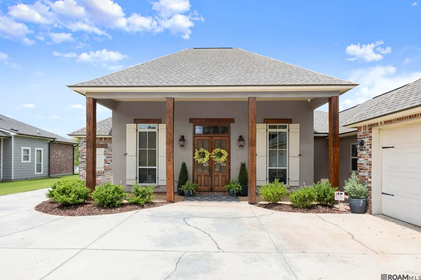
STRAIGHT OUT OF A POTTERY BARN CATALOG- AND SITTING RIGHT ON A LAKE!. This custom built 4 bedroom 3 bathroom home has stunning details throughout. Cypress beams in the foyer and living area. Scoured and stained concrete floors in the living and dining areas. A triple split floor plan with the primary suite in the rear of the home with a great view of the lake. Built-In bookcases are beside the cypress fireplace mantle in the living room. The huge granite topped island features a built in sink and dishwasher. Entire house is wired with surround sound speaker system with Velodyne Chrysalis speakers and Onkyo receiver as well as the outside patio.
| Price History | |
|---|---|
| 7/22/2026 | Listed $420,000 |
| 8/17/2026 | 1$415,000 |
General Features
| Sewer | Public Sewer |
|---|---|
| Heating | Central |
| Cooling | Central Air |
| Appliances | Gas Cooktop,Dishwasher,Microwave,Refrigerator,Oven,Range Hood,Separate Cooktop,Stainless Steel Appliance(s) |
| HOA Fee | 300 |
| Gas Y/N | Delta Utilities |
| Architectural Style | Acadian |
| Construction Materials | Block Siding |
| Year Built | 2009 |
| View | Water |
| Stories Count | 1 |
| Property Subtype | Detached Single Family |
| Waterfront Features | Lake Front,Walk To Water |
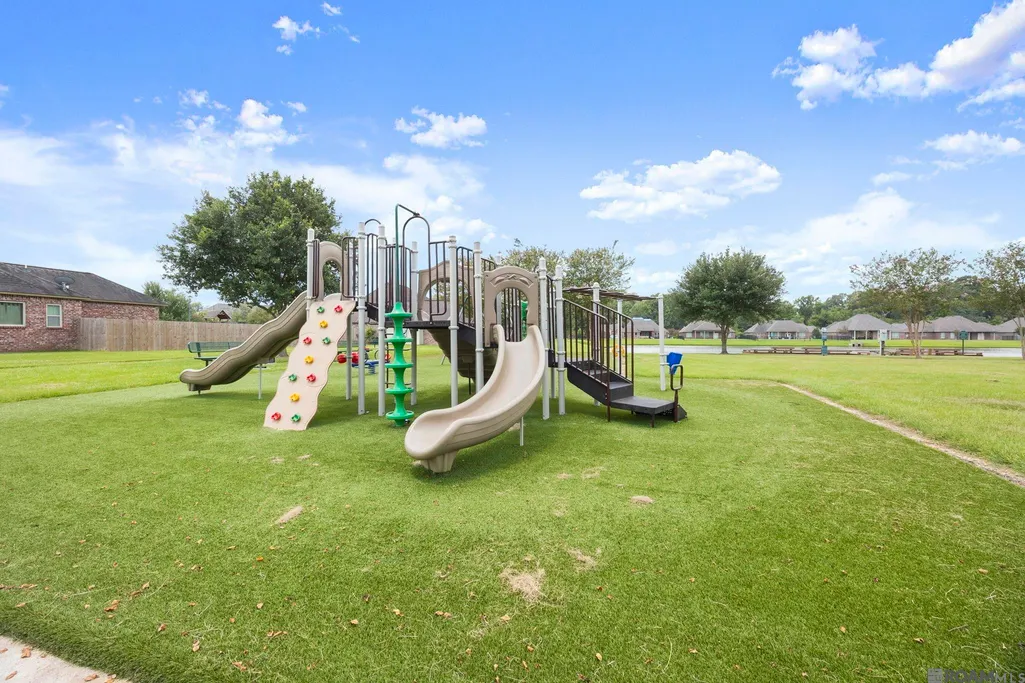
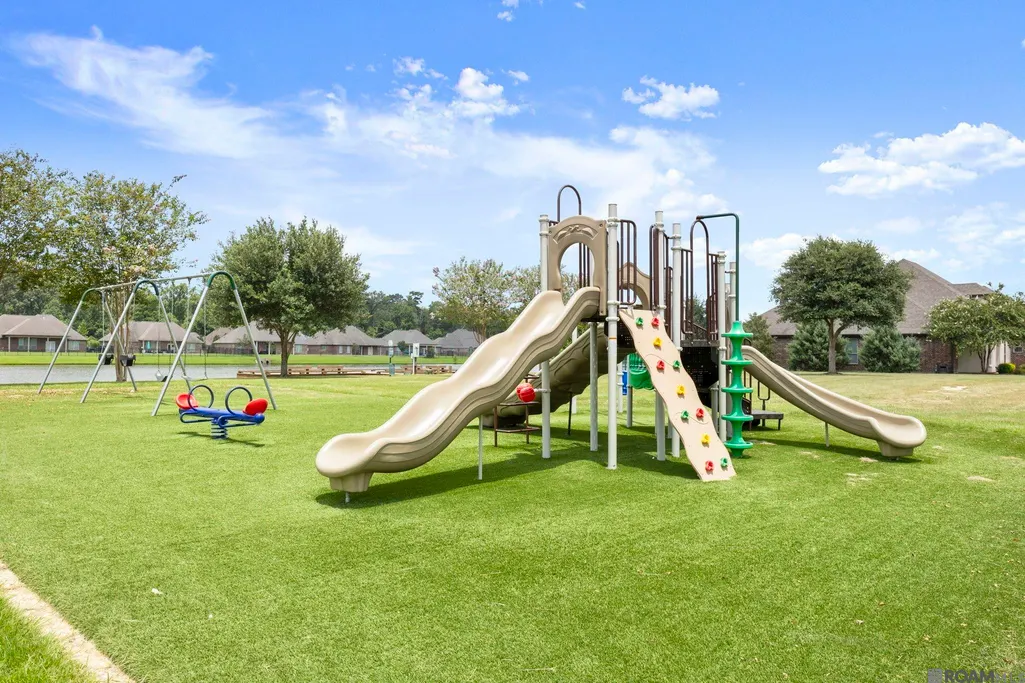
| Community Features | Playground,Sidewalks |
| Assoc Fee Paid Per | Annually |
| County | East Baton Rouge |
| New Construction | false |
| Property Type | Residential |
| HOA | true |
| Attached Garage | false |
| Subdivision Name | Woodstock |
| Garage Y/N | true |
| Full Baths | 3 |
| Status | Pending |
| Directions | Take Central Thruway to Frenchtown Road. Take a right on Frenchtown then a left on Planchet, left on Alice Louise. House is on the left. |
| City | Greenwell Springs |
| High School District | Central Community |
| MLS Area | EBR MLS Area 41 |
| Lot Size Square Feet | 10454.4 |
| Carport Y/N | false |
| Home Warranty Y/N | false |
| Building Area Units | Square Feet |
| Primary Bedroom Level | First |
| Living Area Units | Square Feet |
| Standard Status | Pending |
| Middle/Junior School District | Central Community |
| Elementary School District | Central Community |
| First Bedroom Level | First |
| First Bedroom Width | 11.9 |
| Legal Description | WARD: 3-1, SUBDIVISION: WOODSTOCK, LOT: 69. FIRST FILING.RESUB. 2008. |
Interior Features
| Interior Amenities | See Remarks |
|---|---|
| Flooring | Ceramic Tile,Concrete,Wood |
| Fireplace Features | 1 Fireplace,Gas Log |
| Kitchen Level | First |
| Air Conditioning Y/N | true |
| Heating Y/N | true |
| Fireplace Y/N | true |
| Total Bedrooms | 4 |
| Living Room Level | First |
| LivingAreaSource | Estimated |
| Kitchen Features | Granite Counters,Counters Solid Surface,Stone Counters,Kitchen Island,Pantry,Cabinets Custom Built |
| Total Baths | 3 |
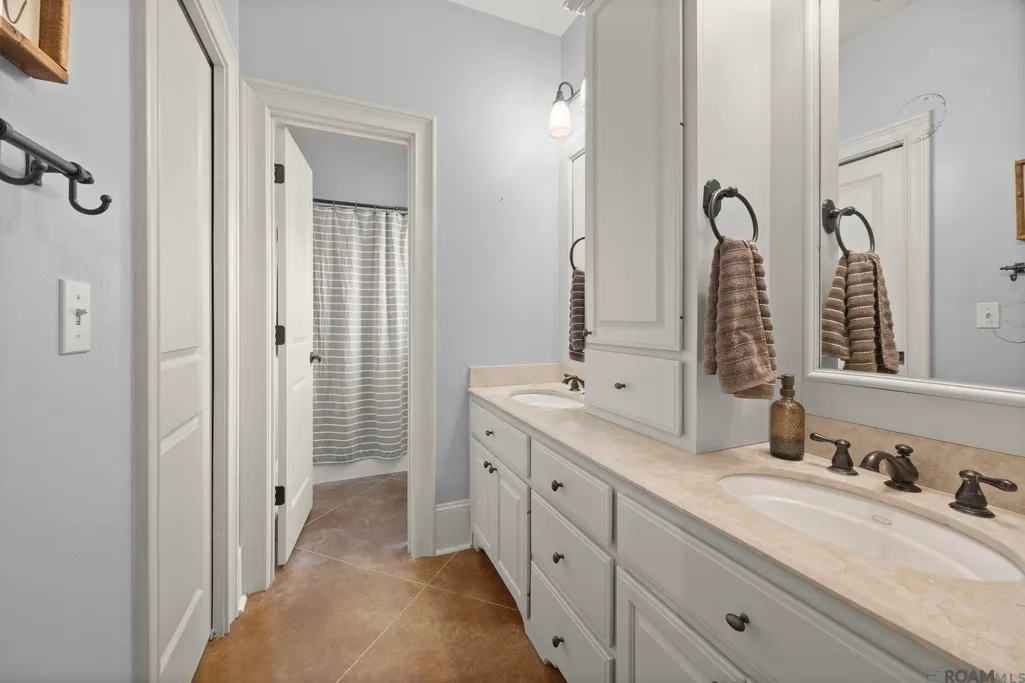
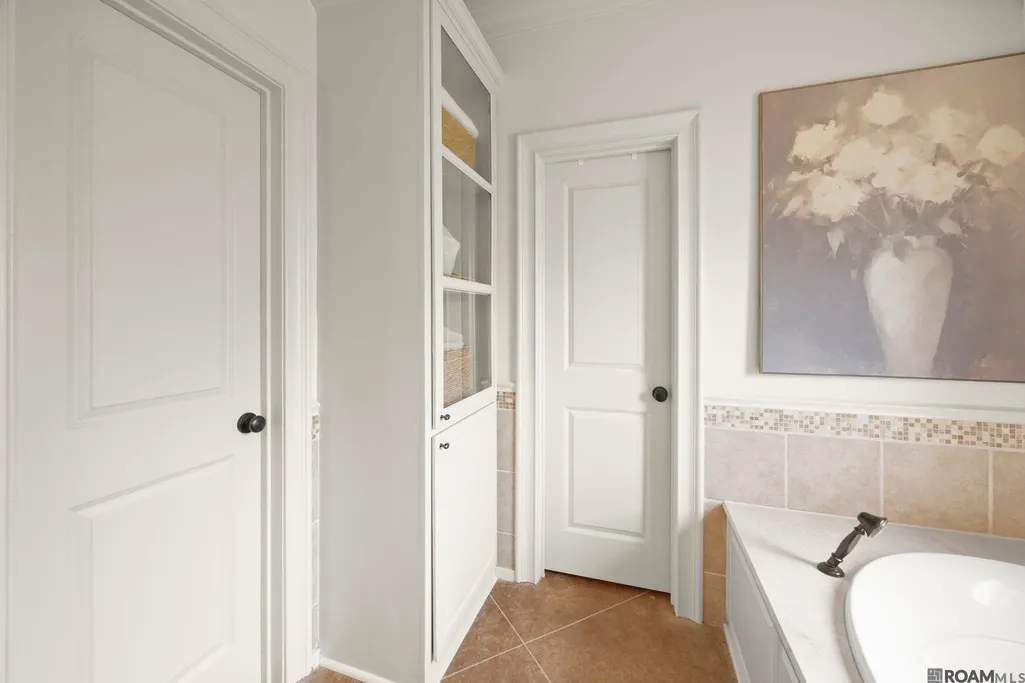
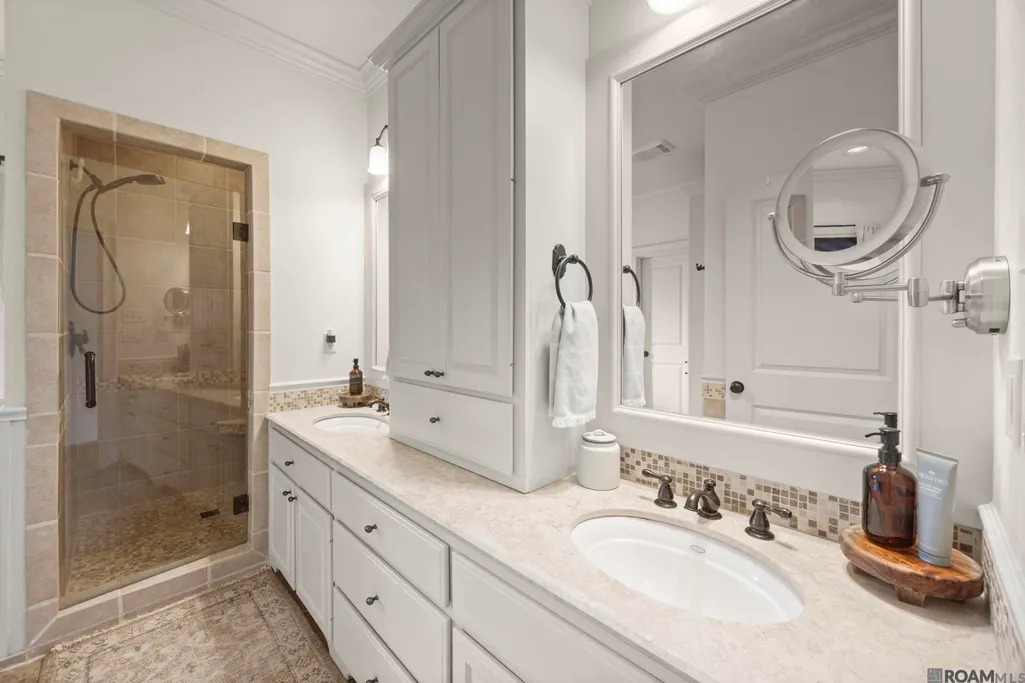
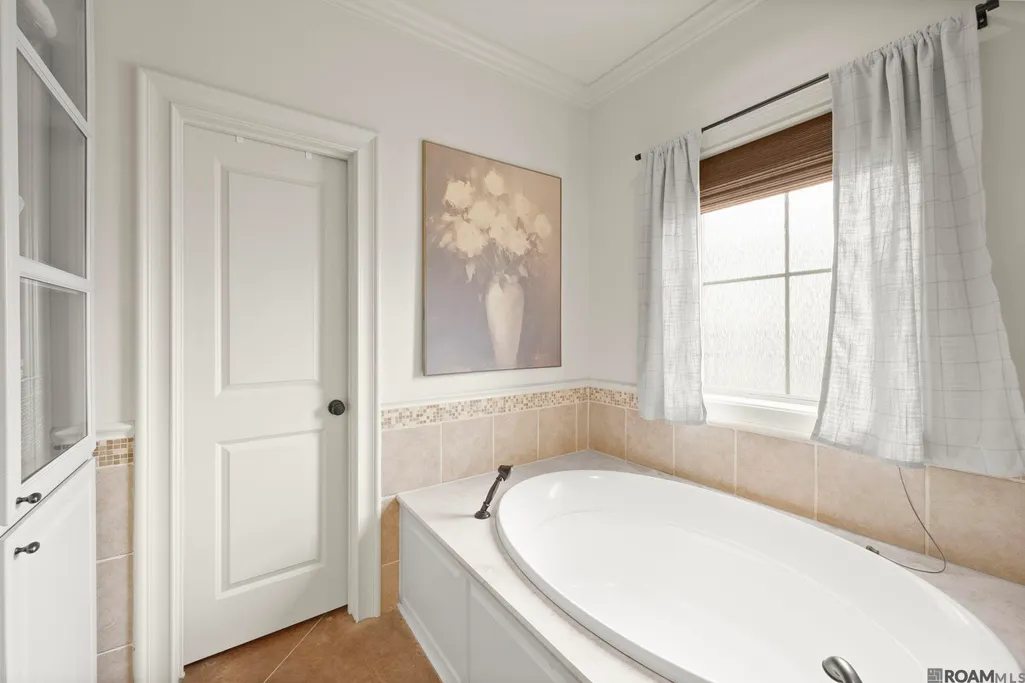
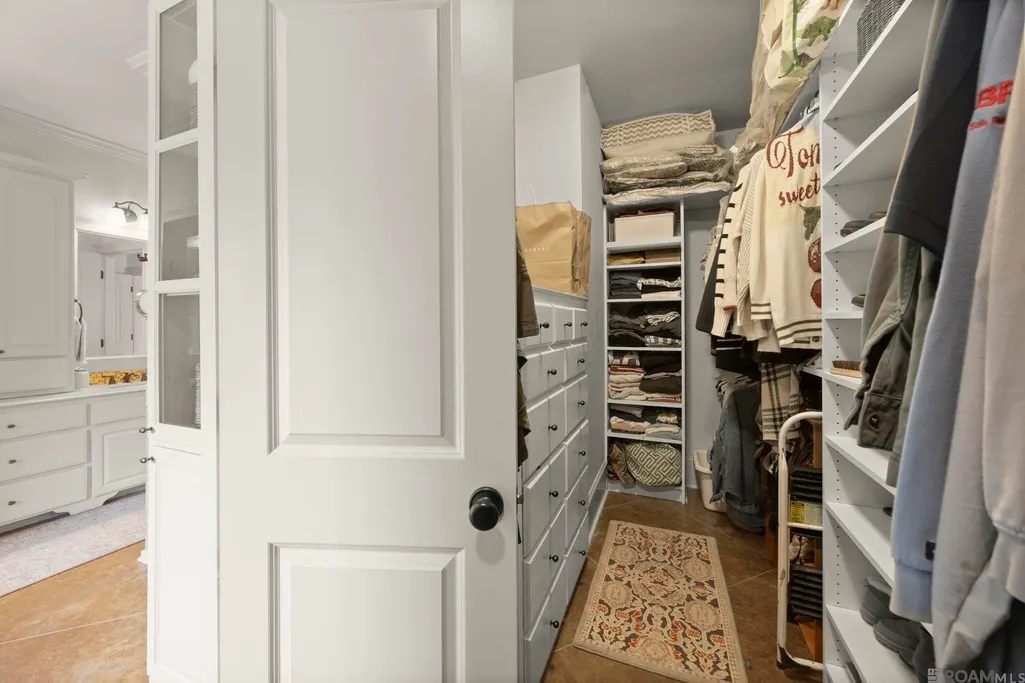
| Primary Bathroom Features | Double Vanity,Walk-In Closet(s),Separate Shower,Soaking Tub,Water Closet |
| Kitchen Area | 459 |
| Kitchen Length | 27 |
| Kitchen Width | 17 |
| Primary on Main | 127.2 |
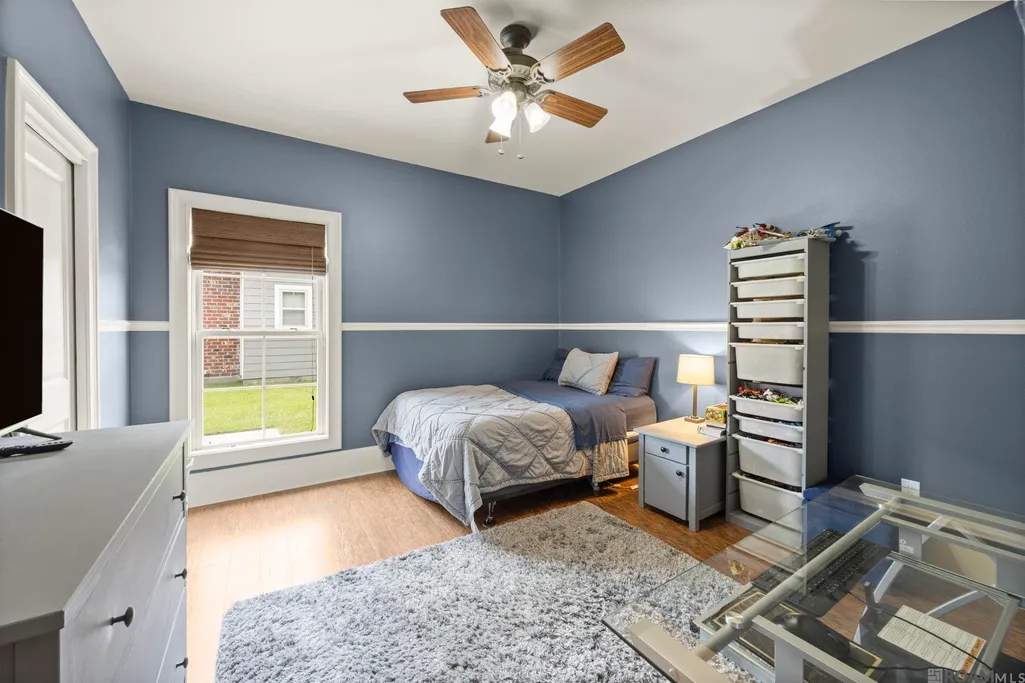
| Second Bedroom Length | 12 |
| Second Bedroom Width | 10.6 |
| Living Room Area | 356.21 |
| Primary Bedroom Area | 236.52 |
| Primary Bedroom Features | Ceiling 9ft Plus,Ceiling Fan(s) |
| Primary Bedroom Width | 14.6 |
| Second Bedroom Level | First |
Exterior Features
| Fencing | Full |
|---|---|
| Parking Features | 2 Cars Park,Garage |
| Water Source | Public |
| Total Parking | 2 |
| Lot Size Area | 10454.4 |
| Foundation Details | Slab |
| Building Area Total | 3161 |
| Lot Dimensions | 75x140 |
| Lot Size Acres | 0.24 |
| Frontage Length | 75 |
| Waterfront Y/N | true |
Amenities
- Foreclosure
- Views
- Short Sale
- New Construction
- Adult 55+
- Lease To Own
- No HOA Fees
- Furnished
- Primary On Main
- Air Conditioning
- Seller Finance
- Green
- Fixer Upper
- Horse
- Golf
- Fireplace
- Deck
- Garage
- Basement
- Pool
Property vs Single Family Average in 70739
Price
Year Built
 The multiple listing information is provided by the Greater Baton Rouge Association of REALTORS®, Inc. multiple listing service from a copyrighted compilation of listings. The compilation of listings and each individual listing are ©2026 MLS. All Rights Reserved. The information provided is for clients' personal, non-commercial use and may not be used for any purpose other than to identify prospective properties clients may be interested in purchasing. All properties are subject to prior sale
