

Address
14536 Market North Dr, Baton Rouge, LA
Price
$ 400,000
Property Attributes
- MLS#2026013407
- TypeSingle Family
- Listing Status Pending
- ParishEast Baton Rouge
- CityBaton Rouge
- AreaEBR MLS Area 53
- NeighborhoodLakes At Jamestown The
- Zip70810
- StyleTraditional
- Year Built2014
- Price$ 400,000
- Bedrooms4
- Full Bathrooms3
- Half Bathrooms0
- Sqr Footage2076
- Lot Size0.14 Acres
Data Source:
Greater Baton Rouge MLS (GBRAR)
Property Description
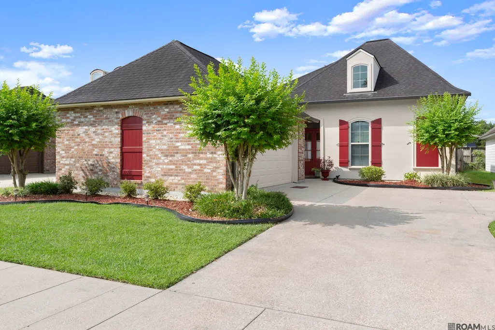
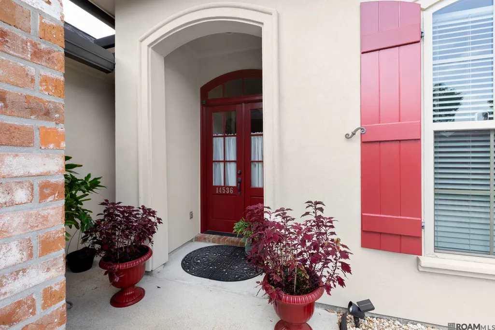
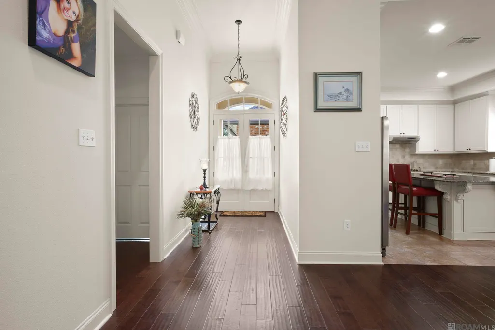
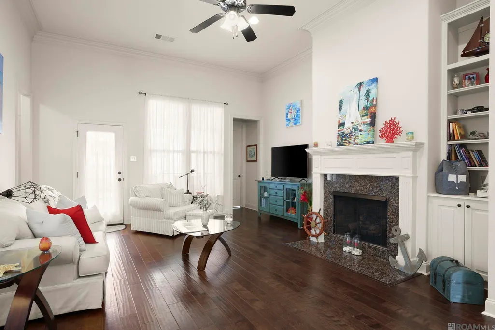
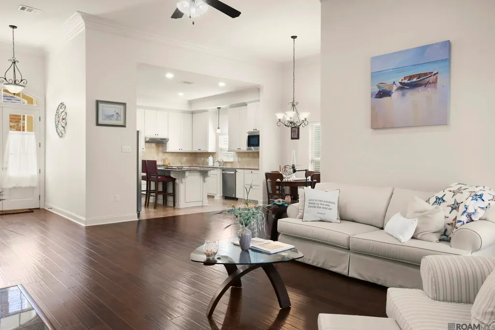
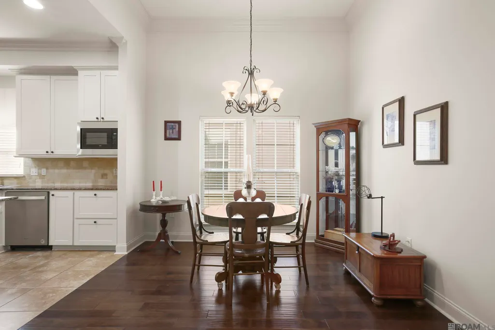
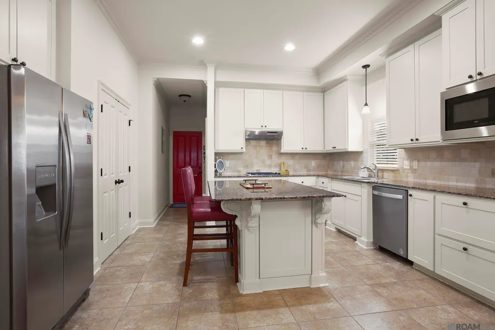
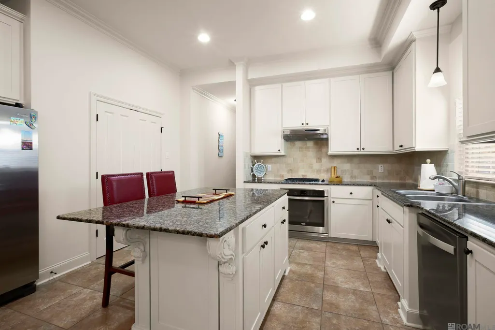
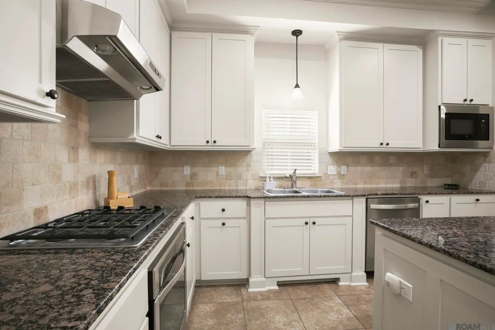
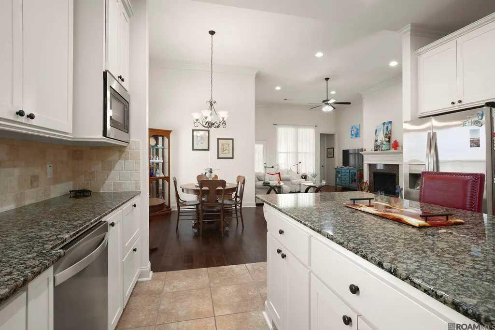
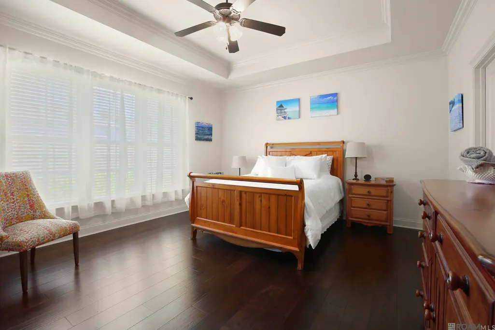
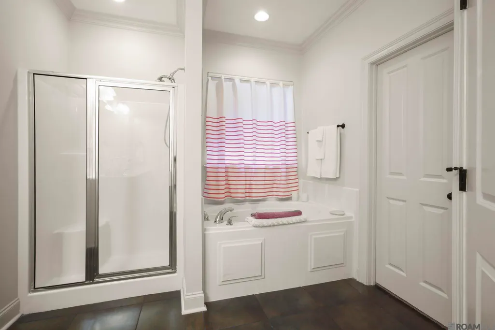
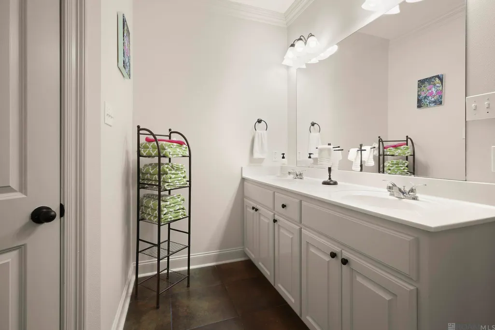
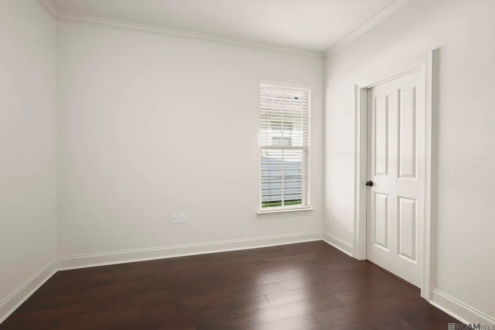
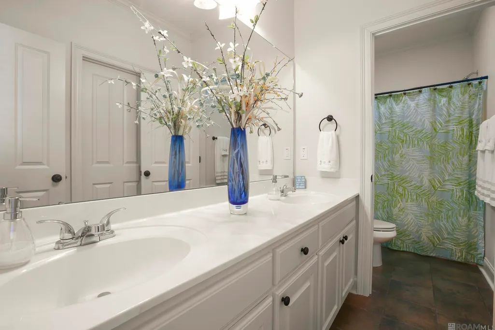
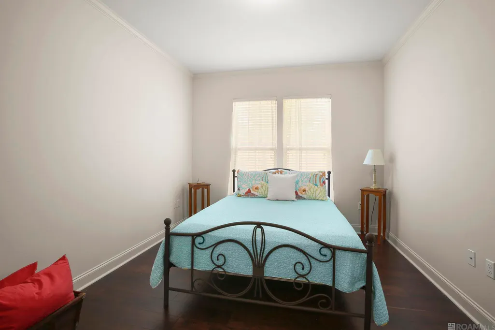
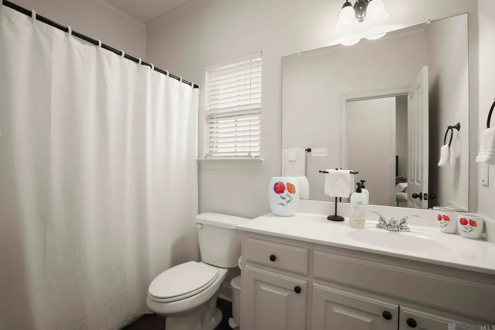
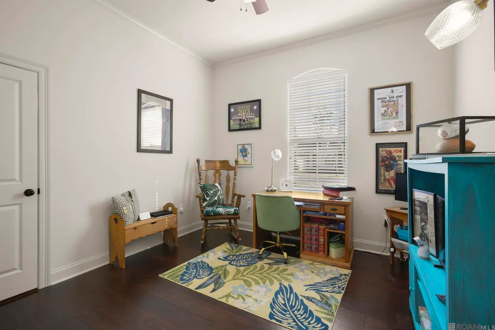
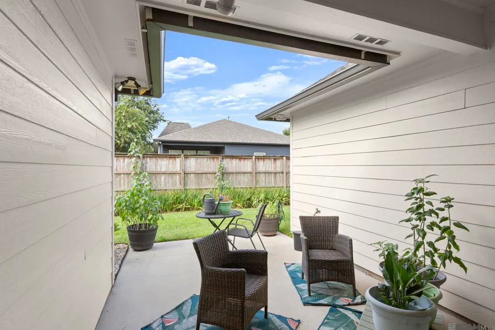
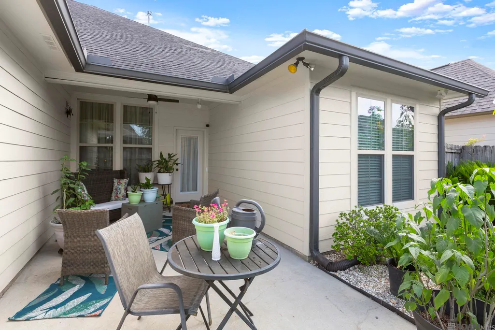
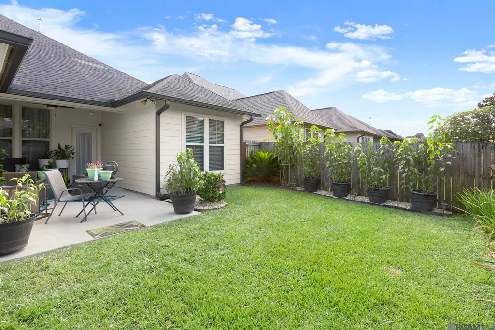
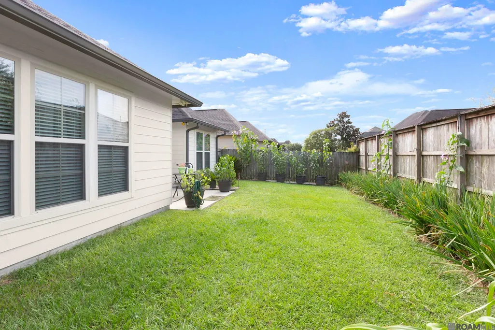
Stunning 4 bedroom, 3 bathroom home in pristine condition, offering the perfect blend of elegance, comfort, and functionality. This beautifully maintained residence features soaring ceilings, extensive crown molding, and rich hardwood flooring throughout the main living areas and bedrooms with no carpet anywhere! The spacious open-concept layout is filled with natural light and centers around a gorgeous living room complete with a gas fireplace and custom built-in shelving. The gourmet kitchen is designed to impress with stainless steel appliances, a gas cooktop, granite countertops, abundant custom cabinetry, a decorative tile backsplash, and a large center island that's perfect for entertaining or everyday living. Just off the kitchen, the dining area provides an inviting space for family meals and gatherings. The spacious primary suite serves as a private retreat with a tray ceiling, oversized windows, and a luxurious en-suite bathroom featuring dual vanities, a soaking tub, separate walk-in shower, and a generous walk-in closet. Three additional bedrooms, including a flexible office or guest room, offer plenty of space for family, visitors, or working from home. Step outside to enjoy the covered back patio overlooking a beautifully maintained, fully fenced backyard that's ideal for relaxing, entertaining, or letting pets play. The professionally landscaped exterior, charming curb appeal, and attached two-car garage complete this move-in-ready home. Every detail has been meticulously maintained, making this an exceptional opportunity for buyers seeking a modern style with timeless finishes.
| Price History | |
|---|---|
| 7/22/2026 | Listed $400,000 |
General Features
| Sewer | Public Sewer |
|---|---|
| Heating | Central |
| Cooling | Central Air |
| Roof | Shingle |
| Appliances | Gas Cooktop,Microwave,Range/Oven |
| HOA Fee | 600 |
| Gas Y/N | Delta Utilities |
| Architectural Style | Traditional |
| Construction Materials | Brick Siding,Wood Siding |
| Year Built | 2014 |
| Stories Count | 1 |
| Property Subtype | Detached Single Family |
| Assoc Fee Paid Per | Annually |
| County | East Baton Rouge |
| New Construction | false |
| Property Type | Residential |
| HOA | true |
| Attached Garage | false |
| Subdivision Name | Lakes At Jamestown The |
| Full Baths | 3 |
| Status | Pending |
| Directions | Turn on Jamestown Blvd from Perkins Road. After the round-about, turn left on Market East and left on Market North. House is on the left. |
| City | Baton Rouge |
| High School District | East Baton Rouge |
| MLS Area | EBR MLS Area 53 |
| Lot Size Square Feet | 6098.4 |
| Carport Y/N | false |
| Home Warranty Y/N | false |
| Building Area Units | Square Feet |
| Primary Bedroom Level | First |
| Living Area Units | Square Feet |
| Standard Status | Pending |
| Middle/Junior School District | East Baton Rouge |
| Elementary School District | East Baton Rouge |
| First Bedroom Level | First |
| First Bedroom Width | 11.3333 |
| Legal Description | Ward 3-0, Lot 253, The Lakes at Jamestown, 2nd Filing, Phase II |
Interior Features
| Interior Amenities | Ceiling 9'+ |
|---|---|
| Flooring | Ceramic Tile,Wood |
| Fireplace Features | 1 Fireplace |
| Kitchen Level | First |
| Air Conditioning Y/N | true |
| Heating Y/N | true |
| Fireplace Y/N | true |
| Total Bedrooms | 4 |
| Living Room Level | First |
| LivingAreaSource | Estimated |
| Kitchen Features | Kitchen Island,Pantry |
| Total Baths | 3 |
| Primary Bathroom Features | Double Vanity,Walk-In Closet(s),Multi Head Shower,Soaking Tub,Shower Combo |
| Kitchen Area | 181.1111 |
| Primary on Main | 119.1667 |
| Second Bedroom Length | 11 |
| Second Bedroom Width | 10.8333 |
| Living Room Area | 385.7917 |
| Primary Bedroom Area | 246.5 |
| Primary Bedroom Features | En Suite Bath,Ceiling 9ft Plus |
| Primary Bedroom Length | 17 |
| Primary Bedroom Width | 14.5 |
| Dining Room Level | First |
| Dining Room Area | 105.9375 |
| Second Bedroom Level | First |
Exterior Features
| Exterior Amenities | Landscaped |
|---|---|
| Fencing | Wood |
| Parking Features | 2 Cars Park |
| Water Source | Public |
| Total Parking | 2 |
| Lot Size Area | 6098.4 |
| Foundation Details | Slab |
| Building Area Total | 2654 |
| Lot Dimensions | 50x120 |
| Lot Size Acres | 0.14 |
Amenities
- Foreclosure
- Views
- Short Sale
- New Construction
- Adult 55+
- Lease To Own
- No HOA Fees
- Furnished
- Primary On Main
- Air Conditioning
- Seller Finance
- Green
- Fixer Upper
- Horse
- Golf
- Fireplace
- Deck
- Garage
- Basement
- Pool
Property vs Single Family Average in 70810
Price
Year Built
 The multiple listing information is provided by the Greater Baton Rouge Association of REALTORS®, Inc. multiple listing service from a copyrighted compilation of listings. The compilation of listings and each individual listing are ©2026 MLS. All Rights Reserved. The information provided is for clients' personal, non-commercial use and may not be used for any purpose other than to identify prospective properties clients may be interested in purchasing. All properties are subject to prior sale
