

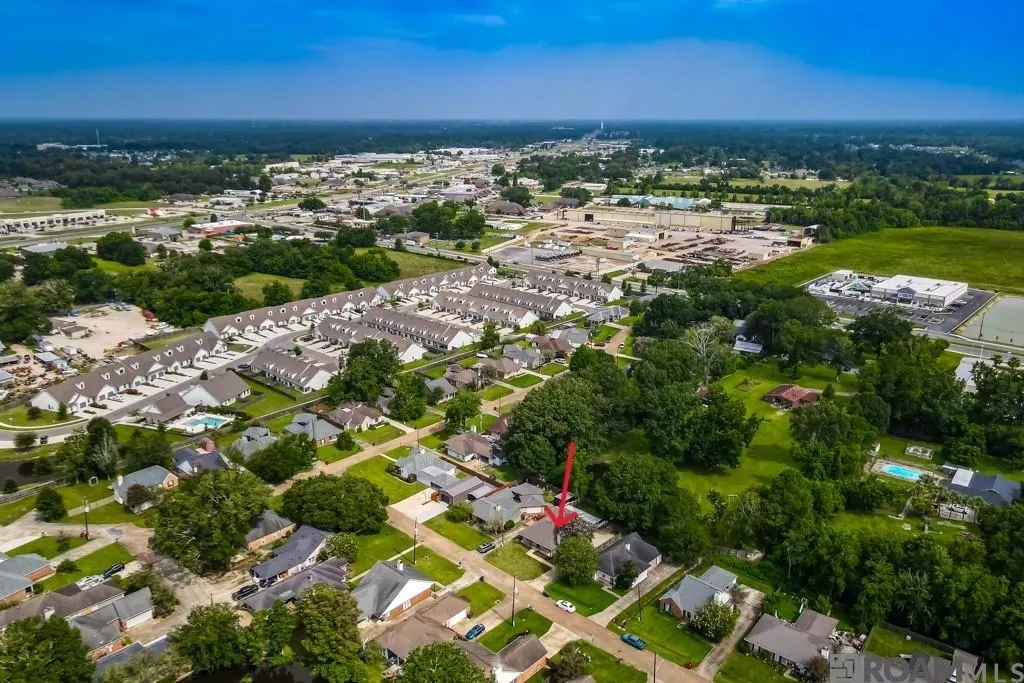
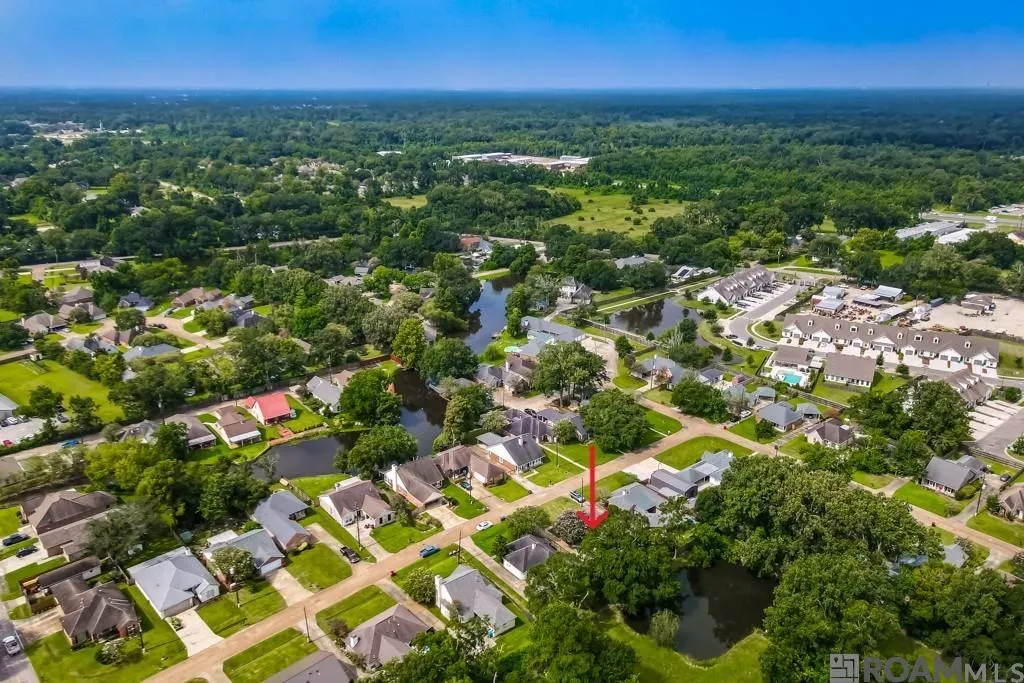
Address
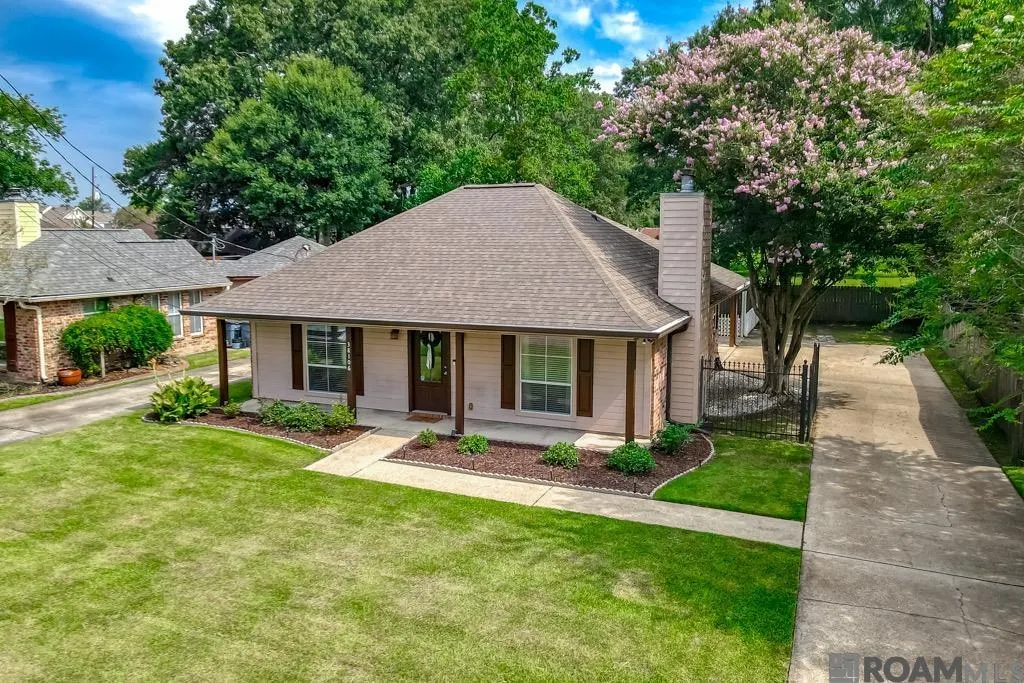
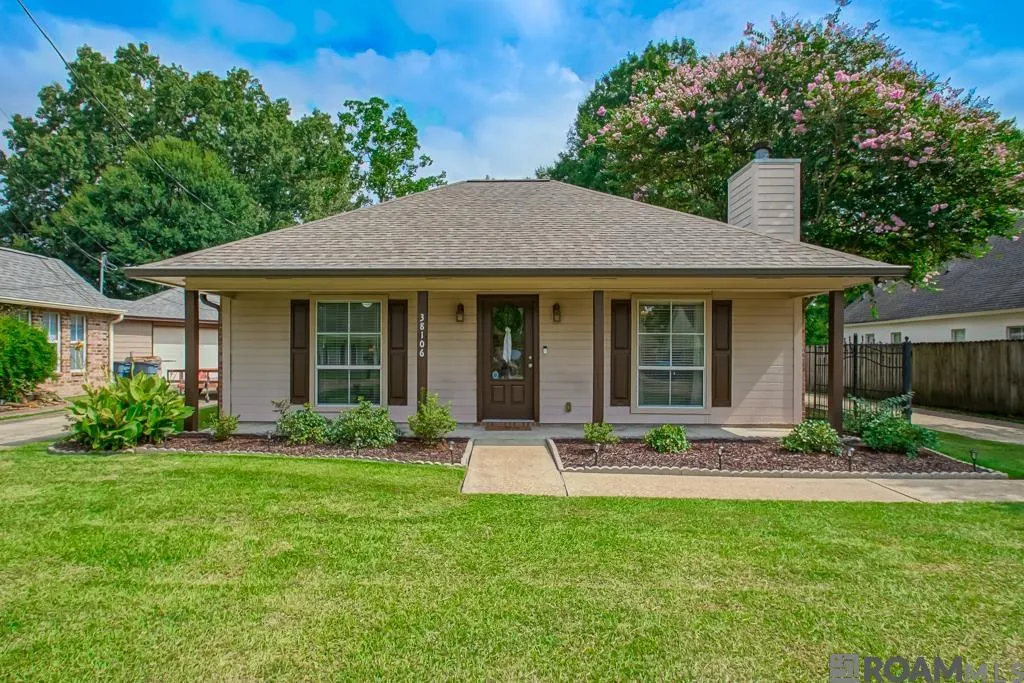
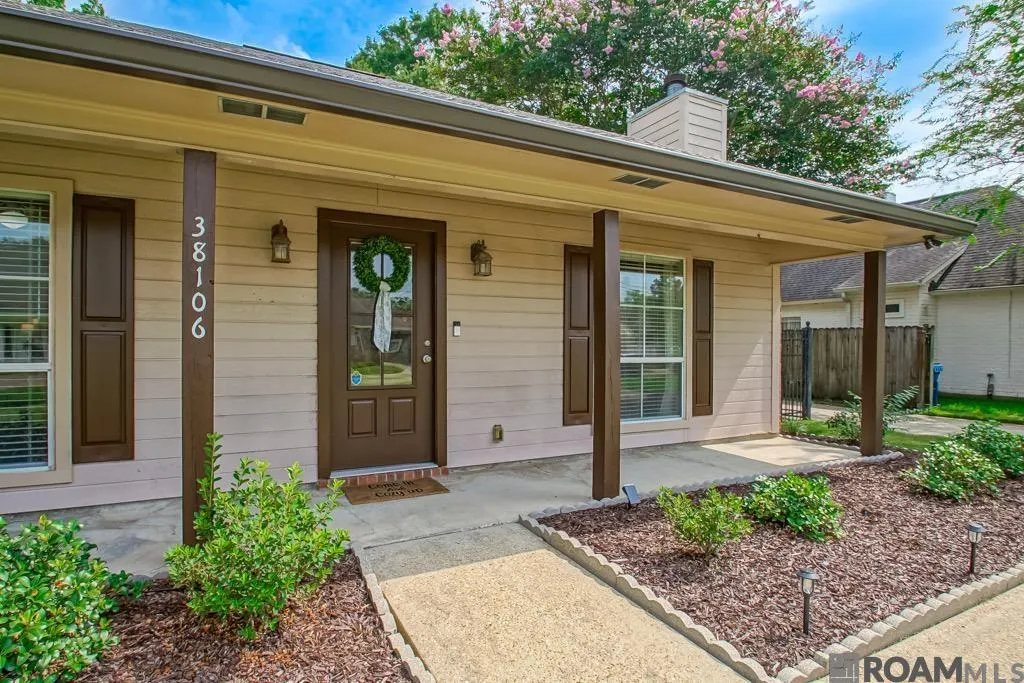
38106 E Lake Dr, Prairieville, LA
Price
$ 250,000
Property Attributes
- MLS#2026013430
- TypeSingle Family
- Listing Status Pending
- ParishAscension
- CityPrairieville
- AreaASC MLS Area 90
- NeighborhoodWillow Lake
- Zip70769
- StyleTraditional
- Year Built2002
- Price$ 250,000
- Bedrooms3
- Full Bathrooms2
- Half Bathrooms0
- Sqr Footage1356
- Lot Size0.17 Acres
Data Source:
Greater Baton Rouge MLS (GBRAR)
Property Description
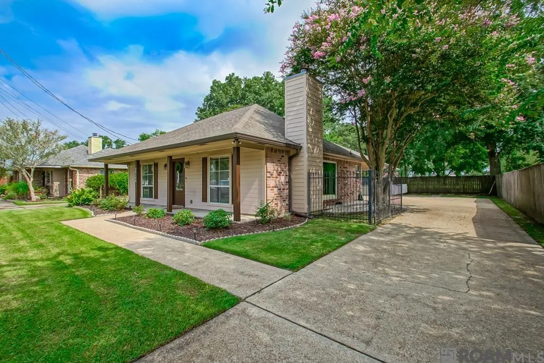
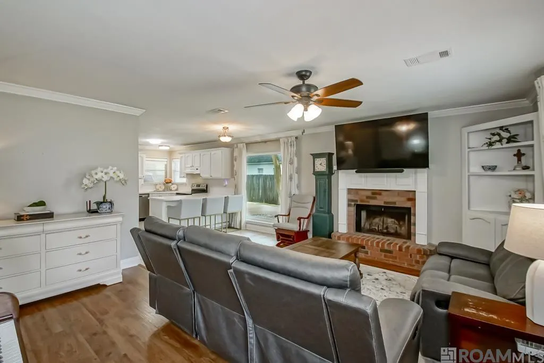
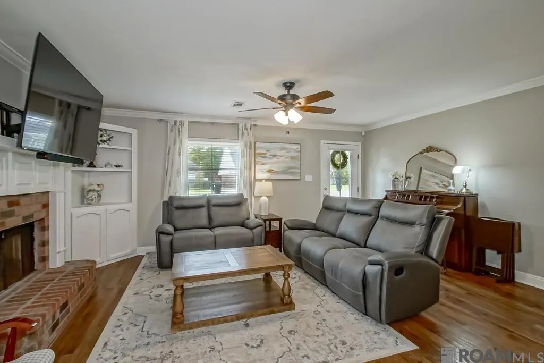
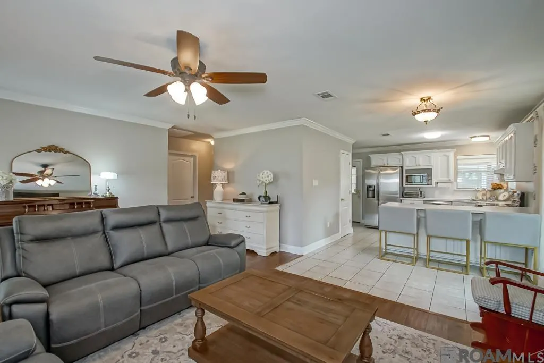
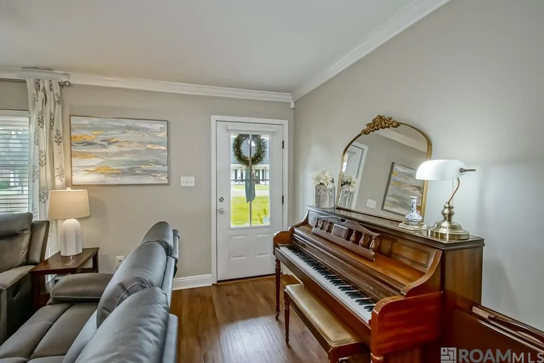
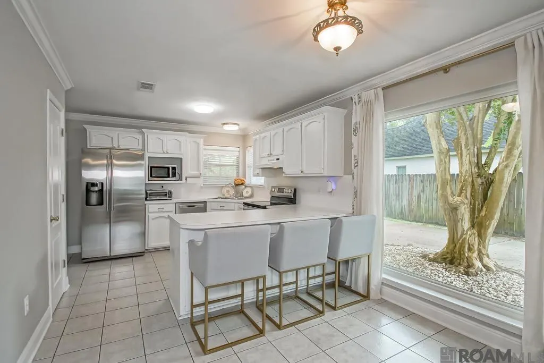
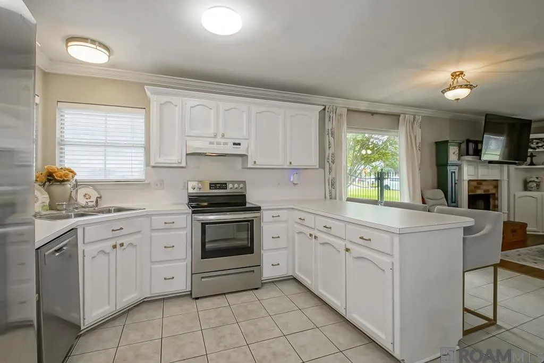
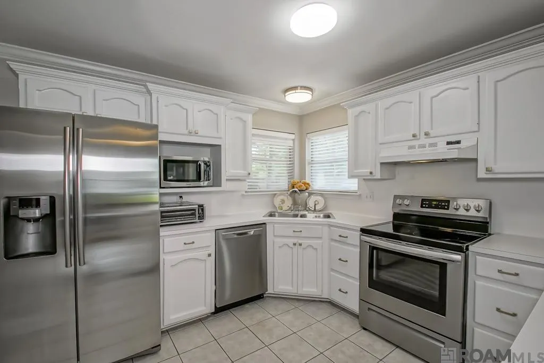
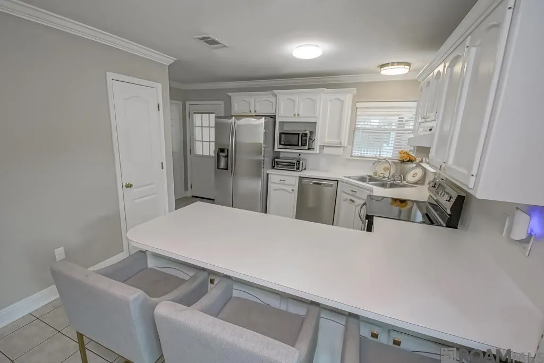
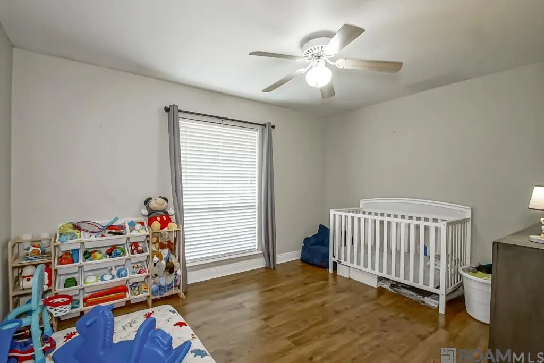
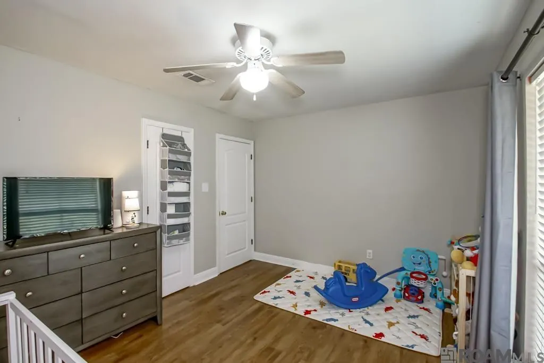
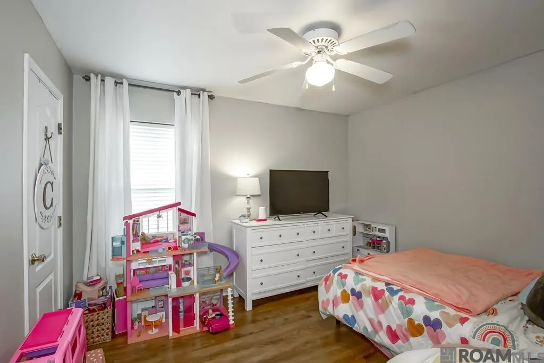
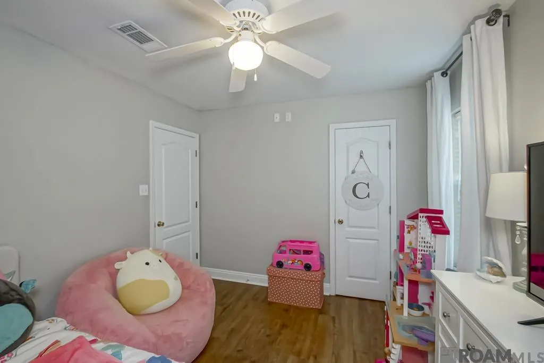
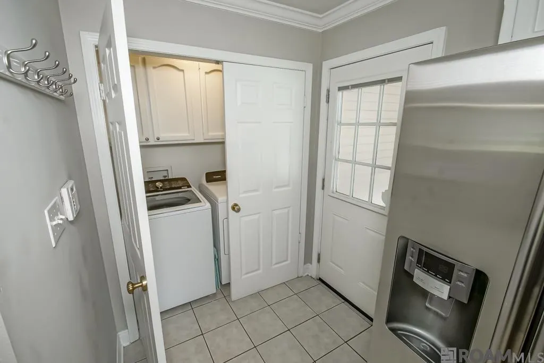
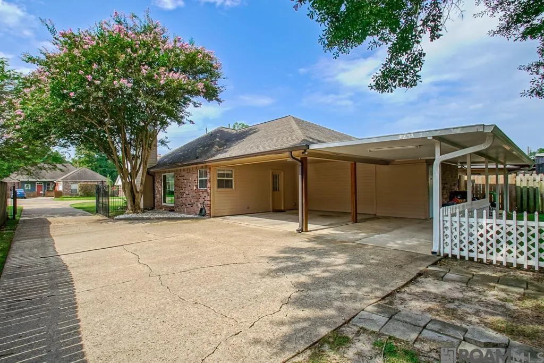
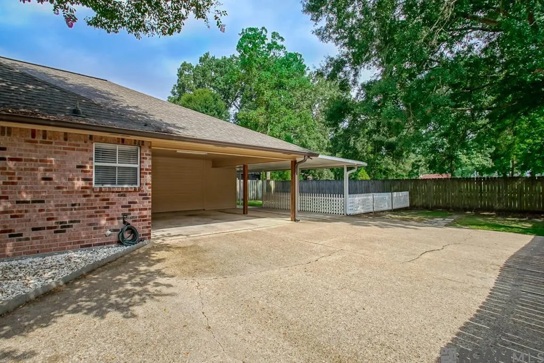
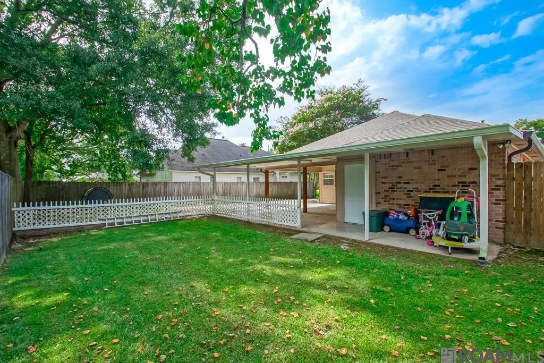
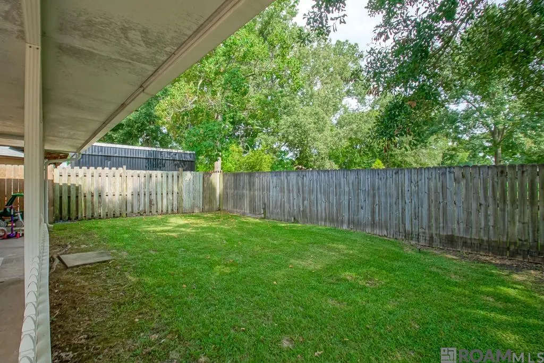
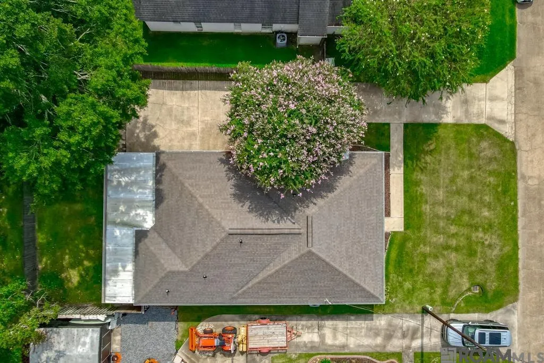
BRAND NEW ROOF!!! A Prairieville gem awaits you! After you're drawn in by the curb appeal, you'll fall in love with everything else this home has to offer. Entering the home, you'll be captivated by the new picturesque Anderson window in the breakfast area along with double windows with beautiful views of the backyard at the kitchen sink. New oven, dishwasher, washer and dryer. Living room features a wood burning fireplace with built ins on one side and lots of natural light. Other updates include new gutters, new AC 2025, landscaping, and alarm system with custom security. Yard is fully fenced with an iron gate to the driveway with enough space for 4+ cars, covered carport, and attached enclosed garage. Back on market due to buyer financing.
| Price History | |
|---|---|
| 7/22/2026 | Listed $250,000 |
General Features
| Sewer | Public Sewer |
|---|---|
| Heating | Central |
| Cooling | Central Air |
| Gas Y/N | None |
| Patio/Porch Features | Covered |
| Architectural Style | Traditional |
| Construction Materials | Brick Siding |
| Year Built | 2002 |
| Stories Count | 1 |
| Property Subtype | Detached Single Family |
| Assoc Fee Paid Per | Annually |
| County | Ascension |
| New Construction | false |
| Property Type | Residential |
| Attached Garage | false |
| Subdivision Name | Willow Lake |
| Full Baths | 2 |
| Status | Pending |
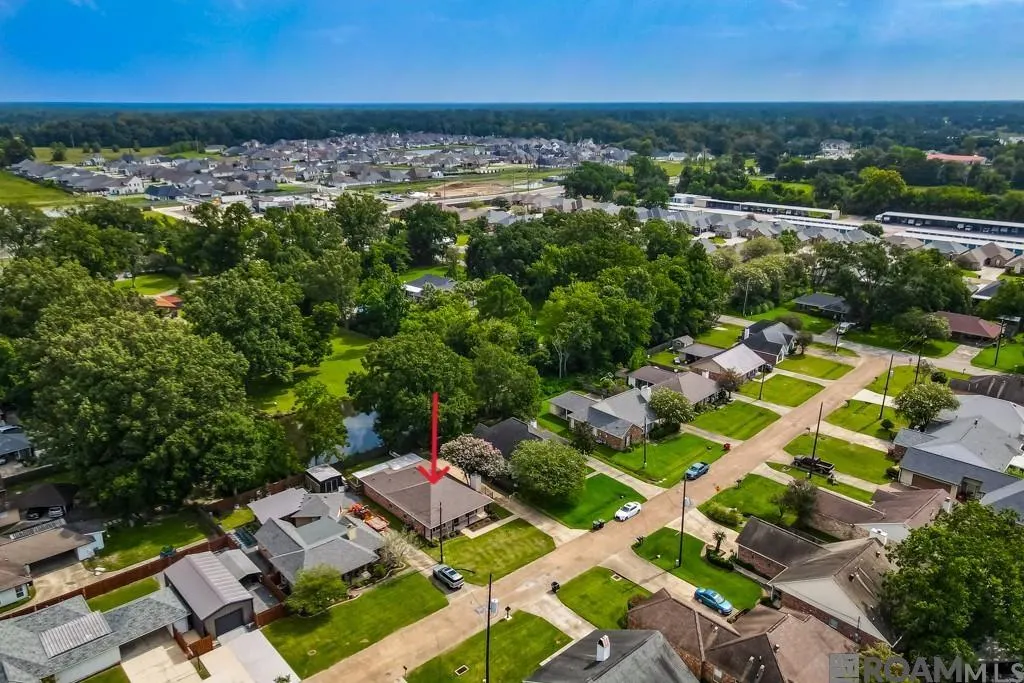
| Directions | Take Airline Hwy to Hwy 42, Right onto N. Lake Dr, Left onto E Lake Dr, home on the Left, sign in yard. |
| City | Prairieville |
| High School District | Ascension Parish |
| MLS Area | ASC MLS Area 90 |
| Lot Size Square Feet | 7405.2 |
| Carport Y/N | false |
| Home Warranty Y/N | false |
| Building Area Units | Square Feet |
| Primary Bedroom Level | First |
| Living Area Units | Square Feet |
| Standard Status | Pending |
| Middle/Junior School District | Ascension Parish |
| Elementary School District | Ascension Parish |
| First Bedroom Level | First |
| First Bedroom Width | 12 |
| Legal Description | LOT 41 WILLOW LAKE S/D, 6TH. FILING |
Interior Features
| Kitchen Level | First |
|---|---|
| Air Conditioning Y/N | true |
| Heating Y/N | true |
| Total Bedrooms | 3 |
| Living Room Level | First |
| LivingAreaSource | Estimated |
| Total Baths | 2 |
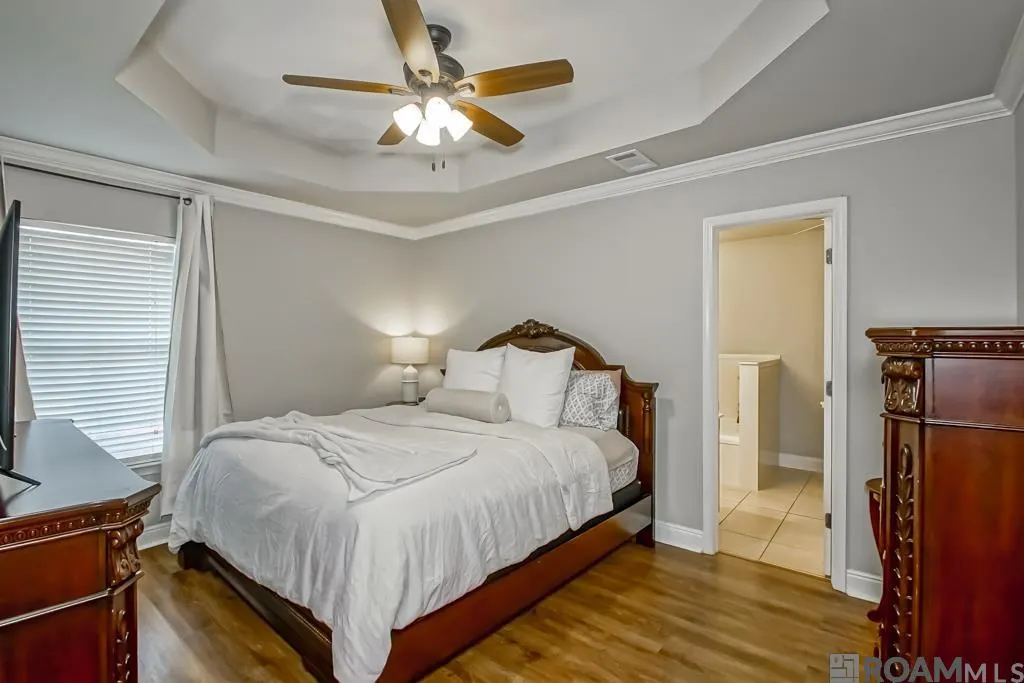
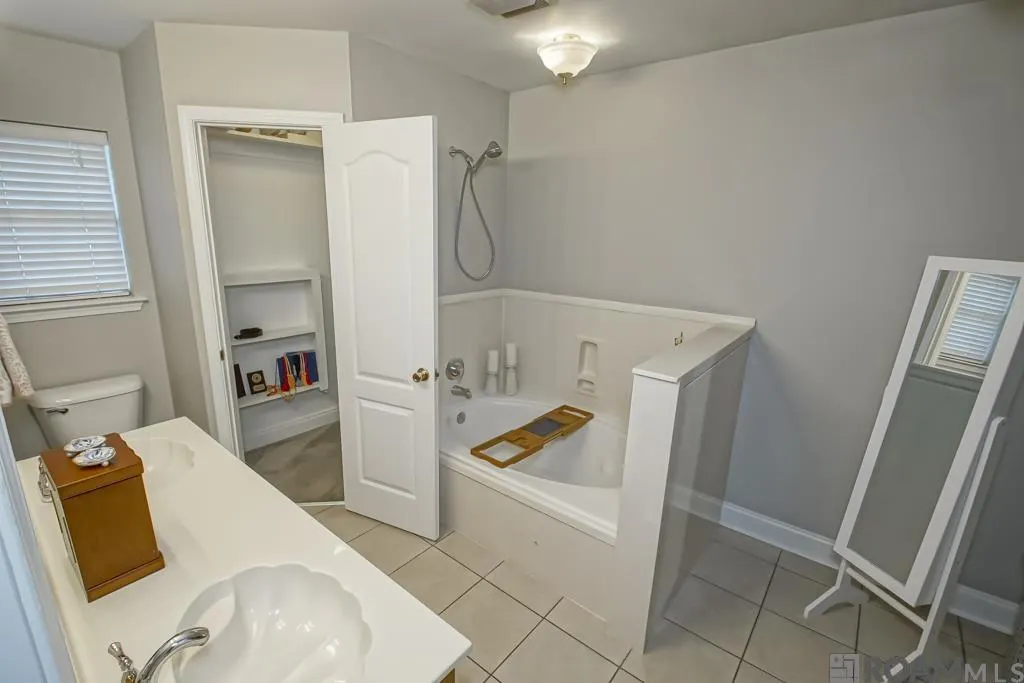
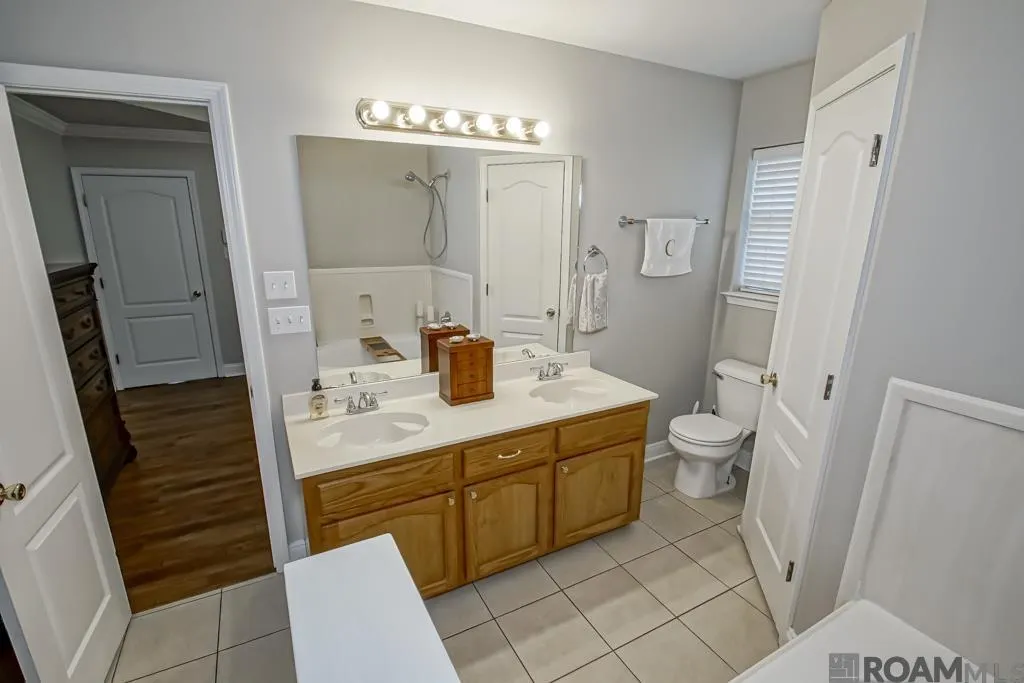
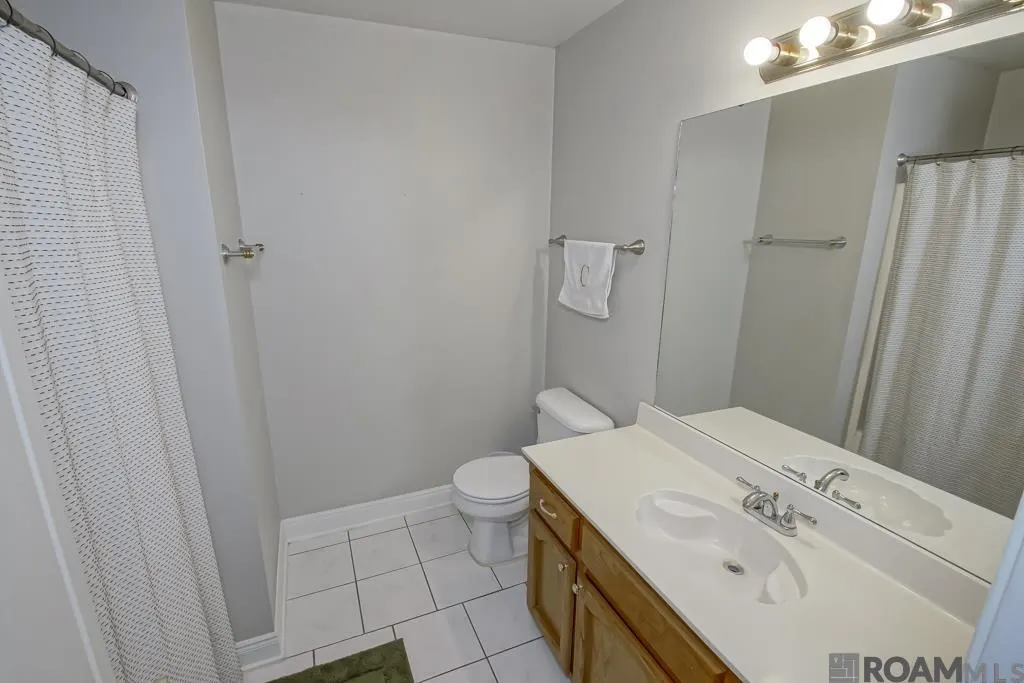
| Primary Bathroom Features | Double Vanity,Dressing Area,Walk-In Closet(s),Soaking Tub |
| Kitchen Area | 121 |
| Kitchen Length | 11 |
| Kitchen Width | 11 |
| Living Room Area | 216 |
| Living Room Length | 18 |
| Living Room Width | 12 |
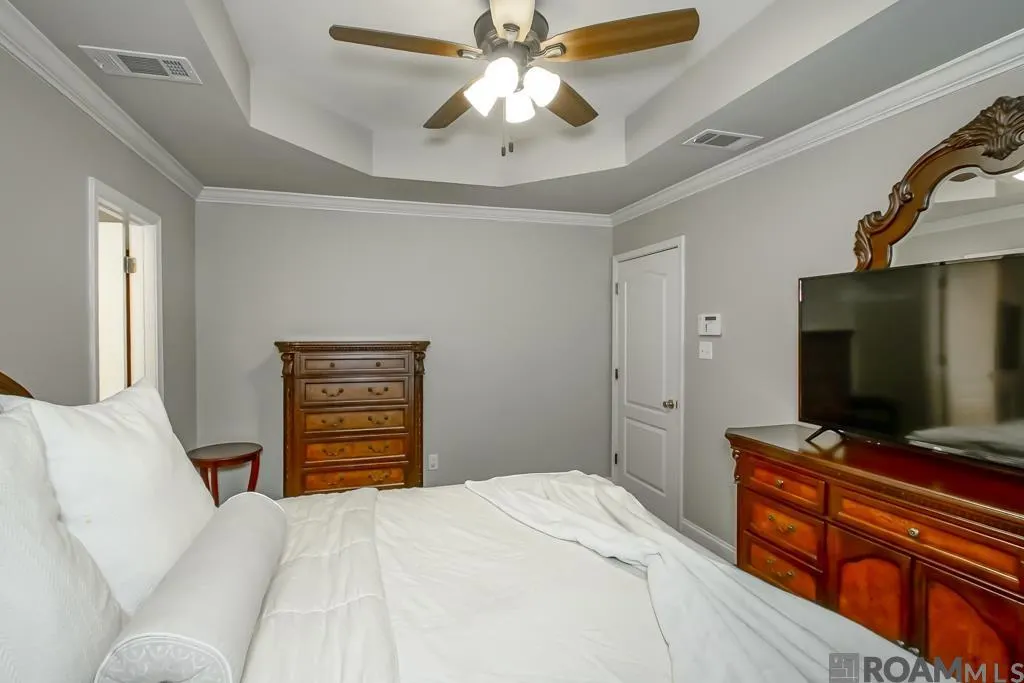
| Primary Bedroom Area | 151.8 |
| Primary Bedroom Features | None Specified |
| Primary Bedroom Length | 11 |
| Primary Bedroom Width | 13.8 |
Exterior Features
| Exterior Amenities | Rain Gutters |
|---|---|
| Fencing | Full,Wood |
| Parking Features | 4+ Cars Park,Covered |
| Water Source | Public |
| Total Parking | 4 |
| Lot Size Area | 7405.2 |
| Foundation Details | Slab |
| Building Area Total | 2171 |
| Lot Dimensions | 60x127 |
| Lot Size Acres | 0.17 |
Amenities
- Foreclosure
- Views
- Short Sale
- New Construction
- Adult 55+
- Lease To Own
- No HOA Fees
- Furnished
- Primary On Main
- Air Conditioning
- Seller Finance
- Green
- Fixer Upper
- Horse
- Golf
- Fireplace
- Deck
- Garage
- Basement
- Pool
Property vs Single Family Average in 70769
Price
Year Built
 The multiple listing information is provided by the Greater Baton Rouge Association of REALTORS®, Inc. multiple listing service from a copyrighted compilation of listings. The compilation of listings and each individual listing are ©2026 MLS. All Rights Reserved. The information provided is for clients' personal, non-commercial use and may not be used for any purpose other than to identify prospective properties clients may be interested in purchasing. All properties are subject to prior sale
