

Address
248 Ozia Skyline Drive, Houma, LA
Price
$ 199,000
Property Attributes
- MLS#2026013432
- TypeSingle Family
- Listing Status Pending Continue to Show
- ParishLafourche
- CityHouma
- AreaNo Area
- NeighborhoodSkyline
- Zip70364
- StyleRanch
- Year Built1983
- Price$ 199,000
- Bedrooms3
- Full Bathrooms2
- Half Bathrooms0
- Sqr Footage1903
- Lot Size0.33 Acres
Data Source:
Greater Baton Rouge MLS (GBRAR)
Property Description
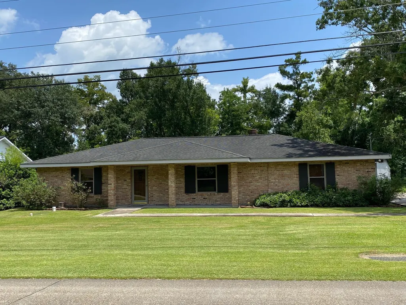
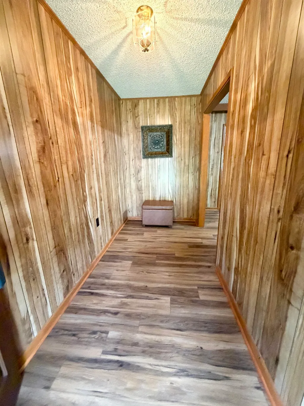
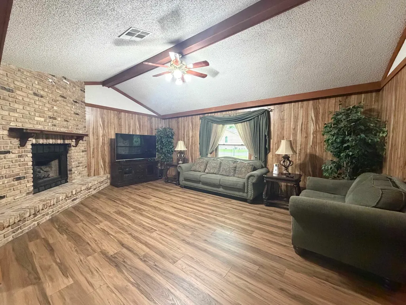
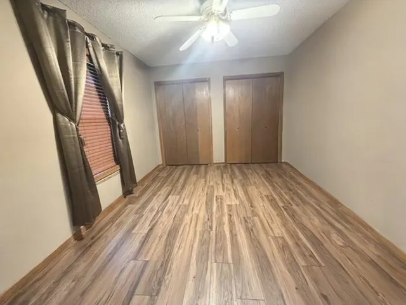
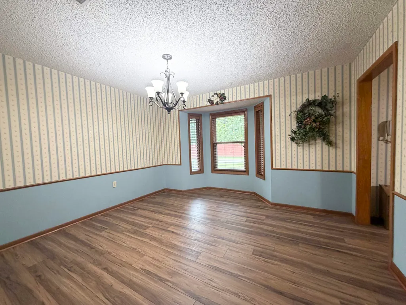
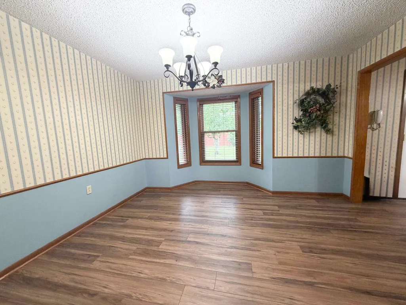
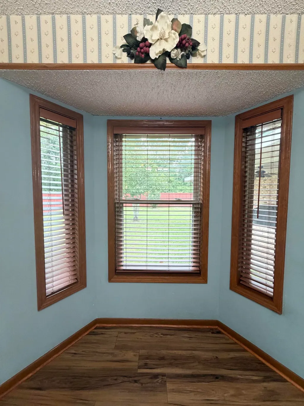
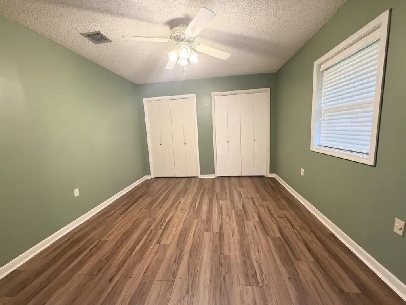
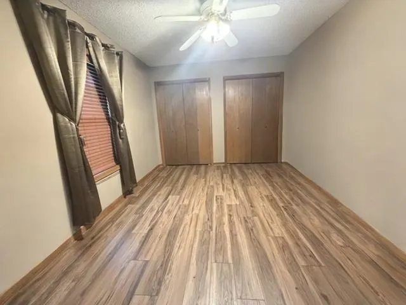
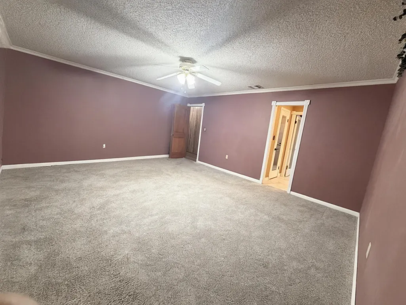
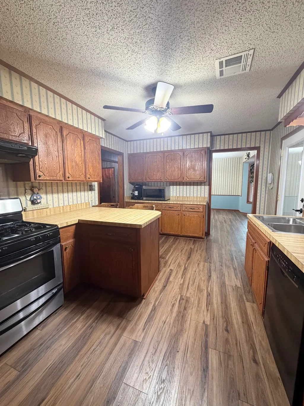
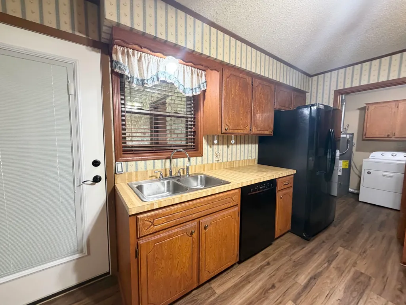
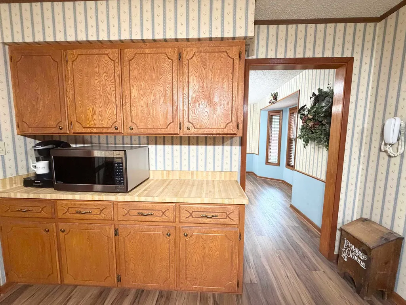
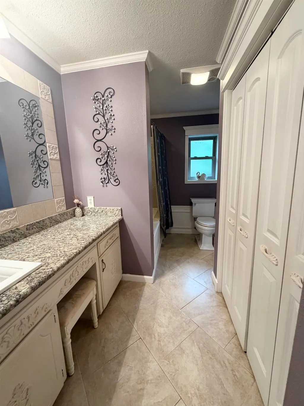
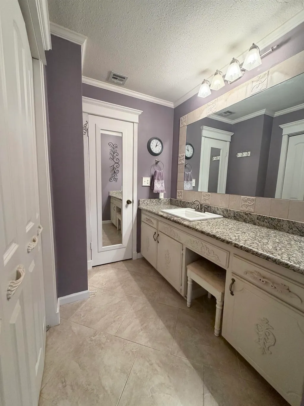
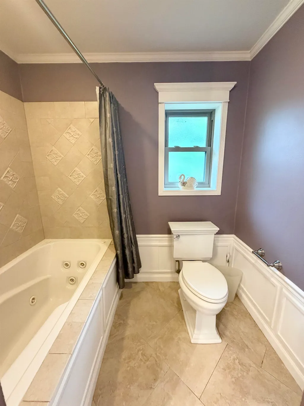
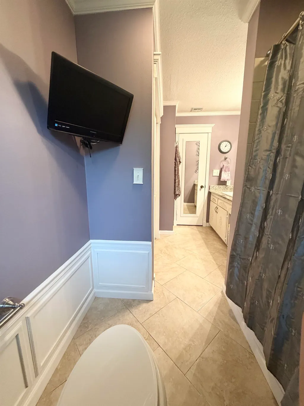
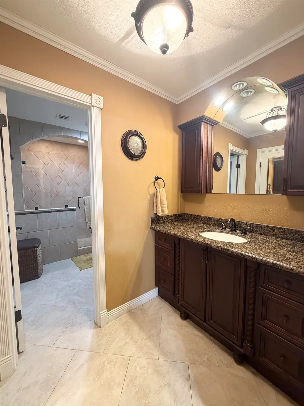
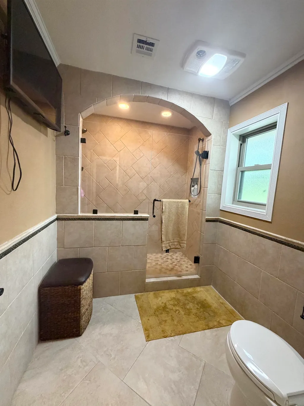
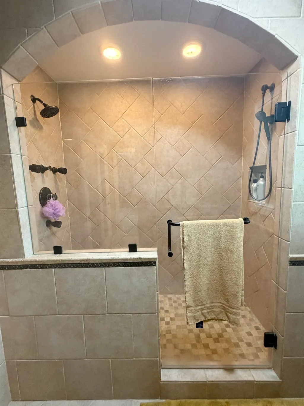
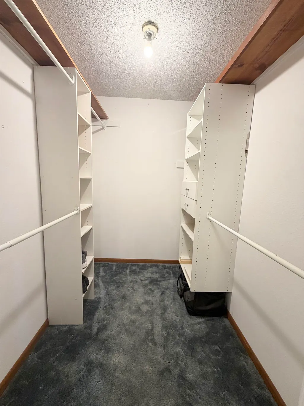
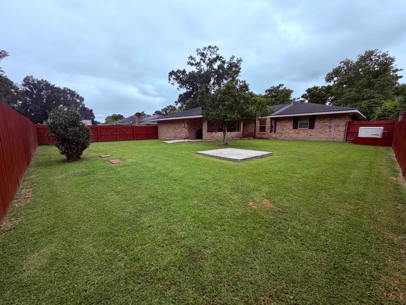
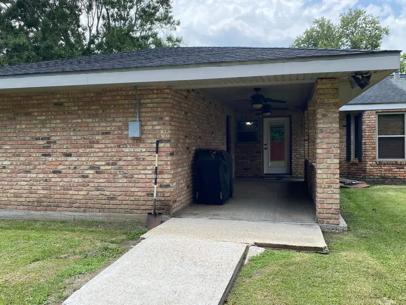
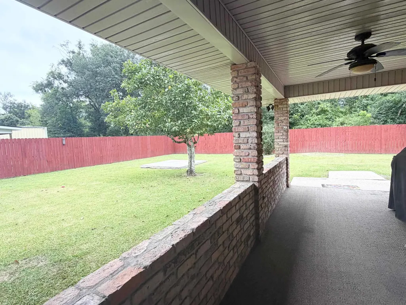
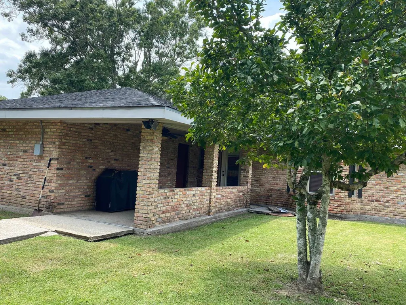
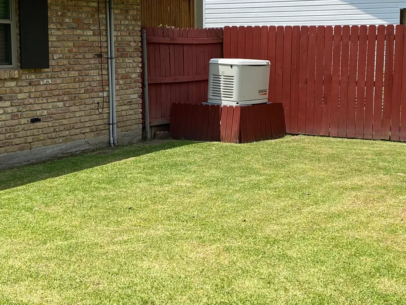
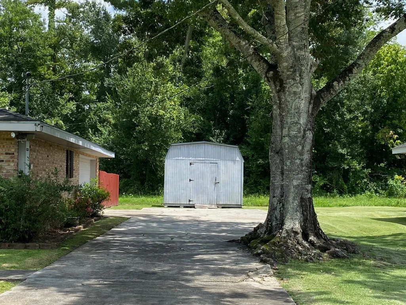
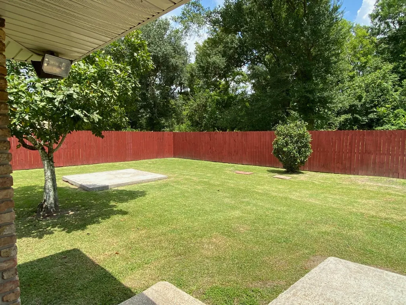
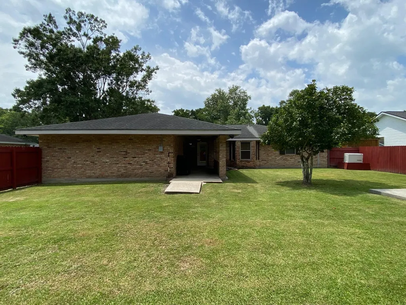
This well-maintained brick ranch offers timeless charm, generous living spaces, and a functional floor plan designed for comfortable everyday living. Situated on a spacious lot, this home welcomes you with a covered front porch, mature landscaping, and classic curb appeal. Step inside to discover a warm and inviting living room featuring soaring vaulted ceilings with exposed wood beams and a stunning floor-to-ceiling brick fireplace that serves as the centerpiece of the home. The formal dining room, complete with a charming bay window, provides the perfect setting for family dinners and holiday gatherings, while durable wood-look flooring flows throughout much of the home. The kitchen is designed with both function and style in mind, offering a butler's pantry, convenient snack bar, gas stove, and all black appliances (dishwasher and refrigerator), making meal preparation and entertaining a breeze. Both bedroom 2 and 3 are generously sized and feature two closets each, providing an abundance of storage. The hall bathroom is beautifully appointed with ceramic tile flooring, granite countertops, a jetted soaking tub, decorative custom ceramic tile accents, double linen closets, a built-in makeup vanity, and even a television for added luxury. The oversized primary suite offers a peaceful retreat with sheetrock walls, plush carpeting, and plenty of space for large furnishings. The adjoining primary bath is truly impressive, featuring a large walk-in closet and an absolutely stunning oversized custom ceramic tile shower with a glass door and dual shower heads, with its own tv, creating a spa-like experience right at home. Step outside to enjoy the covered back patio overlooking the spacious, fenced-in backyard, offering the perfect place to relax, entertain guests, or enjoy outdoor dining year-round. This house has a whole house generator! The fence has a double gate entry wide enough to park your boat in the backyard.
| Price History | |
|---|---|
| 7/22/2026 | Listed $199,000 |
General Features
| Sewer | Mechan. Sewer |
|---|---|
| Heating | Central |
| Cooling | Central Air,Ceiling Fan(s) |
| Appliances | Gas Stove Con,Washer,Gas Cooktop,Dishwasher,Range/Oven,Refrigerator,Gas Water Heater |
| Gas Y/N | South Coast |
| Patio/Porch Features | Covered,Patio: Open,Porch,Patio: Brick,Patio: Concrete |
| Architectural Style | Ranch |
| Security Features | Smoke Detector(s) |
| Construction Materials | Brick Siding,Vinyl Siding,Brick |
| Year Built | 1983 |
| Stories Count | 1 |
| Property Subtype | Detached Single Family |
| Assoc Fee Paid Per | Annually |
| County | Lafourche |
| New Construction | false |
| Property Type | Residential |
| Attached Garage | false |
| Subdivision Name | Skyline |
| Garage Y/N | true |
| Other Structures | Storage Shed/Bldg. |
| Full Baths | 2 |
| Status | Pending Continue to Show |
| City | Houma |
| High School District | Lafourche Parish |
| MLS Area | No Area |
| Lot Size Square Feet | 14374.8 |
| Carport Y/N | false |
| Home Warranty Y/N | false |
| Property Condition | Updated/Remodeled |
| Building Area Units | Square Feet |
| Primary Bedroom Level | First |
| Living Area Units | Square Feet |
| Standard Status | Pending |
| Middle/Junior School District | Lafourche Parish |
| Elementary School District | Lafourche Parish |
| First Bedroom Level | First |
| First Bedroom Width | 10.11 |
| Legal Description | See Legal Title |
Interior Features
| Interior Amenities | Attic Access,Beamed Ceilings,Cathedral Ceiling(s),Attic Storage |
|---|---|
| Flooring | Carpet,Ceramic Tile,VinylTile Floor |
| Fireplace Features | 1 Fireplace |
| Kitchen Level | First |
| Air Conditioning Y/N | true |
| Heating Y/N | true |
| Window Features | Storm Shutters,Window Treatments |
| Fireplace Y/N | true |
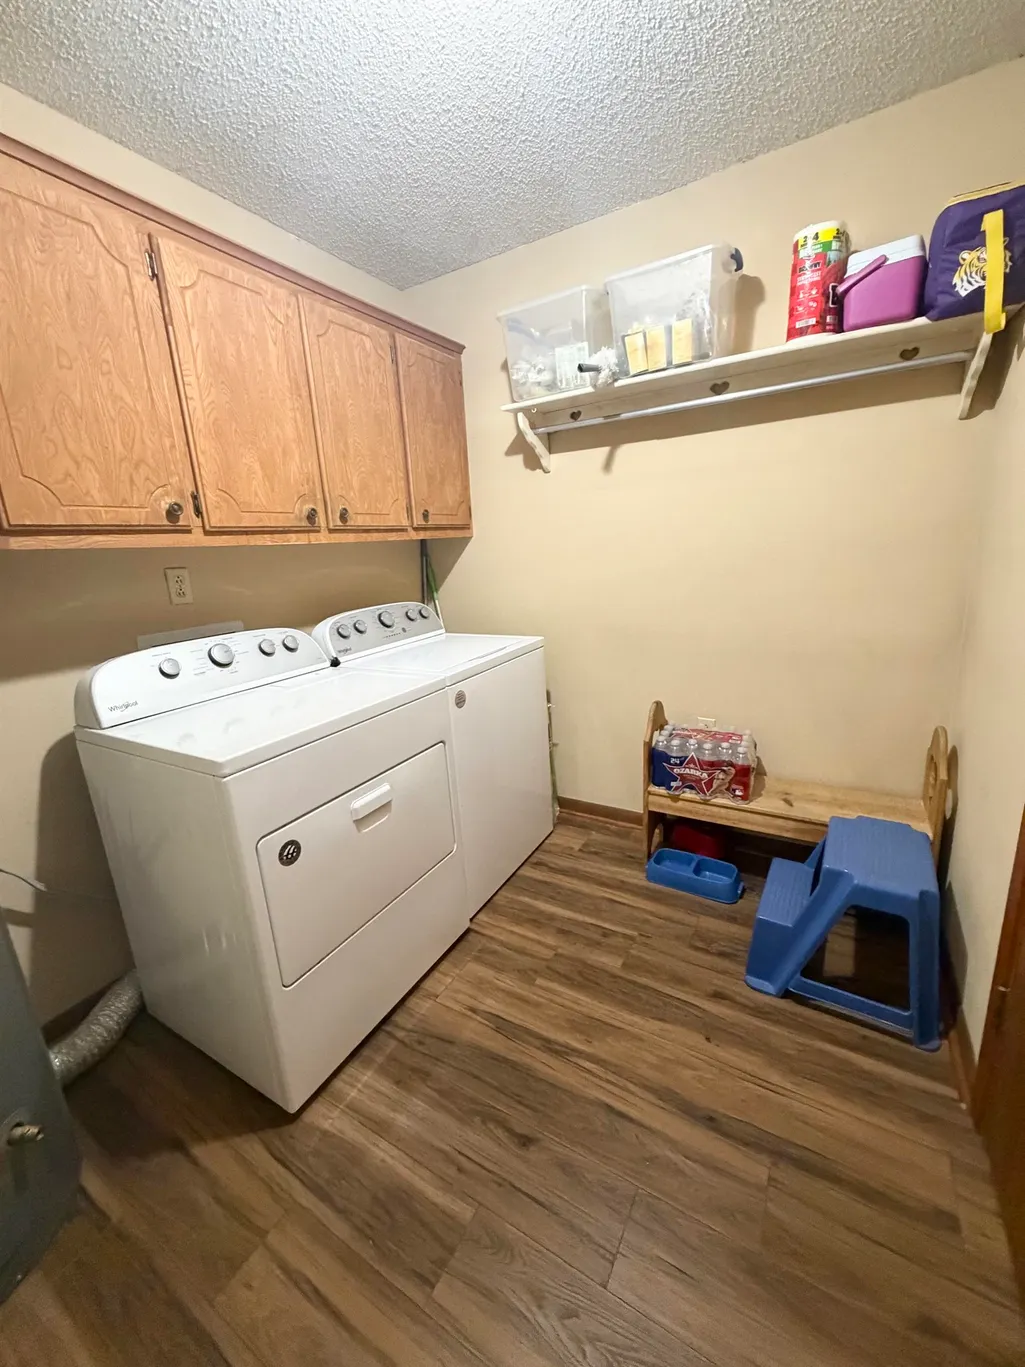
| Laundry Features | Laundry Room,Gas Dryer Hookup,Inside,Washer/Dryer Hookups |
| Total Bedrooms | 3 |
| Living Room Level | First |
| LivingAreaSource | Measured |
| Kitchen Features | Laminate Counters,Counters Solid Surface,Pantry |
| Total Baths | 2 |
| Primary Bathroom Features | Walk-In Closet(s),Multi Head Shower,Shower Only |
| Kitchen Area | 156.55 |
| Living Room Area | 302.47 |
| Primary Bedroom Area | 254.56 |
| Primary Bedroom Features | En Suite Bath,Ceiling Fan(s),Walk-In Closet(s),Split |
| Primary Bedroom Width | 14.8 |
| Dining Room Level | First |
| Dining Room Area | 146.6521 |
Exterior Features
| Exterior Amenities | Landscaped,Lighting |
|---|---|
| Fencing | Full,Privacy,Wood |
| Parking Features | 2 Cars Park,Covered,Garage,Off Street,RV/Boat Port Parking,Concrete,Driveway,Garage Door Opener |
| Total Parking | 2 |
| Lot Size Area | 14374.8 |
| Foundation Details | Slab |
| Building Area Total | 2685 |
| Lot Dimensions | 100 x 144 |
| Lot Size Acres | 0.33 |
| Other Equipment | Generator: Whole House |
Amenities
- Foreclosure
- Views
- Short Sale
- New Construction
- Adult 55+
- Lease To Own
- No HOA Fees
- Furnished
- Primary On Main
- Air Conditioning
- Seller Finance
- Green
- Fixer Upper
- Horse
- Golf
- Fireplace
- Deck
- Garage
- Basement
- Pool
Property vs Single Family Average in 70364
Price
Year Built
 The multiple listing information is provided by the Greater Baton Rouge Association of REALTORS®, Inc. multiple listing service from a copyrighted compilation of listings. The compilation of listings and each individual listing are ©2026 MLS. All Rights Reserved. The information provided is for clients' personal, non-commercial use and may not be used for any purpose other than to identify prospective properties clients may be interested in purchasing. All properties are subject to prior sale
