

Address
221 Bedford Street, Laplace, LA
Price
$ 299,000
Property Attributes
- MLS#2026013493
- TypeSingle Family
- Listing Status Active
- ParishSt. John The Baptist
- CityLaplace
- AreaNo Area
- NeighborhoodRiver Forest
- Zip70068
- StyleAcadian
- Year Built1993
- Price$ 299,000
- Bedrooms4
- Full Bathrooms2
- Half Bathrooms0
- Sqr Footage2010
- Lot Size0.4737 Acres
Data Source:
Greater Baton Rouge MLS (GBRAR)
Property Description
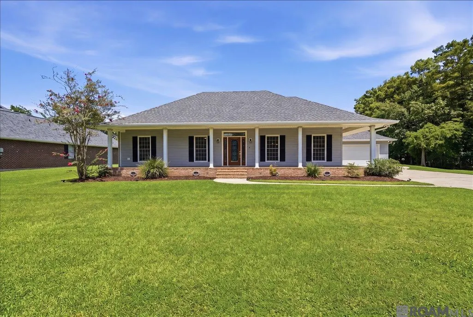
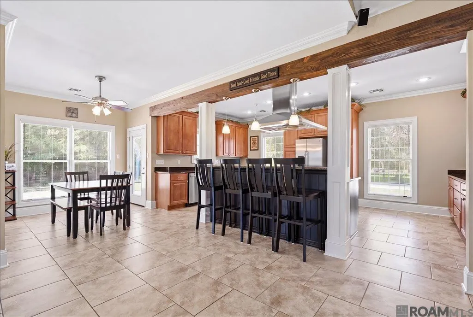
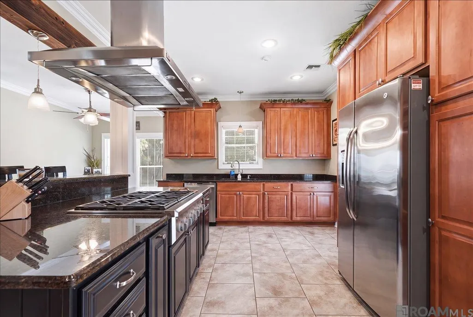
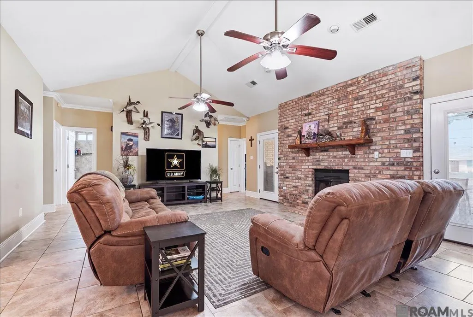
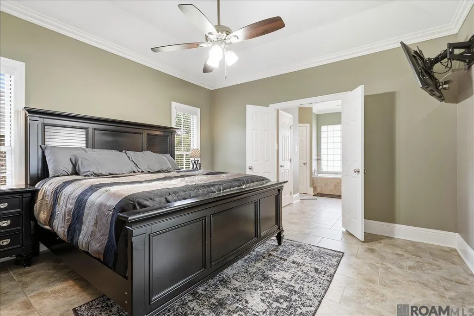
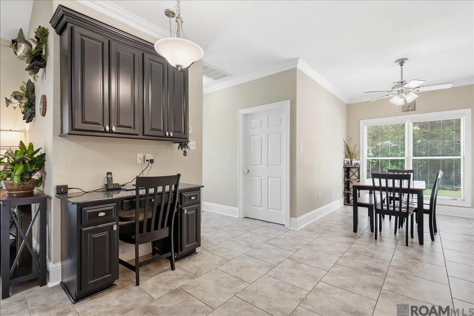
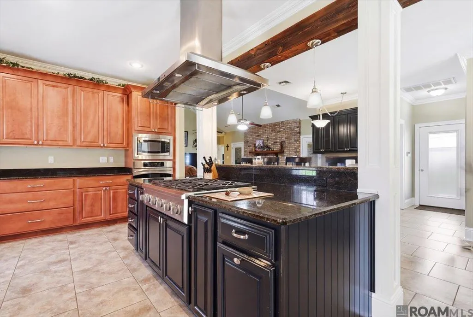
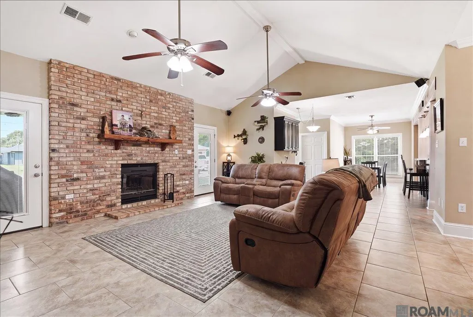
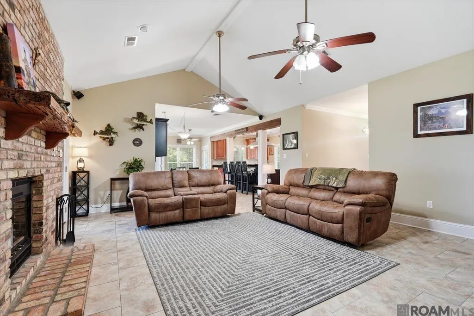
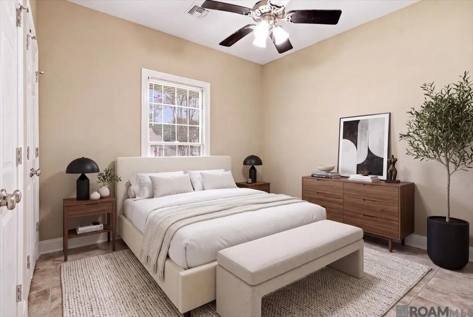
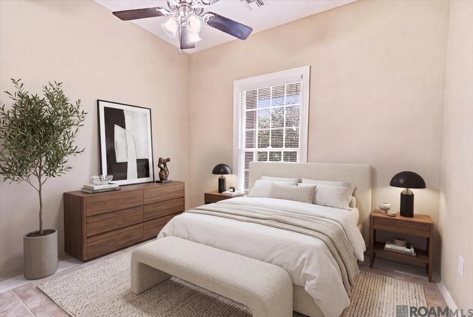
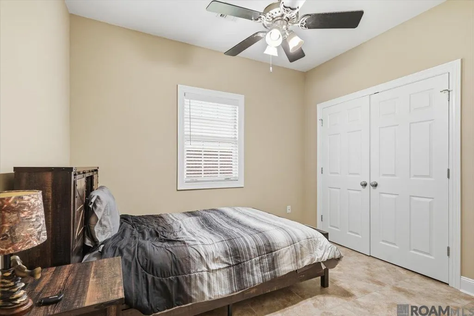
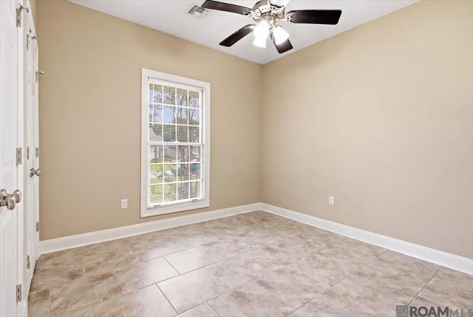
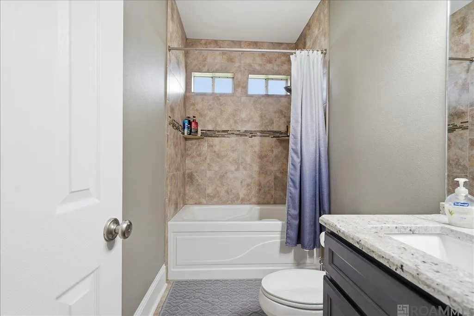
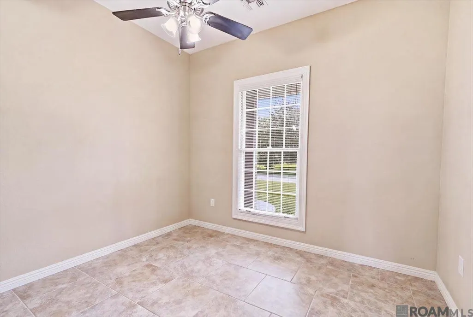
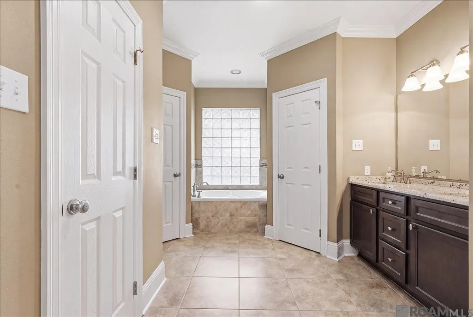
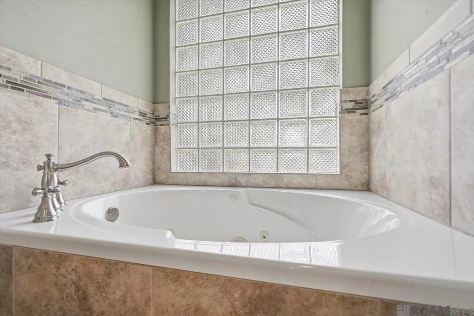
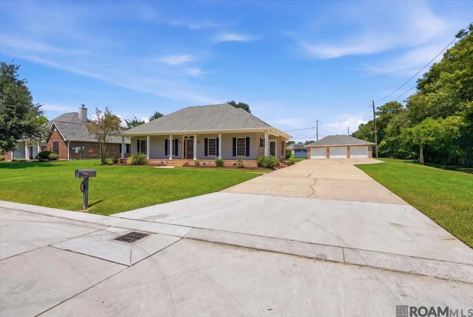
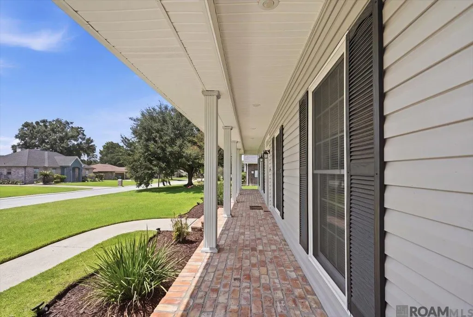
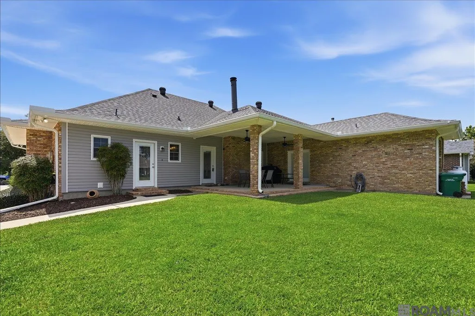
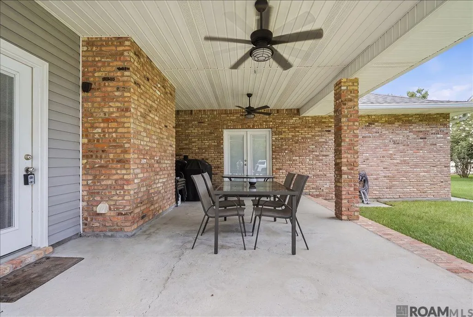
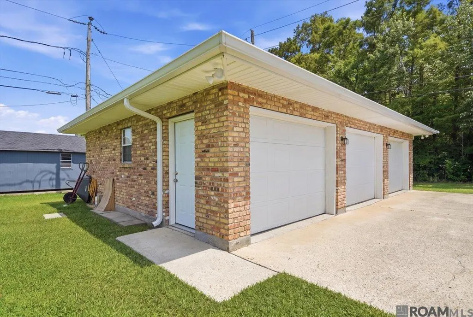
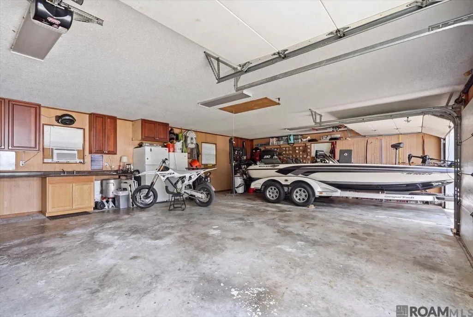
Priced Below Appraisal — Custom Acadian 4BR/2.5BA with Detached 3-Car Garage + Half Bath Real value and rare features come together in this beautifully maintained, custom-built Acadian-style home offering 2,010 square feet on a quiet dead-end street in [subdivision/area]. Priced below appraisal, this is an opportunity that won't last. The extended front porch and low-maintenance landscaping set the tone, with a spacious covered back porch made for relaxing or entertaining out back. Inside, an open-concept floor plan centers on a vaulted living room with ceramic tile flooring, recessed lighting, dual ceiling fans, and a wood-burning fireplace with a classic brick surround and mantel. The kitchen is built for a serious cook: granite countertops, a 6-burner gas cooktop with exhaust hood, wall oven, stainless steel appliances, an eat-at breakfast bar, and an adjoining breakfast area for casual dining. A half bath sits conveniently just off the main living area for guests. The private primary suite delivers on the details — tray ceiling, crown molding, and French doors opening to the covered back porch — plus an en suite bath with dual granite vanities, a jetted soaking tub, separate shower, and his-and-her walk-in closets. Three additional bedrooms share a full bath, offering flexible space for family, guests, or a home office. The laundry room includes a utility sink for added convenience. This home combines comfort, style, and functionality in a desirable setting, priced below appraisal for a buyer ready to move fast. Schedule your private showing today. Photos have been professionally edited for marketing purposes. Some images may include AI-generated furniture for visualization only.
| Price History | |
|---|---|
| 7/23/2026 | Listed $299,000 |
General Features
| Sewer | Public Sewer |
|---|---|
| Heating | Central |
| Cooling | Central Air,Ceiling Fan(s) |
| Utilities | Cable Connected |
| Roof | Shingle |
| Appliances | Gas Stove Con,Gas Cooktop,Dishwasher,Disposal,Microwave,Oven,Range Hood,Stainless Steel Appliance(s) |
| Gas Y/N | Propane |
| Patio/Porch Features | Porch |
| Architectural Style | Acadian |
| Security Features | Smoke Detector(s) |
| Construction Materials | Brick Siding,Vinyl Siding,Frame |
| Year Built | 1993 |
| Stories Count | 1 |
| Property Subtype | Detached Single Family |
| Assoc Fee Paid Per | Annually |
| County | St. John The Baptist |
| New Construction | false |
| Property Type | Residential |
| Attached Garage | false |
| Subdivision Name | River Forest |
| Garage Y/N | true |
| Full Baths | 2 |
| Status | Active |
| Directions | From Airline Hwy, rt on Windsor entering River Forest. Rt on Somerset. rt on Surrey, left on Nottingham, rt on Bedford. House on Left. Bounding Streets: Nottingham, Somerset. |
| City | Laplace |
| High School District | St. John the Baptist Parish |
| MLS Area | No Area |
| Lot Size Square Feet | 20634.372 |
| Carport Y/N | false |
| Spa Features | Bath |
| Home Warranty Y/N | false |
| Building Area Units | Square Feet |
| Primary Bedroom Level | First |
| Living Area Units | Square Feet |
| Standard Status | Active |
| Middle/Junior School District | St. John the Baptist Parish |
| Elementary School District | St. John the Baptist Parish |
| First Bedroom Level | First |
| First Bedroom Width | 9.1 |
| Legal Description | Lot 221 Sq P Sub River Forest, Phase Iv |
Interior Features
| Interior Amenities | Ceiling 9'+,Ceiling Varied Heights,Vaulted Ceiling(s),Crown Molding |
|---|---|
| Flooring | Ceramic Tile |
| Fireplace Features | 1 Fireplace,Wood Burning |
| Kitchen Level | First |
| Air Conditioning Y/N | true |
| Heating Y/N | true |
| Fireplace Y/N | true |
| Laundry Features | Electric Dryer Hookup,Washer Hookup,Inside,Washer/Dryer Hookups |
| Total Bedrooms | 4 |
| Living Room Level | First |
| LivingAreaSource | Appraiser |
| Kitchen Features | Granite Counters,Pantry |
| Total Baths | 3 |
| 1/2 Baths | 1 |
| Primary Bathroom Features | Double Vanity,2 Closets or More,Walk-In Closet(s),Separate Shower |
| Primary on Main | 91.91 |
| Second Bedroom Width | 9.1 |
| Living Room Area | 378 |
| Primary Bedroom Area | 191.7 |
| Primary Bedroom Features | En Suite Bath,Ceiling 9ft Plus,Ceiling Fan(s) |
| Primary Bedroom Width | 13.5 |
| Second Bedroom Level | First |
| Bathroom 1 Level | First |
Exterior Features
| Exterior Amenities | Landscaped,Lighting,Rain Gutters |
|---|---|
| Fencing | None |
| Parking Features | 3 Cars Park,Detached,Garage |
| Lot Features | Dead-End Lot |
| Water Source | Public |
| Total Parking | 3 |
| Lot Size Area | 20634.372 |
| Foundation Details | Slab |
| Spa | true |
| Building Area Total | 2010 |
| Lot Dimensions | 121.40'X170'x121.16'X170' |
| Lot Size Acres | 0.4737 |
Amenities
- Foreclosure
- Views
- Short Sale
- New Construction
- Adult 55+
- Lease To Own
- No HOA Fees
- Furnished
- Primary On Main
- Air Conditioning
- Seller Finance
- Green
- Fixer Upper
- Horse
- Golf
- Fireplace
- Deck
- Garage
- Basement
- Pool
Property vs Single Family Average in 70068
Price
Year Built
 The multiple listing information is provided by the Greater Baton Rouge Association of REALTORS®, Inc. multiple listing service from a copyrighted compilation of listings. The compilation of listings and each individual listing are ©2026 MLS. All Rights Reserved. The information provided is for clients' personal, non-commercial use and may not be used for any purpose other than to identify prospective properties clients may be interested in purchasing. All properties are subject to prior sale
