

Address
15034 Vintage Jade Ct, Baton Rouge, LA
Price
$ 379,000
Property Attributes
- MLS#2026013535
- TypeSingle Family
- Listing Status Active
- ParishEast Baton Rouge
- CityBaton Rouge
- AreaEBR MLS Area 43
- NeighborhoodVintage Place
- Zip70817
- StyleAcadian
- Year Built2021
- Price$ 379,000
- Bedrooms3
- Full Bathrooms2
- Half Bathrooms0
- Sqr Footage1917
- Lot Size0.11 Acres
Data Source:
Greater Baton Rouge MLS (GBRAR)
Property Description
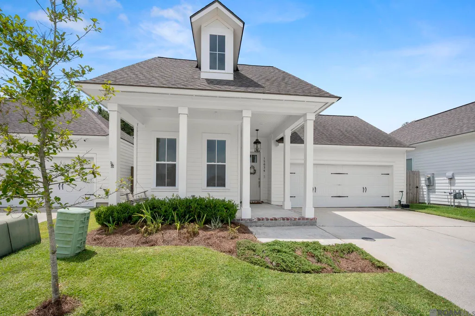
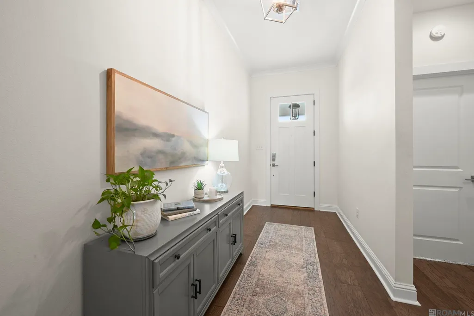
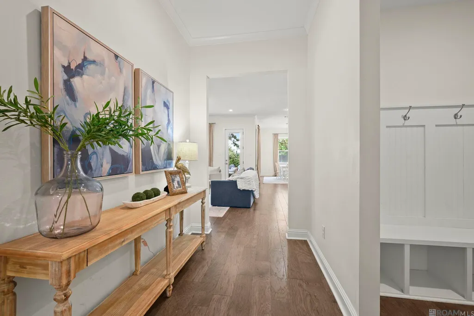
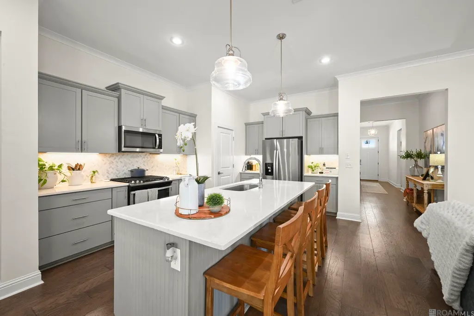
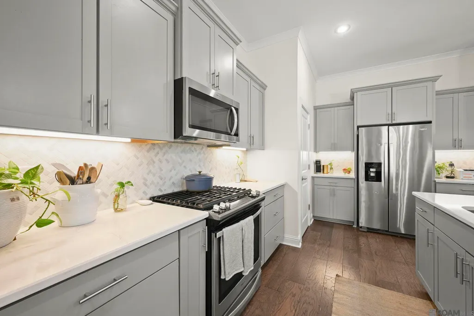
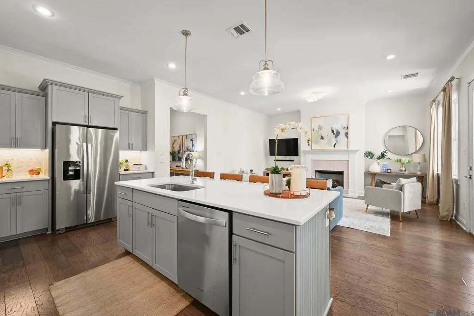
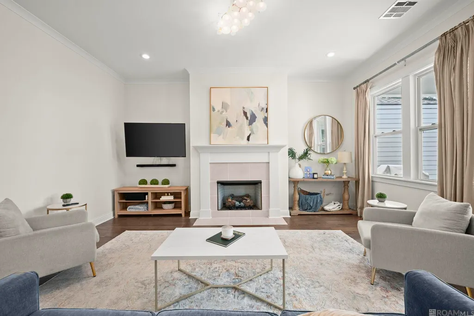
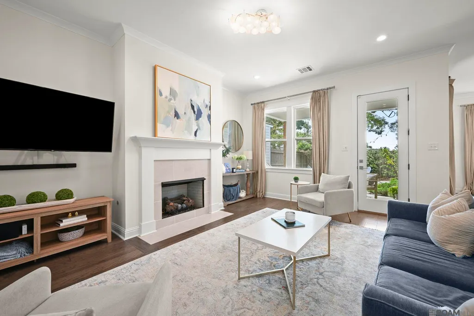
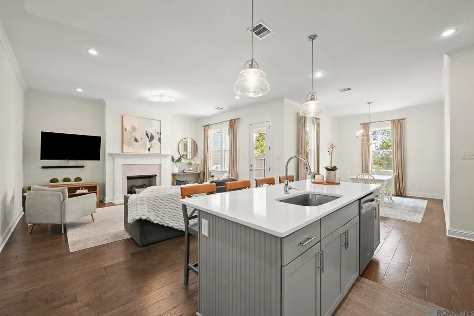
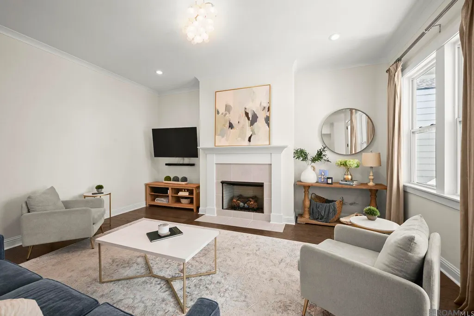
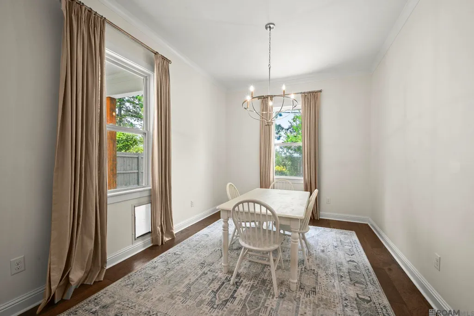
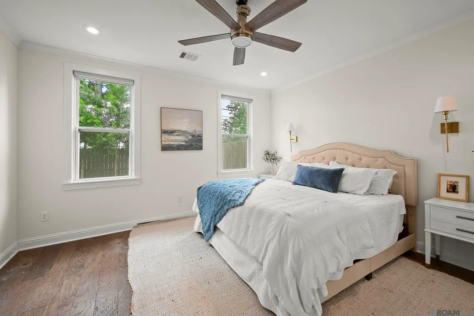
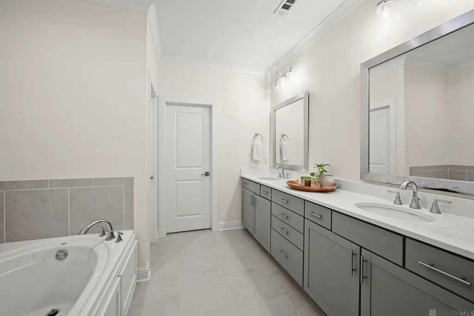
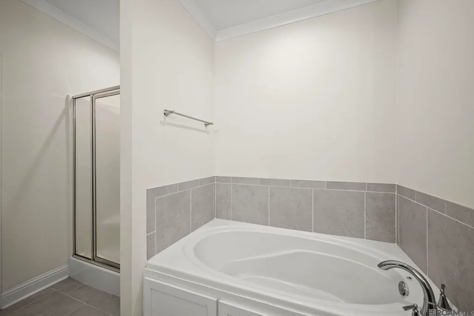
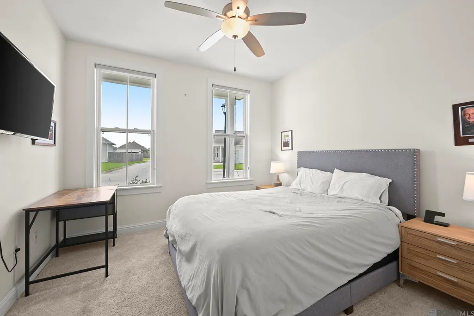
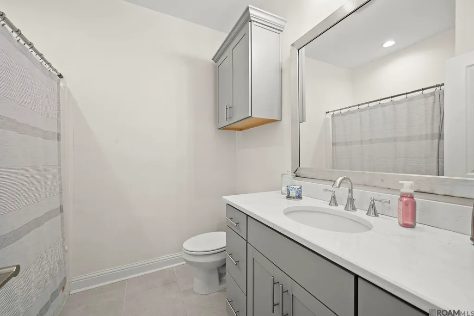
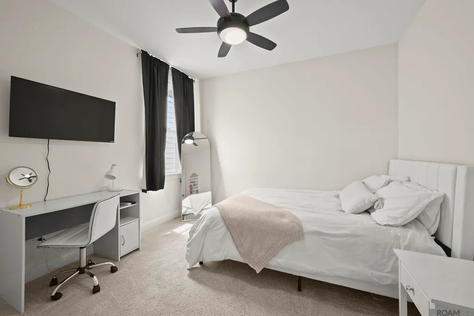
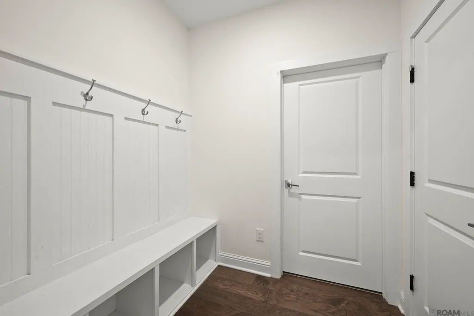
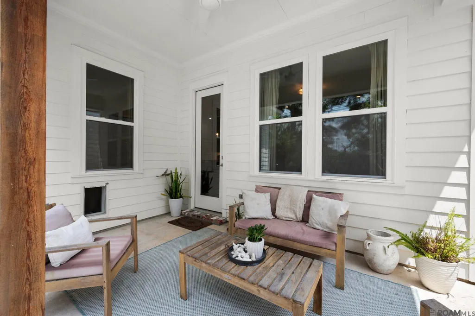
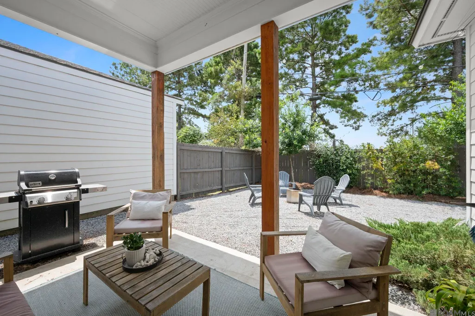
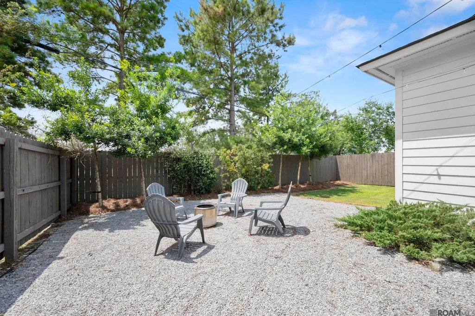
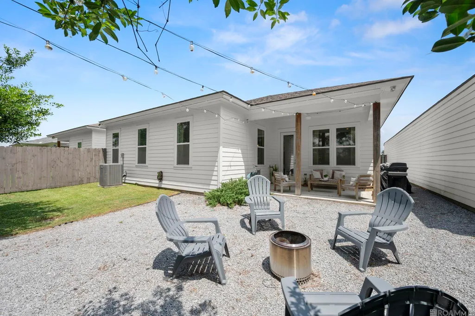
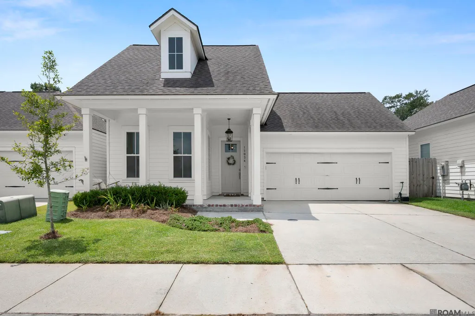
Welcome to this beautiful Bardwell Construction home, ideally located off Jones Creek Road near Tiger Bend. Designed with both style and functionality in mind, this thoughtfully designed split floor plan offers 3 bedrooms, 2 bathrooms, and an open-concept layout perfect for everyday living and entertaining. Two spacious guest bedrooms and a shared bath are situated at the front of the home, while the private primary suite is tucked away in the rear. The luxurious primary bath features double vanities, a soaking tub, a separate walk-in shower, and convenient access to the laundry room through either the primary closet or the adjacent mudroom. The heart of the home is the stunning kitchen, complete with beautiful custom cabinetry, stone countertops, a gas cooktop, a large walk-in pantry, and an oversized eat-in island that opens seamlessly to the living and dining areas. The spacious living room features a cozy fireplace and overlooks the charming backyard, creating a warm and inviting atmosphere. Step outside to enjoy the covered patio, landscaped front and backyard, and an outdoor space designed for relaxing and entertaining. The backyard is truly an oasis, perfect for hosting gatherings, enjoying quiet evenings, or simply unwinding after a long day. Conveniently located near shopping, restaurants, schools, and medical facilities, this move-in-ready home offers exceptional quality, thoughtful design, and an unbeatable location. **Rate Incentive offered with Megan Suarez at Regions Mortgage. 225-288-0681.
| Price History | |
|---|---|
| 7/24/2026 | Listed $385,000 |
| 8/24/2026 | 2$379,000 |
General Features
| Sewer | Public Sewer |
|---|---|
| Heating | Central |
| Cooling | Central Air |
| Roof | Shingle |
| Appliances | Dishwasher,Disposal,Microwave,Stainless Steel Appliance(s) |
| HOA Fee | 550 |
| Gas Y/N | Delta Utilities |
| Association Fee Includes | Accounting,Common Area Maintenance |
| Architectural Style | Acadian |
| Construction Materials | Cement Fiber Siding |
| Year Built | 2021 |
| Stories Count | 1 |
| Property Subtype | Detached Single Family |
| Assoc Fee Paid Per | Annually |
| County | East Baton Rouge |
| New Construction | false |
| Property Type | Residential |
| HOA | true |
| Attached Garage | false |
| Subdivision Name | Vintage Place |
| Garage Y/N | true |
| Full Baths | 2 |
| Status | Active |
| Directions | Jones Creek to Vintage Place |
| City | Baton Rouge |
| High School District | East Baton Rouge |
| MLS Area | EBR MLS Area 43 |
| Lot Size Square Feet | 4791.6 |
| Carport Y/N | false |
| Home Warranty Y/N | false |
| Building Area Units | Square Feet |
| Primary Bedroom Level | First |
| Living Area Units | Square Feet |
| Builder Name | Bardwell Construction Co., LLC |
| Standard Status | Active |
| Middle/Junior School District | East Baton Rouge |
| Elementary School District | East Baton Rouge |
| First Bedroom Level | First |
| First Bedroom Width | 11 |
| Legal Description | WARD: 3-3, SUBDIVISION: VINTAGE PLACE, LOT: 34. FINAL PLATRESUB. OF TRACT S, SHENANDOAH VIEW COURT & LOTS 1 & 4, JOHN M WILSON PROPERTY, IN SEC 61, T7S, R2E.RESUB 1984-2005-18. |
Interior Features
| Flooring | Ceramic Tile,Wood |
|---|---|
| Fireplace Features | Ventless |
| Kitchen Level | First |
| Air Conditioning Y/N | true |
| Heating Y/N | true |
| Fireplace Y/N | true |
| Total Bedrooms | 3 |
| Living Room Level | First |
| LivingAreaSource | Estimated |
| Kitchen Features | Stone Counters,Pantry,Cabinets Custom Built |
| Total Baths | 2 |
| Primary Bathroom Features | Walk-In Closet(s),Separate Shower,Soaking Tub |
| Kitchen Area | 106.22 |
| Living Room Area | 280.314 |
| Primary Bedroom Area | 197.28 |
| Primary Bedroom Features | En Suite Bath,Ceiling 9ft Plus,Walk-In Closet(s) |
| Primary Bedroom Width | 13.7 |
| Dining Room Level | First |
| Dining Room Area | 143.38 |
Exterior Features
| Fencing | Full |
|---|---|
| Parking Features | 2 Cars Park,Garage,Driveway |
| Water Source | Public |
| Total Parking | 2 |
| Lot Size Area | 4791.6 |
| Foundation Details | Slab |
| Building Area Total | 2681 |
| Lot Dimensions | 110 X 45.5 |
| Lot Size Acres | 0.11 |
Amenities
- Foreclosure
- Views
- Short Sale
- New Construction
- Adult 55+
- Lease To Own
- No HOA Fees
- Furnished
- Primary On Main
- Air Conditioning
- Seller Finance
- Green
- Fixer Upper
- Horse
- Golf
- Fireplace
- Deck
- Garage
- Basement
- Pool
Property vs Single Family Average in 70817
Price
Year Built
 The multiple listing information is provided by the Greater Baton Rouge Association of REALTORS®, Inc. multiple listing service from a copyrighted compilation of listings. The compilation of listings and each individual listing are ©2026 MLS. All Rights Reserved. The information provided is for clients' personal, non-commercial use and may not be used for any purpose other than to identify prospective properties clients may be interested in purchasing. All properties are subject to prior sale
