

Address
15463 Green Trails Blvd, Baton Rouge, LA
Price
$ 415,000
Property Attributes
- MLS#2026013543
- TypeSingle Family
- Listing Status Active
- ParishEast Baton Rouge
- CityBaton Rouge
- AreaEBR MLS Area 43
- NeighborhoodGreen Trails At Shenandoah
- Zip70817
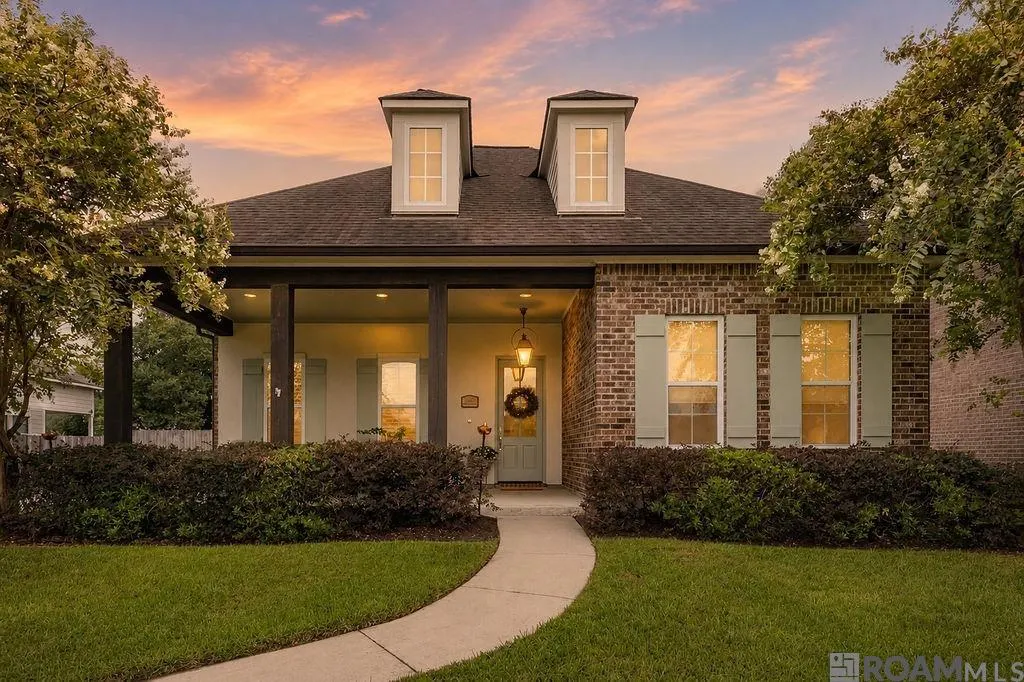
- StyleNew Orleans
- Year Built2016
- Price$ 415,000
- Bedrooms3
- Full Bathrooms2
- Half Bathrooms0
- Sqr Footage2320
- Lot Size0.21 Acres
Data Source:
Greater Baton Rouge MLS (GBRAR)
Property Description
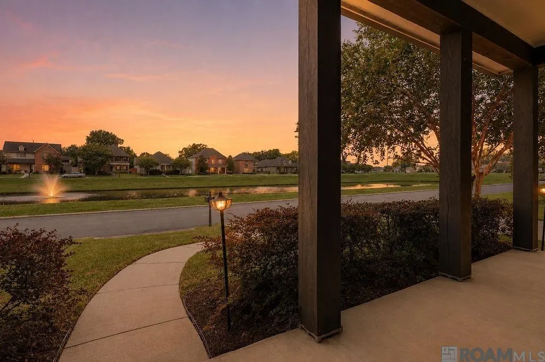
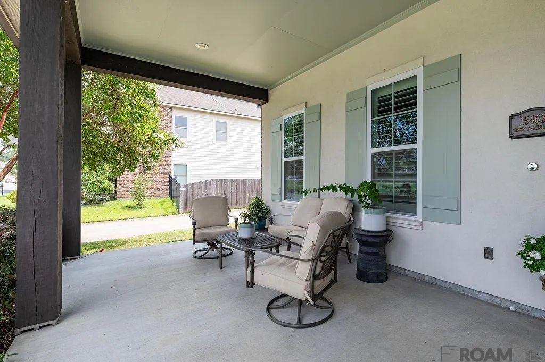
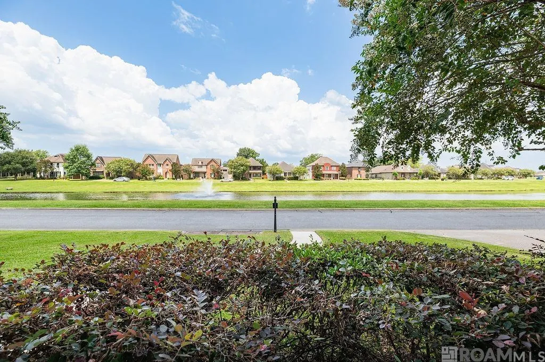
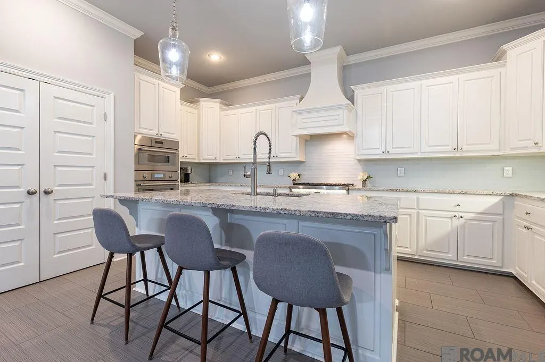
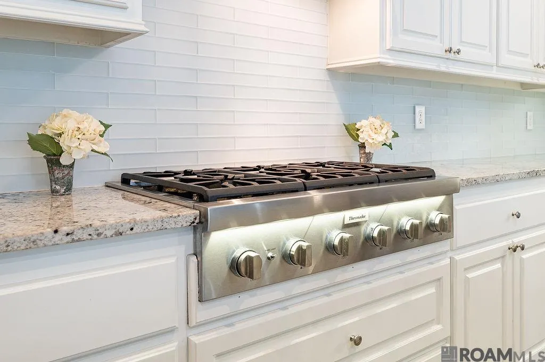
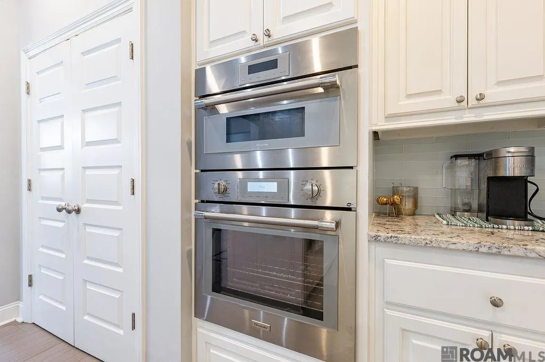
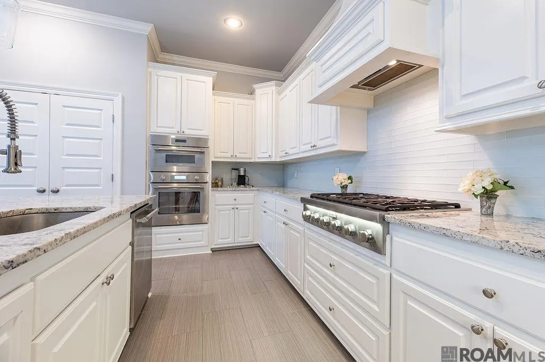
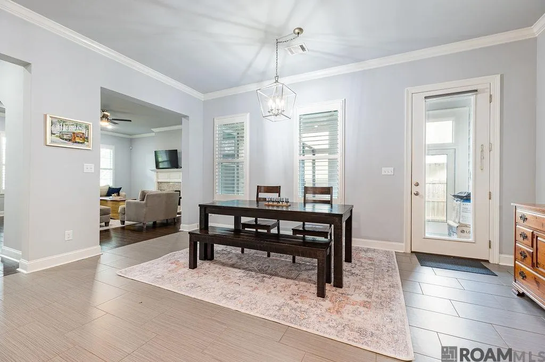
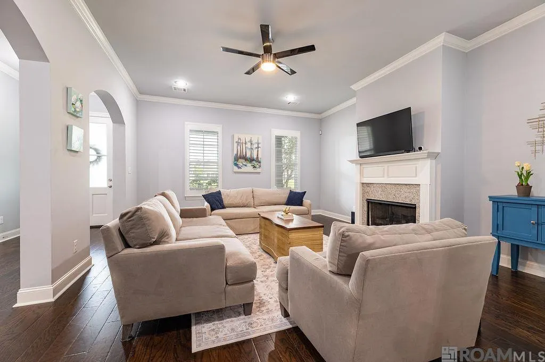
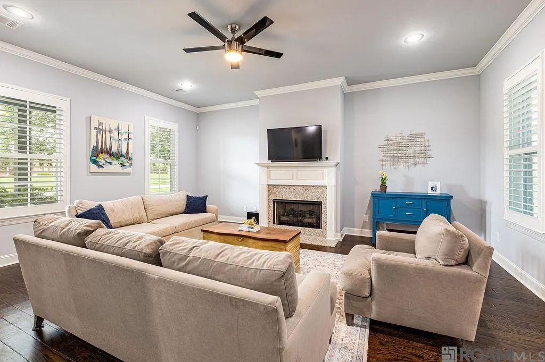
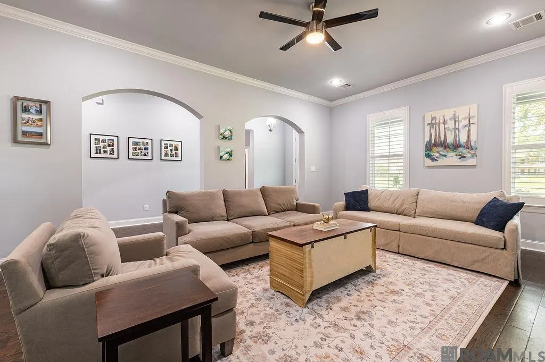
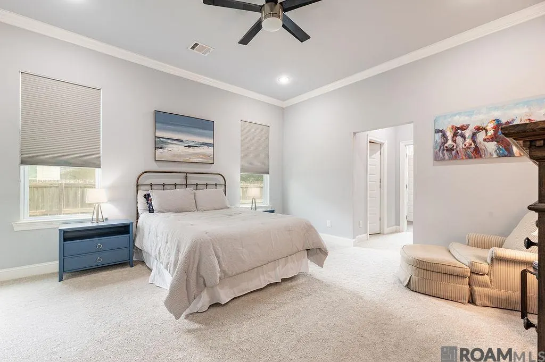
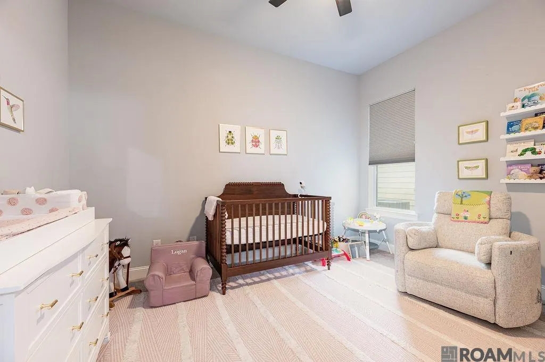
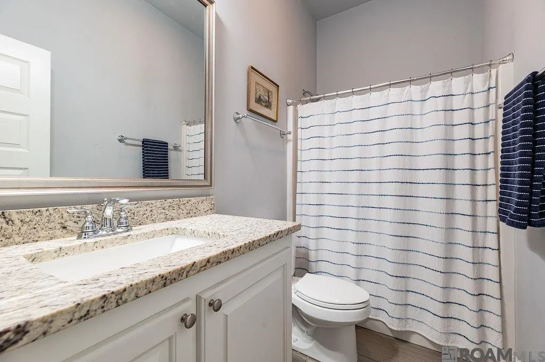
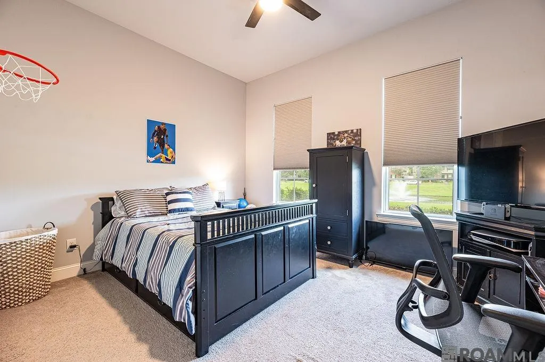
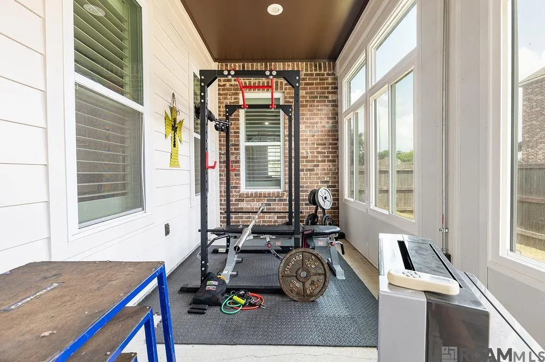
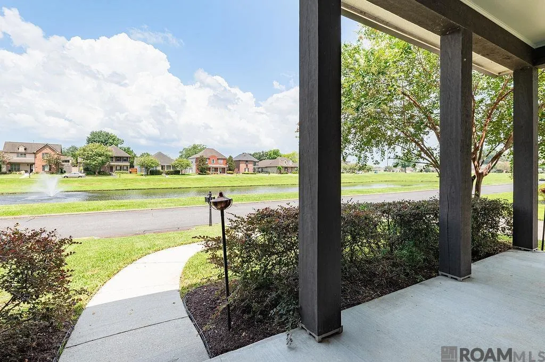
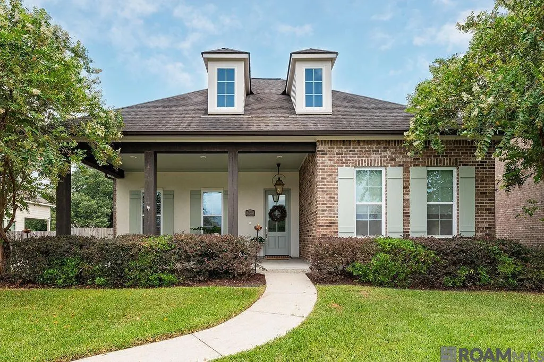
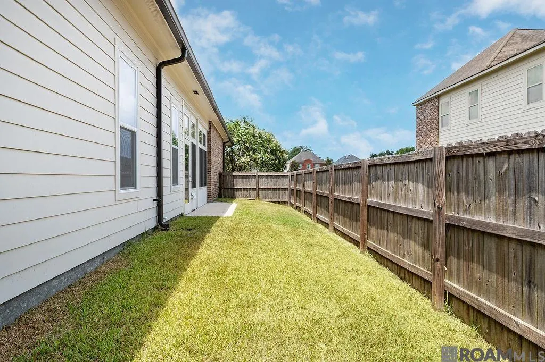
Check out the views from this one-story home in the desirable Green Trails at Shenandoah subdivision! This serene property sits on a peaceful lot directly across from a charming fountain, offering relaxing water views from your large front porch—perfect for morning coffee or evening unwinds. Well designed home with 2,320 square feet of living area, this home features soaring 10-foot ceilings, 3 spacious bedrooms, and 2 full baths, PLUS AN OFFICE. A ventless gas fireplace creates cozy ambiance in the living areas, while the gourmet kitchen shines with high-end THERMADOR APPLIANCES—a true highlight for those who love to cook and entertain. Enclosed side patio and a fully fenced backyard provides a private outdoor space. Located in a prime area, you’ll enjoy convenient access to grocery stores, charming boutiques, inviting coffee shops, excellent restaurants, and Southern Oaks Athletic Club (SOAC). Nearby schools include Parkview, St. Michaels, and Episcopal. This move-in-ready gem has the perfect combination of comfort, style, and location. Schedule a private showing today! You’ll love living here!
| Price History | |
|---|---|
| 7/24/2026 | Listed $429,900 |
| 7/31/2026 | 2$421,900 |
| 9/18/2026 | 2$415,000 |
General Features
| Sewer | Public Sewer |
|---|---|
| Heating | Central |
| Cooling | Central Air |
| Roof | Shingle |
| Appliances | Gas Cooktop,Disposal,Microwave,Oven,Range Hood,Separate Cooktop,Stainless Steel Appliance(s) |
| HOA Fee | 550 |
| Gas Y/N | Delta Utilities |
| Association Fee Includes | Common Areas,Maintenance Grounds |
| Patio/Porch Features | Covered,Enclosed,Patio: Concrete |
| Architectural Style | New Orleans |
| Construction Materials | Brick Siding,Cement Fiber Siding,Stucco Siding,Brick,Frame,Stucco |
| Year Built | 2016 |
| View | Water |
| Stories Count | 1 |
| Property Subtype | Detached Single Family |
| Waterfront Features | Waterfront,Walk To Water |
| Community Features | Playground,Other |
| Assoc Fee Paid Per | Annually |
| County | East Baton Rouge |
| New Construction | false |
| Property Type | Residential |
| HOA | true |
| Attached Garage | false |
| Subdivision Name | Green Trails At Shenandoah |
| Garage Y/N | true |
| Full Baths | 2 |
| Status | Active |
| Directions | Jones Creek to Tiger Bend to Green Trails Blvd. |
| City | Baton Rouge |
| High School District | East Baton Rouge |
| MLS Area | EBR MLS Area 43 |
| Lot Size Square Feet | 9147.6 |
| Carport Y/N | false |
| Home Warranty Y/N | false |
| Building Area Units | Square Feet |
| Primary Bedroom Level | First |
| Living Area Units | Square Feet |
| Builder Name | Level Construction & Development, LLC |
| Standard Status | Active |
| Middle/Junior School District | East Baton Rouge |
| Elementary School District | East Baton Rouge |
| First Bedroom Level | First |
| First Bedroom Width | 11 |
| Legal Description | WARD: 3-3, SUBDIVISION: GREEN TRAILS AT SHENANDOAH, LOT: 14. 1ST FILING. PHASE 1.RESUB. 2006. |
Interior Features
| Flooring | Carpet,Ceramic Tile,Wood |
|---|---|
| Fireplace Features | 1 Fireplace,Gas Log,Ventless |
| Kitchen Level | First |
| Air Conditioning Y/N | true |
| Heating Y/N | true |
| Fireplace Y/N | true |
| Total Bedrooms | 3 |
| Living Room Level | First |
| LivingAreaSource | Appraiser |
| Kitchen Features | Granite Counters,Kitchen Island,Pantry |
| Total Baths | 2 |
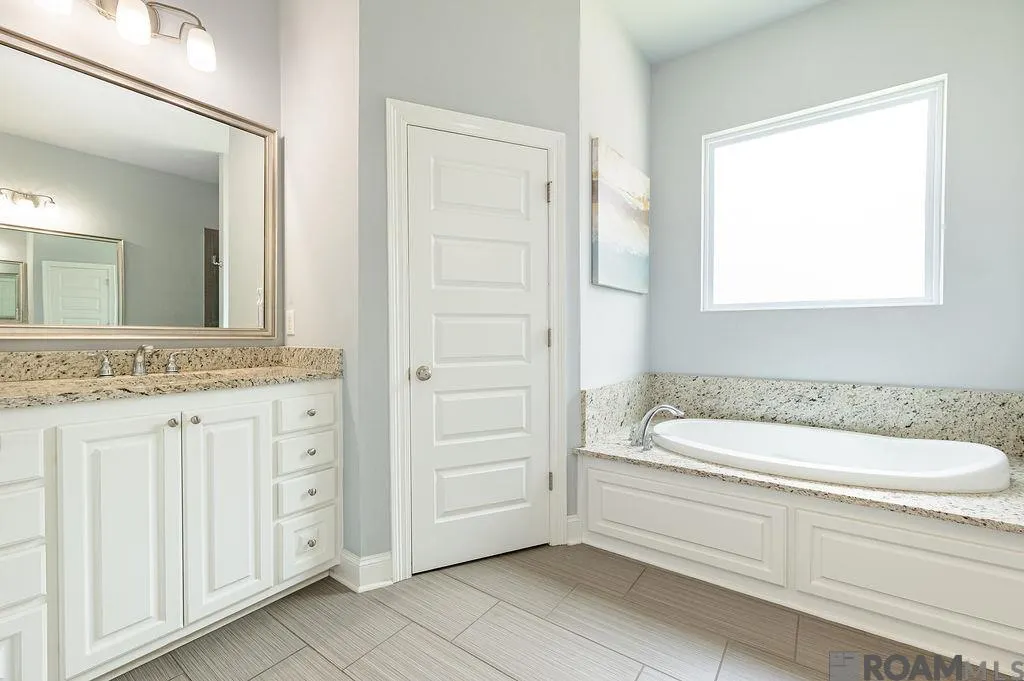
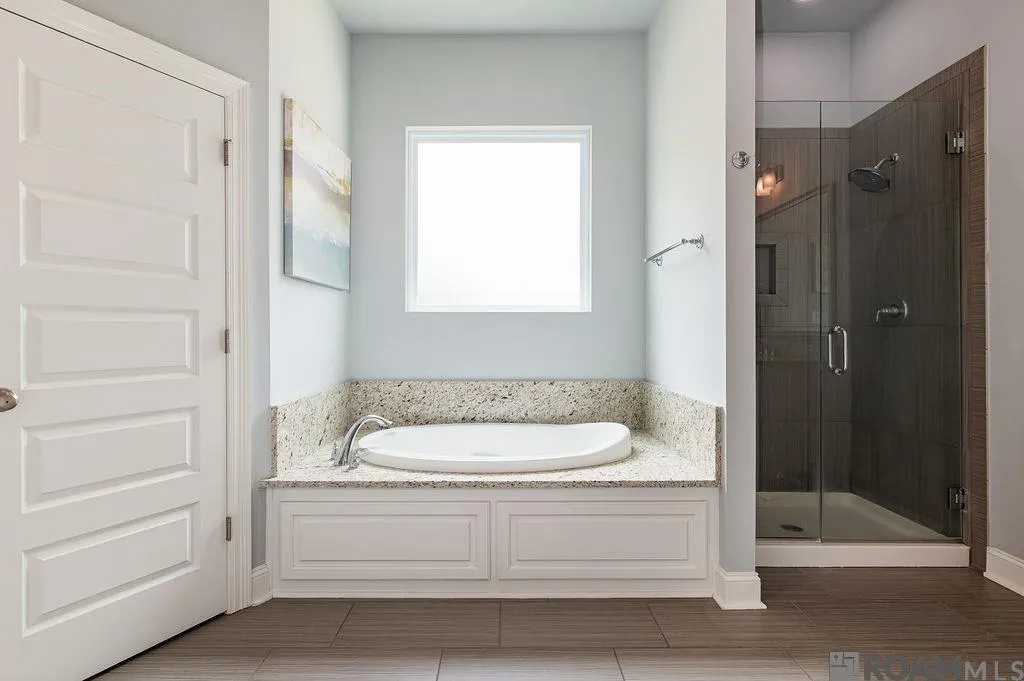
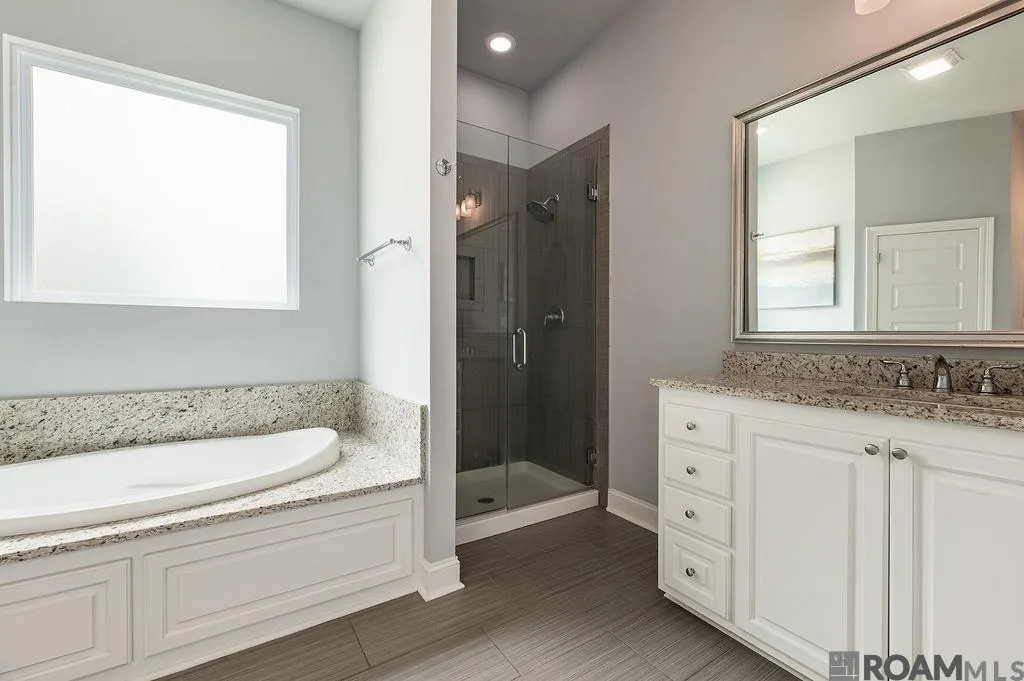
| Primary Bathroom Features | Double Vanity,Separate Shower,Soaking Tub |
| Kitchen Area | 241.8 |
| Kitchen Width | 13 |
| Living Room Area | 337.84 |
| Primary Bedroom Area | 236.8 |
| Primary Bedroom Features | En Suite Bath,2 Closets or More,Ceiling Fan(s),Walk-In Closet(s) |
| Primary Bedroom Length | 16 |
| Primary Bedroom Width | 14.8 |
| Dining Room Level | First |
| Dining Room Area | 269.36 |
Exterior Features
| Exterior Amenities | Landscaped,Lighting |
|---|---|
| Fencing | Full,Wood |
| Parking Features | 2 Cars Park,Garage,Garage Faces Rear |
| Lot Features | Corner Lot |
| Water Source | Public |
| Total Parking | 2 |
| Lot Size Area | 9147.6 |
| Foundation Details | Slab |
| Building Area Total | 3280 |
| Lot Dimensions | 65 x 140 x 65 x 139 |
| Lot Size Acres | 0.21 |
Amenities
- Foreclosure
- Views
- Short Sale
- New Construction
- Adult 55+
- Lease To Own
- No HOA Fees
- Furnished
- Primary On Main
- Air Conditioning
- Seller Finance
- Green
- Fixer Upper
- Horse
- Golf
- Fireplace
- Deck
- Garage
- Basement
- Pool
Property vs Single Family Average in 70817
Price
Year Built
 The multiple listing information is provided by the Greater Baton Rouge Association of REALTORS®, Inc. multiple listing service from a copyrighted compilation of listings. The compilation of listings and each individual listing are ©2026 MLS. All Rights Reserved. The information provided is for clients' personal, non-commercial use and may not be used for any purpose other than to identify prospective properties clients may be interested in purchasing. All properties are subject to prior sale
