

Address
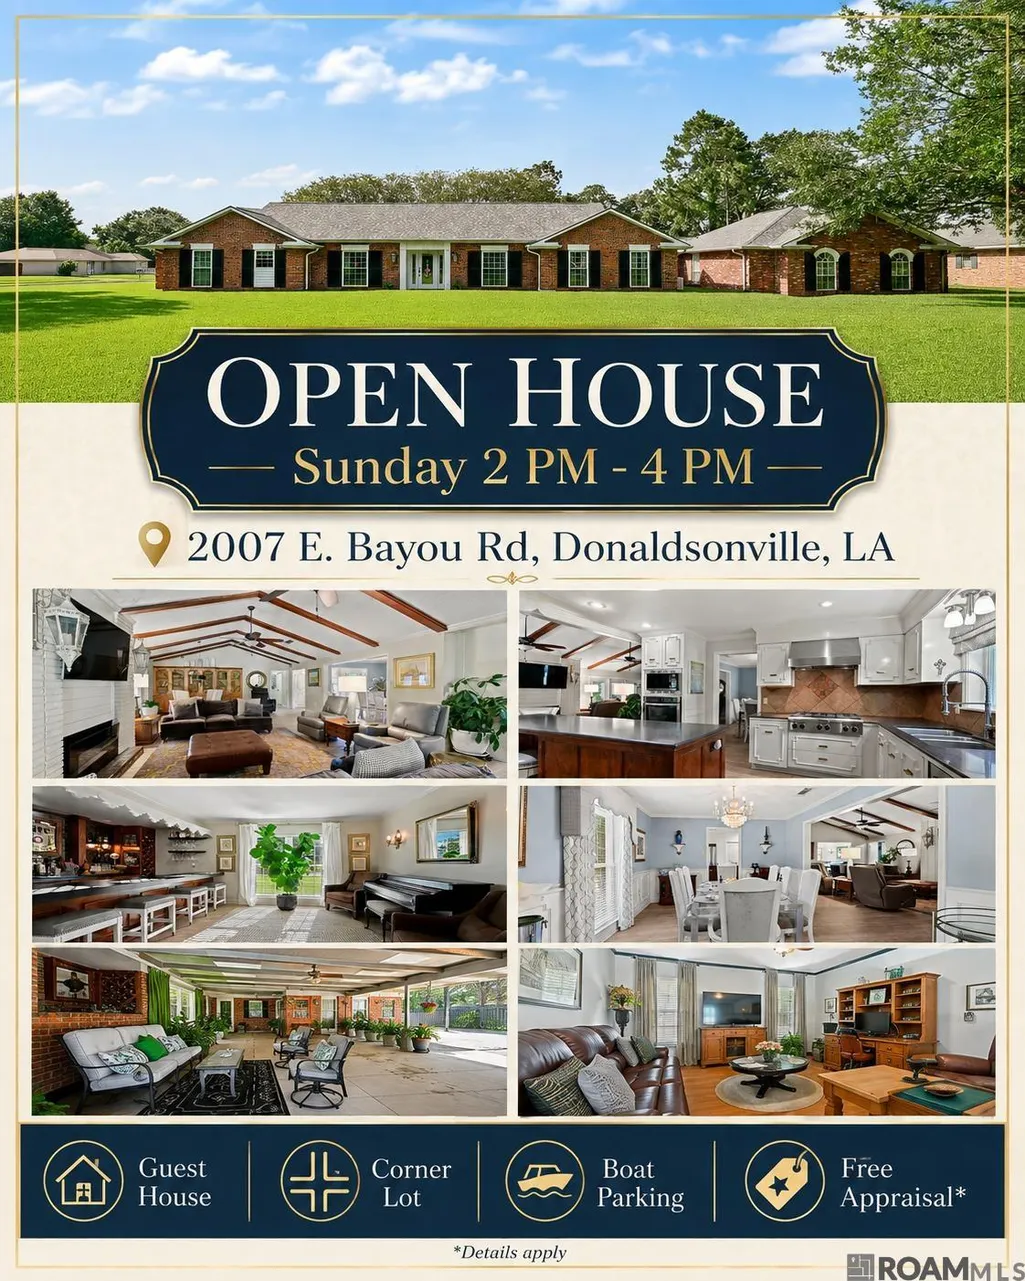
2007 E Bayou Rd, Donaldsonville, LA
Price
$ 399,000
Property Attributes
- MLS#2026013555
- TypeSingle Family
- Listing Status Active
- ParishAscension
- CityDonaldsonville
- AreaASC MLS Area 92
- NeighborhoodCrescent Place Subd
- Zip70346
- StyleTraditional
- Year Built1983
- Price$ 399,000
- Bedrooms3
- Full Bathrooms2
- Half Bathrooms0
- Sqr Footage3223
- Lot Size0.78 Acres
Data Source:
Greater Baton Rouge MLS (GBRAR)
Property Description
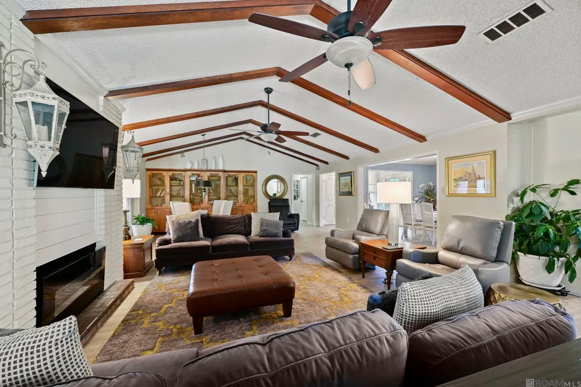
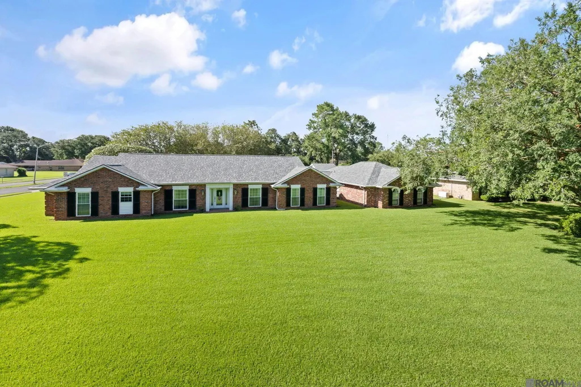
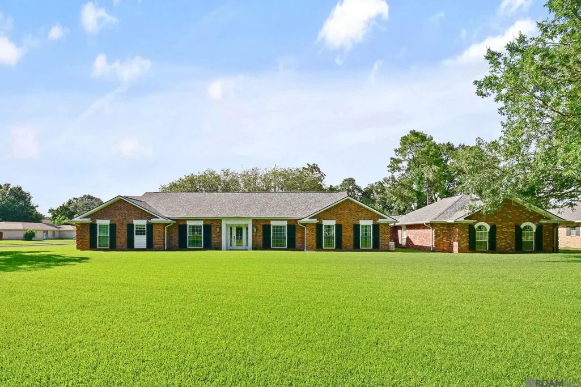
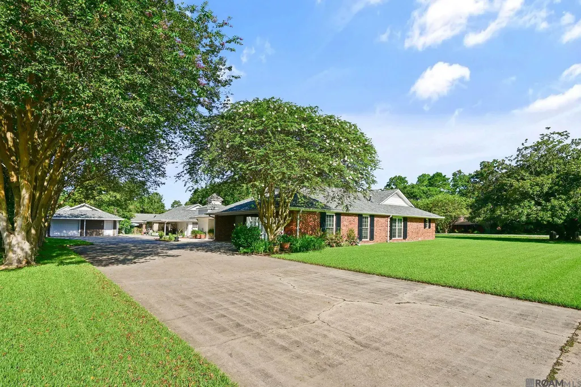
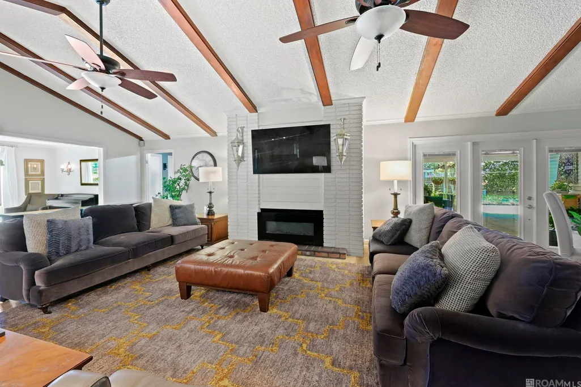
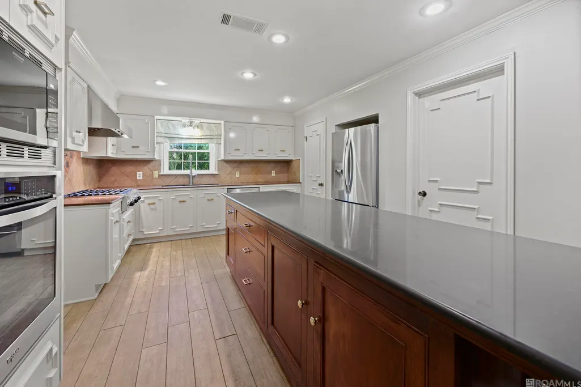
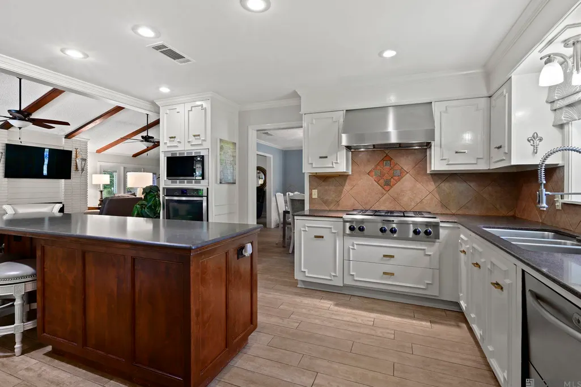
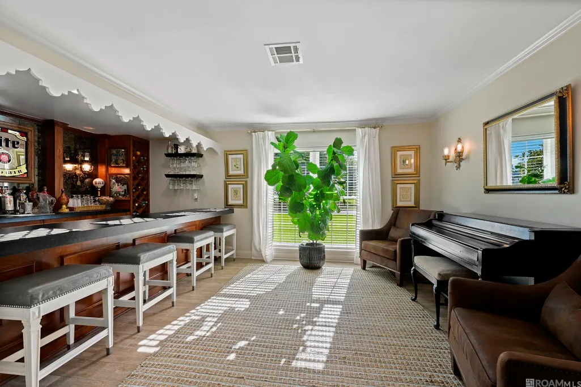
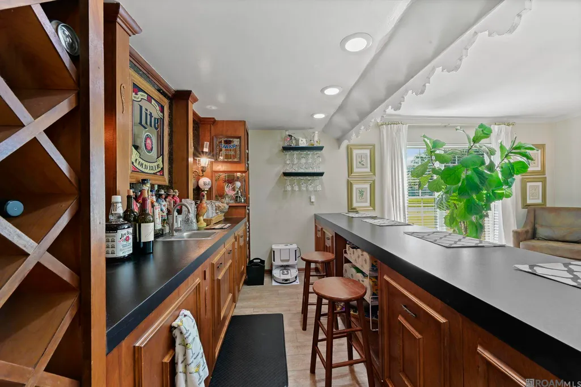
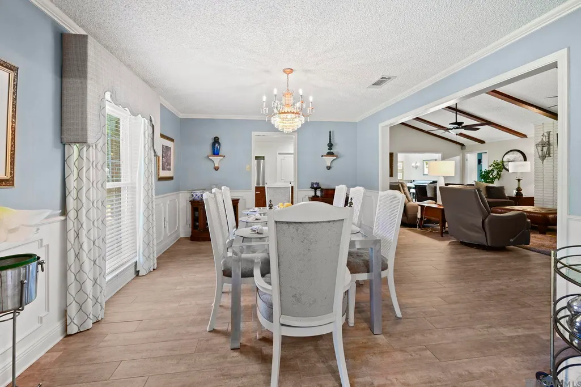
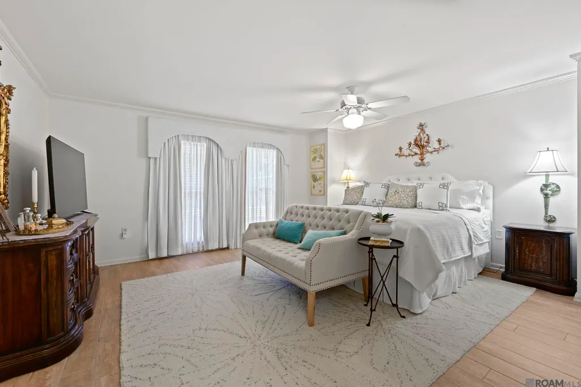
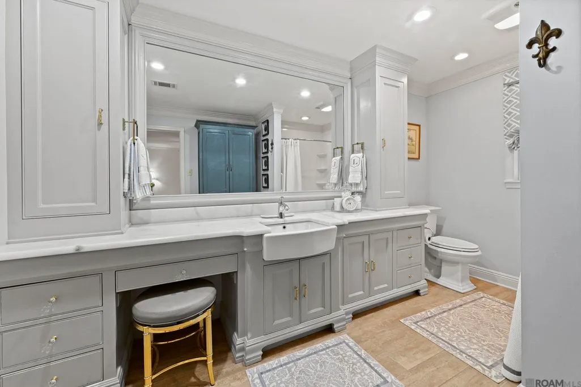
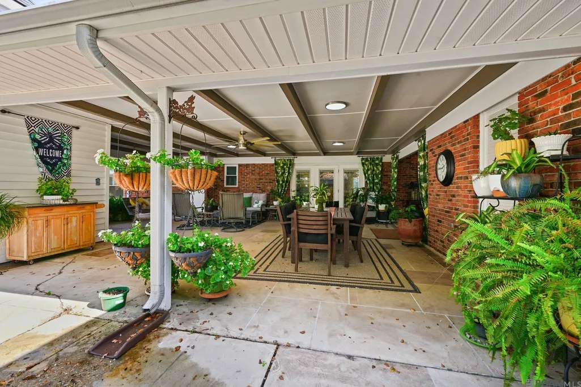
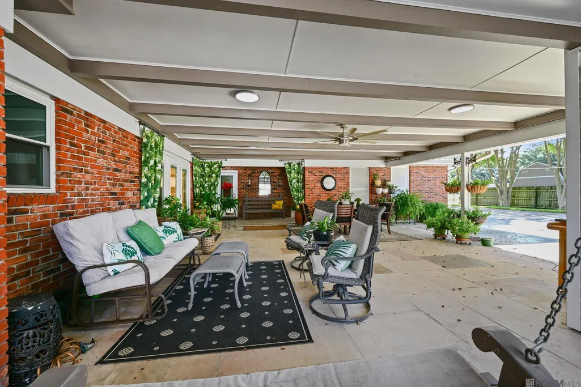
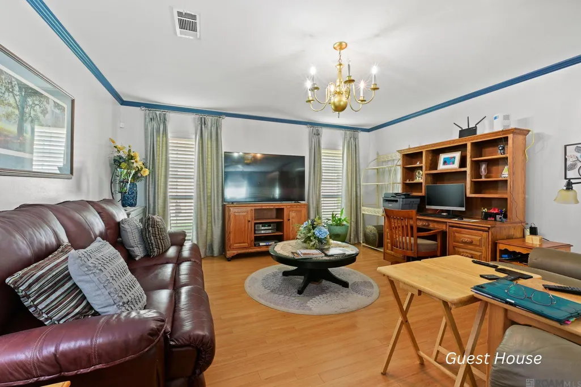
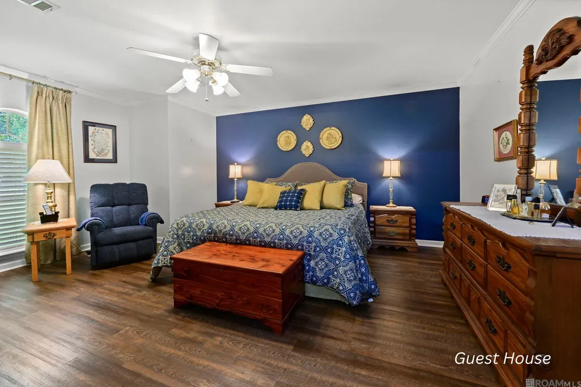
2 Houses in One! FREE APPRAISAL - CERTAIN DETAILS APPLY ** Rare opportunity to own an immaculately maintained property featuring a detached 2-bedroom, 2-bath guest house perfect for multi-generational living, guests, a home office, or potential rental income! The main home offers 3 bedrooms, 2.5 bathrooms, a chef’s kitchen with updated appliances, plus a second full kitchen for added convenience. A spacious bar area makes entertaining effortless. Outside, you’ll find extended parking, a double boat garage, an additional storage room, and a peaceful, covered patio designed for relaxing and enjoying the quiet surroundings. Located in a highly sought after neighborhood, this meticulously cared-for property offers exceptional flexibility, storage, and entertaining space that’s hard to find. Schedule your private showing today!
| Price History | |
|---|---|
| 7/24/2026 | Listed $399,000 |
General Features
| Sewer | Public Sewer |
|---|---|
| Heating | 2 or More Units Heat,Central |
| Cooling | 2 or More Units Cool,Central Air,Ceiling Fan(s) |
| Roof | Shingle |
| Appliances | Gas Stove Con,Gas Cooktop,Dishwasher,Disposal,Microwave,Refrigerator,Oven,Range Hood,Separate Cooktop,Stainless Steel Appliance(s) |
| Gas Y/N | City/Parish |
| Patio/Porch Features | Covered,Patio: Open,Porch,Patio: Concrete,Patio: Oversized |
| Architectural Style | Traditional |
| Security Features | Smoke Detector(s) |
| Construction Materials | Brick Siding,Brick,Frame |
| Year Built | 1983 |
| Stories Count | 1 |
| Property Subtype | Detached Single Family |
| Community Features | Sidewalks |
| Assoc Fee Paid Per | Annually |
| County | Ascension |
| New Construction | false |
| Property Type | Residential |
| Attached Garage | false |
| Subdivision Name | Crescent Place Subd |
| Garage Y/N | true |
| Other Structures | Guest House,Storage Shed/Bldg. |
| Full Baths | 2 |
| Status | Active |
| Directions | From Hwy 3089/Marchand Dr, Turn Left onto E. Bayou Rd. The home will be on the Left at the corner of Crescent Pl Dr. |
| City | Donaldsonville |
| High School District | Ascension Parish |
| MLS Area | ASC MLS Area 92 |
| Lot Size Square Feet | 33976.8 |
| Carport Y/N | true |
| Home Warranty Y/N | false |
| Property Condition | Cosmetic Changes |
| Building Area Units | Square Feet |
| Primary Bedroom Level | First |
| Living Area Units | Square Feet |
| Standard Status | Active |
| Middle/Junior School District | Ascension Parish |
| Elementary School District | Ascension Parish |
| First Bedroom Level | First |
| First Bedroom Width | 12 |
| Legal Description | LOTS 19 & 20 CRESCENT PLACE S/D |
Interior Features
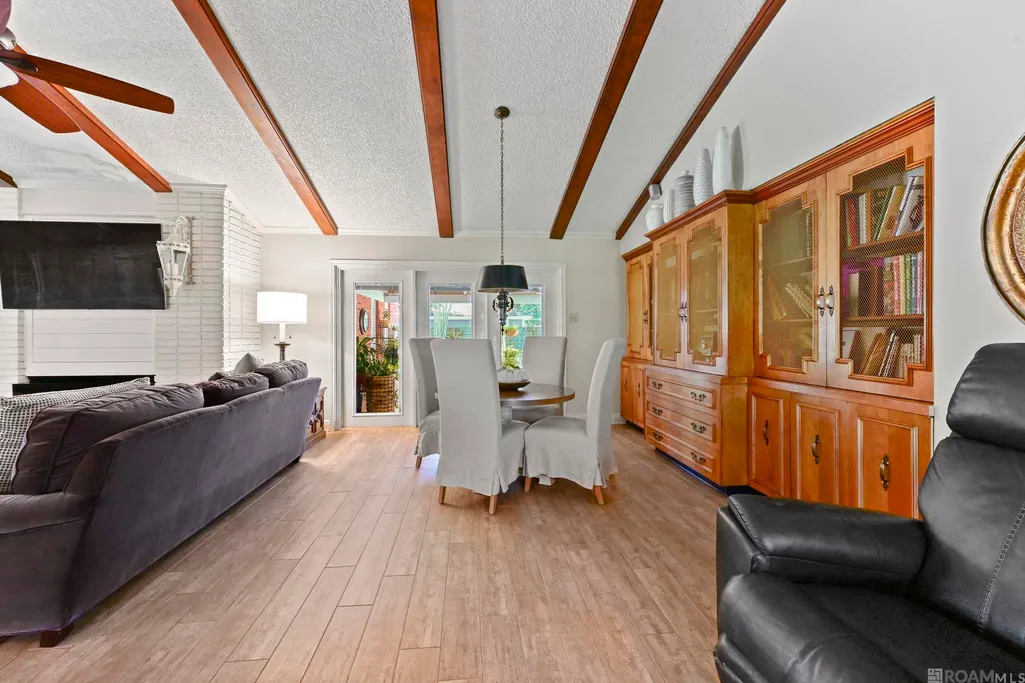
| Interior Amenities | Attic Access,Built-in Features,Ceiling 9'+,Beamed Ceilings,Vaulted Ceiling(s),Crown Molding,Wet Bar |
|---|---|
| Flooring | Other |
| Fireplace Features | 1 Fireplace |
| Kitchen Level | First |
| Air Conditioning Y/N | true |
| Heating Y/N | true |
| Fireplace Y/N | true |
| Laundry Features | Electric Dryer Hookup,Washer Hookup,Inside,Washer/Dryer Hookups |
| Total Bedrooms | 3 |
| LivingAreaSource | Estimated |
| Kitchen Features | Granite Counters,Kitchen Island,Pantry |
| Total Baths | 3 |
| 1/2 Baths | 1 |
| Primary Bathroom Features | Shower Combo |
| Kitchen Area | 178.25 |
| Dining Room Area | 15 |
| Primary Bedroom Area | 240 |
| Primary Bedroom Features | En Suite Bath,Ceiling 9ft Plus,Ceiling Fan(s) |
| Primary Bedroom Length | 15 |
| Primary Bedroom Width | 16 |
| Dining Room Level | First |
| Dining Room Area | 187.5 |
Exterior Features
| Exterior Amenities | Landscaped,Lighting,Rain Gutters |
|---|---|
| Fencing | Partial,Wood |
| Parking Features | 4+ Cars Park,Carport Rear Park,Garage Faces Rear,Other,Concrete,Driveway |
| Lot Features | Corner Lot,Irregular Lot,Oversized Lot,Shade Tree(s) |
| Water Source | Public |
| Total Parking | 4 |
| Lot Size Area | 33976.8 |
| Foundation Details | Slab |
| Building Area Total | 7346 |
| Lot Dimensions | 161+42x202x181x144 |
| Lot Size Acres | 0.78 |
| Other Equipment | Generator: Whole House |
Amenities
- Foreclosure
- Views
- Short Sale
- New Construction
- Adult 55+
- Lease To Own
- No HOA Fees
- Furnished
- Primary On Main
- Air Conditioning
- Seller Finance
- Green
- Fixer Upper
- Horse
- Golf
- Fireplace
- Deck
- Garage
- Basement
- Pool
Property vs Single Family Average in 70346
Price
Year Built
 The multiple listing information is provided by the Greater Baton Rouge Association of REALTORS®, Inc. multiple listing service from a copyrighted compilation of listings. The compilation of listings and each individual listing are ©2026 MLS. All Rights Reserved. The information provided is for clients' personal, non-commercial use and may not be used for any purpose other than to identify prospective properties clients may be interested in purchasing. All properties are subject to prior sale
