

Address
17744 Pecan Shadows Dr, Saint George, LA
Price
$ 945,000
Property Attributes
- MLS#2026013589
- TypeSingle Family
- Listing Status Active
- ParishEast Baton Rouge
- CitySaint George
- AreaEBR MLS Area 53
- NeighborhoodCountry Club West
- Zip70810
- StyleFrench
- Year Built2007
- Price$ 945,000
- Bedrooms5
- Full Bathrooms4
- Half Bathrooms0
- Sqr Footage4670
- Lot Size0.391 Acres
Data Source:
Greater Baton Rouge MLS (GBRAR)
Property Description
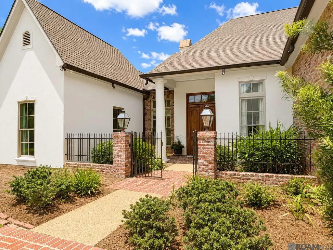
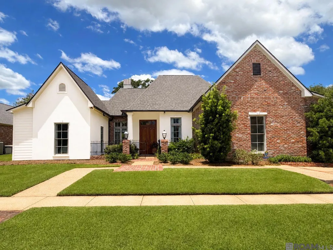
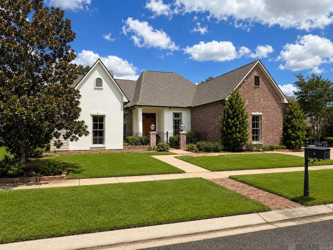
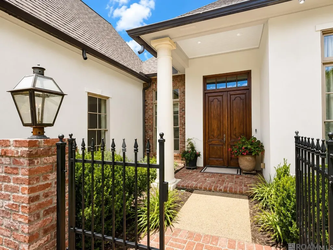
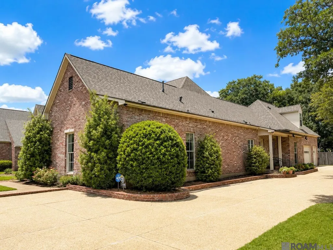
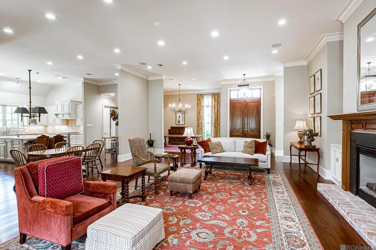
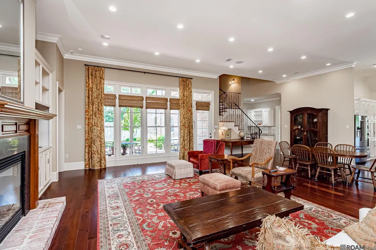
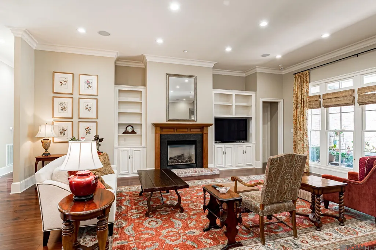
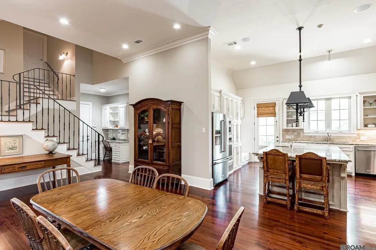
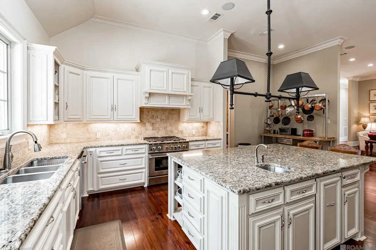
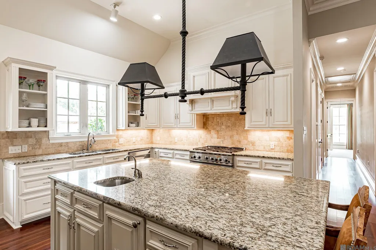
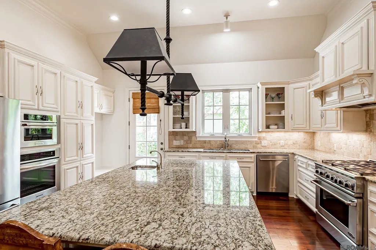
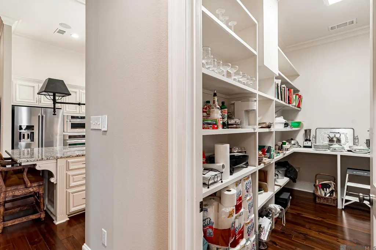
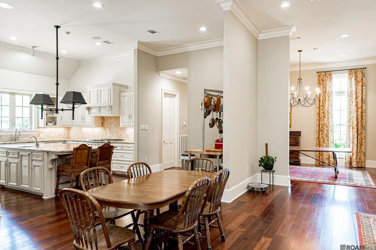
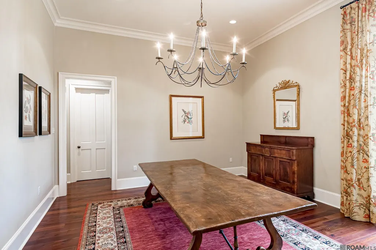
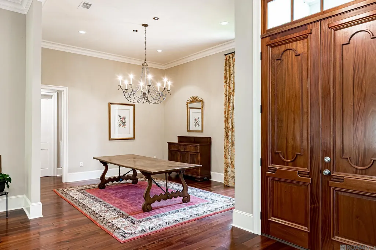
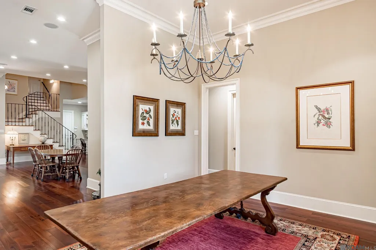
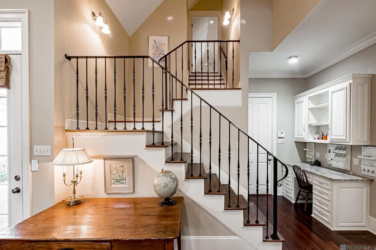
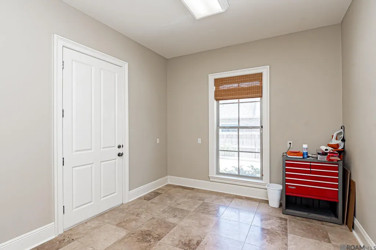
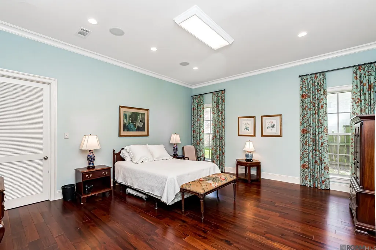
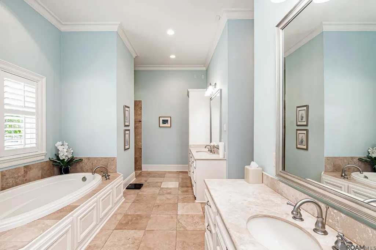
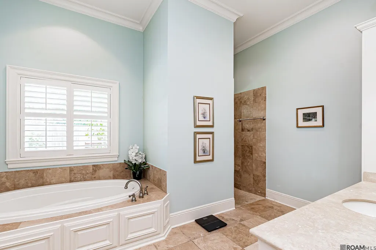
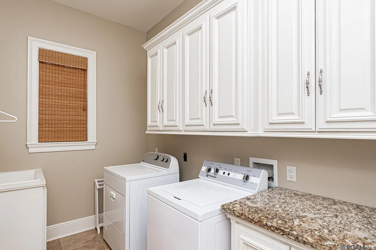
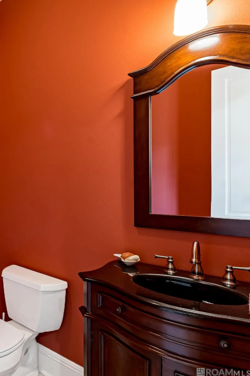
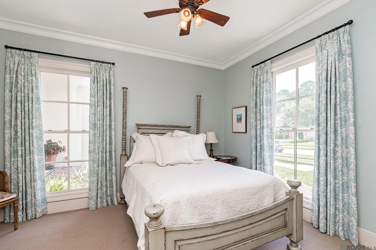
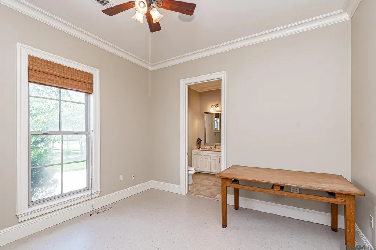
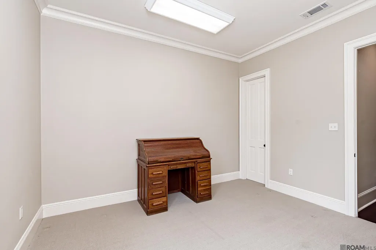
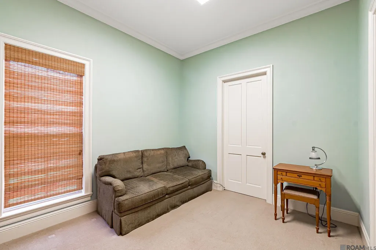
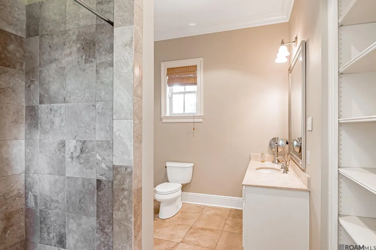
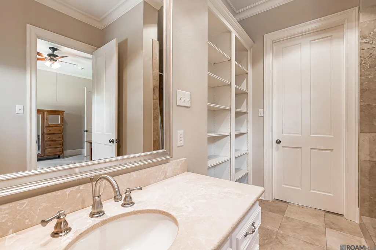
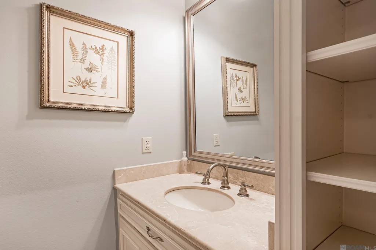
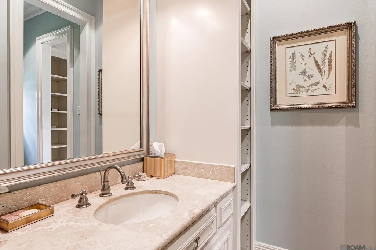
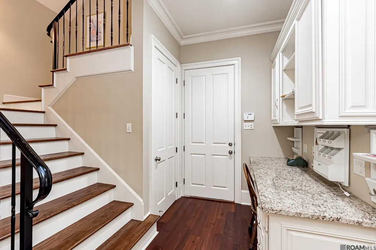
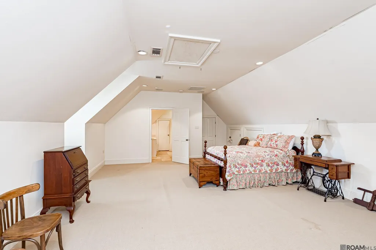
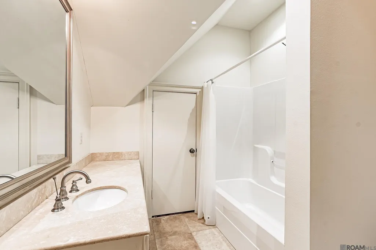
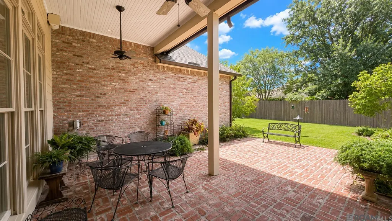
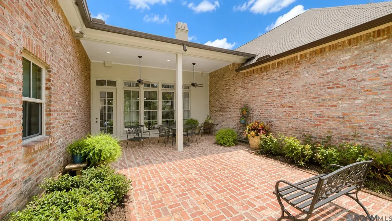
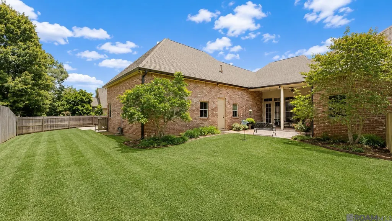
Welcome to this stunning, beautifully maintained, 5-bedroom, 4.5-bathroom luxury estate located in the highly desirable Country Club West subdivision in Saint George. Boasting an impressive 4,670 square feet of pristine living area (5,934 total square feet), this home is in excellent condition and sits on a beautifully proportioned 0.39-acre lot. A brand-new roof was just installed. Other offerings include 4 separate HVAC units (even the garage is climate-controlled), a whole-house standby generator, and a brick and stucco exterior. Exterior painted areas were painted in 2025. The covered front porch features brick pavers. The location also offers a fenced rear yard, 8-foot SOLID interior doors, hardwood floors through the living areas, a separate hobby room, extra room which can be a huge closet attached to the primary bedroom, and a huge walk-in pantry for the chef’s kitchen. The main level offers an expansive 4,130 square feet of thoughtfully designed living space, featuring an open layout with a formal dining room. Perfect for both daily living and grand entertaining. Upstairs, you will find an additional 540 square feet providing the ideal layout for a private guest suite, media room, or flexible bonus space. Storage will never be an issue with a dedicated 205-square-foot storage area featuring a roll-up garage-style door and a spacious 748-square-foot two-car garage, with separate garage doors, providing exceptional room between parked vehicles. Outdoor living is a breeze with a 311-square-foot covered rear porch, also finished with brick pavers, overlooking the generously sized lot. Situated in the East Baton Rouge school system, this home offers the perfect blend of neighborhood elegance and everyday convenience. This exceptional property is a rare find—schedule your tour today!
| Price History | |
|---|---|
| 7/24/2026 | Listed $1,199,000 |
| 7/29/2026 | 9$1,095,000 |
| 8/3/2026 | 9$995,000 |
| 9/11/2026 | 5$945,000 |
General Features
| Sewer | Public Sewer |
|---|---|
| Heating | Central |
| Cooling | 2 or More Units Cool,Central Air |
| HOA Fee | 450 |
| Gas Y/N | Delta Utilities |
| Association Fee Includes | Common Areas,Maintenance Grounds,Insurance |
| Architectural Style | French |
| Construction Materials | Brick Siding,Stucco Siding |
| Year Built | 2007 |
| Stories Count | 2 |
| Property Subtype | Detached Single Family |
| Assoc Fee Paid Per | Annually |
| County | East Baton Rouge |
| New Construction | false |
| Property Type | Residential |
| HOA | true |
| Attached Garage | false |
| Subdivision Name | Country Club West |
| Garage Y/N | true |
| Full Baths | 4 |
| Status | Active |
| Directions | Driving towards the interstate on Highland turn left on Pecan Shadows. House is about 1/2 mile on Pecan Shadows on the left |
| City | Saint George |
| High School District | East Baton Rouge |
| MLS Area | EBR MLS Area 53 |
| Lot Size Square Feet | 17031.96 |
| Carport Y/N | false |
| Spa Features | Bath |
| Home Warranty Y/N | false |
| Virtual Tour | https://youtu.be/iCCe_Eej3QM |
| Building Area Units | Square Feet |
| Primary Bedroom Level | First |
| Living Area Units | Square Feet |
| Standard Status | Active |
| Middle/Junior School District | East Baton Rouge |
| Elementary School District | East Baton Rouge |
| First Bedroom Level | First |
| First Bedroom Width | 12.2 |
Interior Features
| Kitchen Level | First |
|---|---|
| Air Conditioning Y/N | true |
| Heating Y/N | true |
| Total Bedrooms | 5 |
| LivingAreaSource | Estimated |
| Total Baths | 5 |
| 1/2 Baths | 1 |
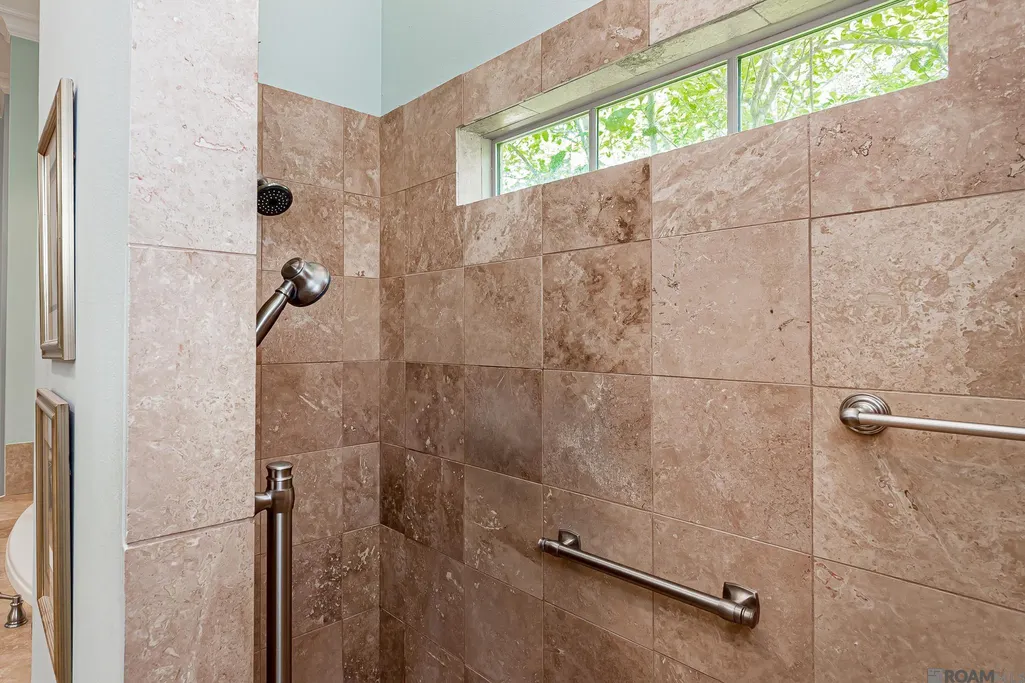
| Primary Bathroom Features | Double Vanity,Walk-In Closet(s),Multi Head Shower,Separate Shower |
| Kitchen Area | 214.56 |
| Primary on Main | 172.9 |
| Second Bedroom Width | 13 |
| Bedroom 3 Area | 172.92 |
| Bedroom 3 Width | 13.2 |
| Family Room Area | 837.2 |
| Family Room Length | 26 |
| Primary Bedroom Area | 369.6 |
| Primary Bedroom Features | En Suite Bath,2 Closets or More,Ceiling 9ft Plus,Walk-In Closet(s) |
| Primary Bedroom Length | 21 |
| Primary Bedroom Width | 17.6 |
| Family Room Level | First |
| Dining Room Level | First |
| Dining Room Area | 250.32 |
| Bedroom 3 Level | First |
| Second Bedroom Level | First |
Exterior Features
| Parking Features | 4+ Cars Park,Garage,Garage Faces Rear |
|---|---|
| Water Source | Public |
| Total Parking | 4 |
| Lot Size Area | 17031.96 |
| Foundation Details | Slab |
| Spa | true |
| Building Area Total | 5934 |
| Lot Dimensions | 100 x155 |
| Lot Size Acres | 0.391 |
Amenities
- Foreclosure
- Views
- Short Sale
- New Construction
- Adult 55+
- Lease To Own
- No HOA Fees
- Furnished
- Primary On Main
- Air Conditioning
- Seller Finance
- Green
- Fixer Upper
- Horse
- Golf
- Fireplace
- Deck
- Garage
- Basement
- Pool
Property vs Single Family Average in 70810
Price
Year Built
 The multiple listing information is provided by the Greater Baton Rouge Association of REALTORS®, Inc. multiple listing service from a copyrighted compilation of listings. The compilation of listings and each individual listing are ©2026 MLS. All Rights Reserved. The information provided is for clients' personal, non-commercial use and may not be used for any purpose other than to identify prospective properties clients may be interested in purchasing. All properties are subject to prior sale
