

Address
6134 Hagerstown Dr, Baton Rouge, LA
Price
$ 539,000
Property Attributes
- MLS#2026013630
- TypeSingle Family
- Listing Status Active
- ParishEast Baton Rouge
- CityBaton Rouge
- AreaEBR MLS Area 43
- NeighborhoodLake At White Oak The
- Zip70817
- StyleTraditional
- Year Built1989
- Price$ 539,000
- Bedrooms5
- Full Bathrooms4
- Half Bathrooms0
- Sqr Footage3679
- Lot Size0.42 Acres
Data Source:
Greater Baton Rouge MLS (GBRAR)
Property Description
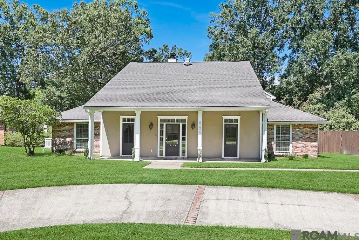
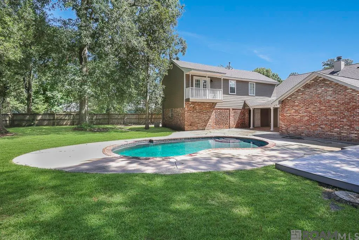
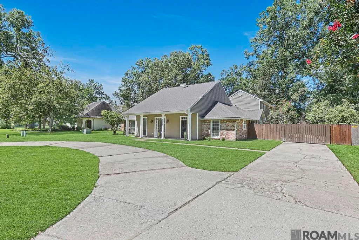
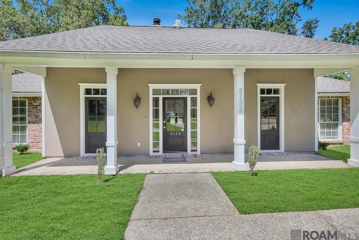
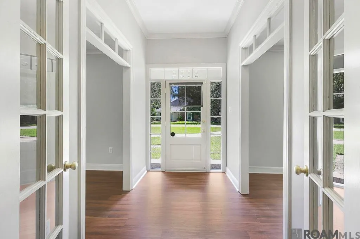
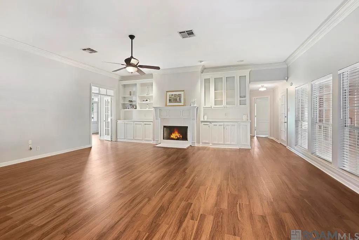
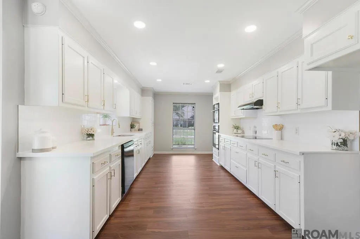
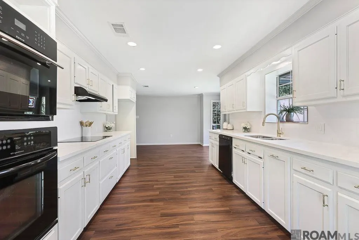
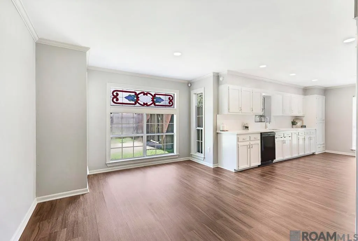
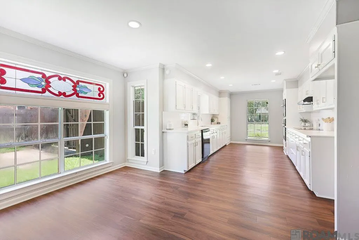
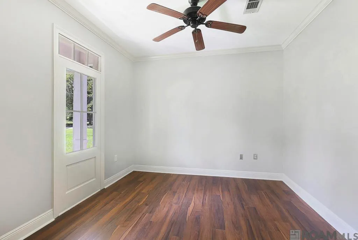
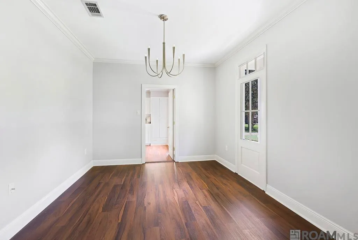
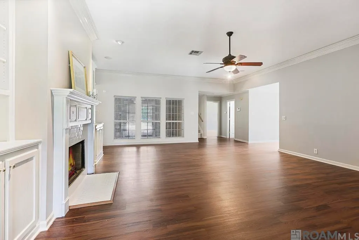
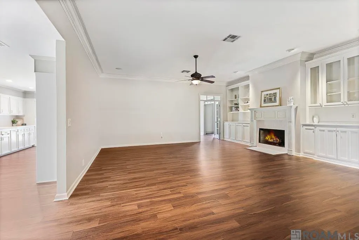
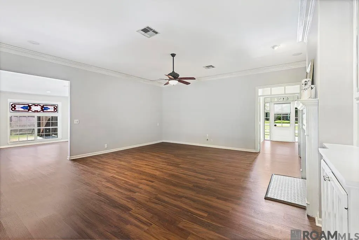
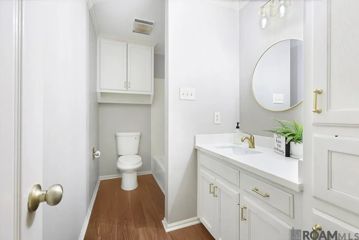
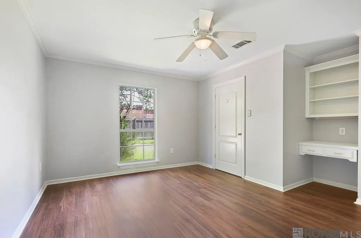
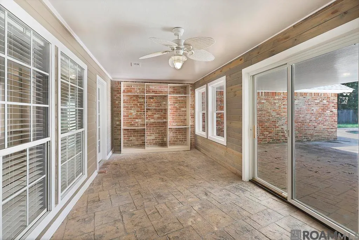
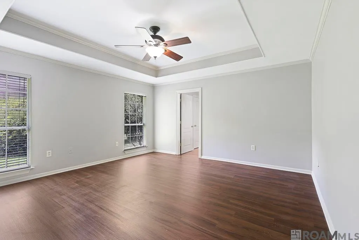
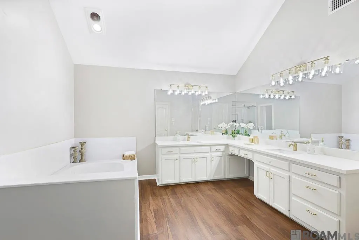
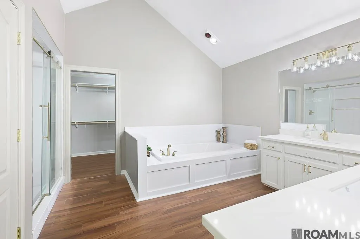
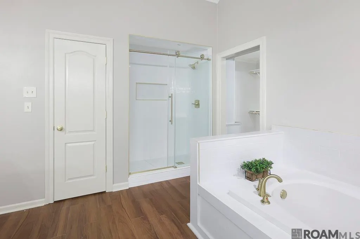
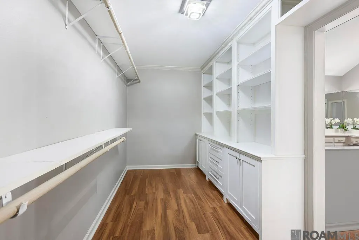
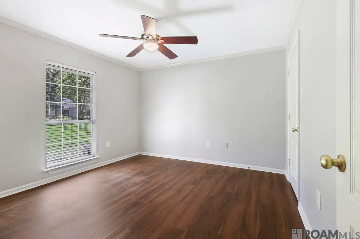
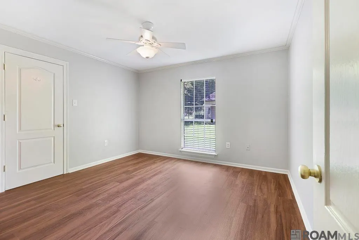
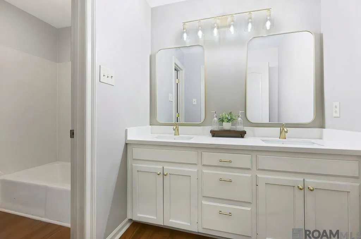
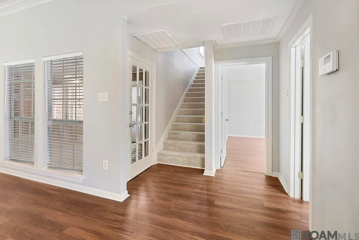
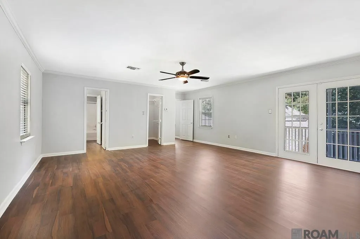
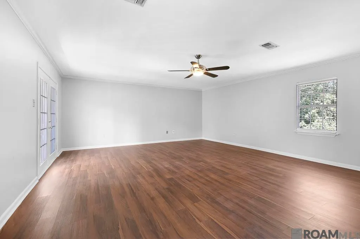
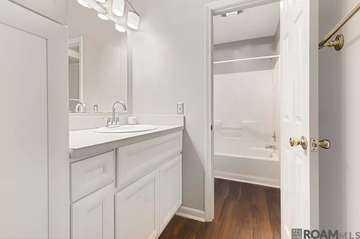
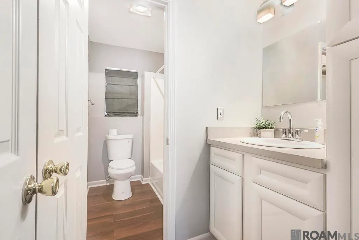
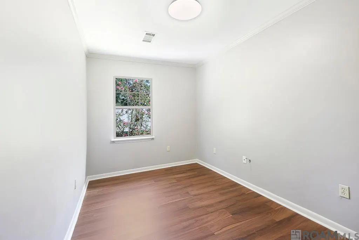
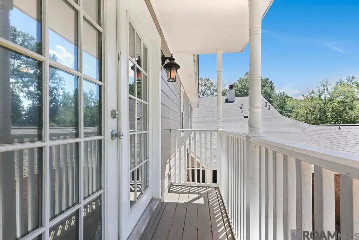
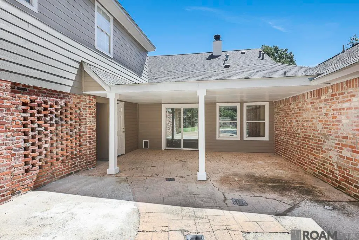
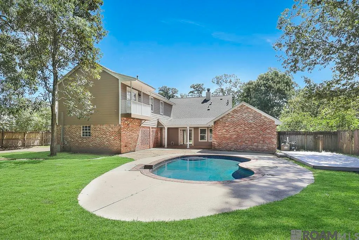
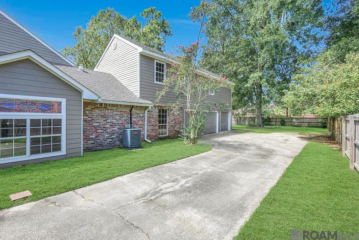
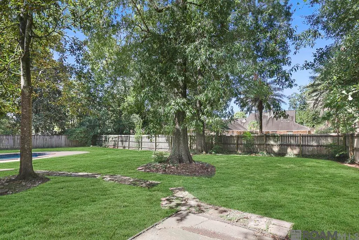
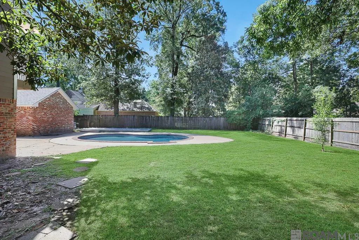
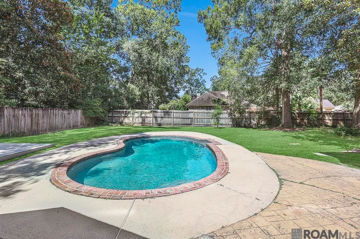
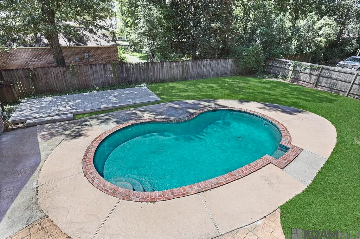
Spacious 5-bedroom home + office + pool in Lake at White Oak! If you're looking for space, & flexibility, this is the one! This well-built home offers 5 bedrooms, 4 bathrooms, an office (or potential 6th bedroom), and more than 3,600 square feet of living space. Upstairs, step onto the balcony overlooking the large, fully fenced backyard and beautiful gunite pool. Inside, you'll find a spacious living room with a wood-burning fireplace and new flooring. The enclosed sunroom adds additional living space and opens to an extended covered patio. The recently updated kitchen features new quartz countertops and freshly painted cabinets, while the new flooring and quartz continue into the spacious primary suite. The primary bathroom offers a custom-tiled walk-in shower, a separate soaking tub, and an oversized walk-in closet. Outside, you'll appreciate the 2-car carport, circle driveway, and attached storage room, providing plenty of parking and storage. For added peace of mind, the home includes a whole-home generator, a major bonus during hurricane season. It is also located in Flood Zone X, meaning flood insurance is optional, and the home has never flooded. This is a rare opportunity to own a spacious, well-maintained home with room to grow in the highly sought-after Lake at White Oak subdivision. Schedule your private showing today!
| Price History | |
|---|---|
| 7/25/2026 | Listed $565,000 |
| 8/15/2026 | 3$550,000 |
| 9/16/2026 | 2$539,000 |
General Features
| Sewer | Public Sewer |
|---|---|
| Heating | 2 or More Units Heat,Central |
| Cooling | 2 or More Units Cool,Central Air,Zoned,Ceiling Fan(s),Attic Fan |
| Utilities | Cable Connected |
| Roof | Shingle |
| Appliances | Electric Cooktop,Dishwasher,Disposal,Microwave,Oven |
| HOA Fee | 350 |
| Gas Y/N | Delta Utilities |
| Association Fee Includes | Common Areas,Water,See Remarks |
| Patio/Porch Features | Patio: Concrete |
| Architectural Style | Traditional |
| Pool Features | In Ground |
| Construction Materials | Brick Siding,Other Siding,Frame |
| Year Built | 1989 |
| Stories Count | 1 |
| Property Subtype | Detached Single Family |
| Community Features | Park,Other,Sidewalks |
| Assoc Fee Paid Per | Annually |
| County | East Baton Rouge |
| New Construction | false |
| Property Type | Residential |
| HOA | true |
| Attached Garage | false |
| Subdivision Name | Lake At White Oak The |
| Full Baths | 4 |
| Status | Active |
| Directions | George O'Neal, right on Antioch, left on Monitor, right on Hagerstown. |
| City | Baton Rouge |
| High School District | East Baton Rouge |
| MLS Area | EBR MLS Area 43 |
| Lot Size Square Feet | 18295.2 |
| Carport Y/N | true |
| Home Warranty Y/N | false |
| Building Area Units | Square Feet |
| Primary Bedroom Level | First |
| Living Area Units | Square Feet |
| Standard Status | Active |
| Middle/Junior School District | East Baton Rouge |
| Elementary School District | East Baton Rouge |
| First Bedroom Level | First |
| First Bedroom Width | 12 |
| Legal Description | WARD: 3-0, SUBDIVISION: LAKE AT WHITE OAK, THE, LOT: 255. 7TH FILING. RESUB. 1987. |
Interior Features
| Interior Amenities | Attic Access,Built-in Features,Ceiling 9'+,Ceiling Boxed,High Speed Internet,Attic Storage,Home Entertainment System |
|---|---|
| Flooring | Carpet,VinylTile Floor |
| Fireplace Features | 1 Fireplace,Gas Log,Wood Burning |
| Kitchen Level | First |
| Air Conditioning Y/N | true |
| Heating Y/N | true |
| Fireplace Y/N | true |
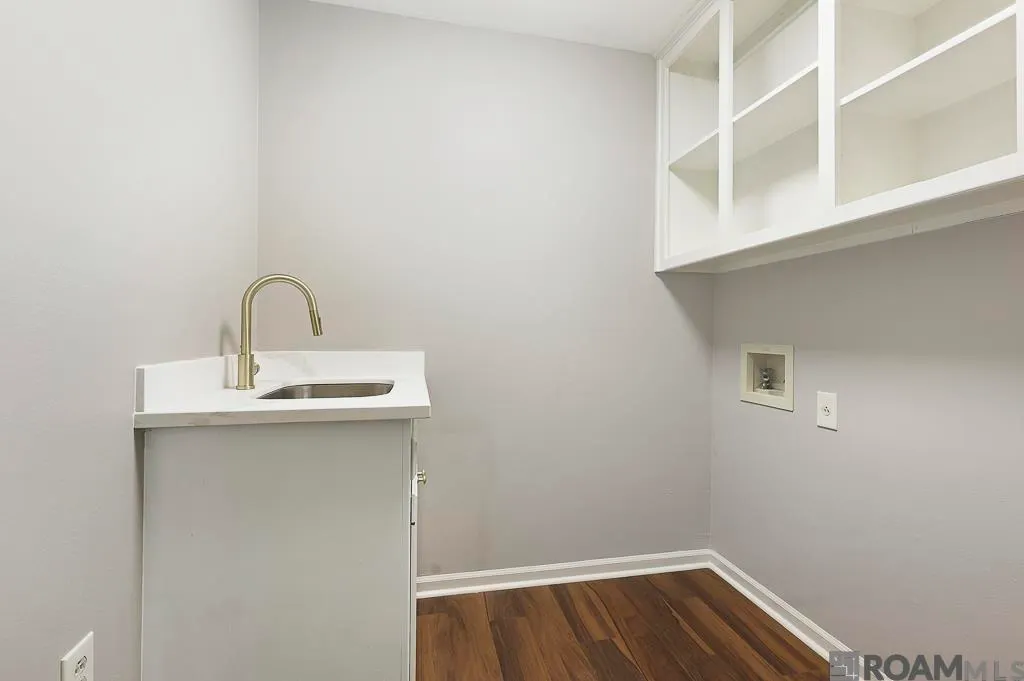
| Laundry Features | Inside |
| Total Bedrooms | 5 |
| Living Room Level | First |
| LivingAreaSource | Estimated |
| Kitchen Features | Stone Counters,Pantry,Cabinets Custom Built |
| Total Baths | 4 |
| Primary Bathroom Features | Double Vanity,Walk-In Closet(s),Separate Shower,Soaking Tub,Water Closet |
| Kitchen Area | 230.86 |
| Primary on Main | 195 |
| Second Bedroom Length | 15 |
| Second Bedroom Width | 13 |
| Bedroom 3 Area | 385.7 |
| Bedroom 3 Width | 19 |
| Living Room Area | 120.99 |
| Primary Bedroom Area | 240.25 |
| Primary Bedroom Features | En Suite Bath,Ceiling Boxed,Ceiling Fan(s),Efficiency |
| Primary Bedroom Width | 15.5 |
| Dining Room Level | First |
| Dining Room Area | 156.18 |
| Bedroom 3 Level | Second |
| Second Bedroom Level | First |
Exterior Features
| Exterior Amenities | Landscaped,Lighting,Rain Gutters |
|---|---|
| Fencing | Full,Wood |
| Parking Features | 4+ Cars Park,Carport,Concrete,Driveway |
| Water Source | Public |
| Total Parking | 4 |
| Lot Size Area | 18295.2 |
| Foundation Details | Slab |
| Building Area Total | 4441 |
| Lot Dimensions | 102 x 178 |
| Lot Size Acres | 0.42 |
| Other Equipment | Generator: Whole House |
Amenities
- Foreclosure
- Views
- Short Sale
- New Construction
- Adult 55+
- Lease To Own
- No HOA Fees
- Furnished
- Primary On Main
- Air Conditioning
- Seller Finance
- Green
- Fixer Upper
- Horse
- Golf
- Fireplace
- Deck
- Garage
- Basement
- Pool
Property vs Single Family Average in 70817
Price
Year Built
 The multiple listing information is provided by the Greater Baton Rouge Association of REALTORS®, Inc. multiple listing service from a copyrighted compilation of listings. The compilation of listings and each individual listing are ©2026 MLS. All Rights Reserved. The information provided is for clients' personal, non-commercial use and may not be used for any purpose other than to identify prospective properties clients may be interested in purchasing. All properties are subject to prior sale
