

Address
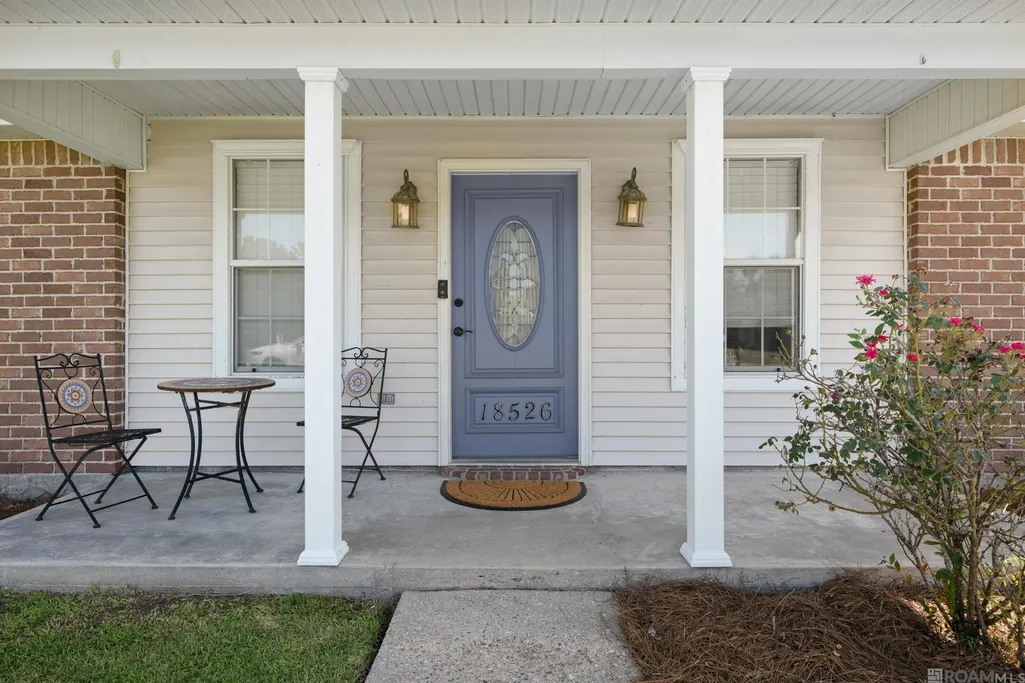
18526 White Oak Dr, Prairieville, LA
Price
$ 280,000
Property Attributes
- MLS#2026013675
- TypeSingle Family
- Listing Status Active
- ParishAscension
- CityPrairieville
- AreaASC MLS Area 90
- NeighborhoodPerkins Oaks (asc)
- Zip70769
- StyleTraditional
- Year Built1992
- Price$ 280,000
- Bedrooms3
- Full Bathrooms2
- Half Bathrooms0
- Sqr Footage1477
- Lot Size0.24 Acres
Data Source:
Greater Baton Rouge MLS (GBRAR)
Property Description
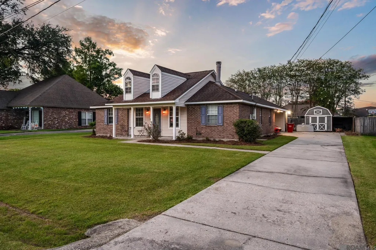
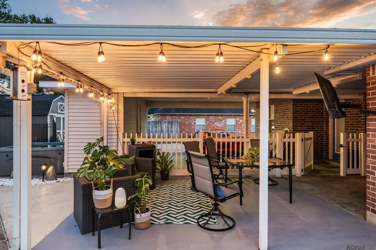
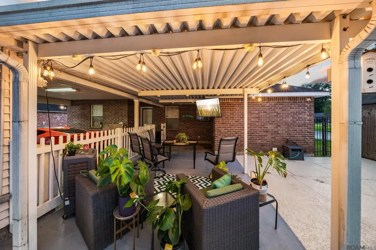
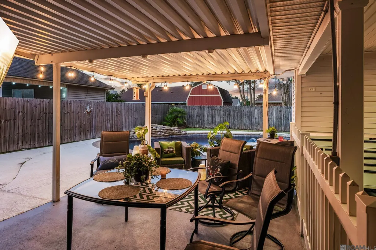
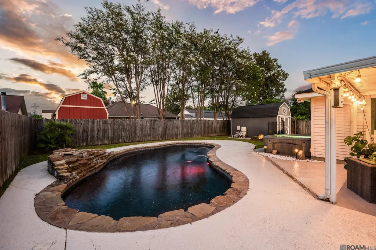
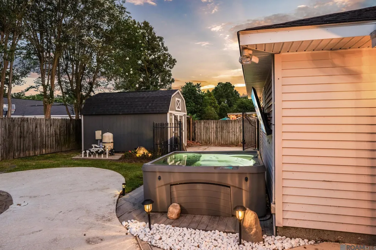
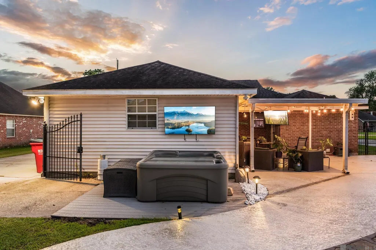
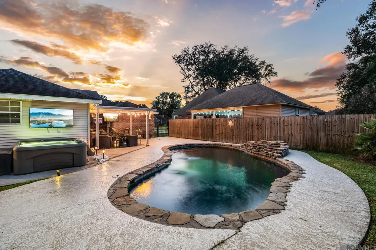
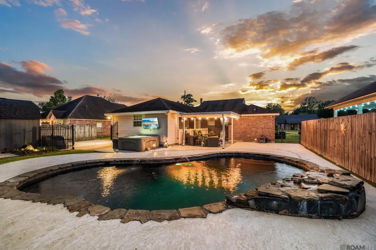
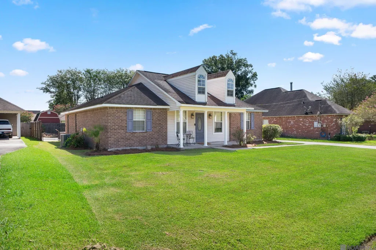
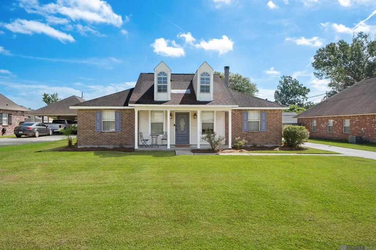
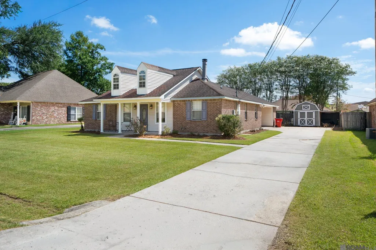
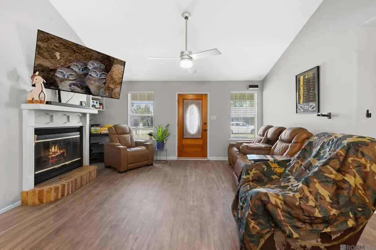
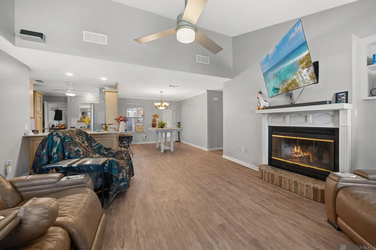
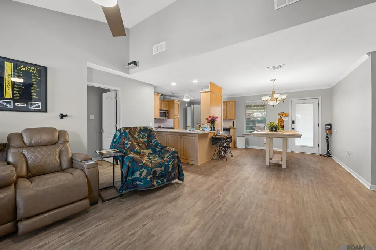
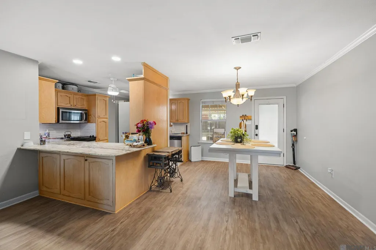
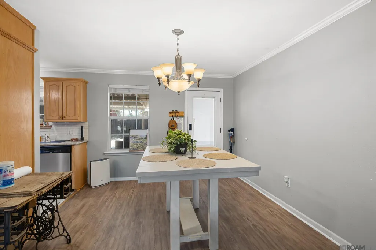
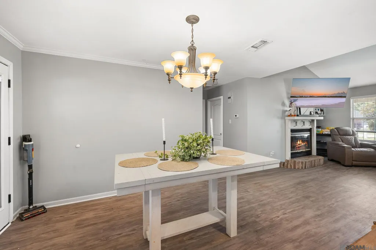
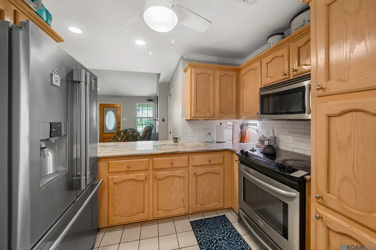
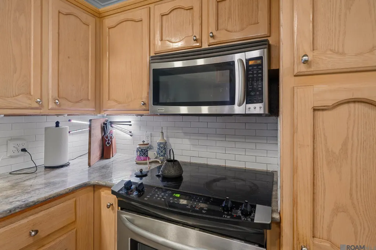
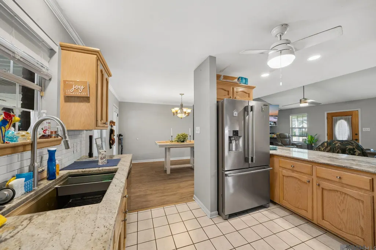
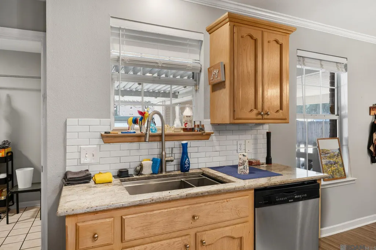
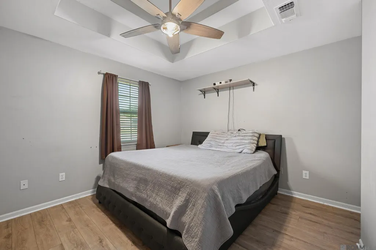
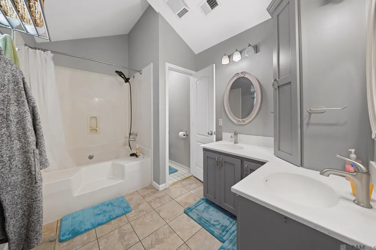
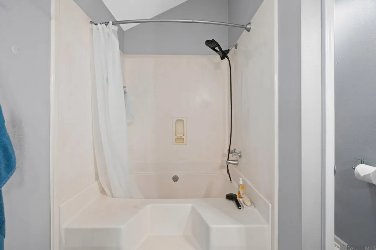
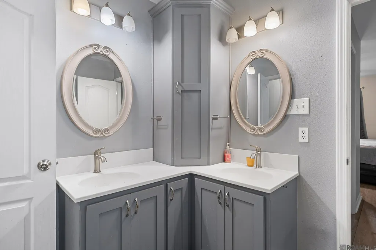
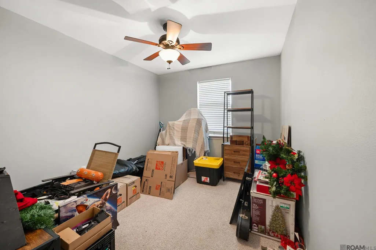
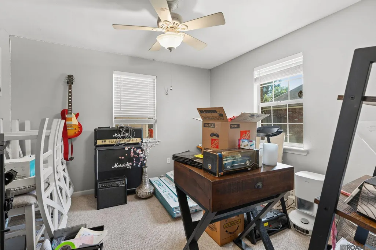
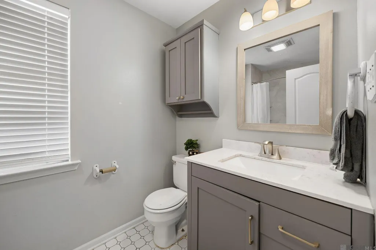
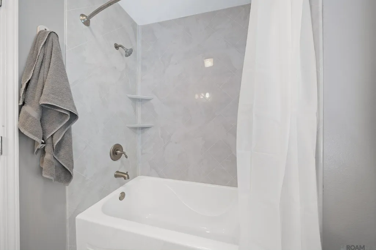
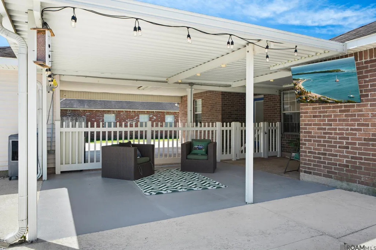
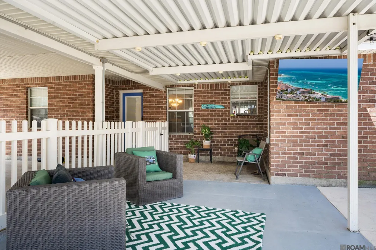
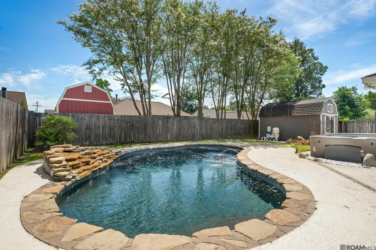
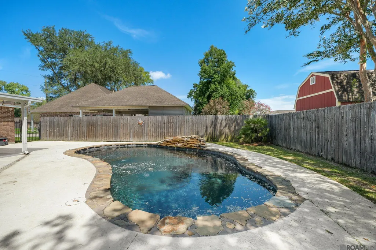
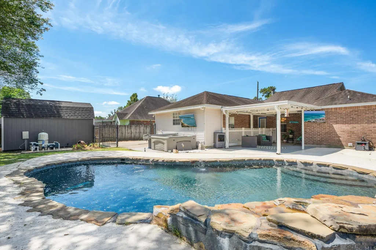
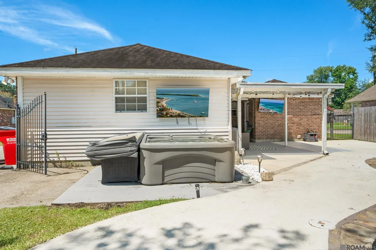
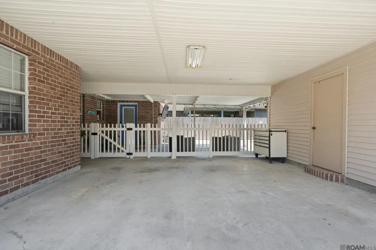
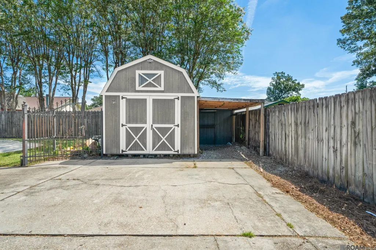
Why settle for a vacation when you can live like you're on one every day? This 3-bedroom, 2-bath home was designed with comfort, style, and entertaining in mind. Every inch of the floor plan is thoughtfully utilized, creating an inviting space that's perfect for everyday living and hosting family and friends. The cozy kitchen features granite countertops, stainless steel appliances, and a convenient sit-up bar that opens to the living room, keeping everyone connected. The split-bedroom layout provides added privacy, while the main living areas boast beautiful new flooring. The spacious primary suite offers a double vanity and a large tub/shower combination, creating the perfect place to unwind after a long day. But the true showstopper is waiting outside... Step into your own private backyard oasis featuring an extended covered patio, a stunning gunite pool with a waterfall feature, a hot tub, outdoor televisions, ambient lighting, and plenty of room to entertain year-round. Whether you're hosting game day, grilling with friends, or enjoying a quiet evening under the stars, this backyard was built to impress. As an added bonus, both the Cook storage building and the vinyl storage building remain with the property, giving you plenty of space for storage, hobbies, or outdoor equipment. Homes with amenities like this don't come around often. Don't miss your chance to make this incredible property your own!
| Price History | |
|---|---|
| 7/27/2026 | Listed $280,000 |
General Features
| Sewer | Public Sewer |
|---|---|
| Heating | Central |
| Cooling | Central Air,Ceiling Fan(s) |
| Roof | Shingle |
| Appliances | Elec Stove Con,Electric Cooktop,Dishwasher,Disposal,Range/Oven,Electric Water Heater,Stainless Steel Appliance(s) |
| Gas Y/N | None |
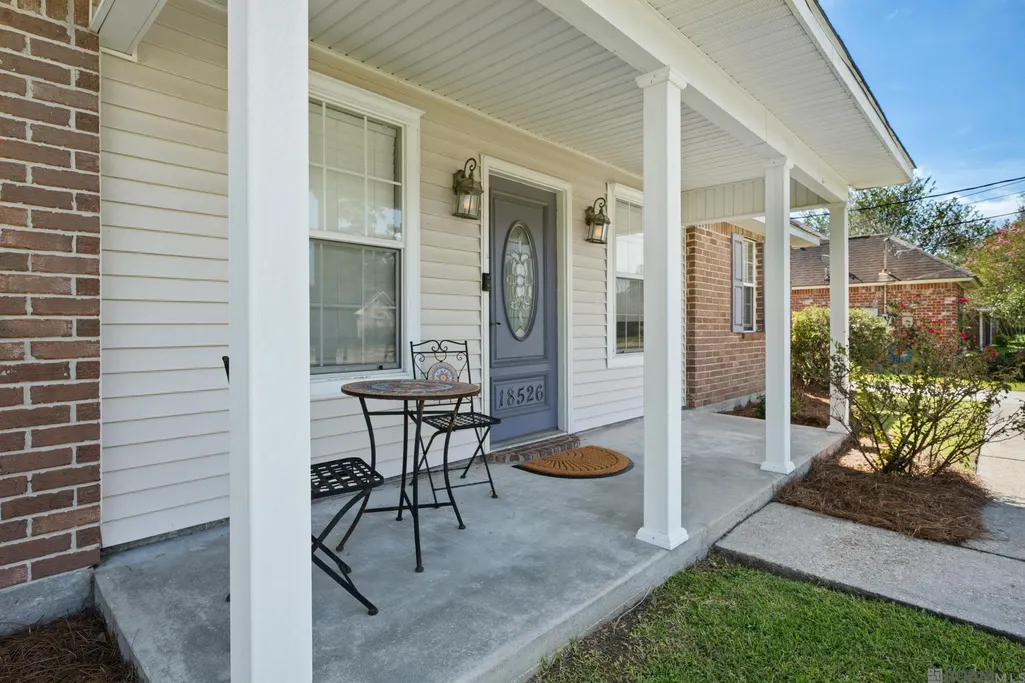
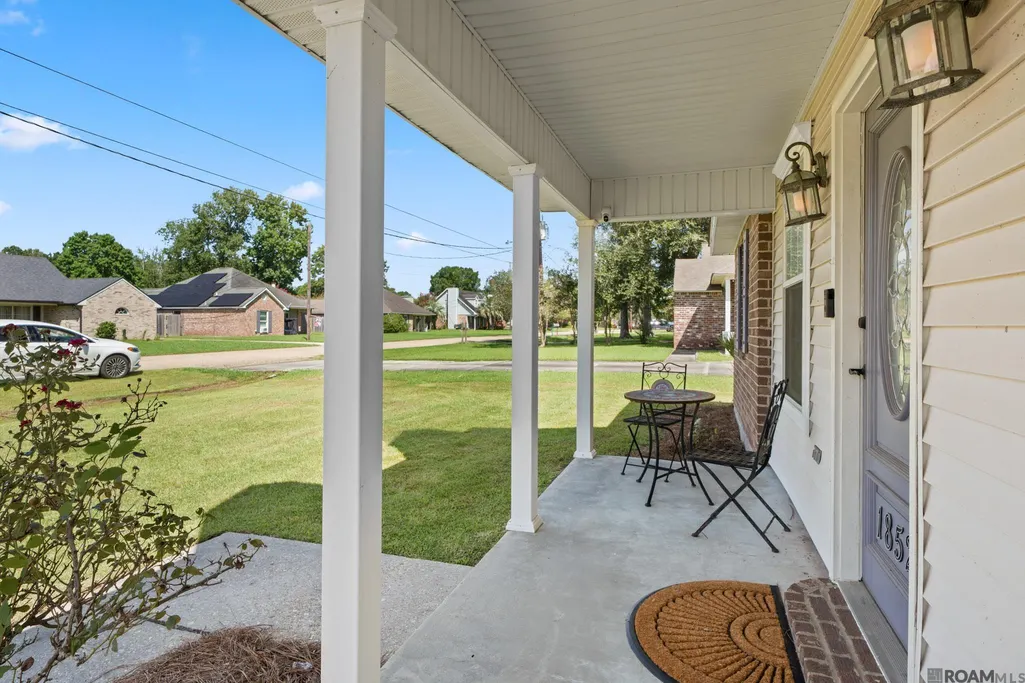
| Patio/Porch Features | Covered,Patio: Concrete |
| Architectural Style | Traditional |
| Pool Features | Gunite |
| Security Features | Security System,Smoke Detector(s) |
| Construction Materials | Brick Siding,Vinyl Siding,Frame |
| Year Built | 1992 |
| Stories Count | 1 |
| Property Subtype | Detached Single Family |
| Assoc Fee Paid Per | Annually |
| County | Ascension |
| New Construction | false |
| Property Type | Residential |
| Attached Garage | false |
| Subdivision Name | Perkins Oaks (asc) |
| Other Structures | Storage Shed/Bldg. |
| Full Baths | 2 |
| Status | Active |
| Directions | Airline south to Prairieville, Right on Perkins Rd, Right on White Oak. Home down on the right |
| City | Prairieville |
| High School District | Ascension Parish |
| MLS Area | ASC MLS Area 90 |
| Lot Size Square Feet | 10454.4 |
| Carport Y/N | true |
| Home Warranty Y/N | false |
| Building Area Units | Square Feet |
| Primary Bedroom Level | First |
| Living Area Units | Square Feet |
| Standard Status | Active |
| Middle/Junior School District | Ascension Parish |
| Elementary School District | Ascension Parish |
| First Bedroom Level | First |
| First Bedroom Width | 11.5 |
| Legal Description | LOT 80 PERKINS OAKS S/D (PART II) |
Interior Features
| Interior Amenities | Attic Access,Ceiling 9'+,Attic Storage,See Remarks |
|---|---|
| Flooring | Carpet,Ceramic Tile,Laminate |
| Fireplace Features | 1 Fireplace |
| Air Conditioning Y/N | true |
| Heating Y/N | true |
| Window Features | Screens,Sm Window Trtmt. |
| Fireplace Y/N | true |
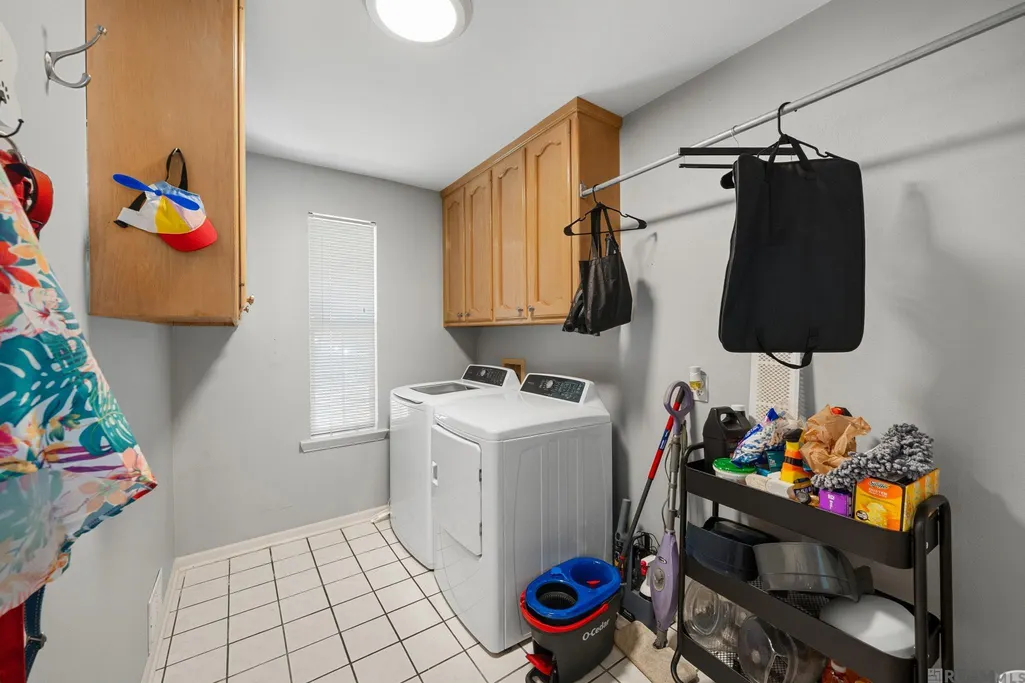
| Laundry Features | Electric Dryer Hookup,Washer Hookup,Inside,Washer/Dryer Hookups |
| Total Bedrooms | 3 |
| Living Room Level | First |
| LivingAreaSource | Measured |
| Kitchen Features | Granite Counters |
| Total Baths | 2 |
| Primary Bathroom Features | Shower Combo |
| Dining Room Area | 14 |
| Dining Room Width | 11 |
| Living Room Area | 243.1 |
| Living Room Length | 17 |
| Primary Bedroom Area | 167.7 |
| Primary Bedroom Features | Ceiling Fan(s),Split |
| Primary Bedroom Length | 13 |
| Primary Bedroom Width | 12.9 |
| Dining Room Level | First |
| Dining Room Area | 154 |
Exterior Features
| Exterior Amenities | Landscaped,Lighting,Rain Gutters |
|---|---|
| Fencing | Privacy,Wood |
| Parking Features | 4+ Cars Park,Carport Rear Park,Driveway |
| Water Source | Public |
| Total Parking | 4 |
| Lot Size Area | 10454.4 |
| Foundation Details | Slab |
| Building Area Total | 2033 |
| Lot Dimensions | 70 x 120 |
| Lot Size Acres | 0.24 |
| Frontage Length | 70 |
Amenities
- Foreclosure
- Views
- Short Sale
- New Construction
- Adult 55+
- Lease To Own
- No HOA Fees
- Furnished
- Primary On Main
- Air Conditioning
- Seller Finance
- Green
- Fixer Upper
- Horse
- Golf
- Fireplace
- Deck
- Garage
- Basement
- Pool
Property vs Single Family Average in 70769
Price
Year Built
 The multiple listing information is provided by the Greater Baton Rouge Association of REALTORS®, Inc. multiple listing service from a copyrighted compilation of listings. The compilation of listings and each individual listing are ©2026 MLS. All Rights Reserved. The information provided is for clients' personal, non-commercial use and may not be used for any purpose other than to identify prospective properties clients may be interested in purchasing. All properties are subject to prior sale
