

Open House Sun, Sep 20th 02:00 PM - 04:00 PM
Address
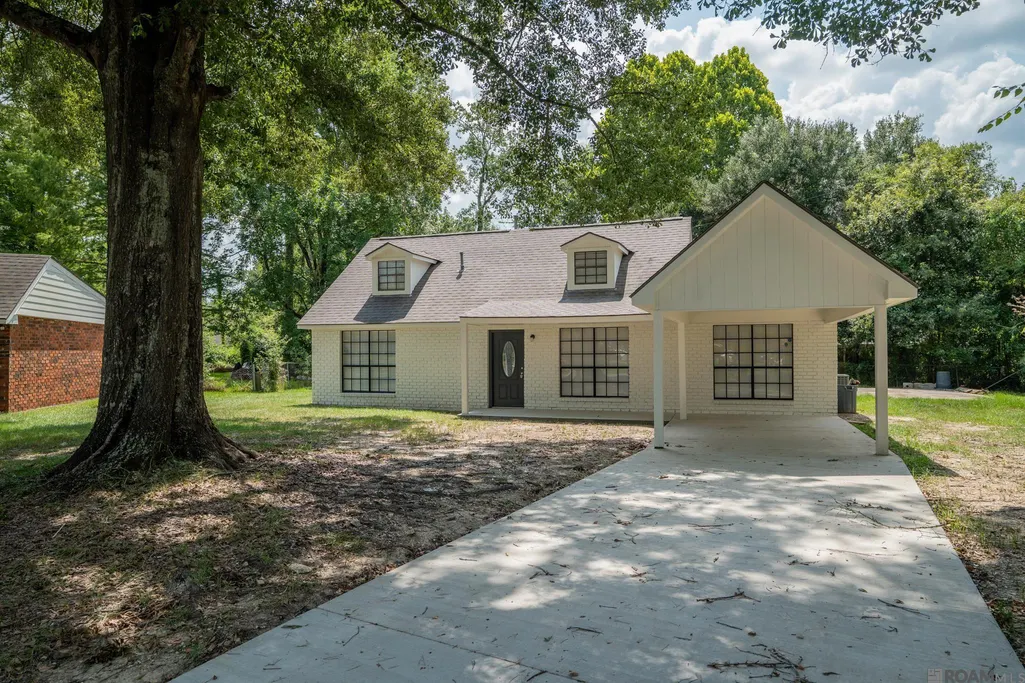
16506 Stephanie Ave, Baton Rouge, LA
Price
$ 214,900
Property Attributes
- MLS#2026013779
- TypeSingle Family
- Listing Status Active
- ParishEast Baton Rouge
- CityBaton Rouge
- AreaEBR MLS Area 41
- NeighborhoodStevendale Estates
- Zip70819
- StyleTraditional
- Year Built1976
- Price$ 214,900
- Bedrooms4
- Full Bathrooms2
- Half Bathrooms0
- Sqr Footage1696
- Lot Size0.26 Acres
Data Source:
Greater Baton Rouge MLS (GBRAR)
Property Description
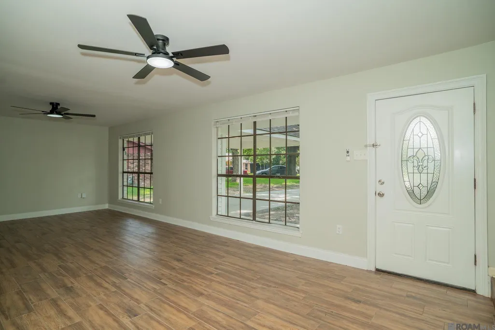
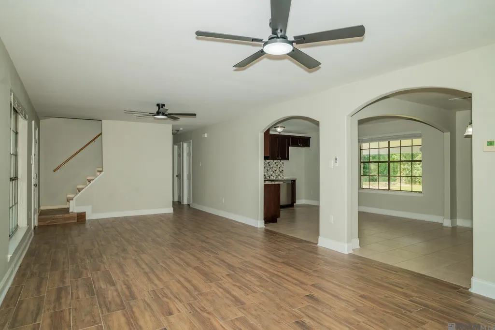
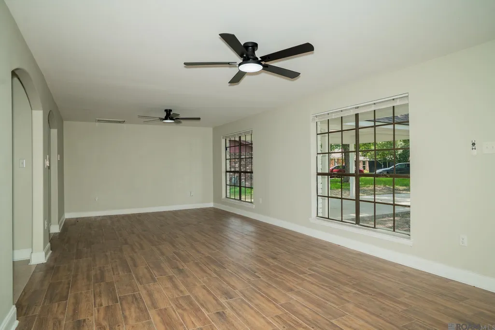
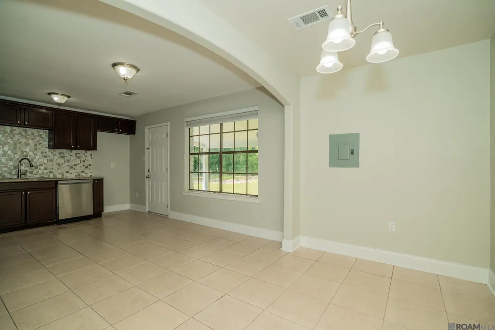
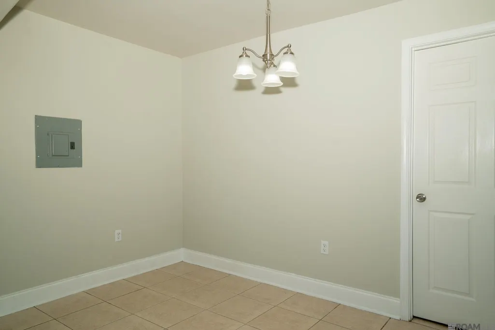
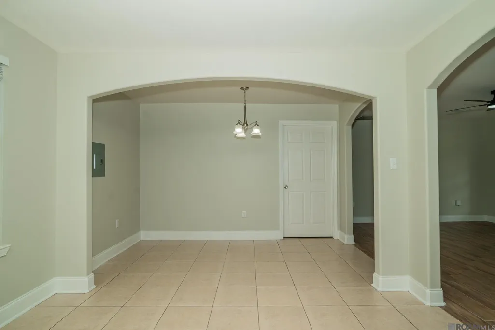
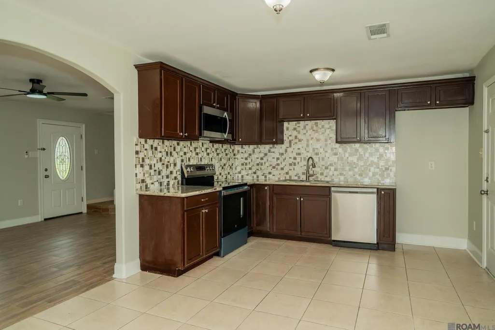
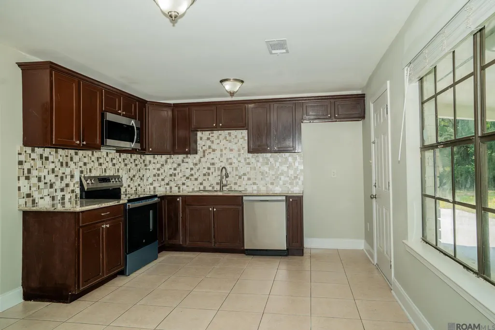
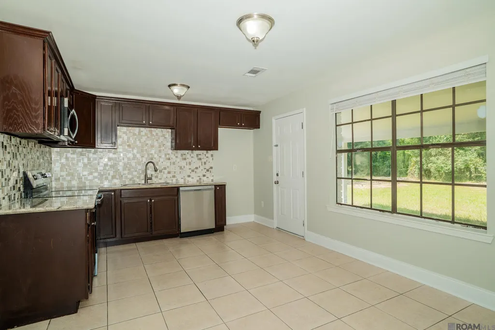
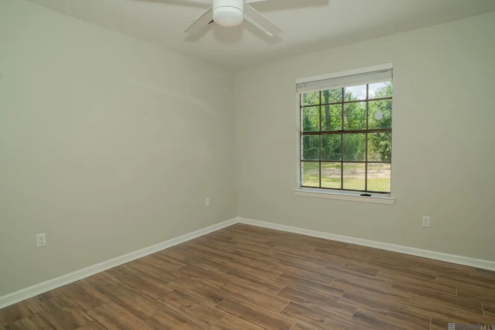
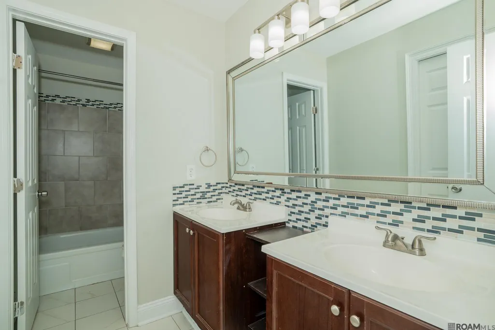
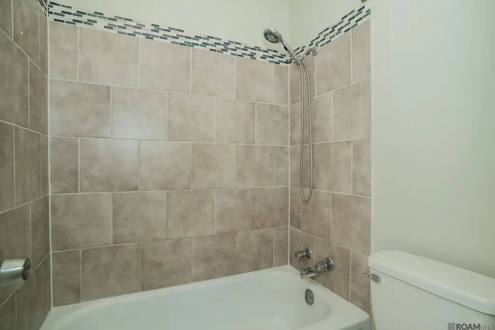
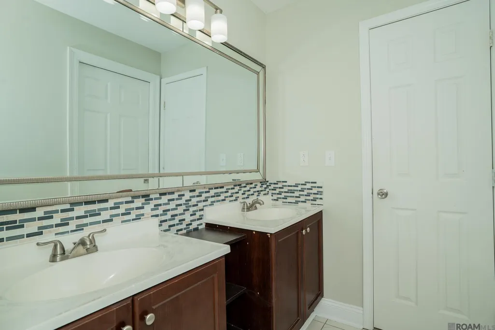
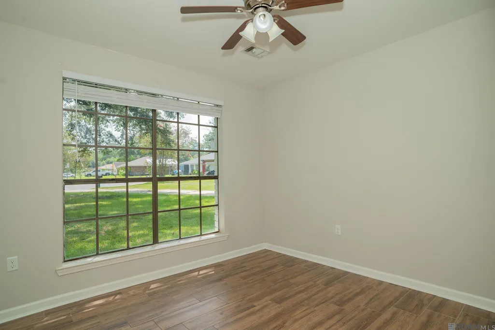
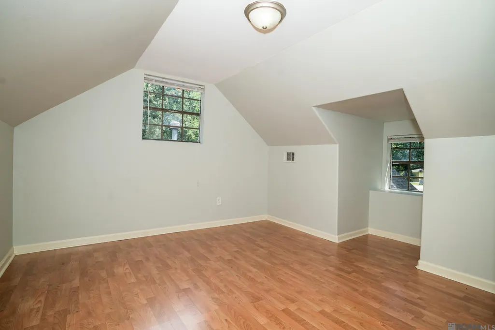
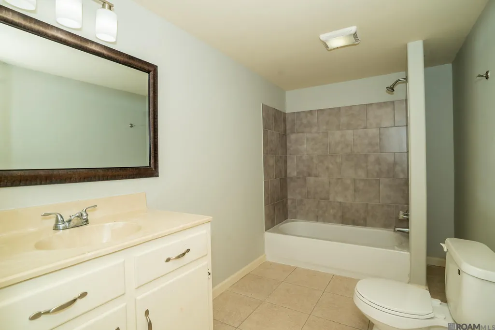
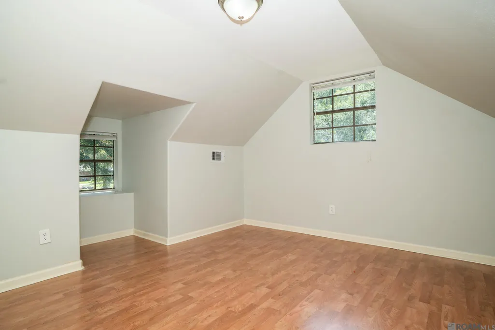
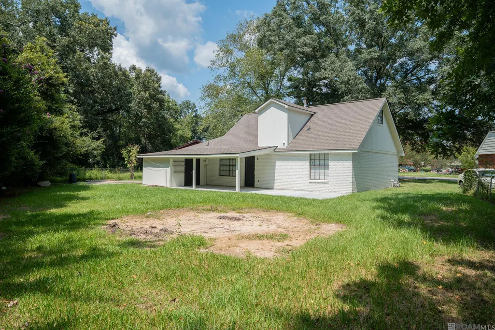
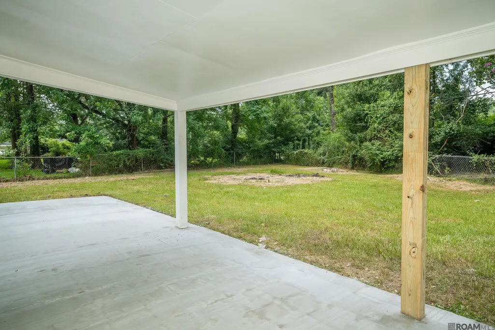
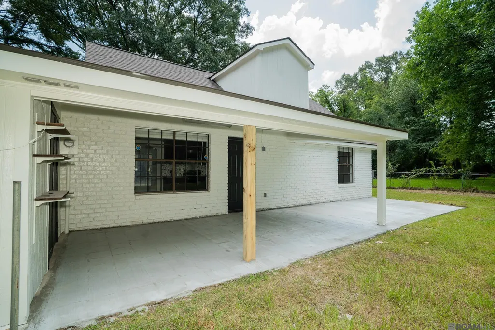
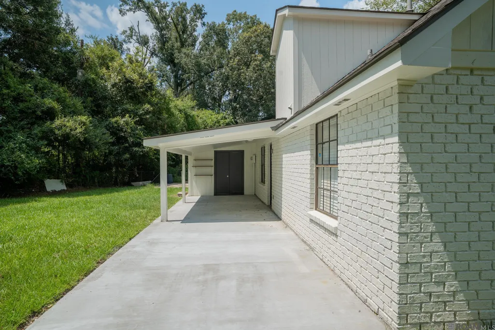
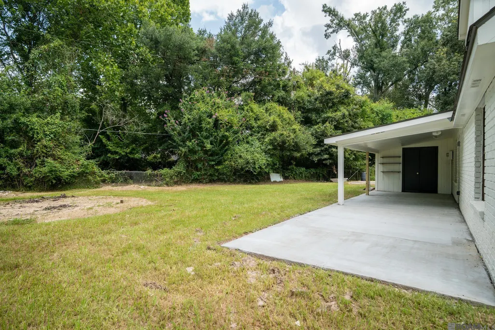
Welcome home to this beautifully updated 4 bedroom, 2 bath home on a quiet cul-de-sac with a convenient location just minutes from Florida Blvd., I-12, shopping, dining, and everyday conveniences. The spacious kitchen is designed for everyday living and entertaining, featuring granite slab countertops, a custom tile backsplash, stained cabinetry, stainless steel appliances, a microwave hood vent, a new GE five-burner range/oven, dishwasher, garbage disposal, and updated plumbing fixtures. The oversized living room flows seamlessly into the dining area through elegant arched openings with bullnose wall finishes, while wood-look ceramic plank tile extends throughout the entire downstairs living areas. Recent updates include fresh interior and exterior paint, a 2021 roof, updated lighting throughout, new LED ceiling fans with remotes in the living room, window blinds, and a remodeled primary bathroom with dual vanities and a beautifully tiled tub/shower surround. The downstairs secondary bedroom is ideal for guests, a home office, or flex space. Additional conveniences include under-stair storage and a 40 gallon water heater replaced in 2017. Upstairs, you'll find two generously sized bedrooms filled with natural light and a large full bath featuring updated vanity lighting, a picture framed mirror, and a ceramic tile tub/shower enclosure. Step outside to enjoy the oversized backyard situated on a pie-shaped lot. The outdoor living space includes a 19' x 10' covered patio, an additional 19' x 10' uncovered concrete patio, an exterior storage area, and a separate concrete pad ready for a future workshop, storage building, additional parking or other outdoor projects. With its thoughtful updates, flexible floor plan, generous outdoor space, and convenient Baton Rouge location, this move-in-ready home is one you won't want to miss.
| Price History | |
|---|---|
| 7/28/2026 | Listed $219,900 |
| 9/10/2026 | 2$214,900 |
General Features
| Sewer | Public Sewer |
|---|---|
| Heating | Central |
| Cooling | Central Air,Ceiling Fan(s) |
| Roof | Shingle |
| Appliances | Elec Stove Con,Dishwasher,Microwave,Range/Oven,Stainless Steel Appliance(s) |
| Gas Y/N | Other |
| Patio/Porch Features | Covered,Porch |
| Architectural Style | Traditional |
| Construction Materials | Brick Siding,Frame |
| Year Built | 1976 |
| Stories Count | 1 |
| Property Subtype | Detached Single Family |
| Assoc Fee Paid Per | Annually |
| County | East Baton Rouge |
| New Construction | false |
| Property Type | Residential |
| Attached Garage | true |
| Subdivision Name | Stevendale Estates |
| Full Baths | 2 |
| Status | Active |
| Directions | From I-12 exit Oneal Ln and proceed North 1.2 Miles to Florida Blvd . Take a RT onto Florida Blvd (Hwy 190) go .3 miles, LT on S. Stevendale Rd, go 1 mile, LT onto Stephanie Ave. go .2 home is in cul-de-sac |
| City | Baton Rouge |
| High School District | East Baton Rouge |
| MLS Area | EBR MLS Area 41 |
| Lot Size Square Feet | 11325.6 |
| Carport Y/N | false |
| Home Warranty Y/N | false |
| Building Area Units | Square Feet |
| Primary Bedroom Level | First |
| Living Area Units | Square Feet |
| Standard Status | Active |
| Middle/Junior School District | East Baton Rouge |
| Elementary School District | East Baton Rouge |
| First Bedroom Level | Second |
| First Bedroom Width | 11.0833 |
| Legal Description | Ward: 1-4, Subdivision: Stevendale Estates, Lot: 44. |
Interior Features
| Flooring | Ceramic Tile,Laminate |
|---|---|
| Kitchen Level | First |
| Air Conditioning Y/N | true |
| Heating Y/N | true |
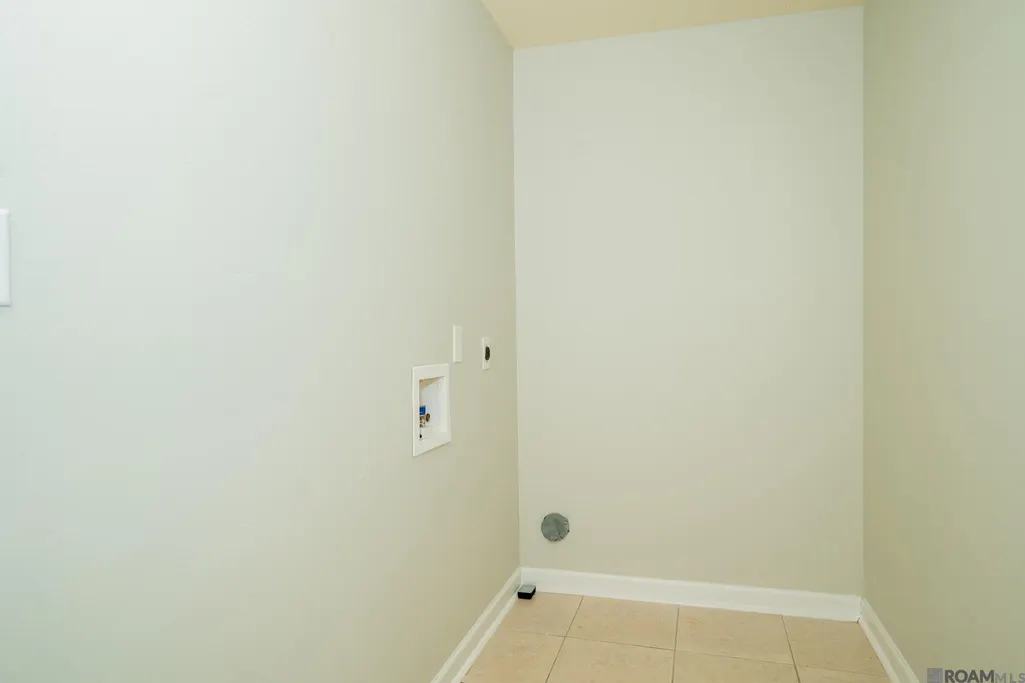
| Laundry Features | Electric Dryer Hookup,Washer Hookup,Inside |
| Total Bedrooms | 4 |
| Living Room Level | First |
| LivingAreaSource | Measured |
| Kitchen Features | Granite Counters |
| Total Baths | 2 |
| Primary Bathroom Features | Double Vanity,Shower Combo |
| Kitchen Area | 180.1667 |
| Primary on Main | 145.9306 |
| Second Bedroom Width | 11.0833 |
| Living Room Area | 299 |
| Living Room Length | 23 |
| Living Room Width | 13 |
| Primary Bedroom Area | 129.25 |
| Primary Bedroom Features | Ceiling Fan(s) |
| Primary Bedroom Width | 11 |
| Dining Room Level | First |
| Dining Room Area | 94.3611 |
| Second Bedroom Level | Second |
Exterior Features
| Exterior Amenities | Lighting |
|---|---|
| Parking Features | 1 Car Park,Attached,Driveway |
| Lot Features | Cul-De-Sac |
| Water Source | Public |
| Total Parking | 1 |
| Lot Size Area | 11325.6 |
| Foundation Details | Slab |
| Building Area Total | 2314 |
| Lot Dimensions | 47X113X138X163 |
| Lot Size Acres | 0.26 |
Amenities
- Foreclosure
- Views
- Short Sale
- New Construction
- Adult 55+
- Lease To Own
- No HOA Fees
- Furnished
- Primary On Main
- Air Conditioning
- Seller Finance
- Green
- Fixer Upper
- Horse
- Golf
- Fireplace
- Deck
- Garage
- Basement
- Pool
Property vs Single Family Average in 70819
Price
Year Built
 The multiple listing information is provided by the Greater Baton Rouge Association of REALTORS®, Inc. multiple listing service from a copyrighted compilation of listings. The compilation of listings and each individual listing are ©2026 MLS. All Rights Reserved. The information provided is for clients' personal, non-commercial use and may not be used for any purpose other than to identify prospective properties clients may be interested in purchasing. All properties are subject to prior sale
