

Address
336 Sycamore Cir, Brusly, LA
Price
$ 419,000
Property Attributes
- MLS#2026013789
- TypeSingle Family
- Listing Status Active
- ParishWest Baton Rouge
- CityBrusly
- AreaWBR MLS Area 70
- NeighborhoodStonewall Plantation
- Zip70719
- StyleCottage
- Year Built2019
- Price$ 419,000
- Bedrooms3
- Full Bathrooms3
- Half Bathrooms0
- Sqr Footage2130
- Lot Size0.13 Acres
Data Source:
Greater Baton Rouge MLS (GBRAR)
Property Description
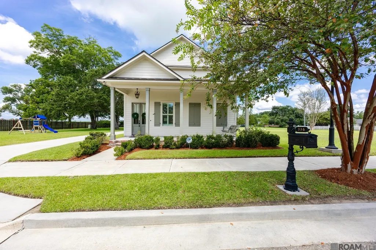
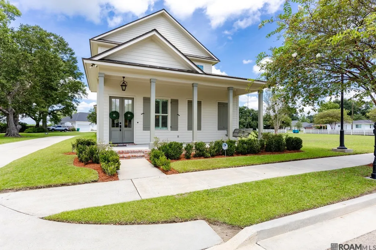
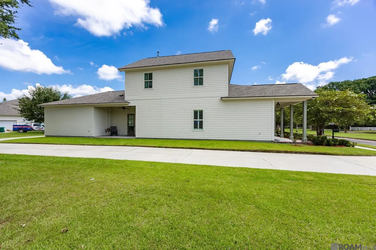
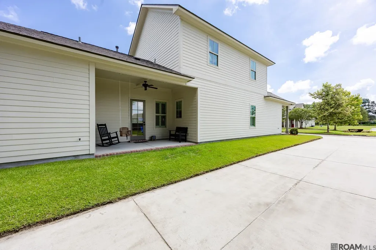
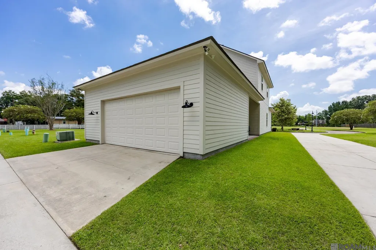
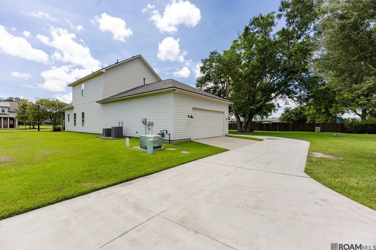
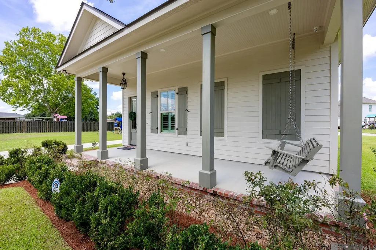
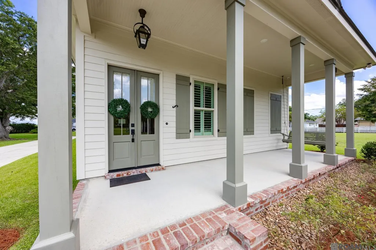
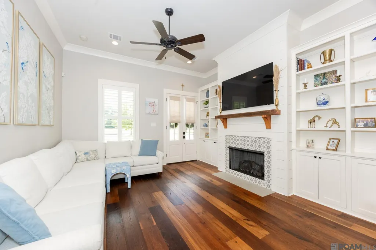
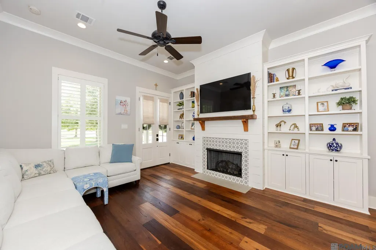
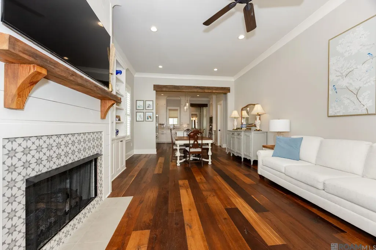
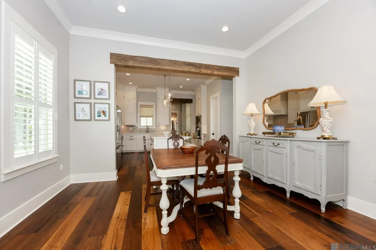
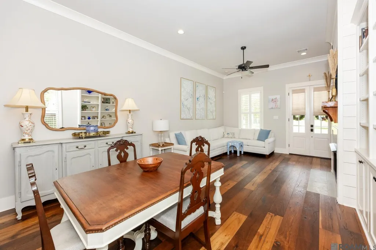
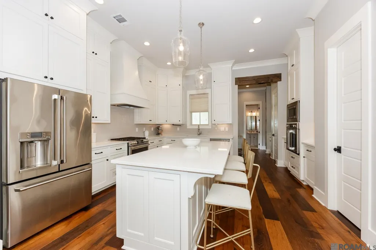
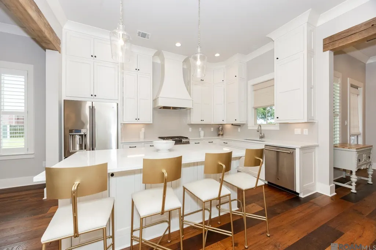
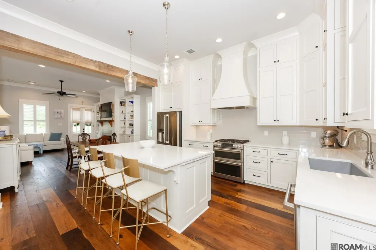
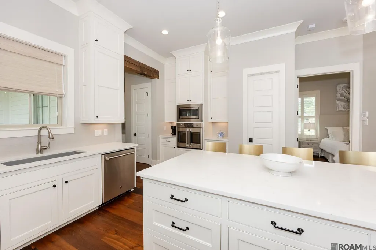
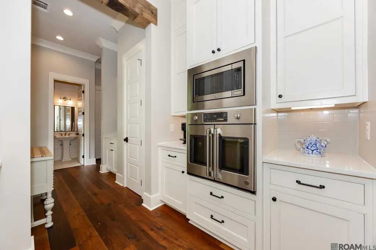
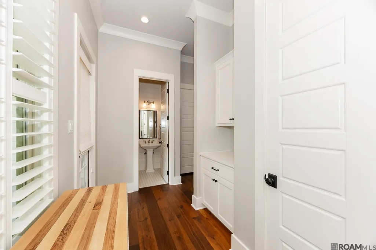
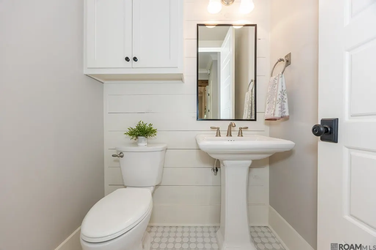
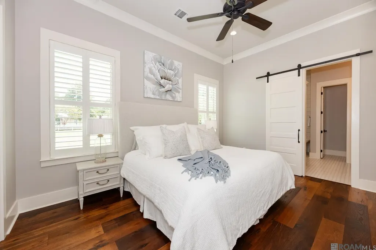
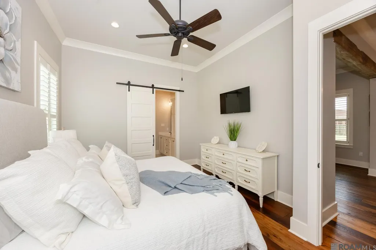
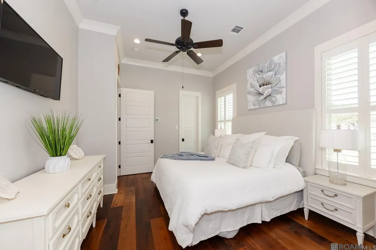
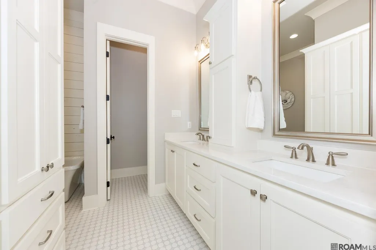
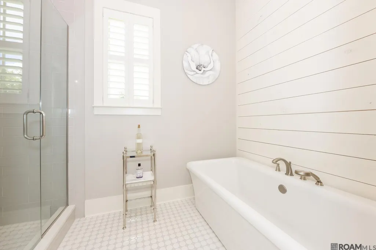
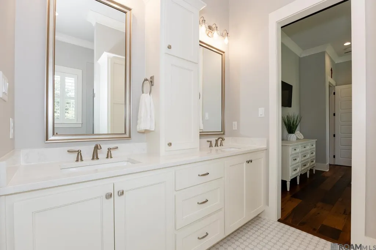
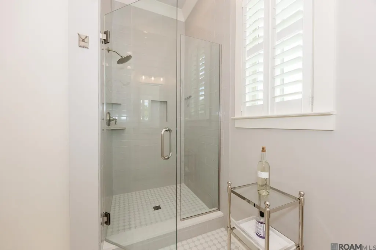
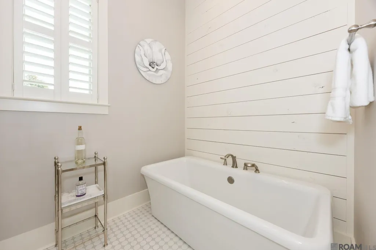
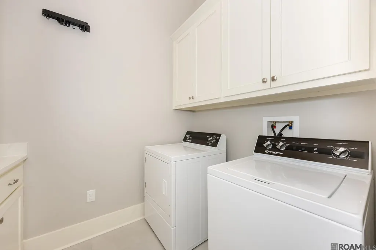
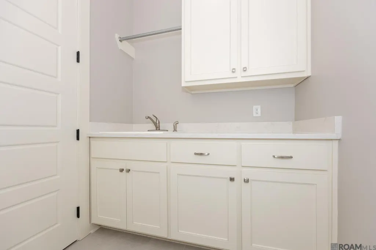
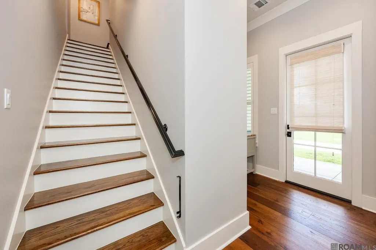
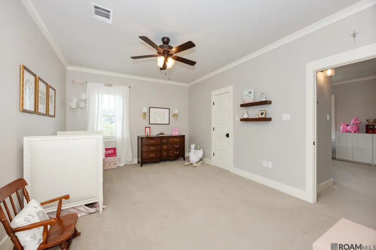
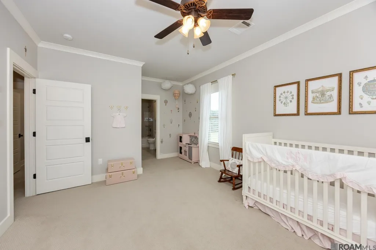
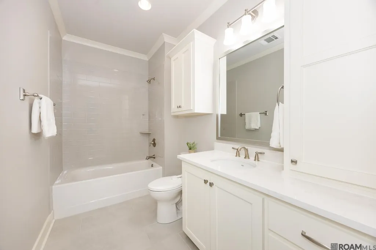
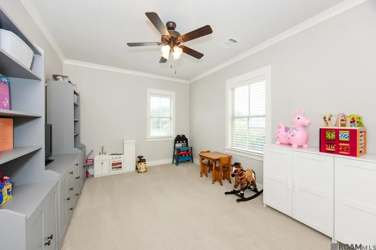
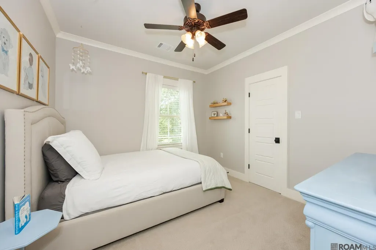
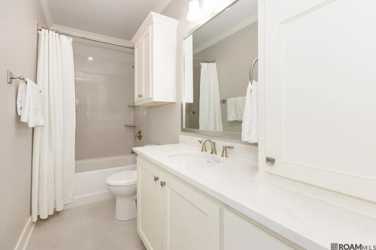
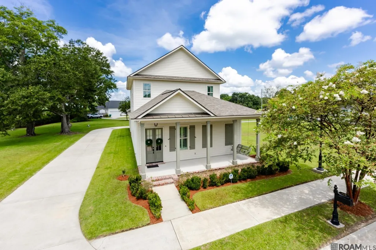
Welcome to this stunning custom-built home in Stonewall Plantation featuring 3 bedrooms, 3.5 baths, and a dedicated home office that can be used as a playroom, or home theater. The exceptional craftsmanship includes custom exterior doors, exposed wood beams, hardwood floors downstairs and an open floor plan designed to capture the natural light. The gourmet kitchen offers custom soft-close cabinetry, an oversized walk-in pantry, GE Cafe' appliances including a convection range and baker's oven, an ELKAY quartz sink, subway tile backsplash, and beautiful 3 cm CAMBRIA quartz countertops that continue throughout the kitchen, baths and utility room. The spacious living room features a ventless gas log fireplace with shiplap accents, custom built-ins, and shelving. The downstairs primary suite includes 7-inch white oak flooring, a spa like bath with soaking tub, tiled shower, private water closet and brushed nickel MOEN fixtures, and a walk-in closet with custom shelving for extra storage. Additional features include 11-foot ceilings, 7-inch crown molding and baseboards, mosaic tile in the utility room and half bath, plantation shutters downstairs and custom Roman shades and wood blinds. Upstairs offers two additional bedrooms, two full baths and a spacious office or flex space. Enjoy the welcoming front porch and covered backyard patio overlooking the common area, perfect for relaxing or entertaining. Located in the heart of Brusly and within the highly sought-after Brusly School District, this home is convenient to dining, shopping, and offers quick access to LA 1 and the interstate. Just across the street from Stonewall Plantation is Alexander Park where the community enjoys walking trails, exercise equipment, ball fields, brand new pickle ball courts, splash pads and wonderful playground equipment for the kids. Don't miss the opportunity to tour this custom-built beauty. You will be proud to call this home!
| Price History | |
|---|---|
| 7/28/2026 | Listed $419,000 |
General Features
| Sewer | Public Sewer |
|---|---|
| Heating | 2 or More Units Heat,Central,Gas Heat |
| Cooling | 2 or More Units Cool,Central Air,Ceiling Fan(s) |
| Utilities | Cable Connected |
| Roof | Gabel Roof |
| Appliances | Gas Stove Con,Dishwasher,Microwave,Range/Oven,Self Cleaning Oven,Stainless Steel Appliance(s) |
| Gas Y/N | City/Parish |
| Patio/Porch Features | Covered,Porch,Patio: Concrete |
| Architectural Style | Cottage |
| Security Features | Security System,Smoke Detector(s) |
| Construction Materials | Cement Fiber Siding,Frame |
| Year Built | 2019 |
| Stories Count | 2 |
| Property Subtype | Detached Single Family |
| Assoc Fee Paid Per | Annually |
| County | West Baton Rouge |
| New Construction | false |
| Property Type | Residential |
| HOA | true |
| Attached Garage | false |
| Subdivision Name | Stonewall Plantation |
| Garage Y/N | true |
| Full Baths | 3 |
| Status | Active |
| Directions | LA HWY. 1 SOUTH. RIGHT ON MAIN ST, AT LABAUVE ST. TAKE A LEFT, THEN RIGHT ON ORY DR. TAKE A LEFT ONTO SYCAMORE CIRCLE ONE WAY. |
| City | Brusly |
| High School District | West BR Parish |
| MLS Area | WBR MLS Area 70 |
| Lot Size Square Feet | 5662.8 |
| Carport Y/N | false |
| Home Warranty Y/N | false |
| Virtual Tour | https://vimeo.com/1213460179?fl=tl&fe=ec |
| Building Area Units | Square Feet |
| Primary Bedroom Level | First |
| Living Area Units | Square Feet |
| Standard Status | Active |
| Middle/Junior School District | West BR Parish |
| Elementary School District | West BR Parish |
| First Bedroom Level | Second |
| First Bedroom Width | 10.7 |
| Legal Description | LOT 12 STONEWALL PLANTATION 1ST FILING |
Interior Features
| Interior Amenities | Built-in Features,Ceiling 9'+,Crown Molding |
|---|---|
| Flooring | Ceramic Tile,Wood |
| Fireplace Features | Gas Log |
| Kitchen Level | First |
| Air Conditioning Y/N | true |
| Heating Y/N | true |
| Window Features | Window Treatments |
| Fireplace Y/N | true |
| Laundry Features | Electric Dryer Hookup,Inside |
| Total Bedrooms | 3 |
| LivingAreaSource | Estimated |
| Kitchen Features | Kitchen Island,Pantry |
| Total Baths | 4 |
| 1/2 Baths | 1 |
| Primary Bathroom Features | Double Vanity,Multi Head Shower,Separate Shower,Soaking Tub |
| Kitchen Area | 242.72 |
| Family Room Area | 321.12 |
| Primary Bedroom Area | 180 |
| Primary Bedroom Features | En Suite Bath,Ceiling 9ft Plus,Ceiling Fan(s),Walk-In Closet(s),Split,Master Downstairs |
| Primary Bedroom Length | 15 |
| Primary Bedroom Width | 12 |
| Family Room Level | First |
Exterior Features
| Exterior Amenities | Landscaped,Lighting |
|---|---|
| Parking Features | 2 Cars Park,Garage,Other,Garage Door Opener |
| Water Source | Public |
| Total Parking | 2 |
| Lot Size Area | 5662.8 |
| Foundation Details | Slab |
| Building Area Total | 3089 |
| Lot Dimensions | 50X110 |
| Lot Size Acres | 0.13 |
| Frontage Length | 50 |
Amenities
- Foreclosure
- Views
- Short Sale
- New Construction
- Adult 55+
- Lease To Own
- No HOA Fees
- Furnished
- Primary On Main
- Air Conditioning
- Seller Finance
- Green
- Fixer Upper
- Horse
- Golf
- Fireplace
- Deck
- Garage
- Basement
- Pool
Property vs Single Family Average in 70719
Price
Year Built
 The multiple listing information is provided by the Greater Baton Rouge Association of REALTORS®, Inc. multiple listing service from a copyrighted compilation of listings. The compilation of listings and each individual listing are ©2026 MLS. All Rights Reserved. The information provided is for clients' personal, non-commercial use and may not be used for any purpose other than to identify prospective properties clients may be interested in purchasing. All properties are subject to prior sale
