

Address
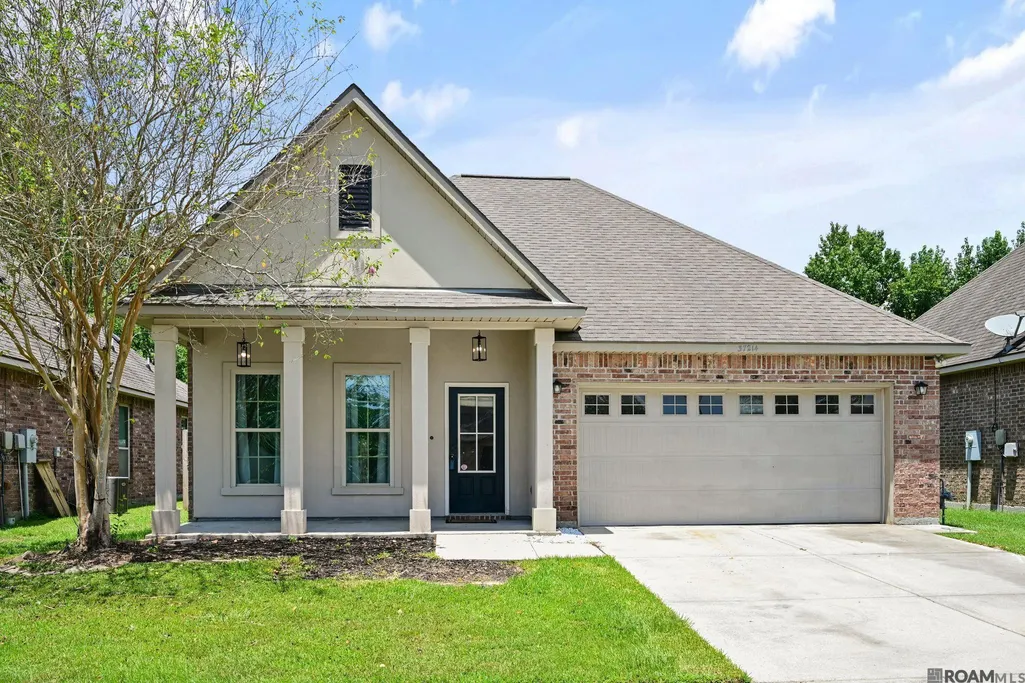
37214 Corvette Dr, Prairieville, LA
Price
$ 299,000
Property Attributes
- MLS#2026013848
- TypeSingle Family
- Listing Status Active
- ParishAscension
- CityPrairieville
- AreaASC MLS Area 90
- NeighborhoodBullion Crossing
- Zip70769
- StyleTraditional
- Year Built2014
- Price$ 299,000
- Bedrooms4
- Full Bathrooms2
- Half Bathrooms0
- Sqr Footage1875
- Lot Size0.1435 Acres
Data Source:
Greater Baton Rouge MLS (GBRAR)
Property Description
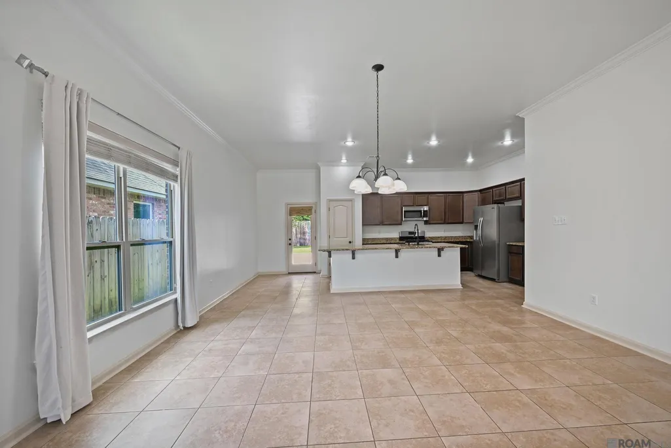
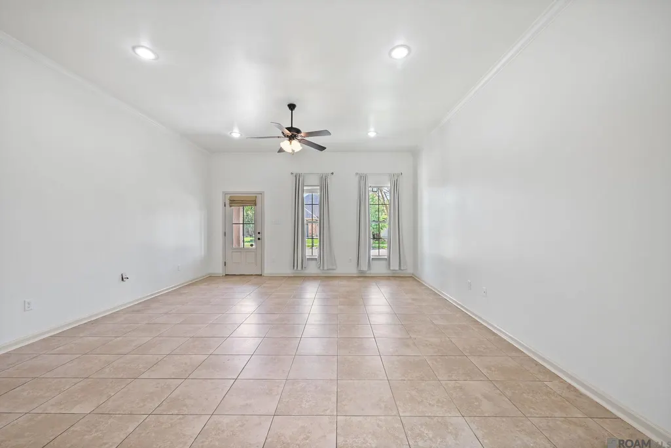
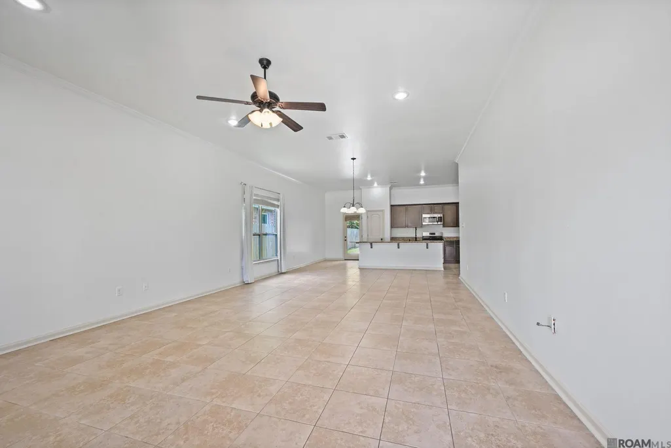
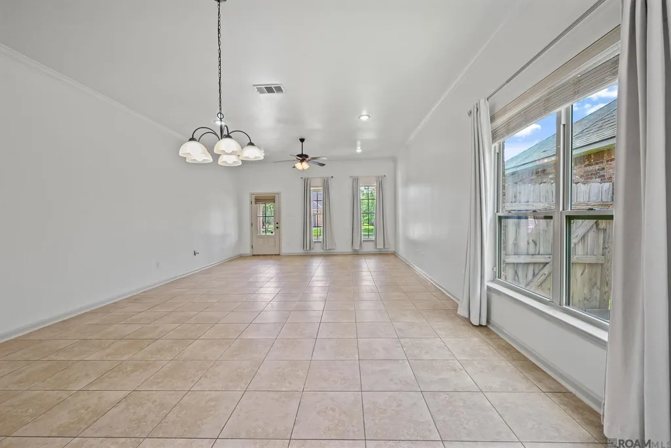
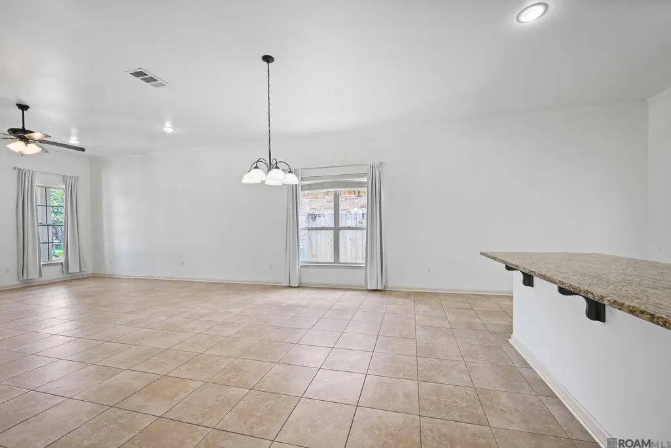
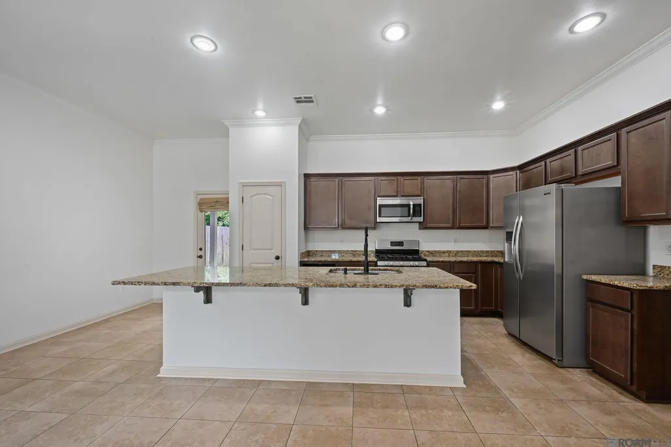
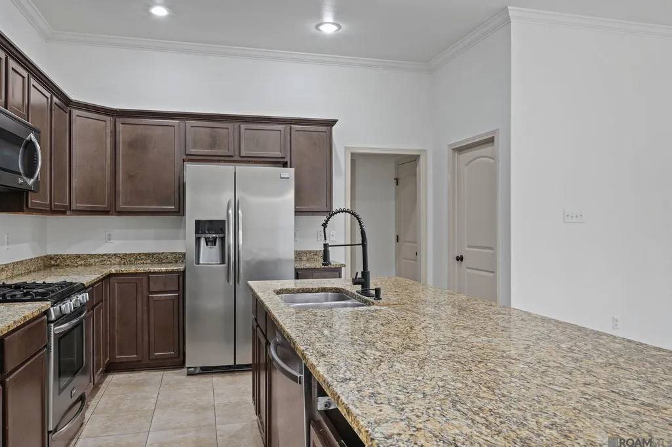
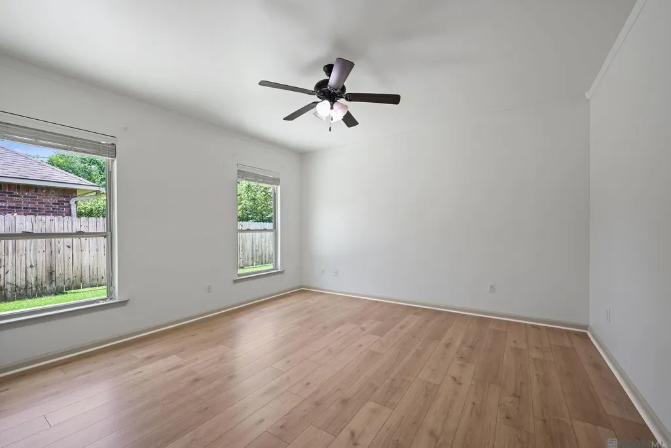
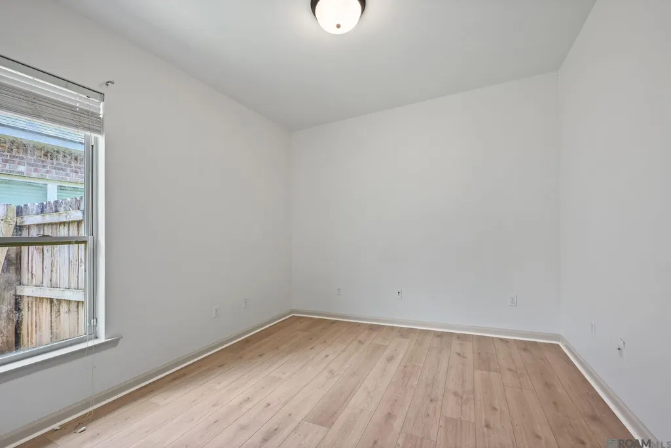
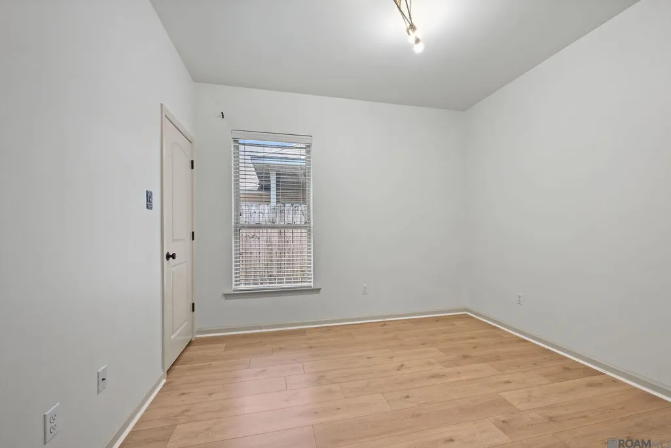
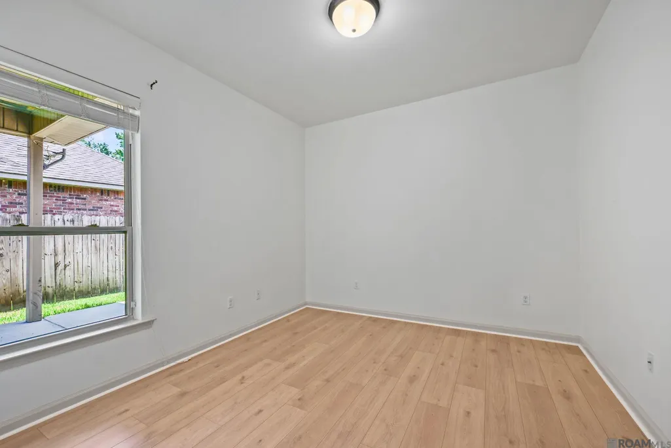
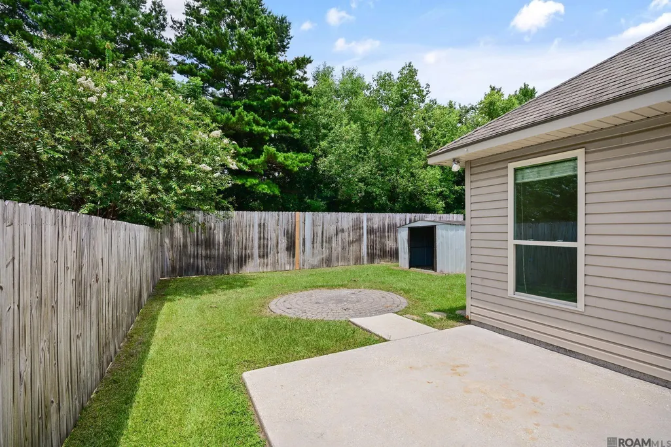
Bullion Crossing is such a convenient location, as it offers access to Airline Hwy. in a matter of seconds. This home is one you won't want to miss, boasting updated paint and new floors in each of the bedrooms. It also features an open floorplan, with the kitchen opening to dining space and living area. Highlights of the kitchen are the gas cooktop, fridge that will remain, and a spacious island offering ample counter space for food prep, etc. Both the dining and living can be oriented multiple ways, giving the new owner options on how they situate each space. Out back there's a back porch that leads to an open patio that then leads to a brick paver fire pit pad. The back porch and patio offer ample room for a backyard cookout. There is also a metal storage building in the backyard that can stay or be moved per buyer's request.
| Price History | |
|---|---|
| 7/28/2026 | Listed $310,000 |
| 8/28/2026 | 4$299,000 |
General Features
| Sewer | Public Sewer |
|---|---|
| Heating | Central |
| Cooling | Central Air,Ceiling Fan(s) |
| Roof | Shingle |
| Appliances | Gas Stove Con,Gas Cooktop,Dishwasher,Disposal,Microwave,Range/Oven,Refrigerator,Stainless Steel Appliance(s) |
| HOA Fee | 250 |
| Gas Y/N | Atmos |
| Association Fee Includes | Common Areas,Maint Subd Entry HOA |
| Patio/Porch Features | Patio: Open,Porch |
| Architectural Style | Traditional |
| Security Features | Smoke Detector(s) |
| Construction Materials | Brick Siding,Stucco Siding,Vinyl Siding,Frame |
| Year Built | 2014 |
| Stories Count | 1 |
| Property Subtype | Detached Single Family |
| Waterfront Features | Walk To Water |
| Community Features | Park,Sidewalks |
| Assoc Fee Paid Per | Annually |
| County | Ascension |
| New Construction | false |
| Property Type | Residential |
| HOA | true |
| Attached Garage | false |
| Subdivision Name | Bullion Crossing |
| Garage Y/N | true |
| Other Structures | Storage Shed/Bldg. |
| Full Baths | 2 |
| Status | Active |
| Directions | Airline Hwy. to Market Place Dr., right on Enterprise Ave., right on Brigantines Ave., left on Corvette Dr., home on right. |
| City | Prairieville |
| High School District | Ascension Parish |
| MLS Area | ASC MLS Area 90 |
| Lot Size Square Feet | 6249.9888 |
| Carport Y/N | false |
| Home Warranty Y/N | false |
| Property Condition | Cosmetic Changes |
| Building Area Units | Square Feet |
| Primary Bedroom Level | First |
| Living Area Units | Square Feet |
| Builder Name | Dsld, LLC |
| Standard Status | Active |
| Middle/Junior School District | Ascension Parish |
| Elementary School District | Ascension Parish |
| First Bedroom Level | First |
| First Bedroom Width | 10.6 |
| Legal Description | Lot 86 Bullion Crossing, Second Filling E1/2 Of Sw1/4 Of Nw1/4 Of Se1/4 Sec. 26-8-2 |
Interior Features
| Interior Amenities | Breakfast Bar,Ceiling 9'+,Crown Molding |
|---|---|
| Flooring | Ceramic Tile,Wood |
| Kitchen Level | First |
| Air Conditioning Y/N | true |
| Heating Y/N | true |
| Window Features | Window Treatments |
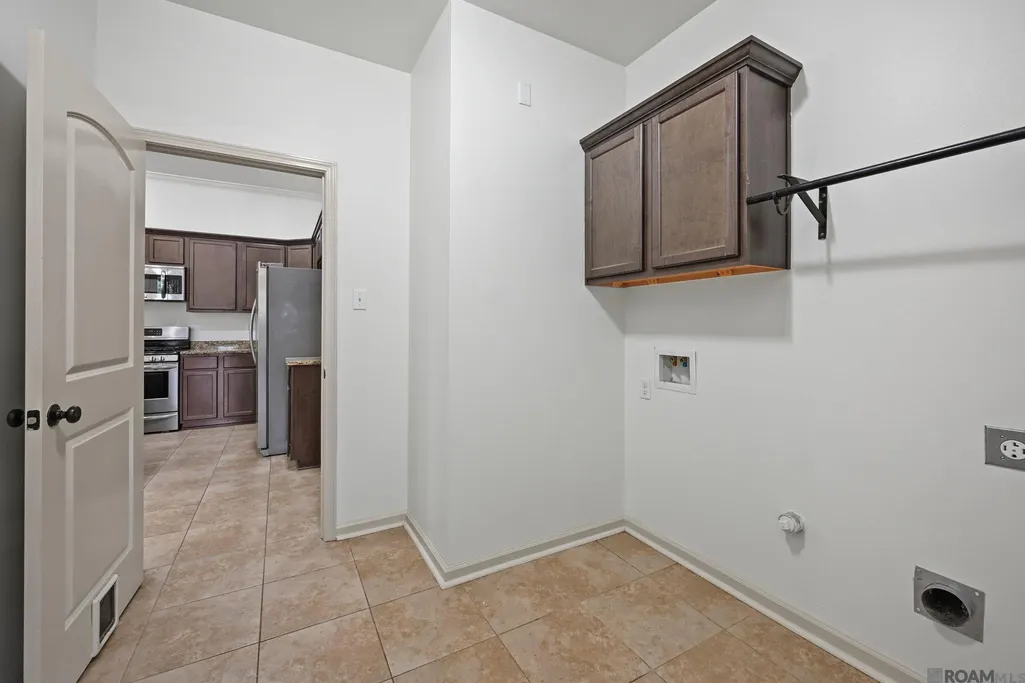
| Laundry Features | Inside,Washer/Dryer Hookups |
| Total Bedrooms | 4 |
| Living Room Level | First |
| LivingAreaSource | Estimated |
| Kitchen Features | Granite Counters,Counters Solid Surface,Stone Counters,Kitchen Island,Pantry |
| Total Baths | 2 |
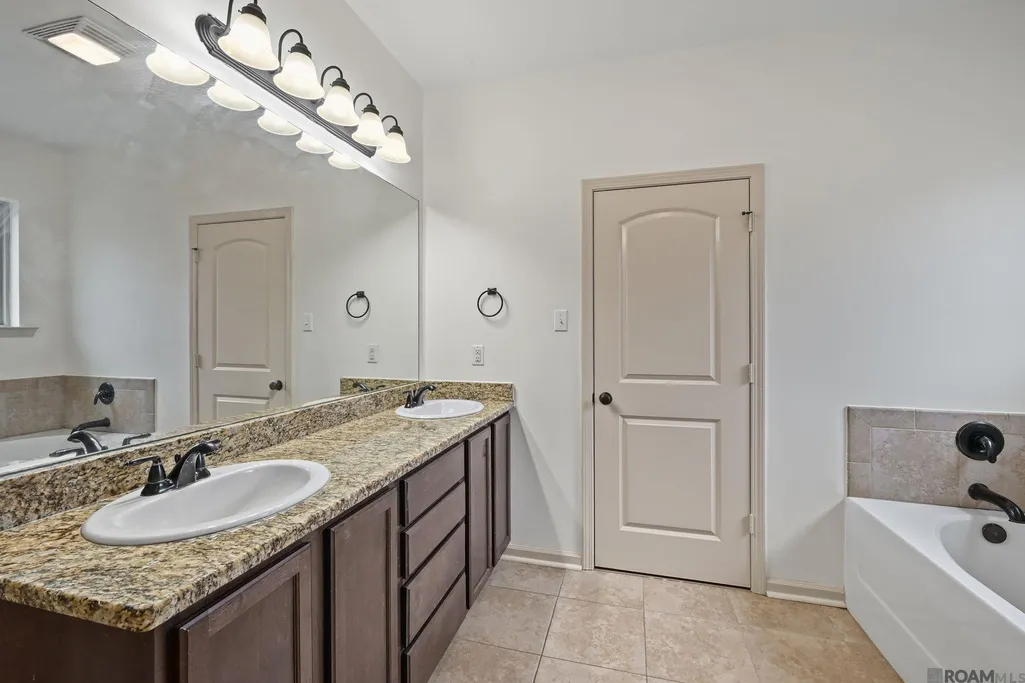
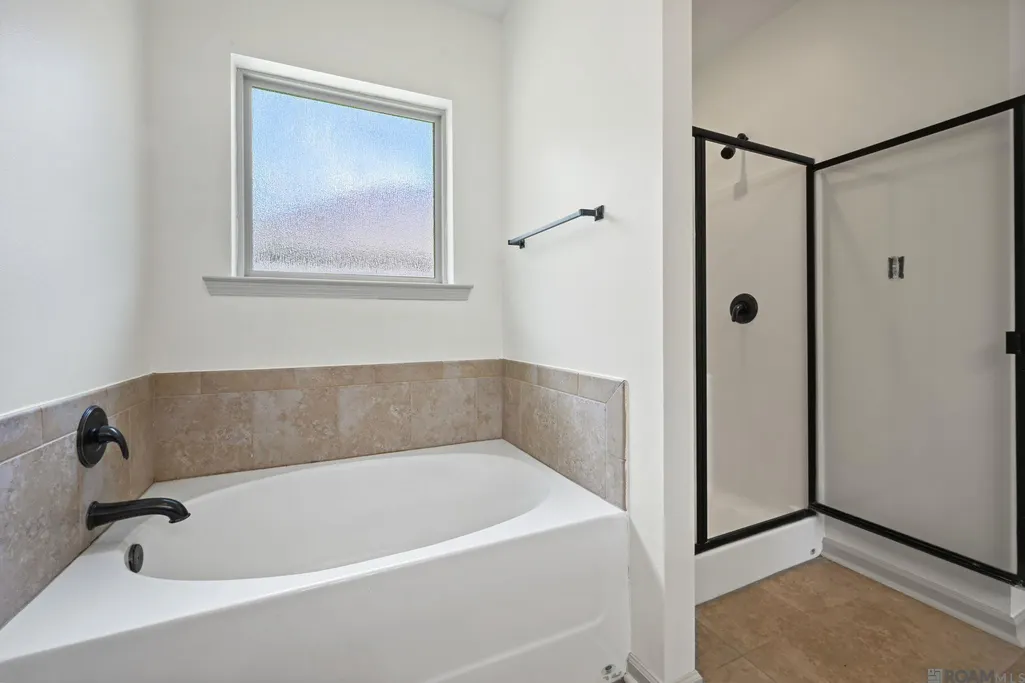
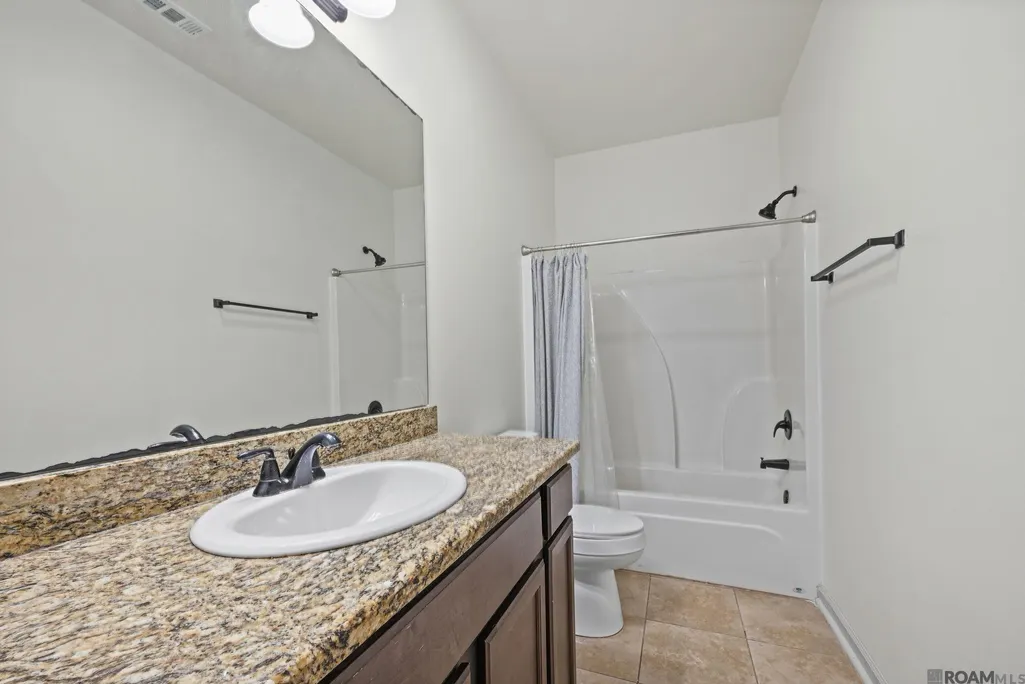
| Primary Bathroom Features | Double Vanity,Walk-In Closet(s),Separate Shower |
| Kitchen Area | 264.99 |
| Primary on Main | 118.77 |
| Second Bedroom Width | 10.7 |
| Living Room Area | 283.92 |
| Primary Bedroom Area | 197.28 |
| Primary Bedroom Features | En Suite Bath |
| Primary Bedroom Width | 13.7 |
| Dining Room Level | First |
| Dining Room Area | 137.059 |
| Second Bedroom Level | First |
Exterior Features
| Fencing | Privacy,Wood |
|---|---|
| Parking Features | Garage,Garage Door Opener |
| Lot Features | Rectangular Lot |
| Water Source | Public |
| Lot Size Area | 6249.9888 |
| Foundation Details | Slab |
| Building Area Total | 2491 |
| Lot Dimensions | 50X125 |
| Lot Size Acres | 0.1435 |
Amenities
- Foreclosure
- Views
- Short Sale
- New Construction
- Adult 55+
- Lease To Own
- No HOA Fees
- Furnished
- Primary On Main
- Air Conditioning
- Seller Finance
- Green
- Fixer Upper
- Horse
- Golf
- Fireplace
- Deck
- Garage
- Basement
- Pool
Property vs Single Family Average in 70769
Price
Year Built
 The multiple listing information is provided by the Greater Baton Rouge Association of REALTORS®, Inc. multiple listing service from a copyrighted compilation of listings. The compilation of listings and each individual listing are ©2026 MLS. All Rights Reserved. The information provided is for clients' personal, non-commercial use and may not be used for any purpose other than to identify prospective properties clients may be interested in purchasing. All properties are subject to prior sale
