

Address
73100 John Dr, Abita Springs, LA
Price
$ 334,900
Property Attributes
- MLS#2026013857
- TypeSingle Family
- Listing Status Active
- ParishSt. Tammany
- CityAbita Springs
- AreaNo Area
- NeighborhoodPelican Est
- Zip70420
- StyleTraditional
- Year Built2017
- Price$ 334,900
- Bedrooms3
- Full Bathrooms2
- Half Bathrooms0
- Sqr Footage1951
- Lot Size0.4 Acres
Data Source:
Greater Baton Rouge MLS (GBRAR)
Property Description
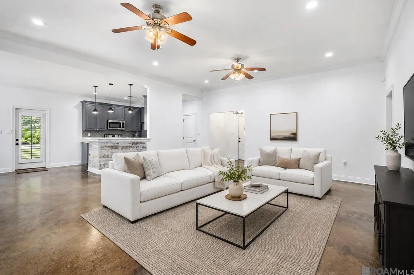
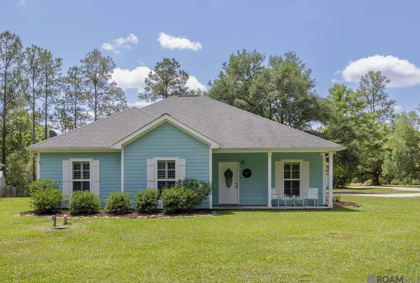
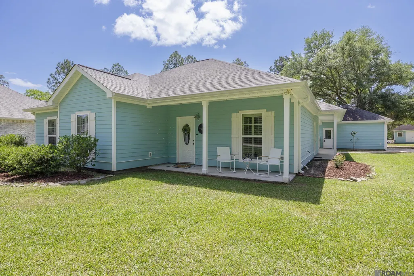
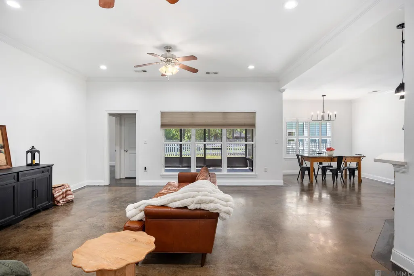
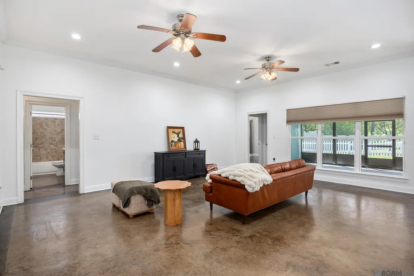
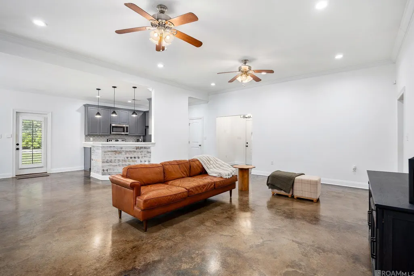
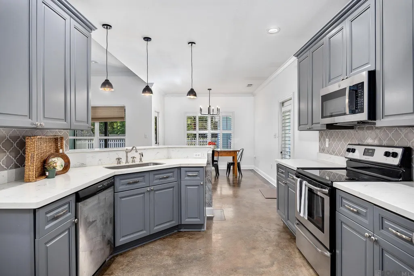
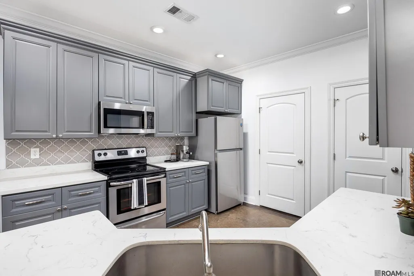
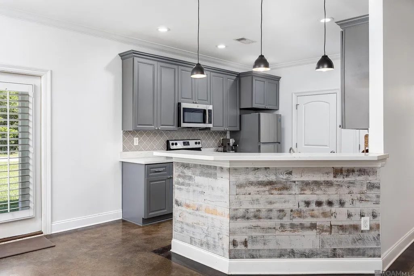
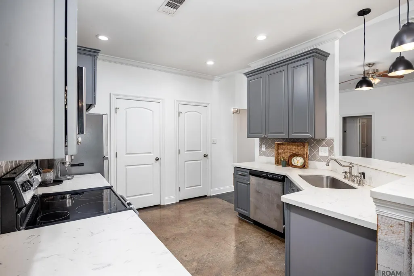
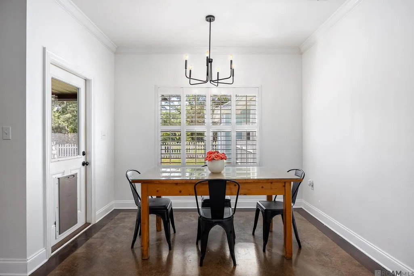
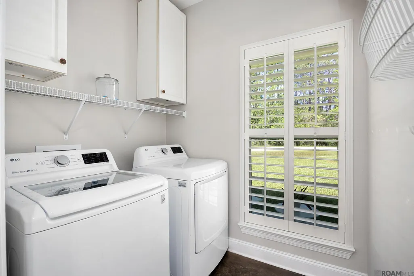
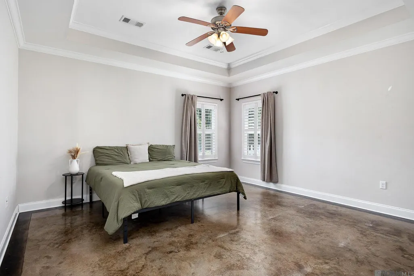
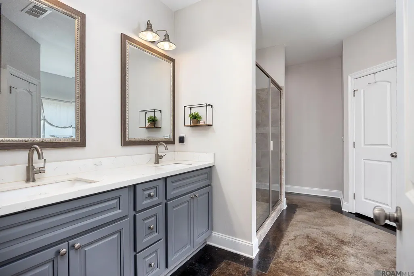
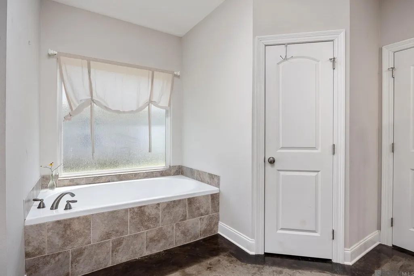
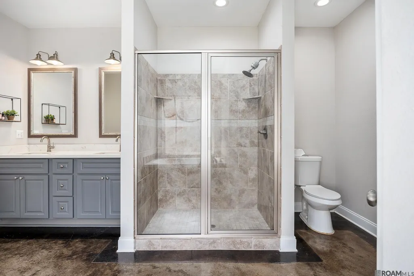
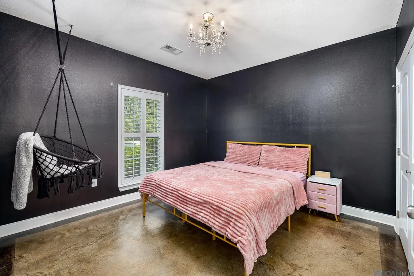
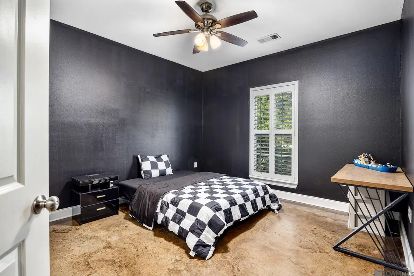
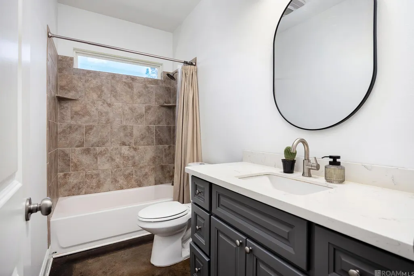
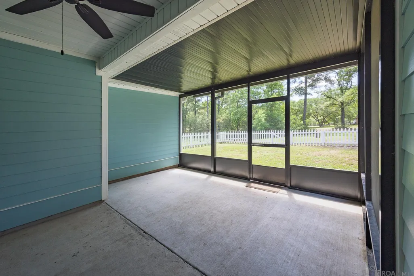
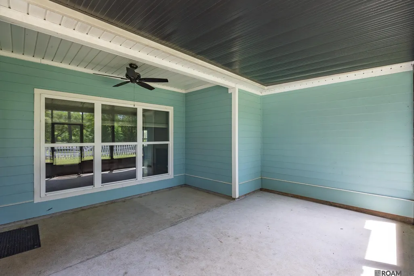
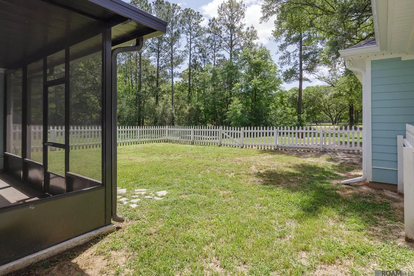
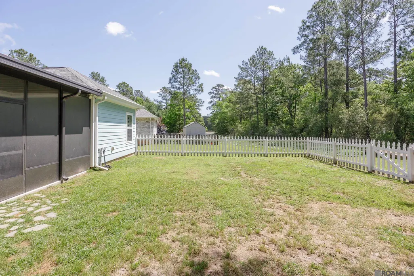
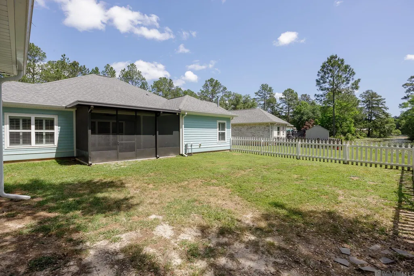
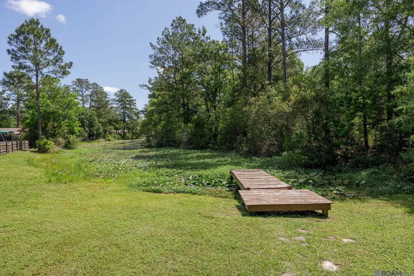
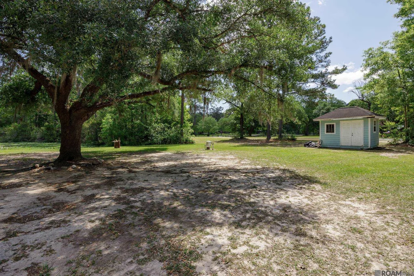
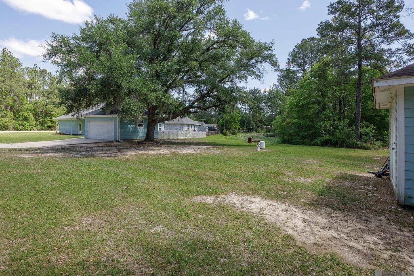
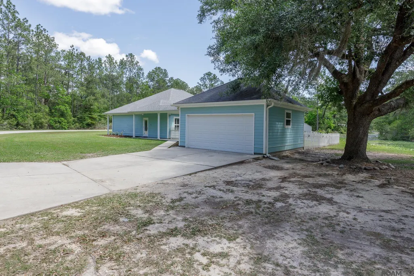
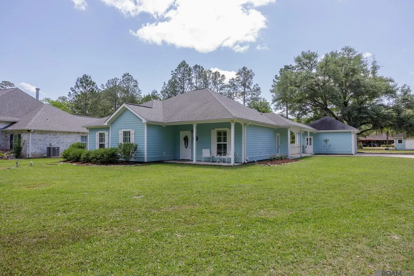
Motivated Seller! Seller is offering up to $5,000 toward buyer closing costs, plus the refrigerator, washer, and dryer remain with an acceptable offer! Welcome to this beautifully maintained 3-bedroom, 2-bath waterfront home in Pelican Estates of Abita Springs. This move-in ready home features an open floor plan with tall ceilings, crown molding, recessed lighting, plantation shutters, scored concrete floors, fresh paint, and updated light fixtures. The kitchen offers quartz countertops, custom cabinetry, stainless steel appliances, a custom tile backsplash, a large walk-in pantry, and a breakfast bar. The spacious primary suite includes dual vanities, a soaking tub, custom-tiled shower, and two walk-in closets. Enjoy peaceful mornings on the screened patio overlooking the stocked fishing lake, mature live oak, and white picket fenced backyard. Residents enjoy fishing, kayaking, paddle boating, and scenic neighborhood walks. Conveniently located just minutes from historic downtown Abita Springs, the Tammany Trace, restaurants, parks, the weekly farmers market, and a short drive to Covington and Mandeville. Experience peaceful Northshore living with award-winning schools, modern conveniences, and a home that truly offers the perfect blend of comfort, lifestyle, and location.
| Price History | |
|---|---|
| 7/28/2026 | Listed $339,000 |
| 8/31/2026 | 1$334,900 |
General Features
| Heating | Central |
|---|---|
| Cooling | Central Air,Ceiling Fan(s) |
| Utilities | Cable Connected |
| Roof | Shingle |
| Appliances | Elec Stove Con,Electric Cooktop,Dishwasher,Disposal,Microwave,Range/Oven,Stainless Steel Appliance(s) |
| Gas Y/N | None |
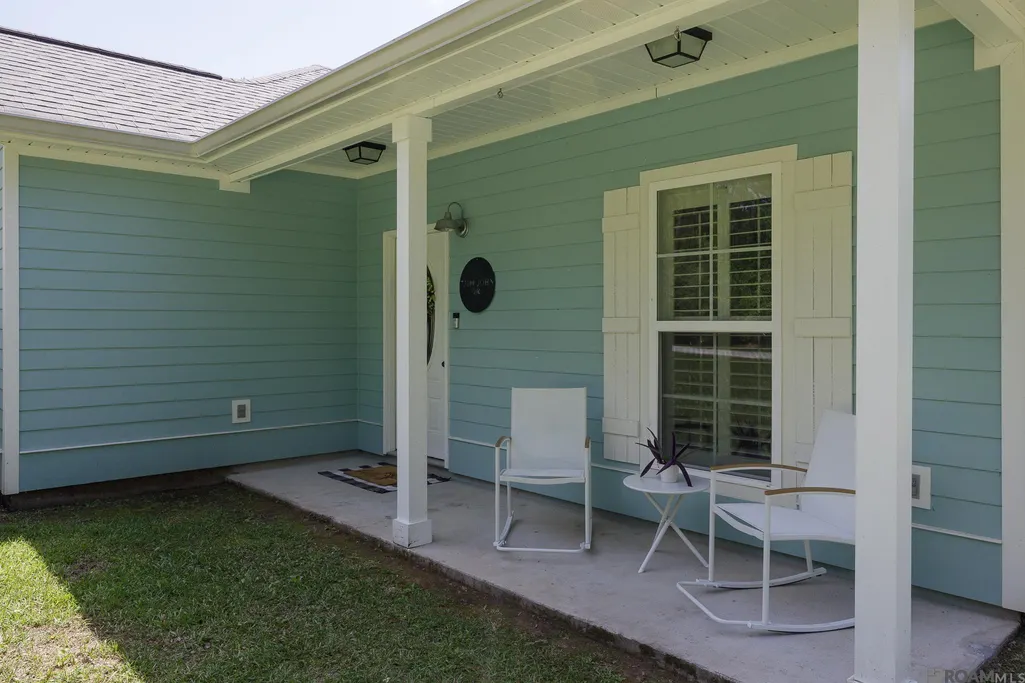
| Patio/Porch Features | Screened,Porch |
| Architectural Style | Traditional |
| Construction Materials | Cement Fiber Siding,Frame |
| Year Built | 2017 |
| View | Water |
| Stories Count | 1 |
| Property Subtype | Detached Single Family |
| Waterfront Features | Waterfront,Lake Front |
| Assoc Fee Paid Per | Annually |
| County | St. Tammany |
| New Construction | false |
| Property Type | Residential |
| Attached Garage | false |
| Subdivision Name | Pelican Est |
| Garage Y/N | true |
| Other Structures | Storage Shed/Bldg. |
| Full Baths | 2 |
| Status | Active |
| Directions | Hwy 435 to right on Lake St, Left on Harold Ct, right on John Dr. Property on left. Sign on property. |
| City | Abita Springs |
| High School District | St Tammany Parish |
| MLS Area | No Area |
| Lot Size Square Feet | 17424 |
| Carport Y/N | false |
| Home Warranty Y/N | false |
| Virtual Tour | https://bit.ly/42TNvMm |
| Building Area Units | Square Feet |
| Primary Bedroom Level | First |
| Living Area Units | Square Feet |
| Standard Status | Active |
| Middle/Junior School District | St Tammany Parish |
| Elementary School District | St Tammany Parish |
| First Bedroom Level | First |
| First Bedroom Width | 12.1 |
| Legal Description | PELICAN ESTATES LT10 |
Interior Features
| Interior Amenities | Breakfast Bar,Attic Access,Ceiling 9'+,Tray Ceiling(s),Crown Molding |
|---|---|
| Flooring | Concrete |
| Kitchen Level | First |
| Air Conditioning Y/N | true |
| Heating Y/N | true |
| Laundry Features | Electric Dryer Hookup,Washer Hookup,Inside |
| Total Bedrooms | 3 |
| Living Room Level | First |
| LivingAreaSource | Appraiser |
| Kitchen Features | Stone Counters,Pantry,Cabinets Custom Built |
| Total Baths | 2 |
| Primary Bathroom Features | Double Vanity,2 Closets or More,Walk-In Closet(s),Separate Shower,Soaking Tub |
| Kitchen Area | 130.29 |
| Living Room Area | 380.1 |
| Living Room Length | 21 |
| Primary Bedroom Area | 228.01 |
| Primary Bedroom Features | En Suite Bath,Ceiling 9ft Plus,Ceiling Fan(s),Walk-In Closet(s) |
| Primary Bedroom Width | 15.1 |
| Dining Room Level | First |
| Dining Room Area | 95.95 |
Exterior Features
| Exterior Amenities | Landscaped,Lighting,Rain Gutters |
|---|---|
| Fencing | Other |
| Parking Features | 2 Cars Park,Detached,Garage Faces Rear,Garage Door Opener |
| Lot Features | Rear Yard Vehicle Access,Rectangular Lot |
| Water Source | Individual Water/Well |
| Total Parking | 2 |
| Lot Size Area | 17424 |
| Foundation Details | Slab |
| Building Area Total | 2625 |
| Lot Dimensions | 68 x 201 x 111 x 217 |
| Lot Size Acres | 0.4 |
| Waterfront Y/N | true |
Amenities
- Foreclosure
- Views
- Short Sale
- New Construction
- Adult 55+
- Lease To Own
- No HOA Fees
- Furnished
- Primary On Main
- Air Conditioning
- Seller Finance
- Green
- Fixer Upper
- Horse
- Golf
- Fireplace
- Deck
- Garage
- Basement
- Pool
Property vs Single Family Average in 70420
Price
Year Built
 The multiple listing information is provided by the Greater Baton Rouge Association of REALTORS®, Inc. multiple listing service from a copyrighted compilation of listings. The compilation of listings and each individual listing are ©2026 MLS. All Rights Reserved. The information provided is for clients' personal, non-commercial use and may not be used for any purpose other than to identify prospective properties clients may be interested in purchasing. All properties are subject to prior sale
