

Address
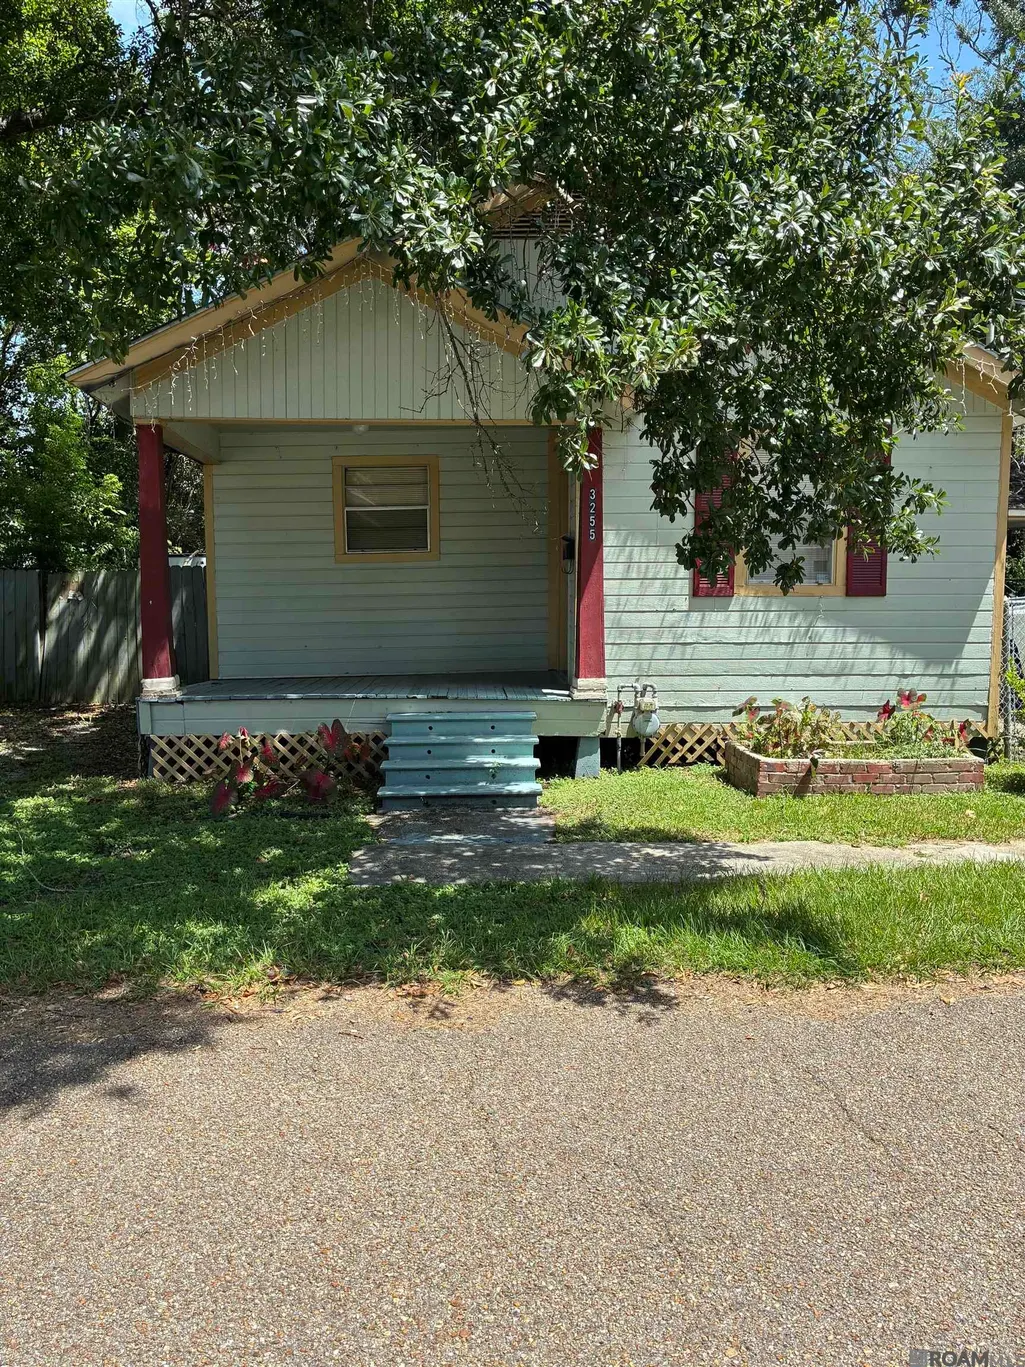
3255 N Linden St, Baton Rouge, LA
Price
$ 110,000
Property Attributes
- MLS#2026013862
- TypeSingle Family
- Listing Status Active
- ParishEast Baton Rouge
- CityBaton Rouge
- AreaEBR MLS Area 31
- NeighborhoodRoppolo Villa Addition
- Zip70805
- StyleA-Frame
- Year Built1973
- Price$ 110,000
- Bedrooms3
- Full Bathrooms2
- Half Bathrooms0
- Sqr Footage2200
- Lot Size0.5 Acres
Data Source:
Greater Baton Rouge MLS (GBRAR)
Property Description
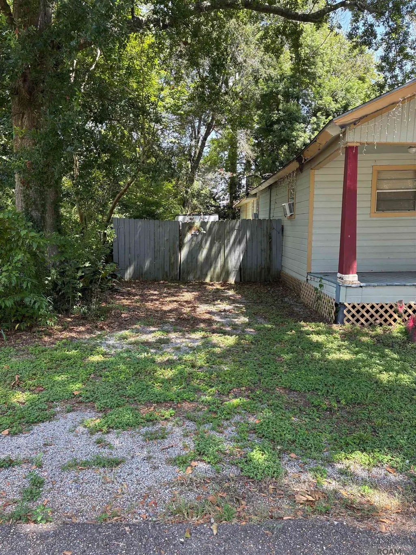
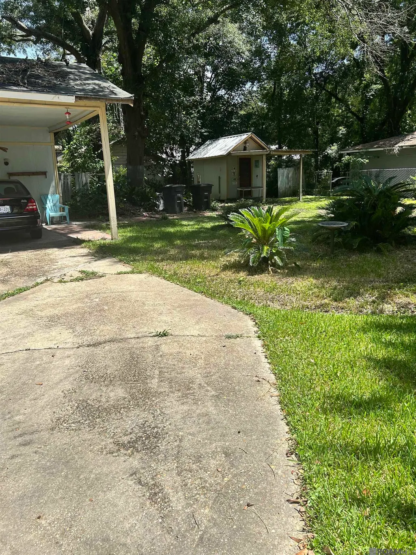
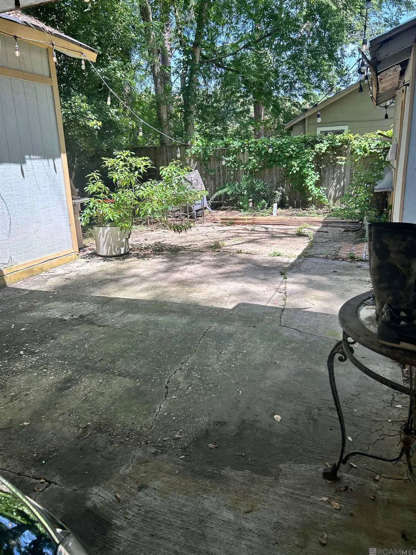
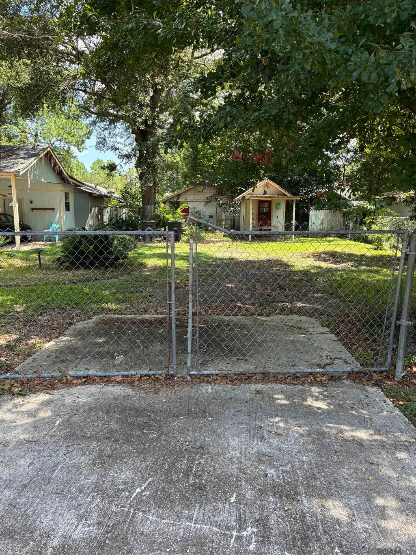
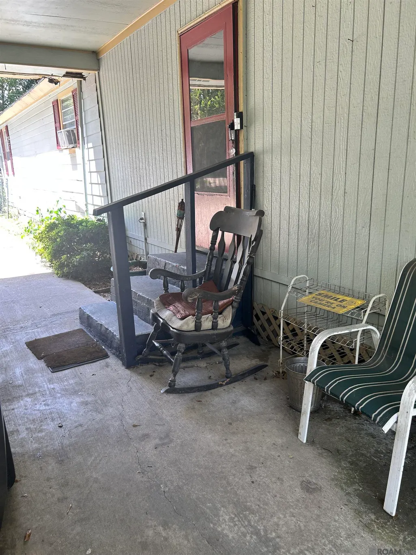
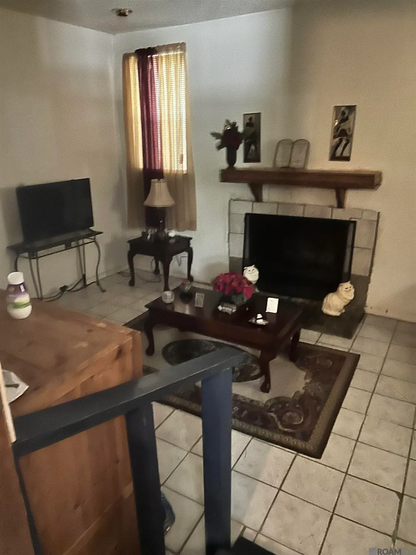
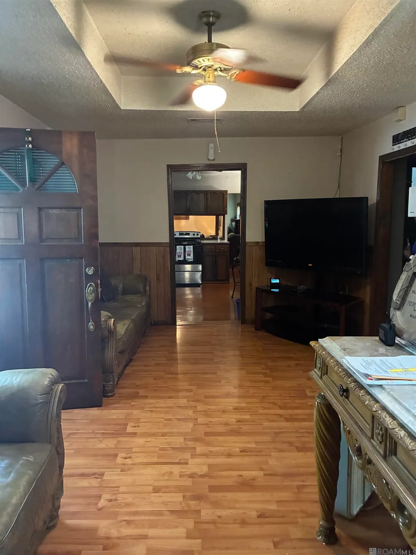
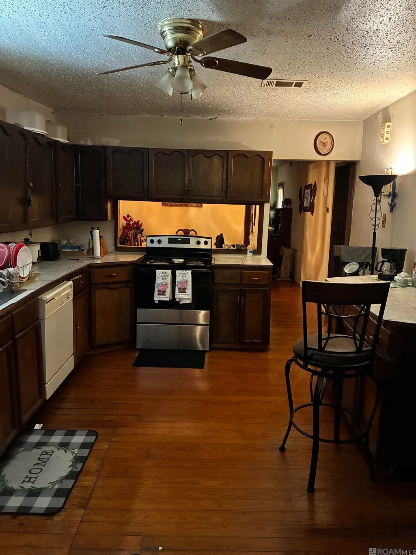
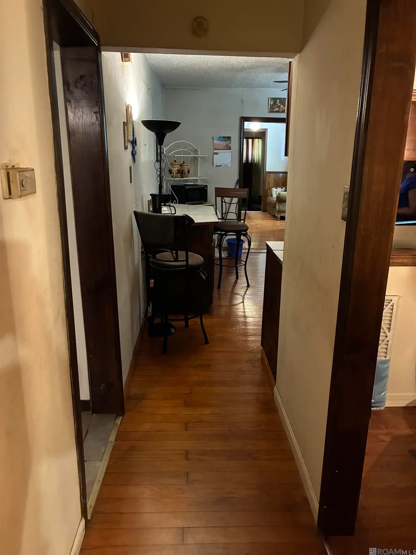
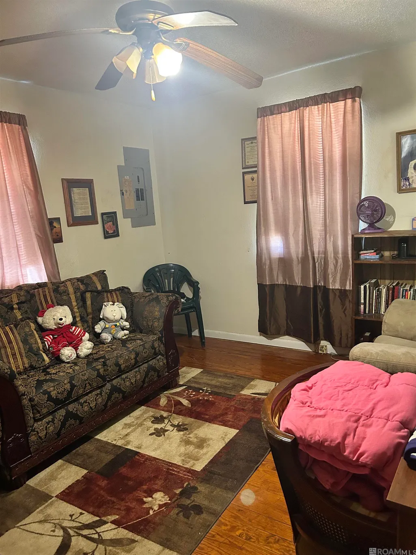
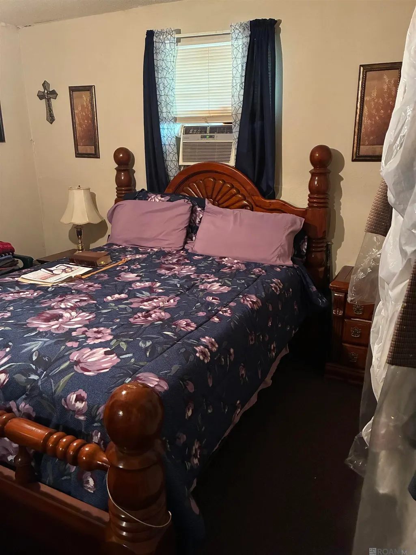
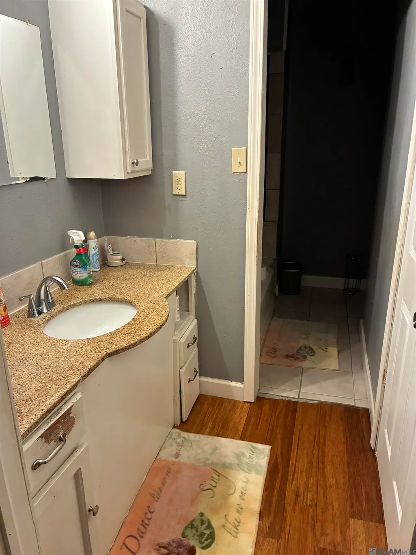
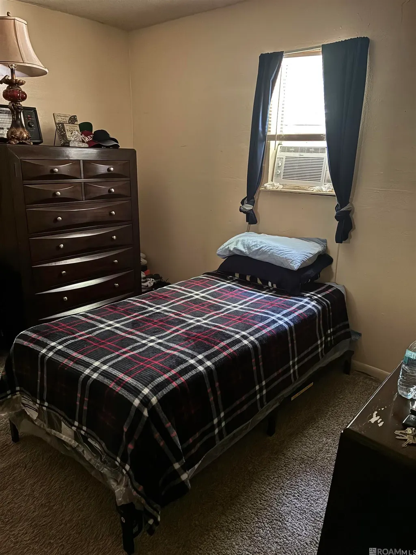
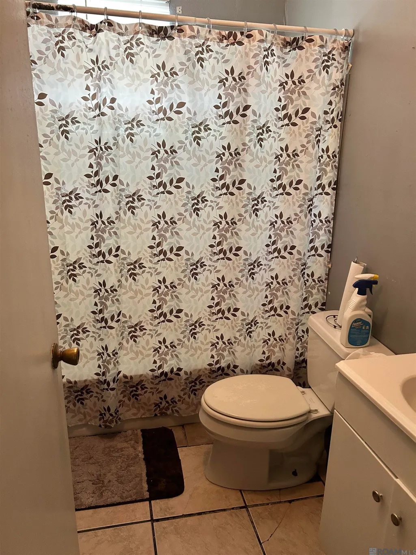
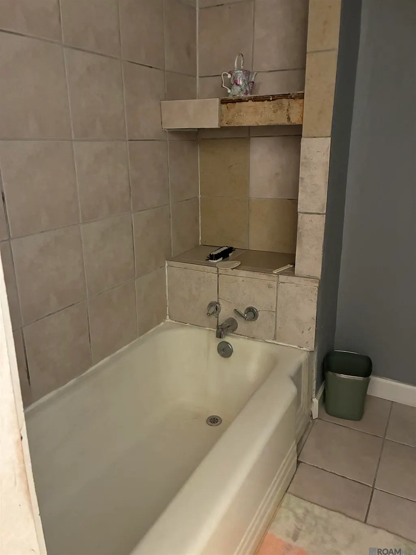
3 Beds 2 Bath House needing some TLC, great fixer upper. Plenty of room for a growing family. House comes with two additional lots. Fenced yard. Seller will make no repairs.
| Price History | |
|---|---|
| 7/28/2026 | Listed $125,000 |
| 9/7/2026 | 12$110,000 |
General Features
| Heating | Space Heater |
|---|---|
| Cooling | Window Unit(s) |
| Gas Y/N | Entergy |
| Architectural Style | A-Frame |
| Construction Materials | Vinyl Siding,Frame |
| Year Built | 1973 |
| Stories Count | 1 |
| Property Subtype | Detached Single Family |
| Assoc Fee Paid Per | Annually |
| County | East Baton Rouge |
| New Construction | false |
| Property Type | Residential |
| Attached Garage | false |
| Subdivision Name | Roppolo Villa Addition |
| Full Baths | 2 |
| Status | Active |
| Directions | Plank road headed North, Linden is on your right. House is on the left. |
| City | Baton Rouge |
| High School District | East Baton Rouge |
| MLS Area | EBR MLS Area 31 |
| Lot Size Square Feet | 21780 |
| Carport Y/N | false |
| Home Warranty Y/N | false |
| Building Area Units | Square Feet |
| Primary Bedroom Level | Main |
| Living Area Units | Square Feet |
| Standard Status | Active |
| Middle/Junior School District | East Baton Rouge |
| Elementary School District | East Baton Rouge |
| First Bedroom Level | Main |
| First Bedroom Width | 8 |
| Legal Description | Ward 1-2 Subdivision: Roppolo Villa Addition, Lot 16 |
Interior Features
| Fireplace Features | Other |
|---|---|
| Kitchen Level | Main |
| Air Conditioning Y/N | true |
| Heating Y/N | true |
| Fireplace Y/N | true |
| Total Bedrooms | 3 |
| Living Room Level | Main |
| LivingAreaSource | Measured |
| Total Baths | 2 |
| Primary Bathroom Features | Separate Shower |
| Kitchen Area | 154 |
| Kitchen Length | 11 |
| Kitchen Width | 14 |
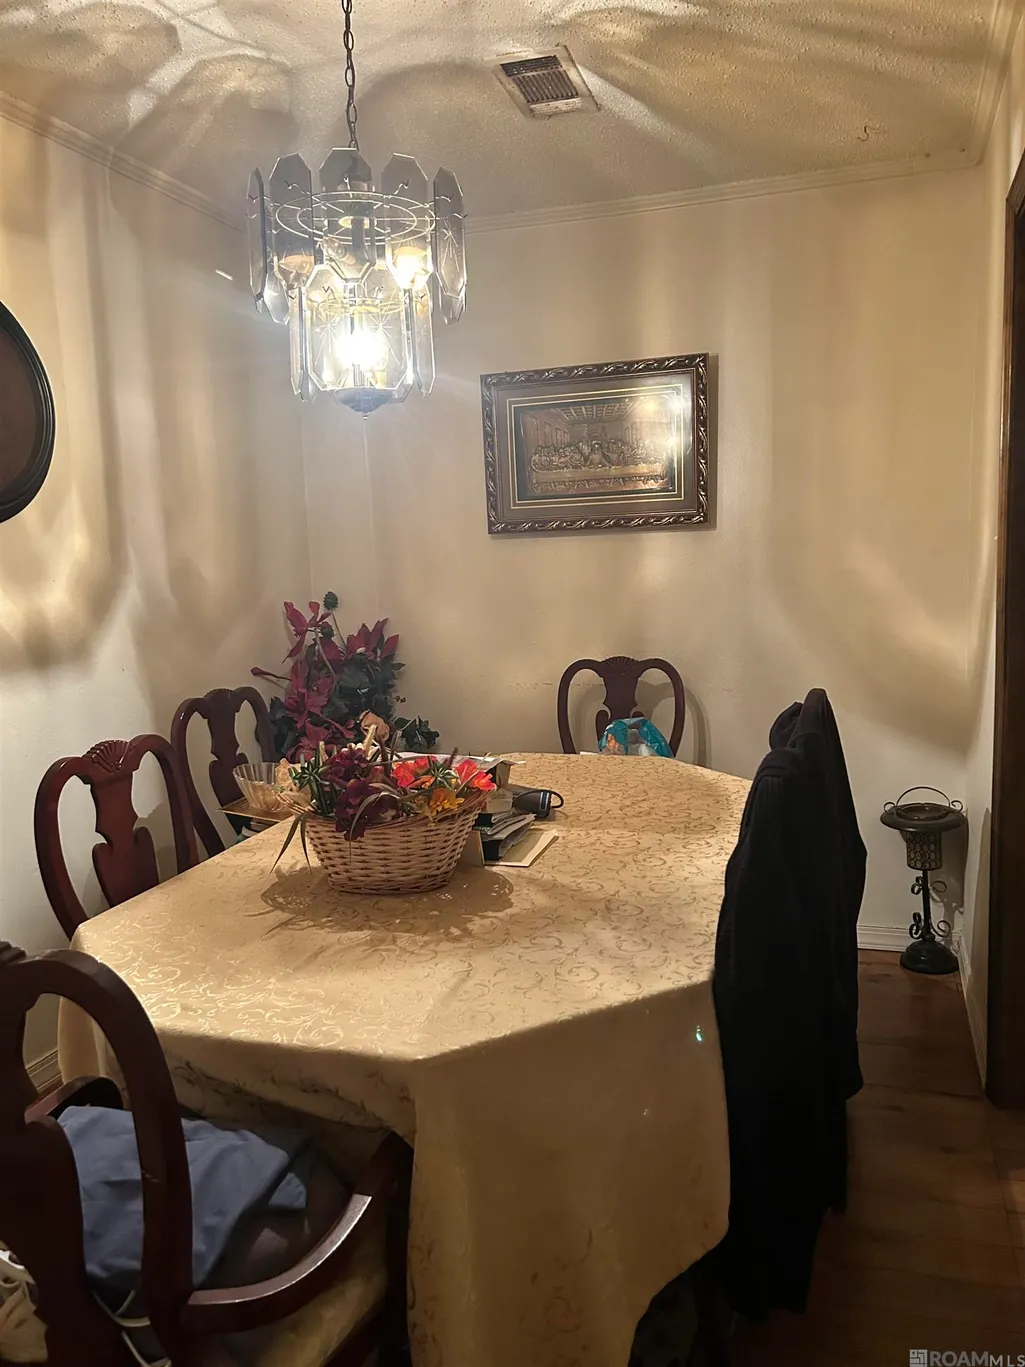
| Dining Room Area | 14 |
| Dining Room Width | 11 |
| Living Room Area | 121 |
| Living Room Length | 11 |
| Living Room Width | 11 |
| Primary Bedroom Area | 110 |
| Primary Bedroom Features | Ceiling Fan(s) |
| Primary Bedroom Length | 11 |
| Primary Bedroom Width | 10 |
| Dining Room Level | Main |
| Dining Room Area | 154 |
Exterior Features
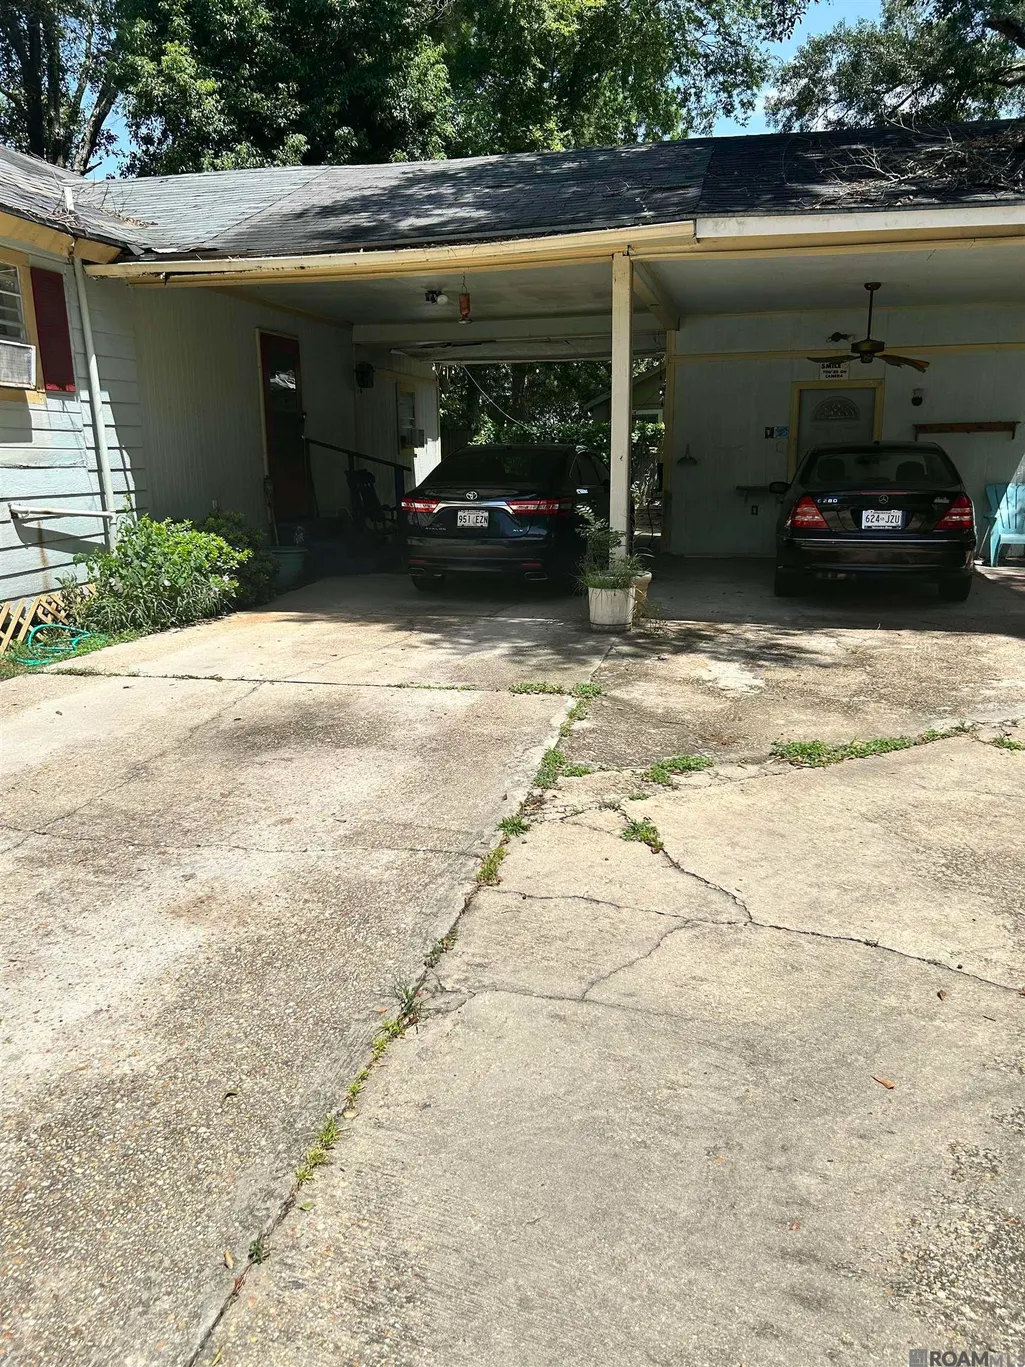
| Parking Features | 4+ Cars Park,Covered |
|---|---|
| Lot Features | Additional Land Lot |
| Water Source | Public |
| Total Parking | 4 |
| Lot Size Area | 21780 |
| Foundation Details | Pillar/Post/Pier |
| Building Area Total | 2816 |
| Lot Dimensions | 40x100 |
| Lot Size Acres | 0.5 |
Amenities
- Foreclosure
- Views
- Short Sale
- New Construction
- Adult 55+
- Lease To Own
- No HOA Fees
- Furnished
- Primary On Main
- Air Conditioning
- Seller Finance
- Green
- Fixer Upper
- Horse
- Golf
- Fireplace
- Deck
- Garage
- Basement
- Pool
Property vs Single Family Average in 70805
Price
Year Built
 The multiple listing information is provided by the Greater Baton Rouge Association of REALTORS®, Inc. multiple listing service from a copyrighted compilation of listings. The compilation of listings and each individual listing are ©2026 MLS. All Rights Reserved. The information provided is for clients' personal, non-commercial use and may not be used for any purpose other than to identify prospective properties clients may be interested in purchasing. All properties are subject to prior sale
