

Address
22304 Swan St, Maurepas, LA
Price
$ 260,000
Property Attributes
- MLS#2026013918
- TypeSingle Family
- Listing Status Active
- ParishLivingston
- CityMaurepas
- AreaLIV MLS Area 80
- NeighborhoodValmond Hoover
- Zip70449
- StyleOther
- Year Built1975
- Price$ 260,000
- Bedrooms4
- Full Bathrooms2
- Half Bathrooms0
- Sqr Footage2933
- Lot Size0.4953 Acres
Data Source:
Greater Baton Rouge MLS (GBRAR)
Property Description
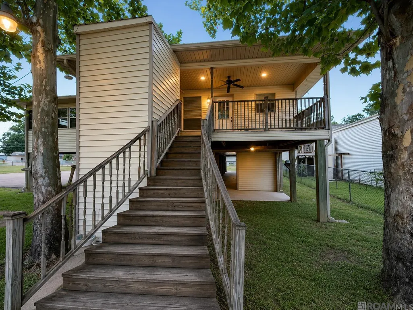
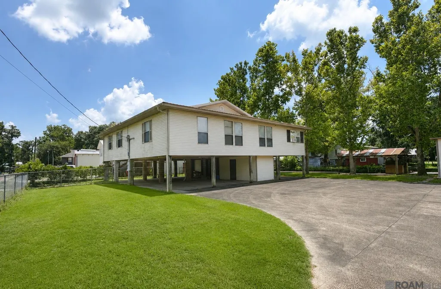
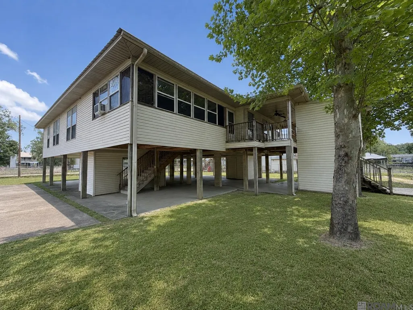
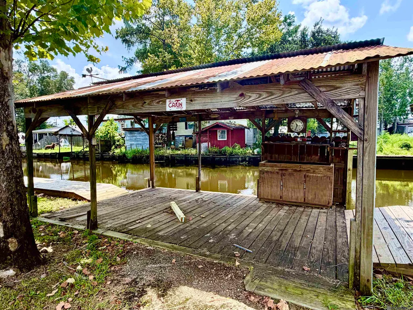
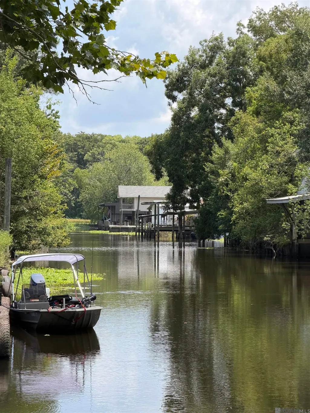
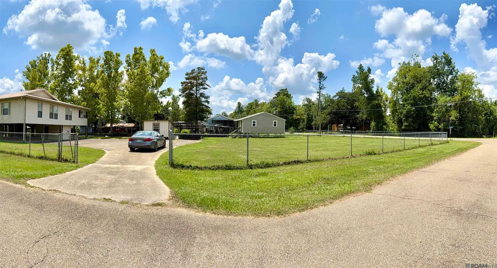
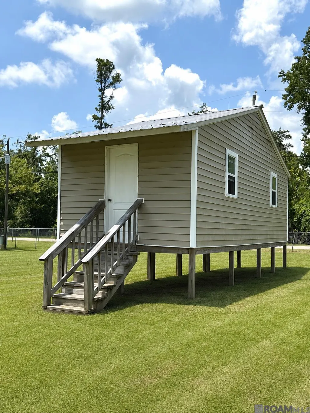
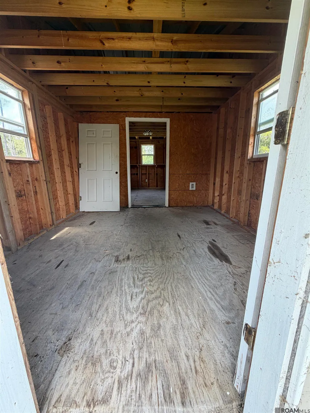
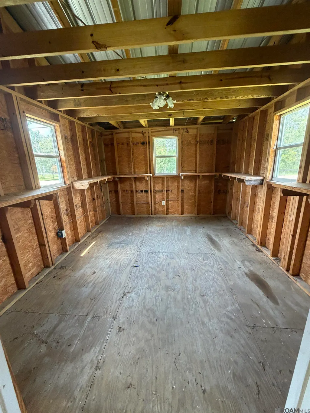
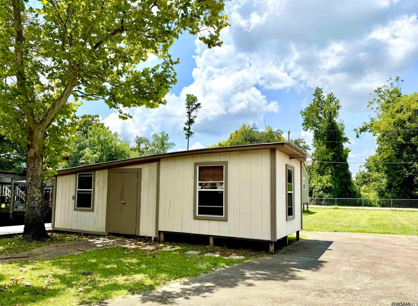
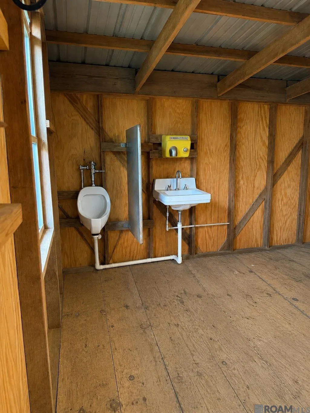
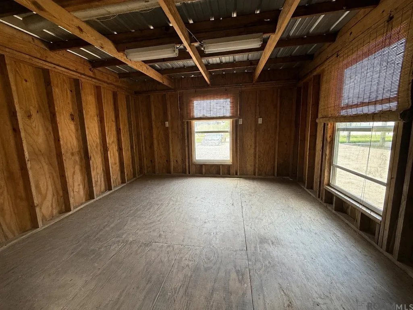
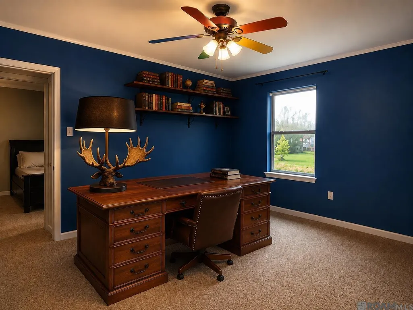
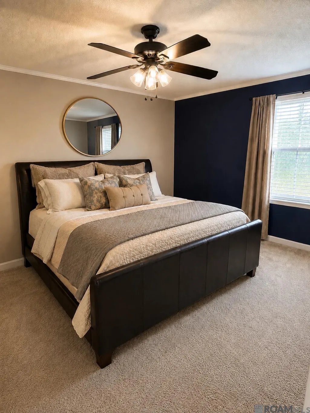
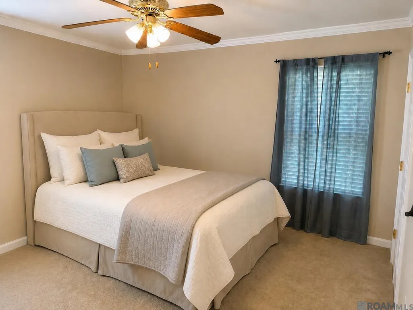
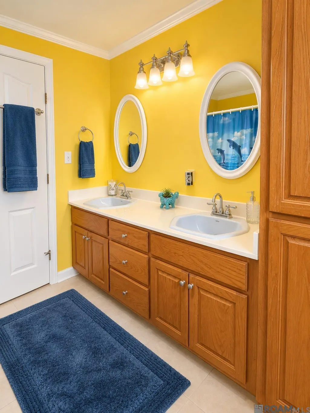
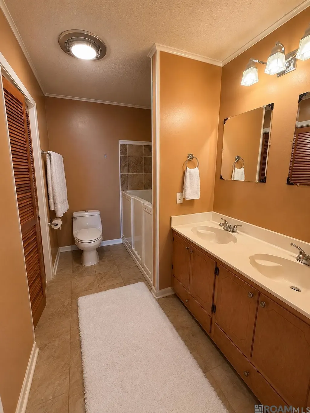
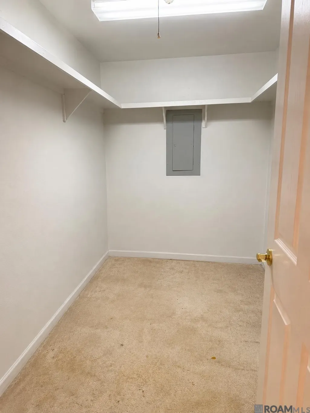
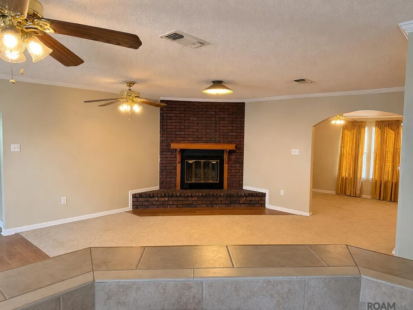
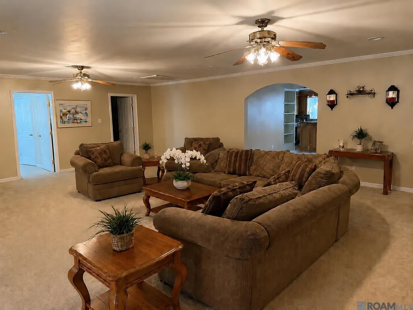
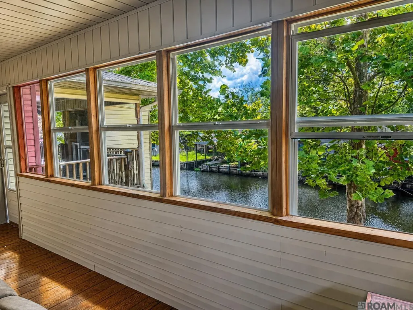
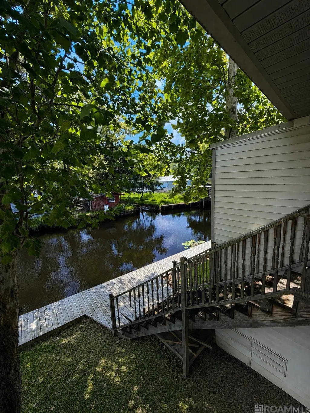
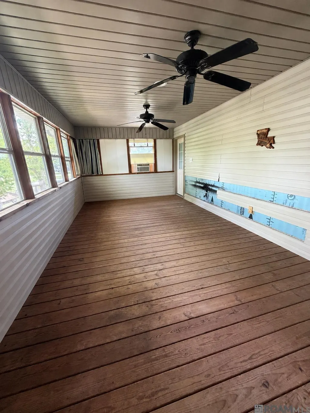
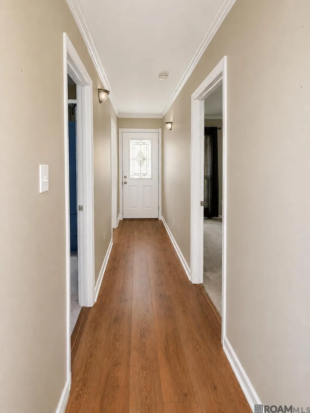
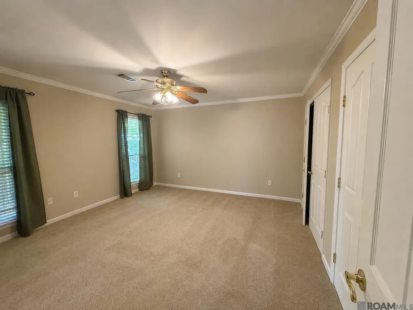
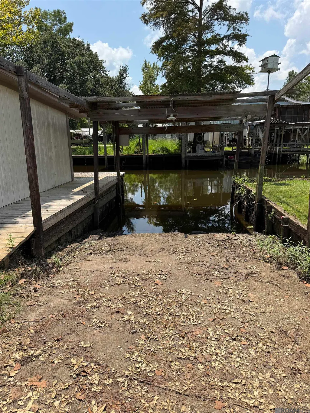
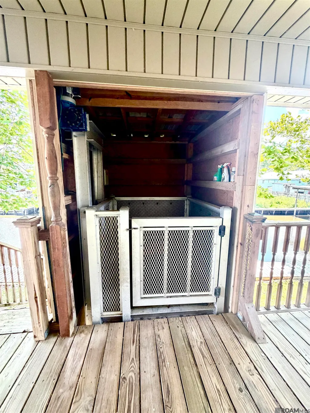
Waterfront living with room to spread out! Situated on three lots on a corner, this spacious home offers incredible potential for anyone looking for water access, generous indoor and outdoor living areas, storage, and room for boats and vehicles. Inside, you’ll find an oversized living area ideal for entertaining, family gatherings, or game nights, along with a cozy keeping room featuring a wood-burning fireplace. The bedrooms offer ample closet space, and the home also includes a screened porch with a window A/C unit for additional usable space. One bathroom features a handicap accessible walk-in tub. Built on pier and beam, the elevated home provides an abundance of covered space underneath for parking cars and boats, entertaining, or creating your own outdoor living area, plus a convenient elevator and a downstairs exterior bathroom. Enjoy life on the water with your own boat ramp, dock and covered outdoor deck. The property is fully fenced and includes two separate outbuildings, each divided into two rooms and equipped with electricity. One has previously been used as a workshop, while the other offers even more possibilities for storage, hobbies, equipment or workspace. With multiple lots, waterfront access, extensive covered space and numerous flexible-use areas, this property offers a tremendous opportunity to make it your own and create the waterfront retreat you’ve been looking for.
| Price History | |
|---|---|
| 7/29/2026 | Listed $300,000 |
| 8/17/2026 | 7$279,000 |
| 9/16/2026 | 7$260,000 |
General Features
| Sewer | Mechan. Sewer |
|---|---|
| Heating | Central |
| Cooling | Central Air,Ceiling Fan(s) |
| Roof | Metal |
| Appliances | Elec Stove Con,Electric Cooktop,Dishwasher,Microwave,Range/Oven,Refrigerator |
| Gas Y/N | None |
| Patio/Porch Features | Covered,Enclosed,Patio: Open |
| Architectural Style | Other |
| Construction Materials | Vinyl Siding,Frame |
| Year Built | 1975 |
| Stories Count | 2 |
| Property Subtype | Detached Single Family,CAMP |
| Waterfront Features | Waterfront,Seawall,Water Access,River Front,Navigable Water |
| Accessibility | Handicap Exterior Prov s |
| Assoc Fee Paid Per | Annually |
| County | Livingston |
| New Construction | false |
| Property Type | Residential |
| Attached Garage | false |
| Subdivision Name | Valmond Hoover |
| Other Structures | Storage Shed/Bldg.,Workshop |
| Full Baths | 2 |
| Status | Active |
| City | Maurepas |
| High School District | Livingston Parish |
| MLS Area | LIV MLS Area 80 |
| Lot Size Square Feet | 21575.268 |
| Carport Y/N | false |
| Home Warranty Y/N | false |
| Property Condition | Age Unknown |
| Building Area Units | Square Feet |
| Living Area Units | Square Feet |
| Standard Status | Active |
| Middle/Junior School District | Livingston Parish |
| Elementary School District | Livingston Parish |
| First Bedroom Level | Second |
| First Bedroom Width | 13.5 |
| Legal Description | ---LOT 30 OF VALMOND HOOVER SUBD MEAS 60 X 100 SEC 16-9-5 ---LOT 31 OF VALMOND HOOVER SUBD MEAS 60 X 100 SEC 16-9-5 ---LOT 32 OF VALMOND HOOVER SUBD SEC 15-9-5 |
Interior Features
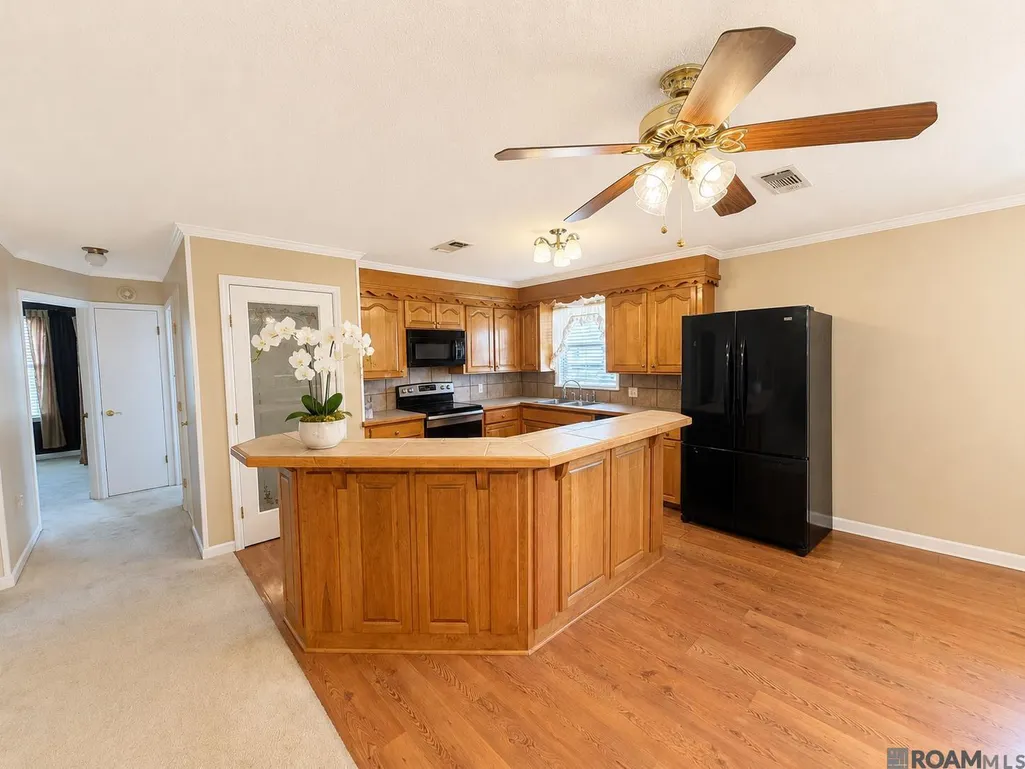
| Interior Amenities | Breakfast Bar,Built-in Features,Elevator |
|---|---|
| Flooring | Carpet,Ceramic Tile,Other |
| Fireplace Features | 1 Fireplace,Wood Burning |
| Kitchen Level | Second |
| Air Conditioning Y/N | true |
| Heating Y/N | true |
| Window Features | Window Treatments |
| Fireplace Y/N | true |
| Laundry Features | Laundry Room,Electric Dryer Hookup,Washer Hookup,Inside,Washer/Dryer Hookups |
| Total Bedrooms | 4 |
| Living Room Level | Second |
| LivingAreaSource | Estimated |
| Kitchen Features | Tile Counters,Kitchen Island,Pantry |
| Total Baths | 2 |
| Primary Bathroom Features | Double Vanity |
| Kitchen Area | 108 |
| Kitchen Length | 9 |
| Kitchen Width | 12 |
| Primary on Main | 165.625 |
| Second Bedroom Width | 13.25 |
| Bedroom 3 Area | 189 |
| Bedroom 3 Length | 14 |
| Bedroom 3 Width | 13.5 |
| Family Room Area | 176 |
| Family Room Length | 11 |
| Living Room Area | 577.7 |
| Primary Bedroom Features | Ceiling Fan(s) |
| Family Room Width | 16 |
| Family Room Level | Second |
| Dining Room Level | Second |
| Dining Room Area | 72.6 |
| Bedroom 3 Level | Second |
| Second Bedroom Level | Second |
| Bathroom 1 Level | Second |
Exterior Features
| Fencing | Chain Link,Full |
|---|---|
| Parking Features | 4+ Cars Park,Covered,RV/Boat Port Parking,Concrete |
| Lot Features | Additional Land Lot,Corner Lot,Oversized Lot,Shade Tree(s) |
| Total Parking | 4 |
| Lot Size Area | 21575.268 |
| Foundation Details | Pillar/Post/Pier |
| Building Area Total | 2933 |
| Lot Dimensions | (100x77)(100x65.47)(100x60) |
| Lot Size Acres | 0.4953 |
| Waterfront Y/N | true |
Amenities
- Foreclosure
- Views
- Short Sale
- New Construction
- Adult 55+
- Lease To Own
- No HOA Fees
- Furnished
- Primary On Main
- Air Conditioning
- Seller Finance
- Green
- Fixer Upper
- Horse
- Golf
- Fireplace
- Deck
- Garage
- Basement
- Pool
Property vs Single Family Average in 70449
Price
Year Built
 The multiple listing information is provided by the Greater Baton Rouge Association of REALTORS®, Inc. multiple listing service from a copyrighted compilation of listings. The compilation of listings and each individual listing are ©2026 MLS. All Rights Reserved. The information provided is for clients' personal, non-commercial use and may not be used for any purpose other than to identify prospective properties clients may be interested in purchasing. All properties are subject to prior sale
