


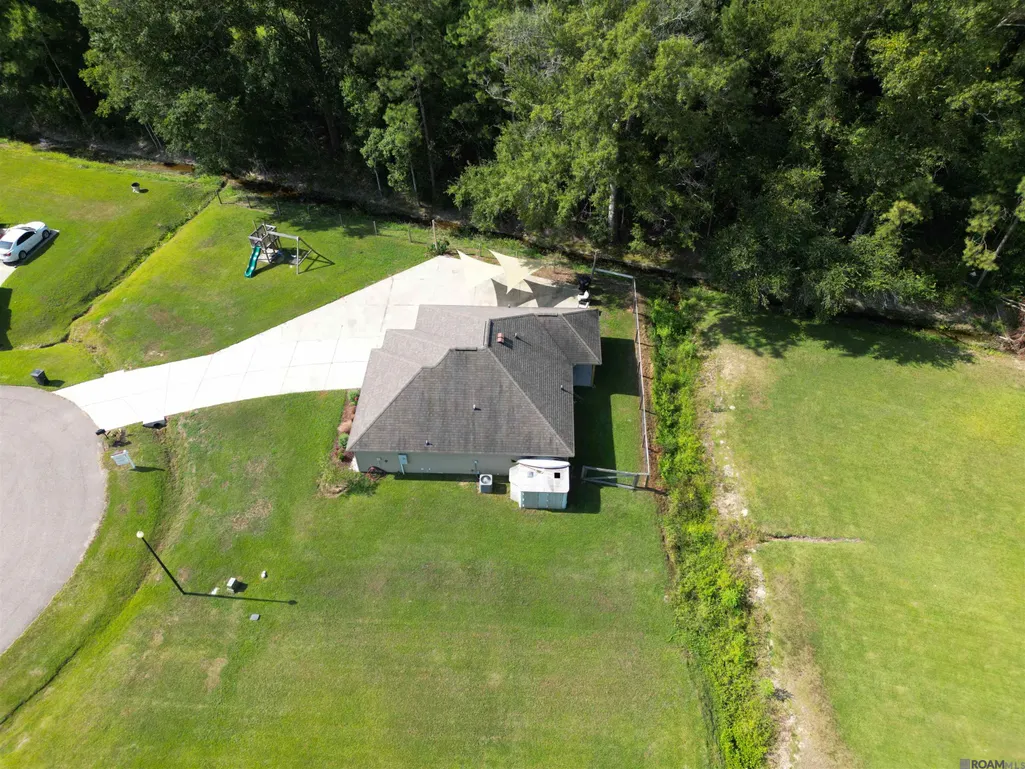
Address
18138 Bass Lake Trail, Ponchatoula, LA
Price
$ 225,000
Property Attributes
- MLS#2026013980
- TypeSingle Family
- Listing Status Active
- ParishTangipahoa
- CityPonchatoula
- AreaNo Area
- NeighborhoodBass Lake2
- Zip70454
- StyleTraditional
- Year Built2016
- Price$ 225,000
- Bedrooms3
- Full Bathrooms2
- Half Bathrooms0
- Sqr Footage1438
- Lot Size0.24 Acres
Data Source:
Greater Baton Rouge MLS (GBRAR)
Property Description
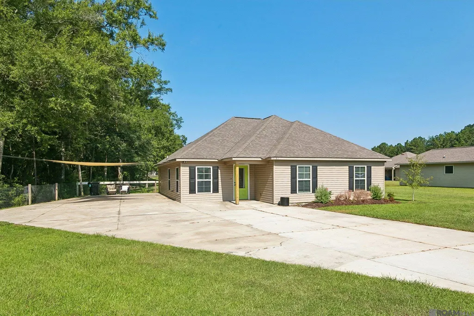
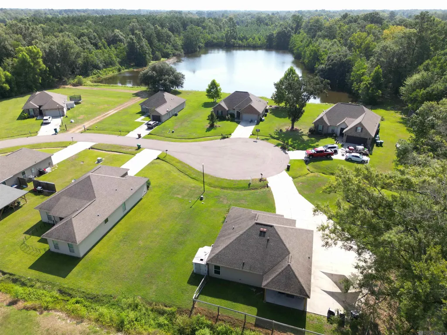
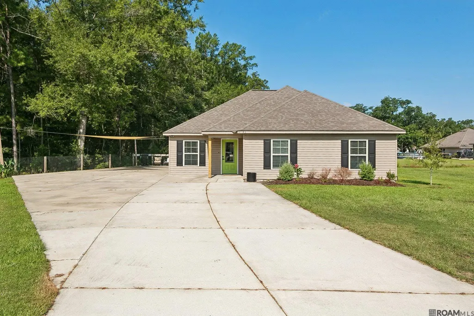
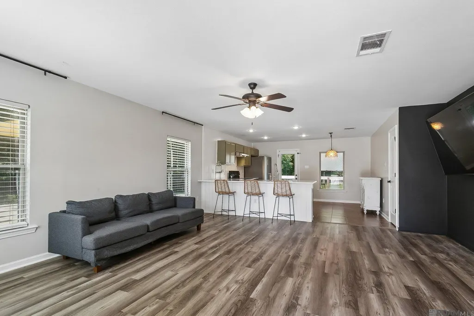
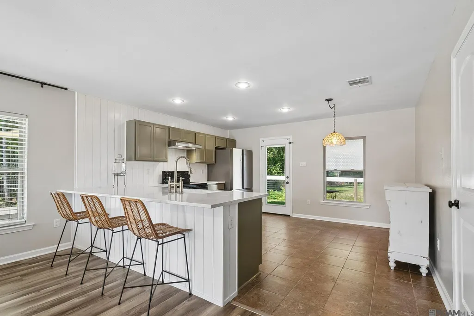
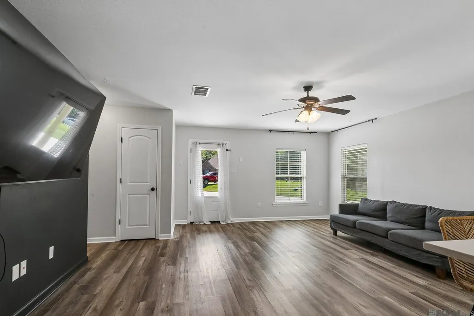
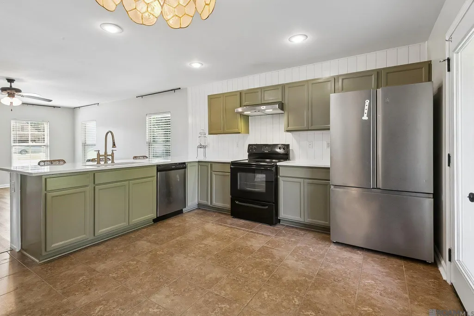
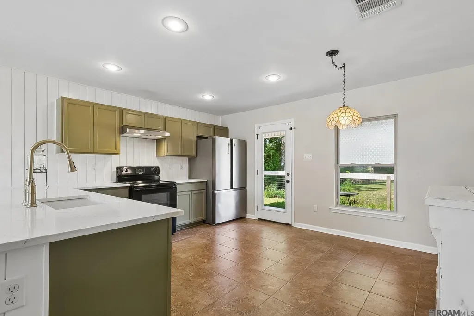
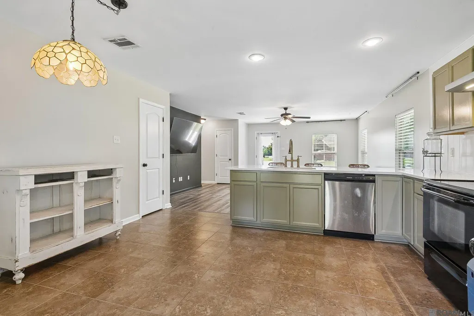
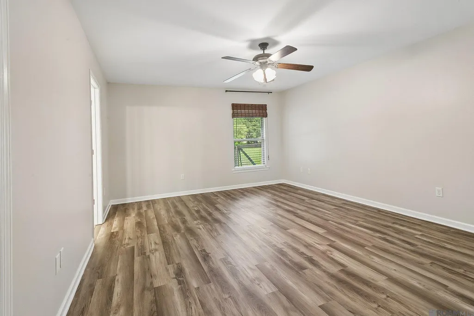
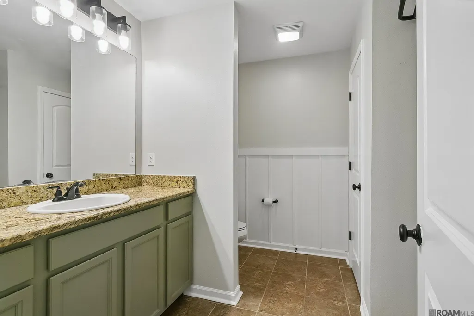
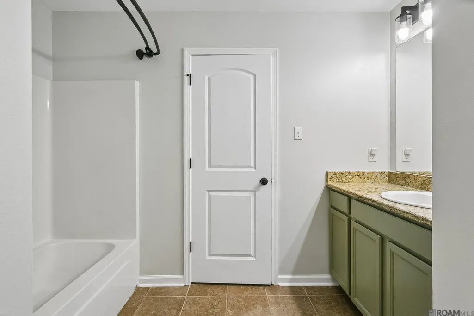
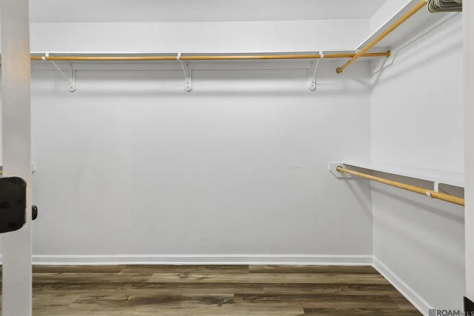
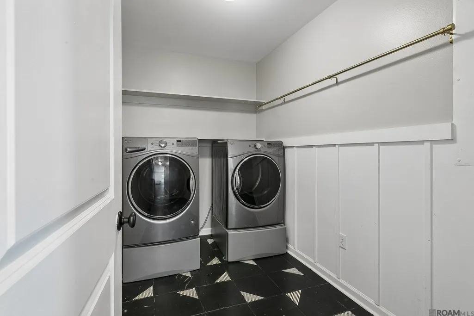
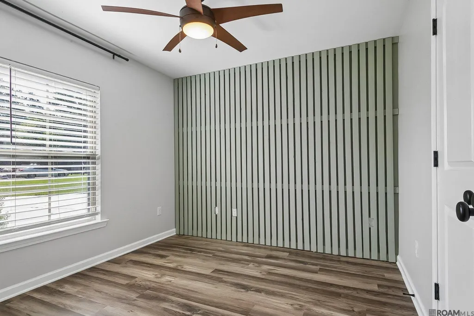
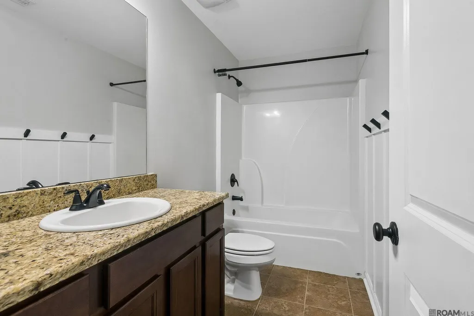
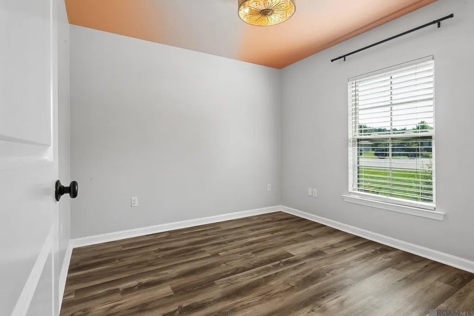
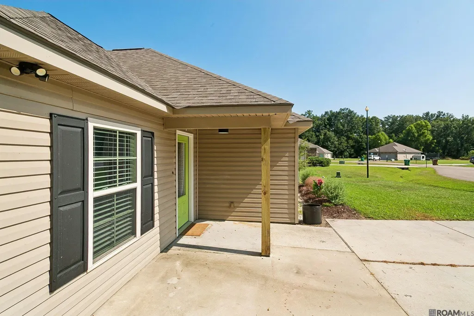
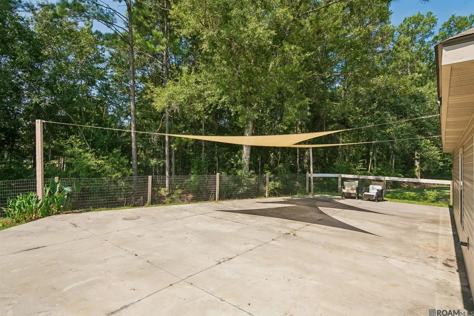
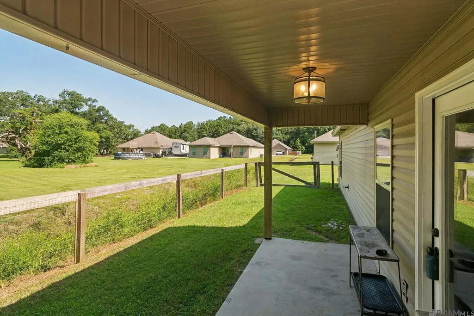
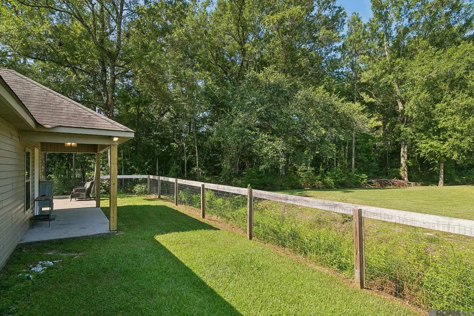
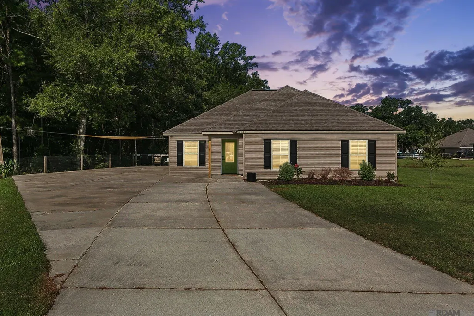
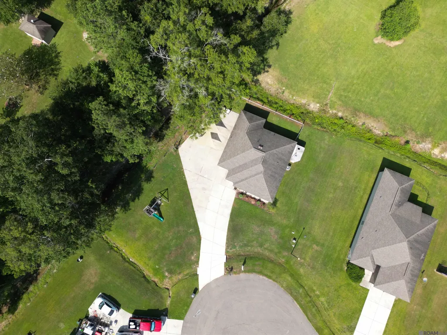
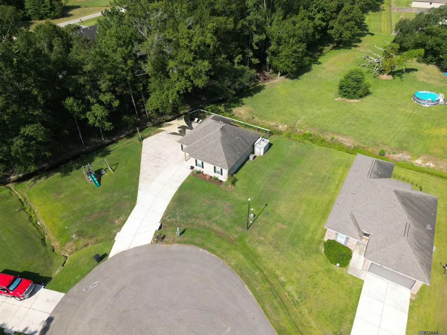
Located in Bass Lake Estates in Ponchatoula, this 3-bedroom, 2-bath home offers a functional open floorplan with thoughtful updates throughout. Built in 2016, the home features approximately 1,438 square feet of living space and sits on an approximately 0.24-acre lot. The home features a seamless open-concept layout connecting the kitchen and living spaces—creating an effortless flow for daily routines and gathering. The kitchen has been updated with quartz countertops and freshly painted cabinetry, complemented by LVP flooring that extends throughout the home. A series of intentional improvements enhance both function and comfort, including updated bathroom light fixtures, added shelving in key storage areas, and a partially floored attic for additional usability. A new water heater was installed in 2025. Outdoors, the property reflects thoughtful enhancements with an expanded driveway, fencing along the property boundaries, and a covered patio area. Sun sails and a storage shed remain, adding everyday convenience. Enjoy effortless access to I-12 and nearby amenities while embracing the charm of the peaceful neighborhood. This well-maintained, thoughtfully updated home offers the perfect balance of convenience and comfort—schedule your private tour today!
| Price History | |
|---|---|
| 7/30/2026 | Listed $225,000 |
General Features
| Sewer | Public Sewer |
|---|---|
| Heating | Central,Electric |
| Cooling | Central Air,Ceiling Fan(s) |
| Roof | Shingle |
| Appliances | Elec Stove Con,Dryer,Washer,Dishwasher,Microwave,Range/Oven,Refrigerator |
| Gas Y/N | None |
| Patio/Porch Features | Covered,Porch |
| Architectural Style | Traditional |
| Security Features | Smoke Detector(s) |
| Construction Materials | Vinyl Siding,Frame |
| Year Built | 2016 |
| Stories Count | 1 |
| Property Subtype | Detached Single Family |
| Community Features | Other |
| Assoc Fee Paid Per | Annually |
| County | Tangipahoa |
| New Construction | false |
| Property Type | Residential |
| Attached Garage | false |
| Subdivision Name | Bass Lake2 |
| Full Baths | 2 |
| Status | Active |
| Directions | I-12 TAKE AIRPORT EXIT SOUTH, THEN TURN AT YOUR 1ST RIGHT ON I-12 SERVICE RD, TAKE 1ST SHARP CURVE TO LEFT ON PLEASANT RIDGE, BASS LAKE IS ON LEFT Bounding Streets: Pleasant Ridge Extension |
| City | Ponchatoula |
| High School District | Tangipahoa Parish |
| MLS Area | No Area |
| Lot Size Square Feet | 10454.4 |
| Carport Y/N | false |
| Home Warranty Y/N | false |
| Property Condition | Cosmetic Changes |
| Building Area Units | Square Feet |
| Primary Bedroom Level | First |
| Living Area Units | Square Feet |
| Builder Name | Dsld, LLC |
| Standard Status | Active |
| Middle/Junior School District | Tangipahoa Parish |
| Elementary School District | Tangipahoa Parish |
| First Bedroom Level | First |
| First Bedroom Width | 9.8333 |
| Legal Description | 0.24A Being Lot 19 Of Bass Lake Estates In Sec 5 T7sr8e B642 P63 B688 P525 B689 P1 B1052 P10 B1102 P679 B1224 P798 B1251 P183-194 B1371 P199 B1378 P541 B1429 P459 B1573 P11 Map 91823 105210 1368784 |
Interior Features
| Interior Amenities | Eat-in Kitchen |
|---|---|
| Flooring | VinylSheet Floor |
| Kitchen Level | First |
| Air Conditioning Y/N | true |
| Heating Y/N | true |
| Window Features | Screens |
| Laundry Features | Washer/Dryer Hookups |
| Total Bedrooms | 3 |
| Living Room Level | First |
| LivingAreaSource | Public Records |
| Kitchen Features | Stone Counters,Pantry |
| Total Baths | 2 |
| Primary Bathroom Features | Shower Combo |
| Kitchen Area | 200.1319 |
| Living Room Area | 303.3403 |
| Primary Bedroom Area | 240.1319 |
| Primary Bedroom Features | En Suite Bath,Ceiling Fan(s),Walk-In Closet(s),Master Downstairs |
| Primary Bedroom Width | 19.0833 |
Exterior Features
| Fencing | Partial,Wire |
|---|---|
| Parking Features | 4+ Cars Park,Off Street,Concrete |
| Lot Features | Cul-De-Sac,Irregular Lot |
| Water Source | Public |
| Total Parking | 4 |
| Lot Size Area | 10454.4 |
| Foundation Details | Slab |
| Building Area Total | 1565 |
| Lot Dimensions | 60x90x75x140x43 |
| Lot Size Acres | 0.24 |
Amenities
- Foreclosure
- Views
- Short Sale
- New Construction
- Adult 55+
- Lease To Own
- No HOA Fees
- Furnished
- Primary On Main
- Air Conditioning
- Seller Finance
- Green
- Fixer Upper
- Horse
- Golf
- Fireplace
- Deck
- Garage
- Basement
- Pool
Property vs Single Family Average in 70454
Price
Year Built
 The multiple listing information is provided by the Greater Baton Rouge Association of REALTORS®, Inc. multiple listing service from a copyrighted compilation of listings. The compilation of listings and each individual listing are ©2026 MLS. All Rights Reserved. The information provided is for clients' personal, non-commercial use and may not be used for any purpose other than to identify prospective properties clients may be interested in purchasing. All properties are subject to prior sale
