

Address
14482 Bon Dickey Dr, Baton Rouge, LA
Price
$ 275,000
Property Attributes
- MLS#2026014004
- TypeSingle Family
- Listing Status Pending Continue to Show
- ParishEast Baton Rouge
- CityBaton Rouge
- AreaEBR MLS Area 22
- NeighborhoodBon Dickey
- Zip70818
- StyleTraditional
- Year Built2016
- Price$ 275,000
- Bedrooms3
- Full Bathrooms2
- Half Bathrooms0
- Sqr Footage1747
- Lot Size0.8 Acres
Data Source:
Greater Baton Rouge MLS (GBRAR)
Property Description
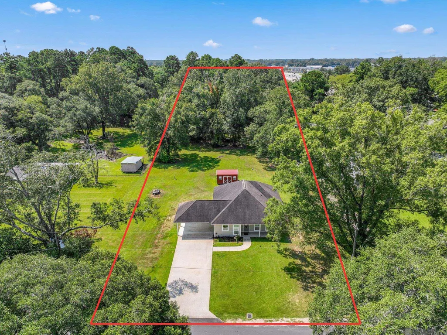
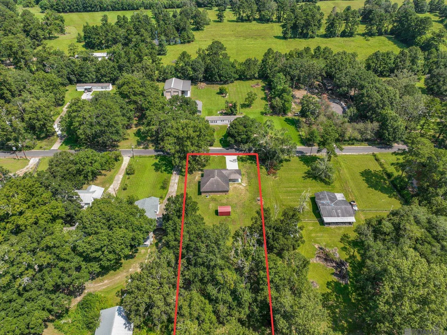
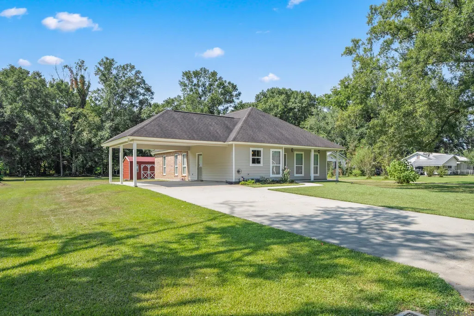
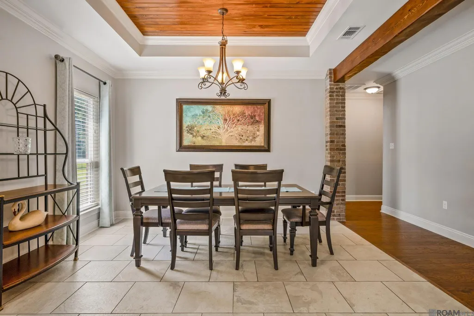
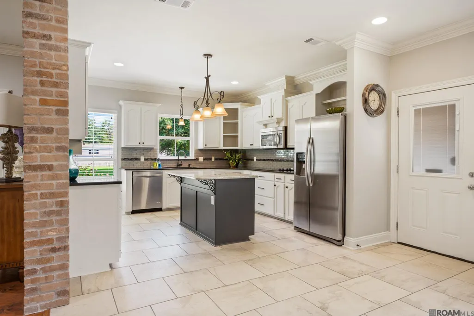
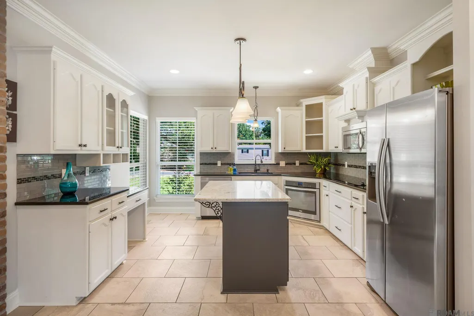
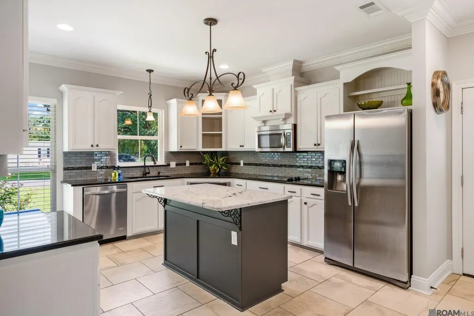
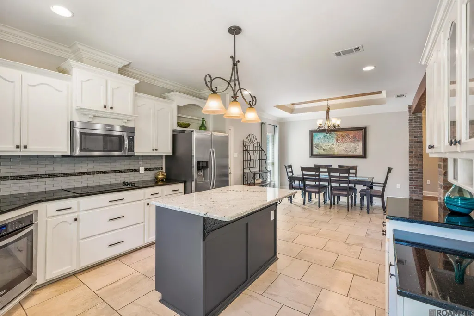
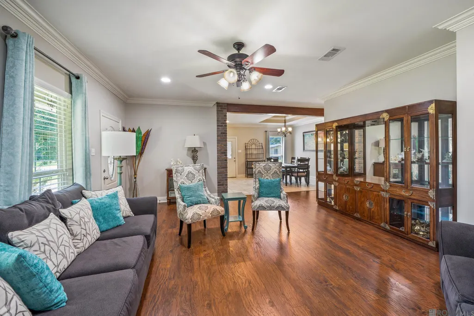
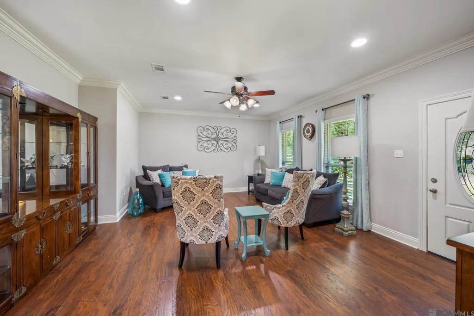
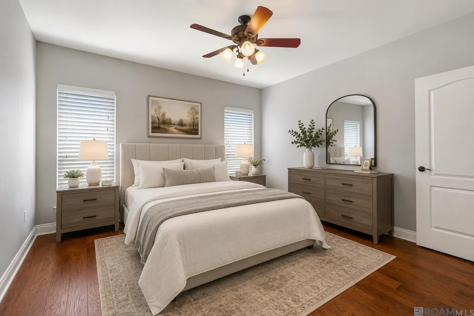
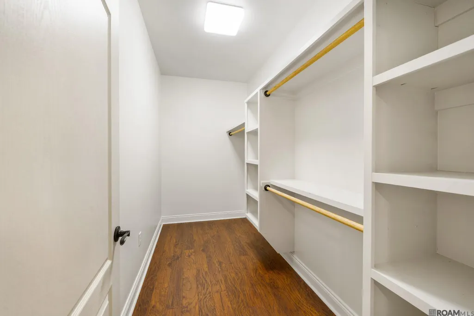
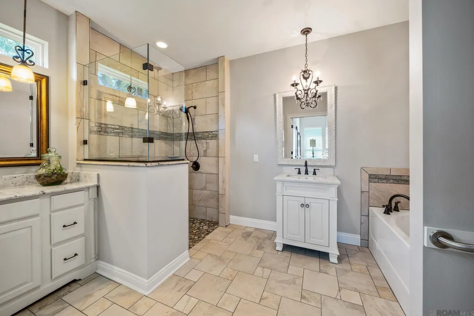
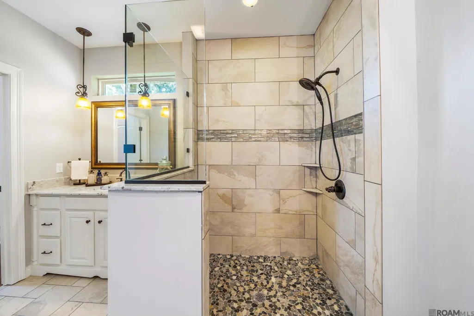
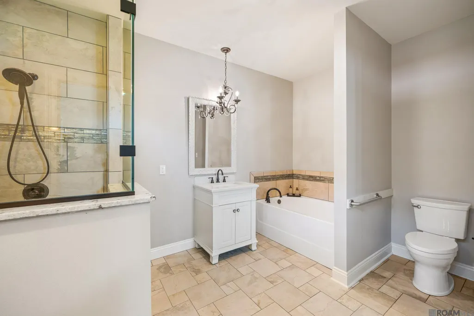
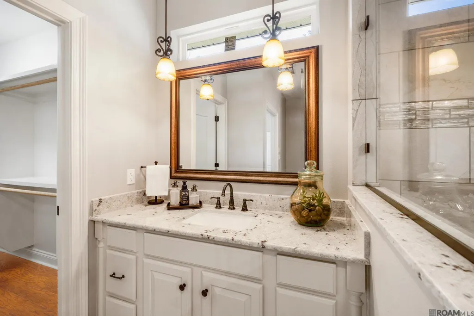
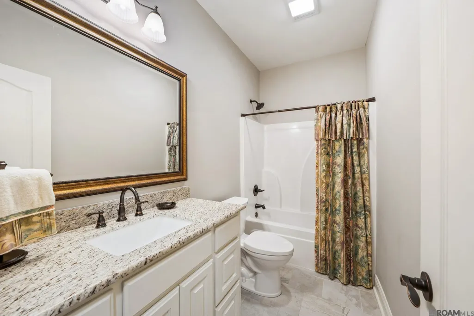
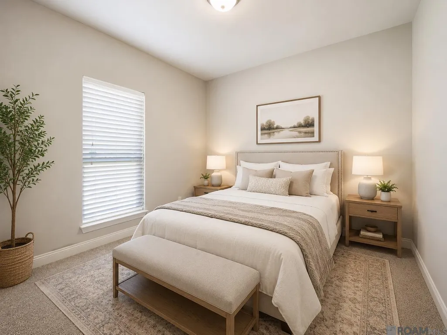
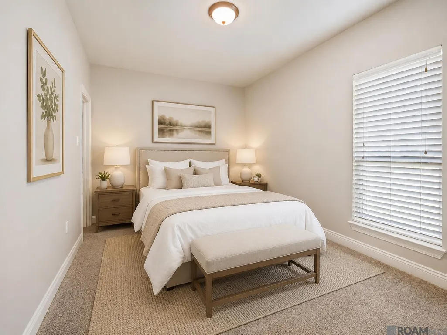
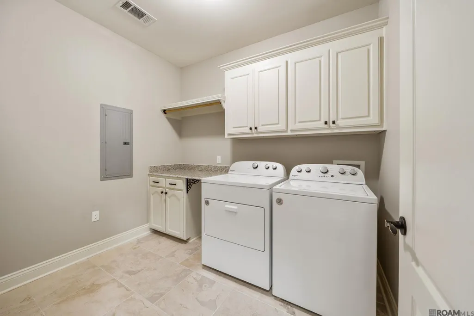
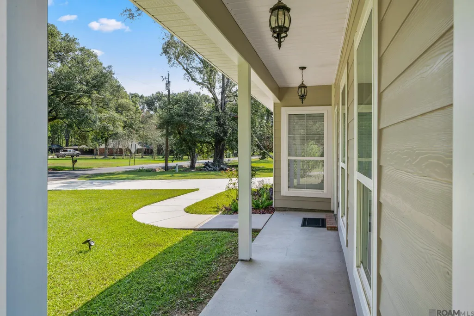
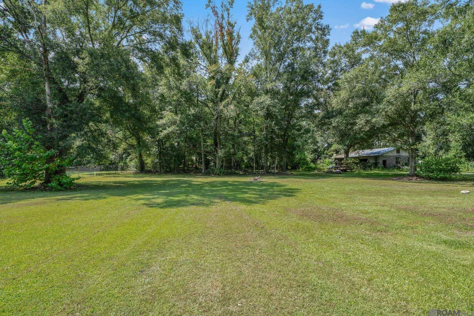
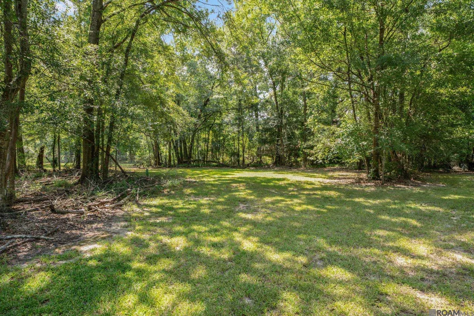
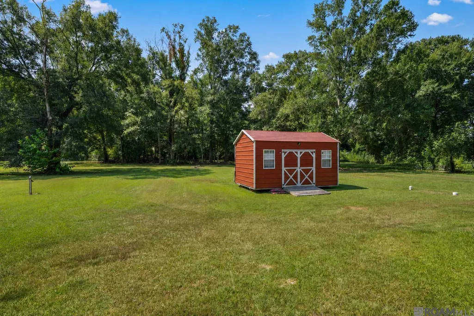
Custom-built, move-in-ready home situated on a spacious 0.80-acre lot in Central & in Flood Zone X! This 3-bedroom, 2-bath home offers quality craftsmanship, generous living spaces & a convenient location less than one mile from Sullivan Road & Wax Road. The attractive brick & Hardie siding exterior features a covered front porch, covered carport & an expansive backyard with plenty of room for outdoor living, entertaining, gardening or play. Inside, 9-foot-plus ceilings, crown molding, large windows, detailed millwork, high-end laminate flooring & tile create a bright, polished interior, with comfortable carpet in the bedrooms. The kitchen is a true centerpiece, featuring exposed brick, custom-built white cabinetry, granite countertops, tile backsplash, stainless steel appliances, a separate oven & cooktop, plus a large center island with ample workspace. The kitchen opens to the dining room, where a tray ceiling with beautiful stained wood panels & a wood beam adds warmth, character & architectural detail. The dining area flows seamlessly into the spacious living room, creating an inviting open layout ideal for everyday living & entertaining. The private primary suite includes a spacious walk-in closet with built-in shelving & a well-appointed ensuite bath featuring separate vanities, a large soaking tub & a custom tiled curbless shower. Each additional bedroom also offers a walk-in closet. The oversized laundry room provides granite folding counters, abundant cabinetry & a hanging rod for added convenience. Thoughtful accessibility features include 36-inch-plus doorways & a curbless shower, making this home wheelchair-accessible. Zoned for Central Community Schools, this exceptional home combines space, comfort, craftsmanship & convenience. The refrigerator, washer, dryer & 16' x 10' outdoor storage building may remain with an acceptable offer.
| Price History | |
|---|---|
| 7/30/2026 | Listed $275,000 |
General Features
| Sewer | Mechan. Sewer |
|---|---|
| Heating | Central |
| Cooling | Central Air,Ceiling Fan(s) |
| Appliances | Elec Stove Con,Dryer,Washer,Dishwasher,Disposal,Microwave,Refrigerator,Oven,Electric Water Heater,Separate Cooktop,Stainless Steel Appliance(s) |
| Gas Y/N | None |
| Patio/Porch Features | Porch |
| Architectural Style | Traditional |
| Security Features | Smoke Detector(s) |
| Construction Materials | Brick Siding,Cement Fiber Siding,Frame |
| Year Built | 2016 |
| Stories Count | 1 |
| Property Subtype | Detached Single Family |
| Accessibility | Handicap Interior Provs |
| Assoc Fee Paid Per | Annually |
| County | East Baton Rouge |
| New Construction | false |
| Property Type | Residential |
| Subdivision Name | Bon Dickey |
| Other Structures | Storage Shed/Bldg. |
| Full Baths | 2 |
| Status | Pending Continue to Show |
| Directions | Hooper Rd to Sullivan Rd to Bon Dickey Dr |
| City | Baton Rouge |
| High School District | Central Community |
| MLS Area | EBR MLS Area 22 |
| Lot Size Square Feet | 34848 |
| Carport Y/N | true |
| Home Warranty Y/N | false |
| Property Condition | All Original |
| Building Area Units | Square Feet |
| Primary Bedroom Level | First |
| Living Area Units | Square Feet |
| Standard Status | Pending |
| Middle/Junior School District | Central Community |
| Elementary School District | Central Community |
| First Bedroom Level | First |
| First Bedroom Width | 9.6667 |
| Legal Description | WARD: 3-1, SUBDIVISION: BON DICKEY, LOT: 3-B. RESUB. OF LOT 3. 1956. |
Interior Features
| Interior Amenities | Ceiling 9'+,Ceiling Boxed,Crown Molding,See Remarks |
|---|---|
| Flooring | Carpet,Ceramic Tile,VinylTile Floor |
| Kitchen Level | First |
| Air Conditioning Y/N | true |
| Heating Y/N | true |
| Window Features | Window Treatments,Sm Window Trtmt. |
| Laundry Features | Electric Dryer Hookup,Washer Hookup,Inside,Washer/Dryer Hookups |
| Total Bedrooms | 3 |
| Living Room Level | First |
| LivingAreaSource | Appraiser |
| Kitchen Features | Granite Counters,Kitchen Island,Cabinets Custom Built |
| Total Baths | 2 |
| Primary Bathroom Features | Double Vanity,Walk-In Closet(s),Separate Shower,Soaking Tub |
| Kitchen Area | 182.1389 |
| Dining Room Area | 14 |
| Living Room Area | 330.2847 |
| Primary Bedroom Area | 181.1111 |
| Primary Bedroom Features | En Suite Bath,Ceiling 9ft Plus,Ceiling Fan(s),Walk-In Closet(s) |
| Primary Bedroom Width | 13.3333 |
| Dining Room Level | First |
| Dining Room Area | 193.6667 |
Exterior Features
| Exterior Amenities | Lighting |
|---|---|
| Fencing | None |
| Parking Features | 2 Cars Park,4+ Cars Park,Attached,Carport,Covered,Concrete,Driveway |
| Lot Features | Oversized Lot,Partially Cleared,Rear Yard Vehicle Access,Rectangular Lot,Shade Tree(s) |
| Water Source | Public |
| Total Parking | 6 |
| Lot Size Area | 34848 |
| Foundation Details | Slab |
| Building Area Total | 2242 |
| Lot Dimensions | 100x266x100x348 |
| Lot Size Acres | 0.8 |
Amenities
- Foreclosure
- Views
- Short Sale
- New Construction
- Adult 55+
- Lease To Own
- No HOA Fees
- Furnished
- Primary On Main
- Air Conditioning
- Seller Finance
- Green
- Fixer Upper
- Horse
- Golf
- Fireplace
- Deck
- Garage
- Basement
- Pool
Property vs Single Family Average in 70818
Price
Year Built
 The multiple listing information is provided by the Greater Baton Rouge Association of REALTORS®, Inc. multiple listing service from a copyrighted compilation of listings. The compilation of listings and each individual listing are ©2026 MLS. All Rights Reserved. The information provided is for clients' personal, non-commercial use and may not be used for any purpose other than to identify prospective properties clients may be interested in purchasing. All properties are subject to prior sale
