

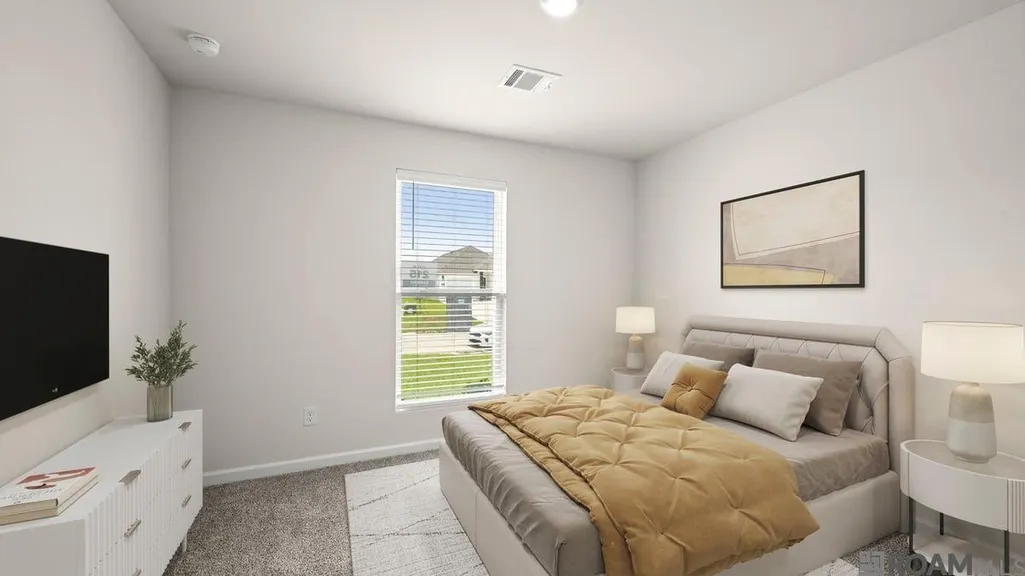
Address
15823 Garrigue Dr, Zachary, LA
Price
$ 241,900
Property Attributes
- MLS#2026014062
- TypeSingle Family
- Listing Status Pending
- ParishEast Baton Rouge
- CityZachary
- AreaEBR MLS Area 11
- NeighborhoodMiraval
- Zip70791
- StyleTraditional
- Year Built2026
- Price$ 241,900
- Bedrooms4
- Full Bathrooms2
- Half Bathrooms0
- Sqr Footage1576
- Lot Size0.138 Acres
Data Source:
Greater Baton Rouge MLS (GBRAR)
Property Description
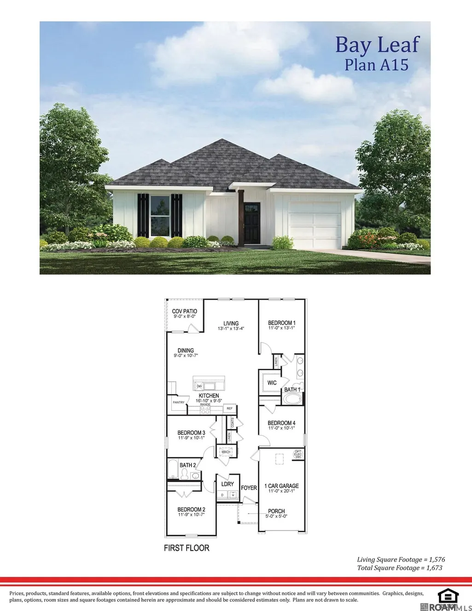
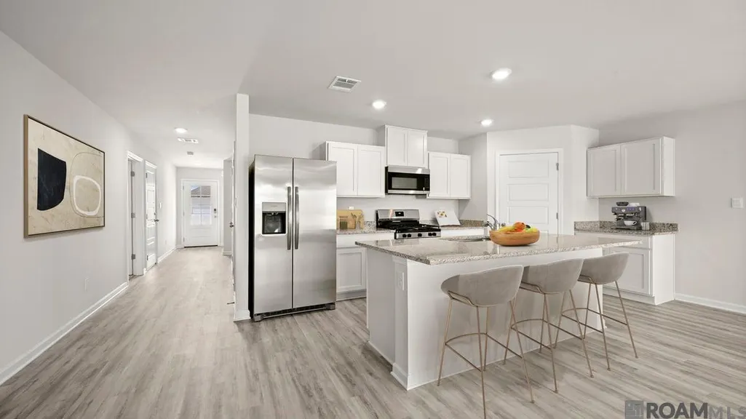
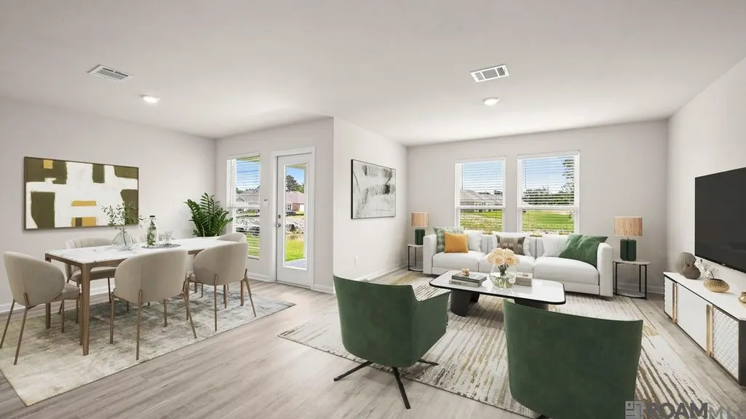
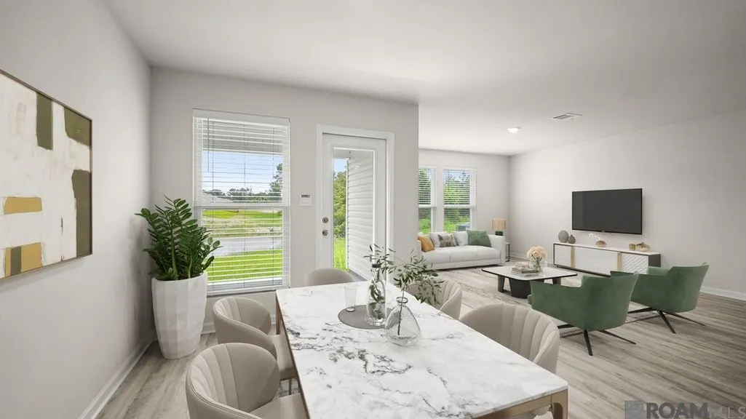
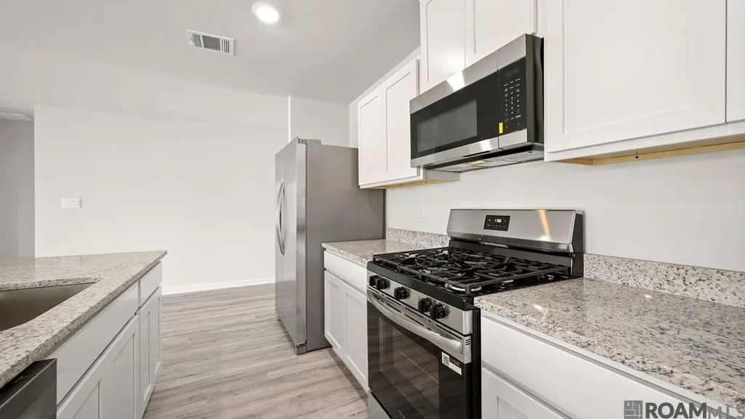
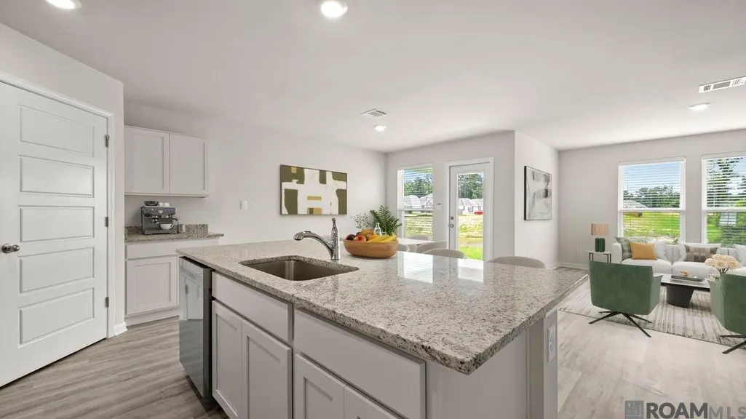
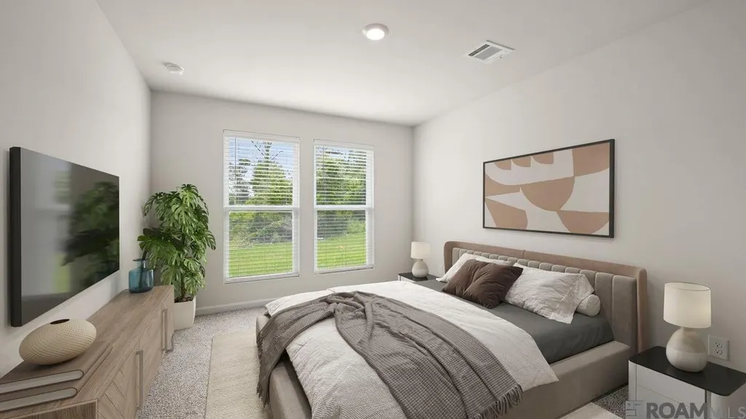
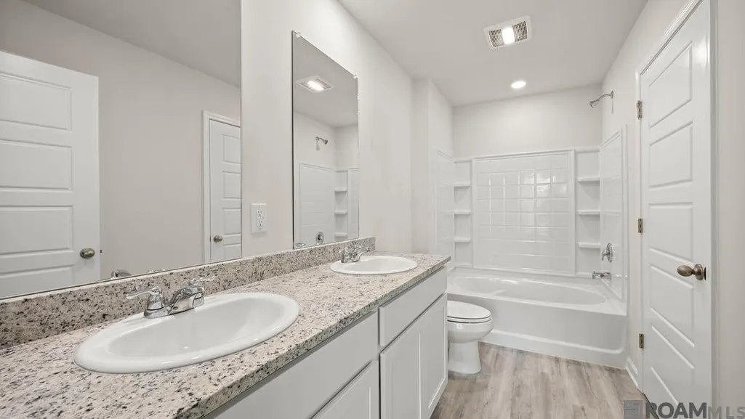
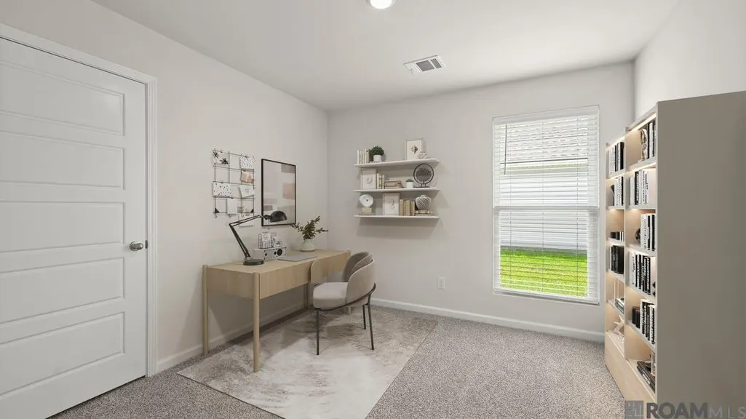
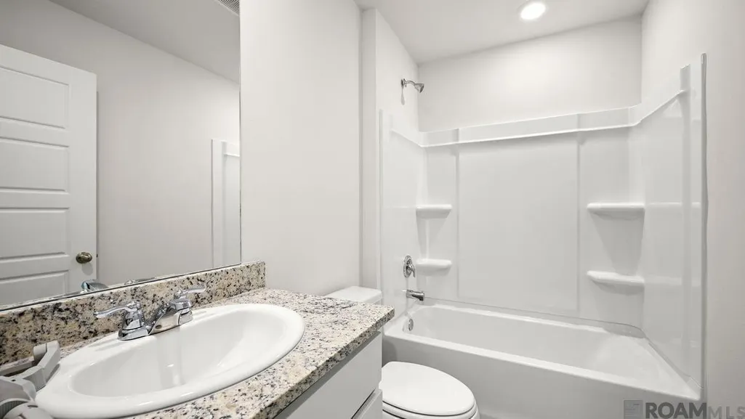
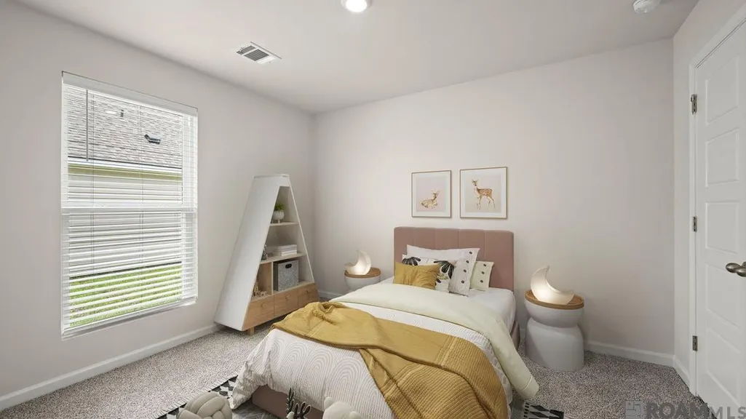
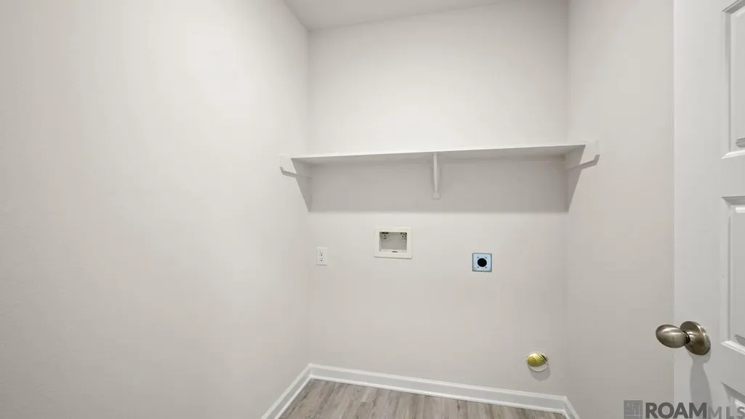
Welcome to, a new home in Miraval. The Bay leaf is a single-story new construction home offering 4 bedrooms, 2 bathrooms, and a 1-car garage across 1,576 square feet of comfortable, thoughtfully planned living space. Designed for modern living, this open-concept floor plan is perfect for families, entertainers, first-time buyers, and anyone searching for a functional and stylish home. Step inside from the covered front porch into a welcoming foyer with convenient access to the laundry room. The Bay Leaf opens into a bright, flowing layout where the kitchen, dining, and living room come together seamlessly,creating the ideal space for everyday living and gathering with friends and family. The modern kitchen features a spacious island overlooking the living area, a walk-in pantry, and easy access to the dining room. Homebuyers will love the stainless-steel appliances, including a stove, microwave hood, and dishwasher, paired with beautiful 3 cm granite countertops throughout, adding durability, style, and value. The primary bedroom suite, located privately toward the rear of the home, offers a relaxing retreat complete with a large walk-in closet and a well-appointed bathroom with dual-sink vanity and linen storage. Three additional secondary bedrooms are thoughtfully positioned throughout the home, providing flexibility for children’s rooms, guest space, home office needs, or hobby areas, all supported by a conveniently located second full bathroom. A covered back patio extends your living space outdoors, perfect for enjoying quiet mornings, weekend grilling, or evening relaxation. With its smart layout, efficient design, and well-balanced living areas, The Bay Leaf delivers comfort and convenience in every square foot. Explore The Bay Leaf today and discover why this versatile, family-friendly floor plan continues to be a favorite among new homebuyers. ***Disclaimer: final options, finishes, colors, etc. are subject to change until home is finished.***
| Price History | |
|---|---|
| 7/31/2026 | Listed $241,900 |
General Features
| Heating | Central |
|---|---|
| Cooling | Central Air |
| Roof | Shingle |
| Appliances | Dishwasher,Disposal,Microwave,Range/Oven,Stainless Steel Appliance(s) |
| HOA Fee | 560 |
| Gas Y/N | None |
| Patio/Porch Features | Covered,Porch,Patio: Concrete |
| Architectural Style | Traditional |
| Security Features | Smoke Detector(s) |
| Construction Materials | Vinyl Siding,Frame |
| Year Built | 2026 |
| Stories Count | 1 |
| Property Subtype | Detached Single Family |
| Assoc Fee Paid Per | Annually |
| County | East Baton Rouge |
| New Construction | true |
| Property Type | Residential |
| HOA | true |
| Attached Garage | false |
| Subdivision Name | Miraval |
| Garage Y/N | true |
| Full Baths | 2 |
| Status | Pending |
| Directions | Driving from Hwy 61, turn right on Old Scenic Hwy and travel North into Zachary. At the intersection of Groom Rd. and Old scenic Hwy 964 |
| City | Zachary |
| High School District | Zachary Community |
| MLS Area | EBR MLS Area 11 |
| Lot Size Square Feet | 6011.28 |
| Carport Y/N | false |
| Home Warranty Y/N | true |
| Property Condition | All Original,Never Occupied |
| Building Area Units | Square Feet |
| Primary Bedroom Level | First |
| Living Area Units | Square Feet |
| Builder Name | D.r. Horton, Inc. - Gulf Coast |
| Standard Status | Pending |
| Middle/Junior School District | Zachary Community |
| Elementary School District | Zachary Community |
| First Bedroom Level | First |
| First Bedroom Width | 10.7 |
| Legal Description | Lot# 318, Miraval S/D |
Interior Features
| Flooring | Carpet,VinylSheet Floor |
|---|---|
| Kitchen Level | First |
| Air Conditioning Y/N | true |
| Heating Y/N | true |
| Laundry Features | Washer/Dryer Hookups |
| Total Bedrooms | 4 |
| Living Room Level | First |
| LivingAreaSource | Estimated |
| Kitchen Features | Granite Counters,Kitchen Island,Pantry |
| Total Baths | 2 |
| Primary Bathroom Features | Double Vanity,Shower Combo |
| Kitchen Area | 152.95 |
| Primary on Main | 120.19 |
| Second Bedroom Width | 10.1 |
| Dining Room Area | 9 |
| Living Room Area | 175.54 |
| Primary Bedroom Area | 144.1 |
| Primary Bedroom Features | En Suite Bath |
| Primary Bedroom Length | 11 |
| Primary Bedroom Width | 13.1 |
| Dining Room Level | First |
| Dining Room Area | 96.3 |
| Second Bedroom Level | First |
Exterior Features
| Model | Bay Leaf |
|---|---|
| Exterior Amenities | Landscaped |
| Fencing | None |
| Parking Features | 2 Cars Park,Garage,Concrete,Driveway,Garage Door Opener |
| Lot Features | Rectangular Lot |
| Water Source | Other |
| Total Parking | 2 |
| Lot Size Area | 6011.28 |
| Foundation Details | Slab: Post Tension Found |
| Building Area Total | 1576 |
| Lot Dimensions | 50 x 120 |
| Lot Size Acres | 0.138 |
| Frontage Length | 50 |
Amenities
- Foreclosure
- Views
- Short Sale
- New Construction
- Adult 55+
- Lease To Own
- No HOA Fees
- Furnished
- Primary On Main
- Air Conditioning
- Seller Finance
- Green
- Fixer Upper
- Horse
- Golf
- Fireplace
- Deck
- Garage
- Basement
- Pool
Property vs Single Family Average in 70791
Price
Year Built
 The multiple listing information is provided by the Greater Baton Rouge Association of REALTORS®, Inc. multiple listing service from a copyrighted compilation of listings. The compilation of listings and each individual listing are ©2026 MLS. All Rights Reserved. The information provided is for clients' personal, non-commercial use and may not be used for any purpose other than to identify prospective properties clients may be interested in purchasing. All properties are subject to prior sale
