


Address
4511 Trinity Estates Road, Baker, LA
Price
$ 286,500
Property Attributes
- MLS#2026014091
- TypeSingle Family
- Listing Status Active
- ParishEast Baton Rouge
- CityBaker
- AreaEBR MLS Area 11
- NeighborhoodTrinity Estates
- Zip70714
- StyleTraditional
- Year Built2026
- Price$ 286,500
- Bedrooms3
- Full Bathrooms2
- Half Bathrooms0
- Sqr Footage1725
- Lot Size0.2 Acres
Data Source:
Greater Baton Rouge MLS (GBRAR)
Property Description
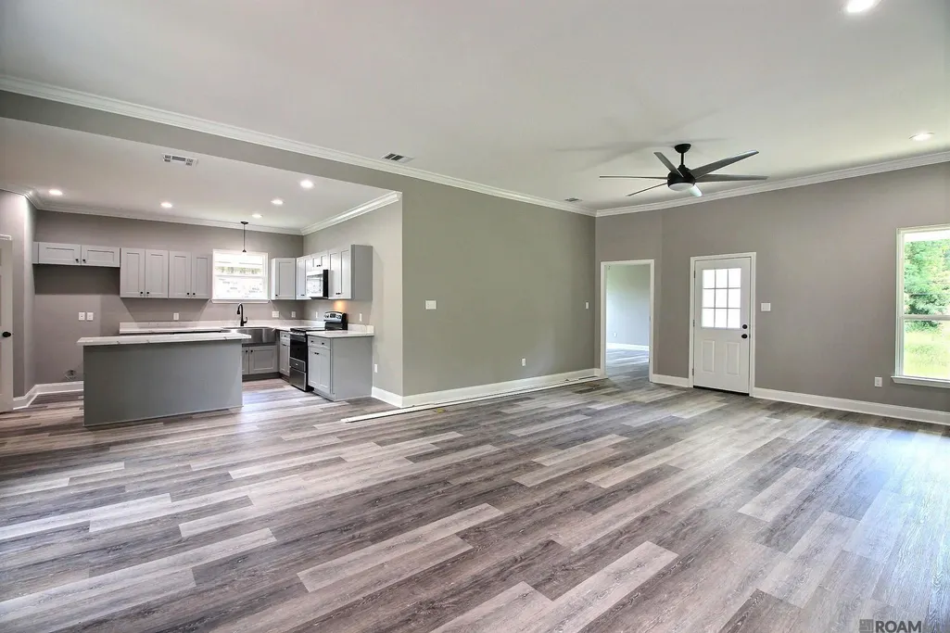
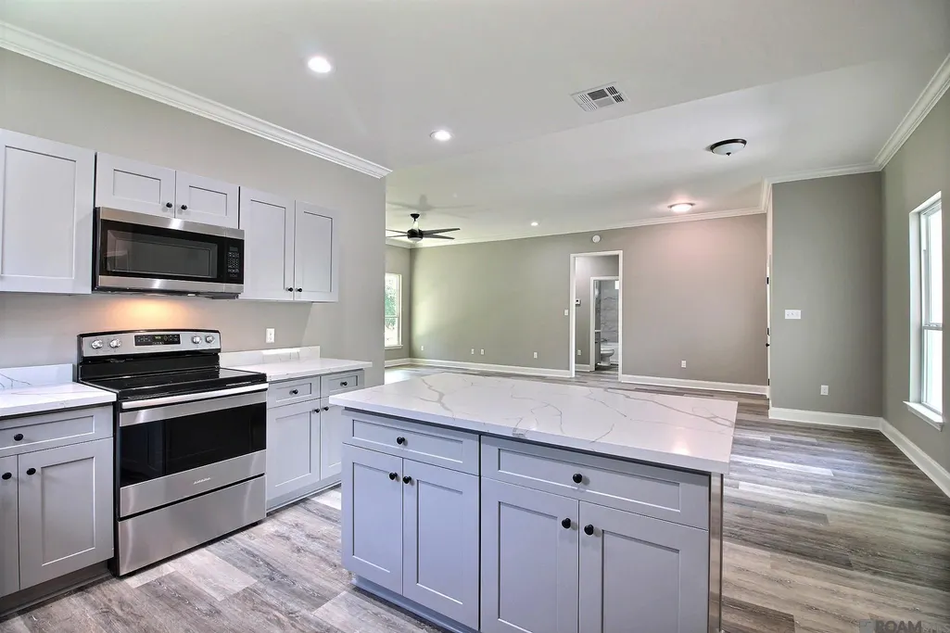
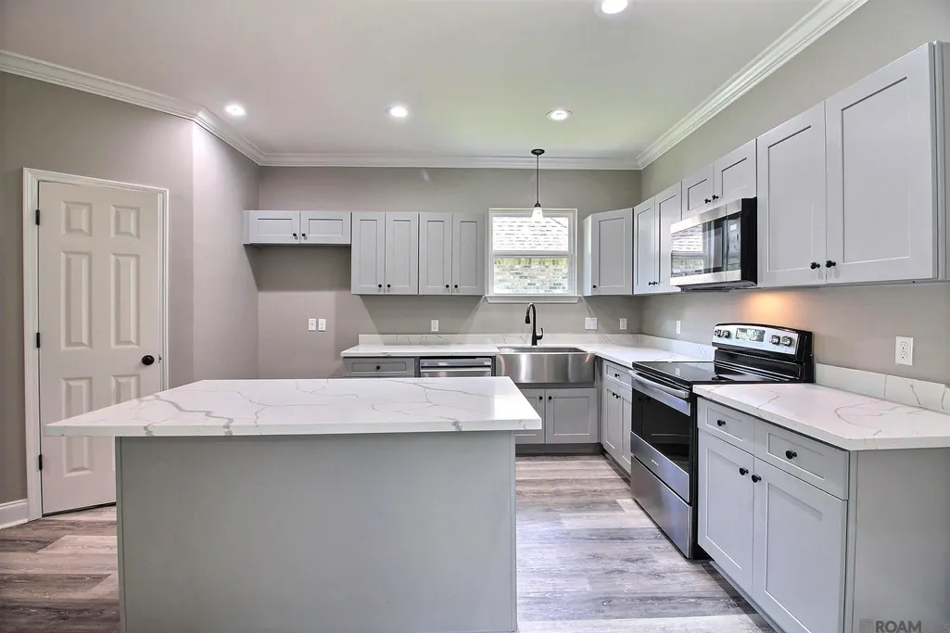
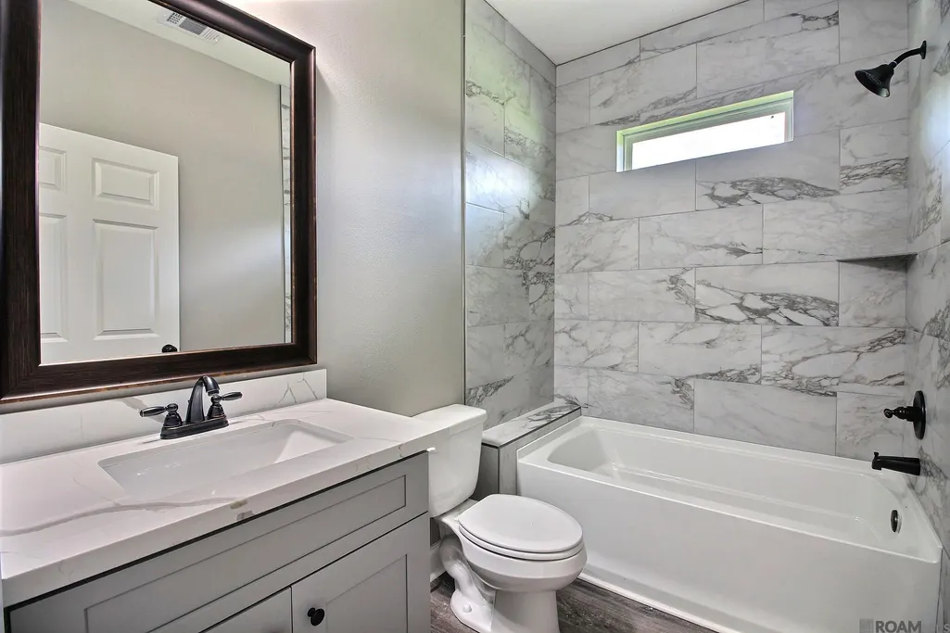
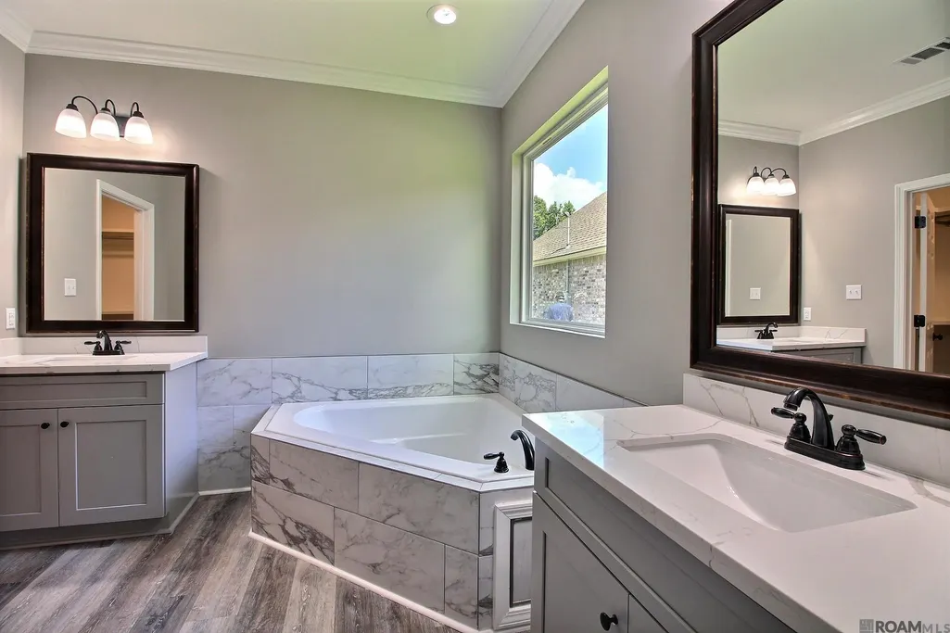
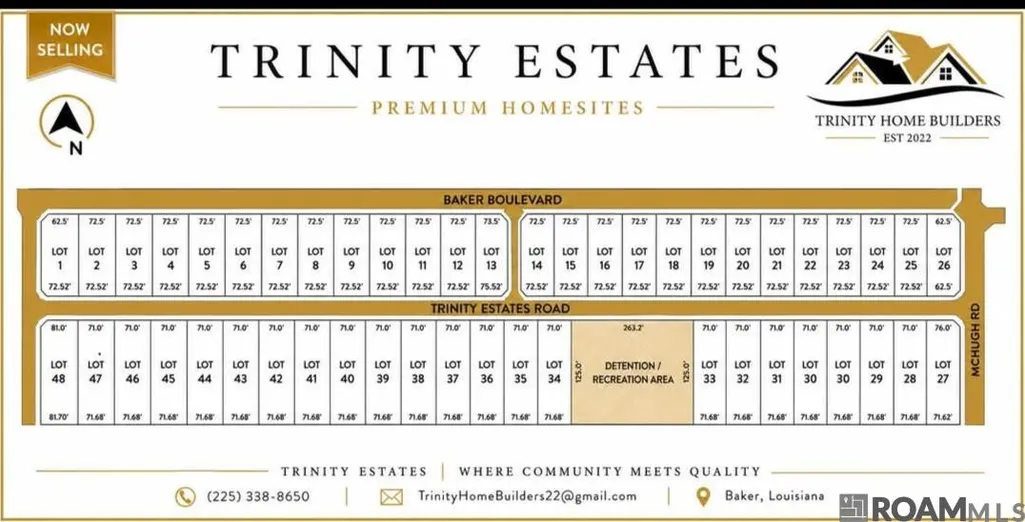
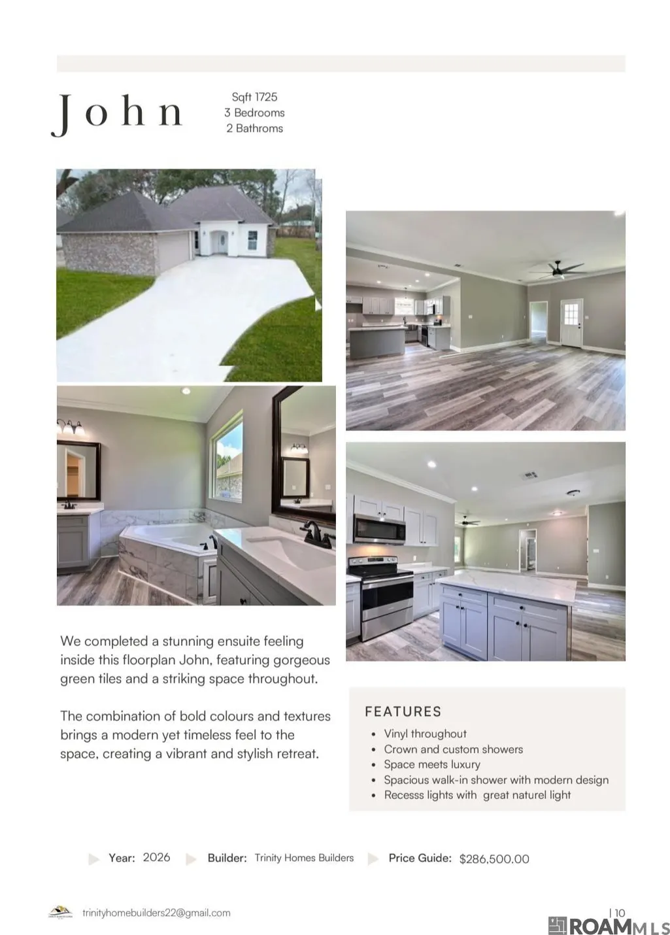
Build Your Dream Home and Personalize Your Lot! Welcome home to The John, a beautifully designed 3-bedroom, 2-bath new construction offering the perfect blend of style, comfort, and value. Featuring 10-foot ceilings and an inviting open-concept floor plan, this home is ideal for both everyday living and entertaining. The spacious primary suite is designed for relaxation with a luxurious soaking tub, separate walk-in shower, and a generously sized walk-in closet. Throughout the main living areas, you'll find elegant recessed lighting and stunning 2 cm quartz countertops that add a modern, upscale touch. Enjoy neighborhood amenities including a stocked fishing pond and recreational area, creating the perfect setting for outdoor enjoyment close to home. Even better, buyers can choose their lot! Homes are currently available to be built on Lots 13-25 and 27-34, allowing you to select the location that best fits your lifestyle. Natural gas is also available as an optional upgrade. Purchase with the builder's preferred lender and receive $10,000 toward closing costs, plus an additional $1,500 toward closing costs when you complete the builder's credit repair program and purchase your home. Every home is backed by a builder's new home warranty for added peace of mind. As an added bonus, buyers who purchase a home will be entered into a $25,000 cash raffle, making this an incredible opportunity you won't want to miss! Homes are located in flood zone X and do not require flood insurance! Contact us today for available lots, floor plans, and details on building your new home!
| Price History | |
|---|---|
| 8/1/2026 | Listed $286,500 |
General Features
| Sewer | Public Sewer |
|---|---|
| Heating | Central |
| Cooling | Central Air |
| Gas Y/N | City/Parish |
| Architectural Style | Traditional |
| Construction Materials | Brick Siding |
| Year Built | 2026 |
| Stories Count | 1 |
| Property Subtype | Detached Single Family |
| Assoc Fee Paid Per | Annually |
| County | East Baton Rouge |
| New Construction | true |
| Property Type | Residential |
| Attached Garage | false |
| Subdivision Name | Trinity Estates |
| Garage Y/N | true |
| Full Baths | 2 |
| Status | Active |
| Directions | From Main Street in Baker Turn on Baker Blvd subdivision is on the right. |
| City | Baker |
| High School District | City of Baker |
| MLS Area | EBR MLS Area 11 |
| Lot Size Square Feet | 8712 |
| Carport Y/N | false |
| Home Warranty Y/N | true |
| Building Area Units | Square Feet |
| Primary Bedroom Level | First |
| Living Area Units | Square Feet |
| Builder Name | Trinity Industries Developments, LLC |
| Standard Status | Active |
| Middle/Junior School District | City of Baker |
| Elementary School District | City of Baker |
| First Bedroom Level | First |
Interior Features
| Kitchen Level | First |
|---|---|
| Air Conditioning Y/N | true |
| Heating Y/N | true |
| Total Bedrooms | 3 |
| LivingAreaSource | Plans |
| Total Baths | 2 |
| Primary Bathroom Features | Double Vanity,Walk-In Closet(s),Multi Head Shower,Separate Shower,Soaking Tub,Water Closet |
| Kitchen Area | 172.1806 |
| Primary Bedroom Area | 270.875 |
| Primary Bedroom Features | En Suite Bath,Ceiling 9ft Plus,Walk-In Closet(s) |
| Primary Bedroom Width | 16.4167 |
| Dining Room Level | First |
| Dining Room Area | 101.1111 |
Exterior Features
| Model | John |
|---|---|
| Parking Features | Garage |
| Lot Size Area | 8712 |
| Foundation Details | Slab |
| Building Area Total | 2427 |
| Lot Dimensions | 72.52x125 |
| Lot Size Acres | 0.2 |
Amenities
- Foreclosure
- Views
- Short Sale
- New Construction
- Adult 55+
- Lease To Own
- No HOA Fees
- Furnished
- Primary On Main
- Air Conditioning
- Seller Finance
- Green
- Fixer Upper
- Horse
- Golf
- Fireplace
- Deck
- Garage
- Basement
- Pool
Property vs Single Family Average in 70714
Price
Year Built
 The multiple listing information is provided by the Greater Baton Rouge Association of REALTORS®, Inc. multiple listing service from a copyrighted compilation of listings. The compilation of listings and each individual listing are ©2026 MLS. All Rights Reserved. The information provided is for clients' personal, non-commercial use and may not be used for any purpose other than to identify prospective properties clients may be interested in purchasing. All properties are subject to prior sale
