

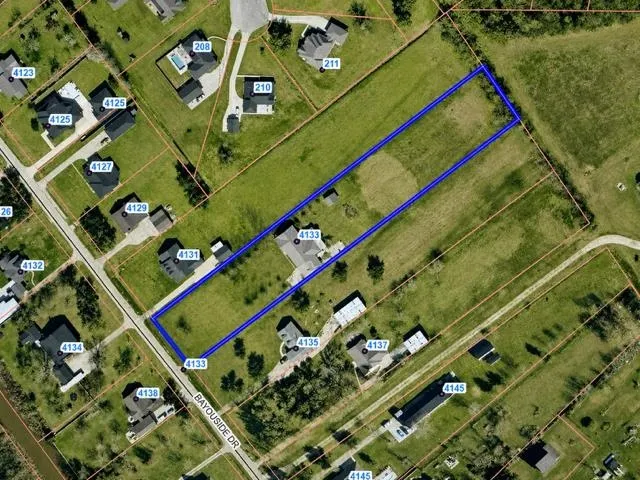
Address
4133 Bayouside Dr, Houma, LA
Price
$ 375,000
Property Attributes
- MLS#2026014121
- TypeSingle Family
- Listing Status Active
- ParishTerrebonne
- CityHouma
- AreaNo Area
- NeighborhoodBayouside Estates
- Zip70363
- StyleOther
- Year Built1999
- Price$ 375,000
- Bedrooms3
- Full Bathrooms2
- Half Bathrooms0
- Sqr Footage3082
- Lot Size2.36 Acres
Data Source:
Greater Baton Rouge MLS (GBRAR)
Property Description
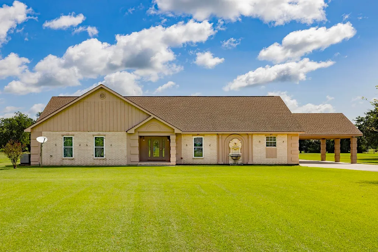
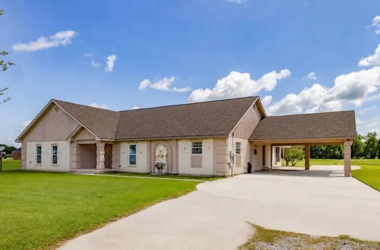
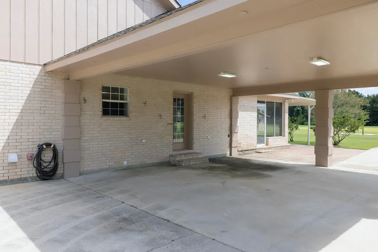
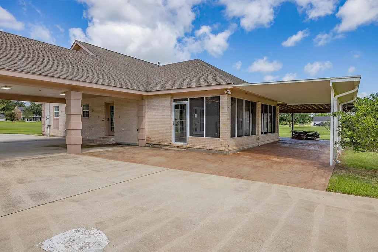
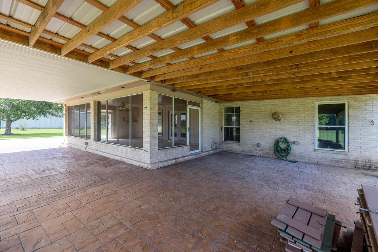
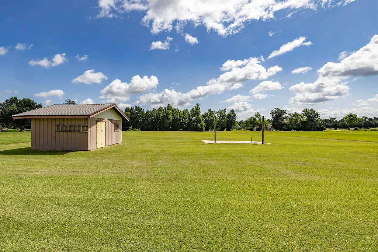
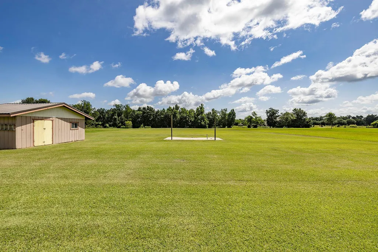
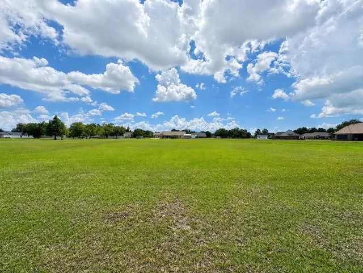
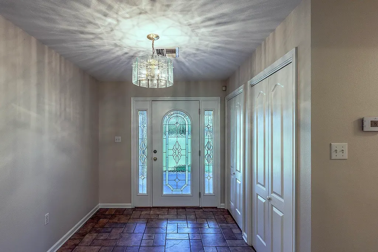
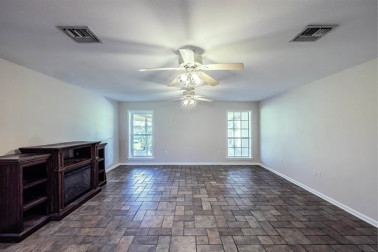
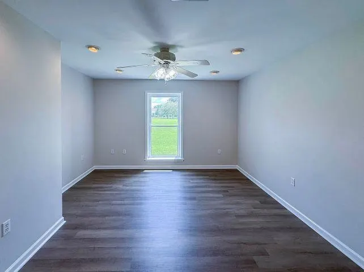
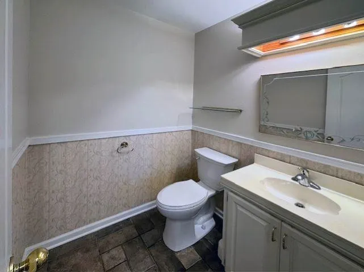
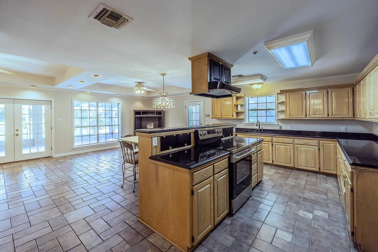
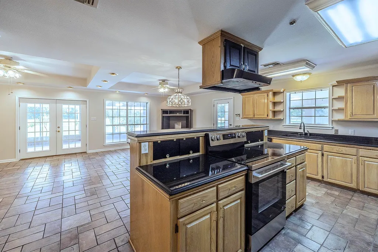
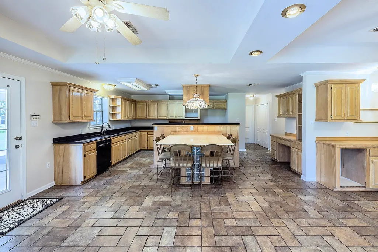
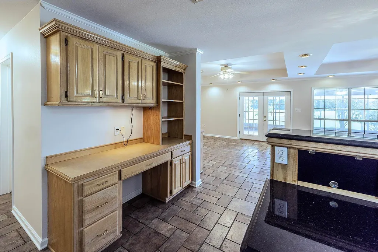
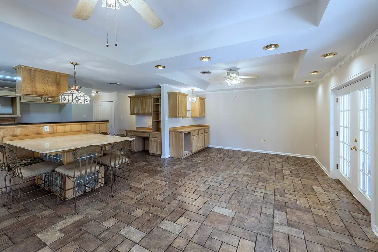
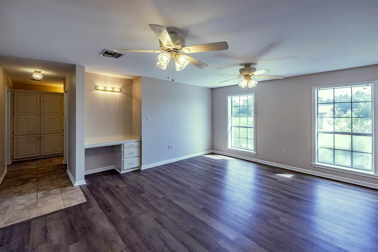
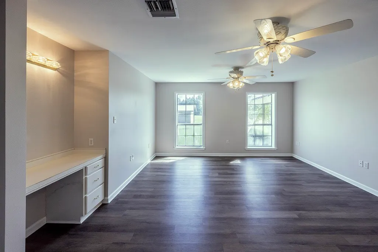
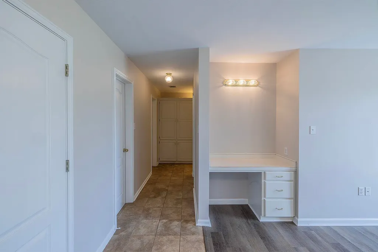
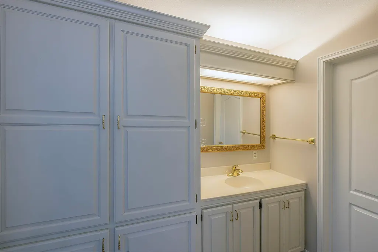
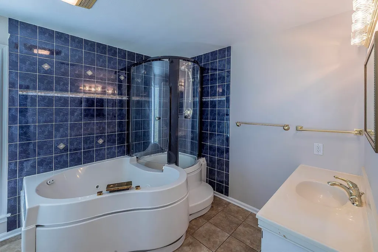
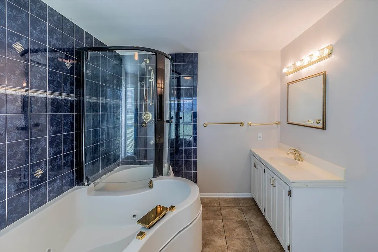
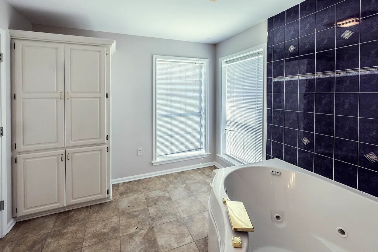
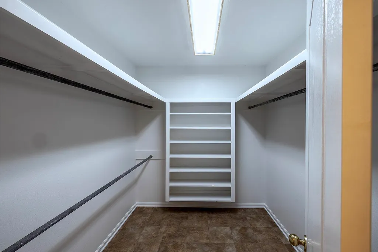
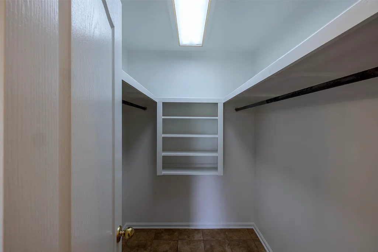
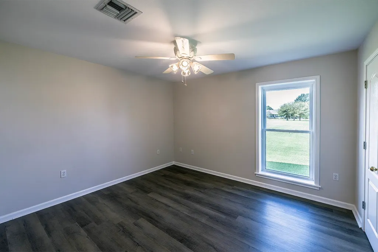
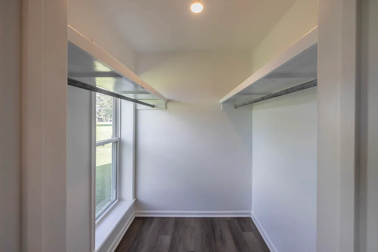
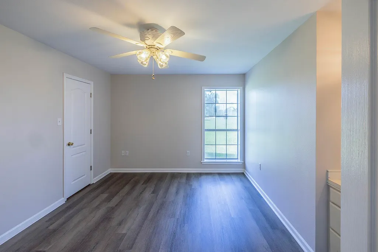
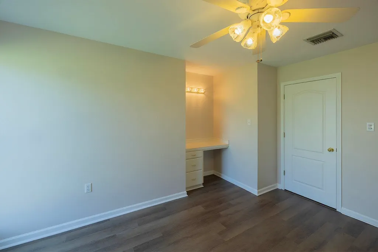
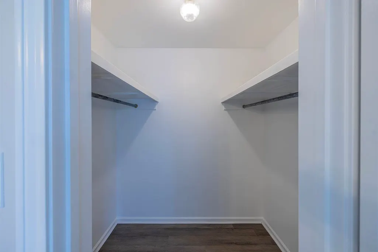
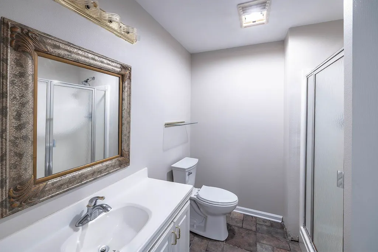
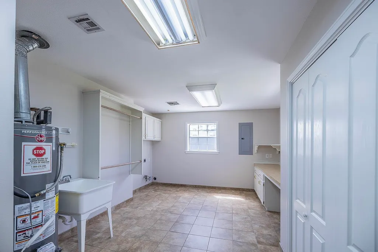
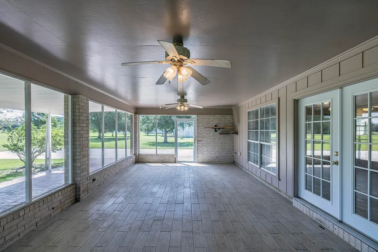
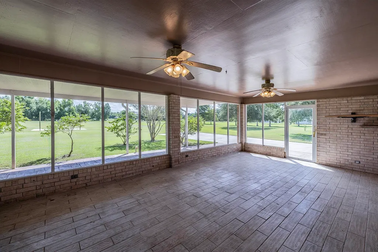
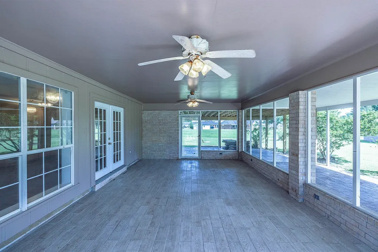
4133 Bayouside Drive, Houma, LA 70363 Set on 2.36 acres in the Bourg area, this spacious home offers 3,082 living square feet with the room, comfort, and versatility today’s buyers are looking for. Featuring 3 bedrooms, 2.5 bathrooms, a spacious living room, a versatile flex room, and a large utility room with additional storage, this home is designed for both everyday living and entertaining. Inside, you’ll appreciate the fresh interior and exterior paint, Luxury Vinyl Tile and ceramic tile flooring throughout, recessed lighting, ceiling fans throughout, and an abundance of storage closets thoughtfully located throughout the home. The two guest bedrooms each feature generous walk-in closets. The spacious primary suite includes a private en-suite bathroom complete with a deep jetted soaking tub. Located between the primary bedroom and en-suite bathroom are two oversized walk-in closets, creating a convenient dressing area with exceptional storage. The kitchen opens seamlessly into a casual dining area accented by trayed ceilings and French doors leading to a screened sunroom—an inviting place to enjoy your morning coffee or unwind at the end of the day. The sunroom opens onto a large covered patio overlooking the expansive property, offering plenty of space to entertain, relax, or simply enjoy the peaceful surroundings. Additional exterior amenities include an attached covered carport, a 14.1’ x 22.2’ storage shed, and a 22KW liquid-cooled Generac whole-home generator that is professionally maintained under a current service contract, providing added peace of mind. If you’ve been searching for a home that offers generous living space, modern updates, abundant storage, and the serenity of country living with the convenience of nearby Houma, this property deserves a place at the top of your list. Buyer to confirm all property measurements and flood zone designation.
| Price History | |
|---|---|
| 8/2/2026 | Listed $375,000 |
General Features
| Sewer | Septic Tank |
|---|---|
| Heating | 2 or More Units Heat,Central |
| Cooling | 2 or More Units Cool,Central Air,Ceiling Fan(s) |
| Roof | Shingle |
| Appliances | Elec Stove Con,Electric Cooktop,Dishwasher,Range Hood |
| Gas Y/N | South Coast |
| Patio/Porch Features | Covered,Porch,Patio: Concrete,Patio: Oversized,Patio: Pavers |
| Architectural Style | Other |
| Construction Materials | Stucco Siding,Wood Siding,Brick,Stucco |
| Year Built | 1999 |
| Stories Count | 1 |
| Property Subtype | Detached Single Family |
| Assoc Fee Paid Per | Annually |
| County | Terrebonne |
| New Construction | false |
| Property Type | Residential |
| Subdivision Name | Bayouside Estates |
| Other Structures | Storage Shed/Bldg. |
| Full Baths | 2 |
| Status | Active |
| Directions | Travel South on LA 24. LA 24 turns into LA 56. Turn left onto Bayouside Drive and turn Right at the yield sign. Home is on the left side about 12 homes down. |
| City | Houma |
| High School District | Terrebonne Parish |
| MLS Area | No Area |
| Lot Size Square Feet | 102801.6 |
| Carport Y/N | true |
| Home Warranty Y/N | false |
| Property Condition | Updated/Remodeled |
| Building Area Units | Square Feet |
| Primary Bedroom Level | First |
| Living Area Units | Square Feet |
| Standard Status | Active |
| Middle/Junior School District | Terrebonne Parish |
| Elementary School District | Terrebonne Parish |
| First Bedroom Level | First |
| Legal Description | Lot 2 Block 1 Bayouside Estates Subd. |
Interior Features
| Interior Amenities | Breakfast Bar,Eat-in Kitchen,Attic Access,Built-in Features,Tray Ceiling(s),Computer Nook,Crown Molding,Attic Storage |
|---|---|
| Flooring | Ceramic Tile,VinylTile Floor |
| Air Conditioning Y/N | true |
| Heating Y/N | true |
| Window Features | Screens |
| Laundry Features | Inside,Washer/Dryer Hookups |
| Total Bedrooms | 3 |
| Living Room Level | First |
| LivingAreaSource | Appraiser |
| Kitchen Features | Granite Counters,Kitchen Island,Pantry,Cabinets Custom Built |
| Total Baths | 3 |
| 1/2 Baths | 1 |
| Primary Bedroom Features | En Suite Bath,2 Closets or More,Ceiling Fan(s),Walk-In Closet(s),Master Downstairs |
Exterior Features
| Exterior Amenities | Lighting |
|---|---|
| Fencing | None |
| Parking Features | 4+ Cars Park,Attached,Carport,Covered,RV/Boat Port Parking,Other,Concrete,Driveway,Gravel |
| Lot Features | Oversized Lot |
| Water Source | Public |
| Total Parking | 4 |
| Lot Size Area | 2.36 |
| Foundation Details | Slab |
| Building Area Total | 5340 |
| Lot Dimensions | 125 x 831.13 x 125.05 x 816.72 |
| Lot Size Acres | 2.36 |
| Other Equipment | Generator: Whole House |
Amenities
- Foreclosure
- Views
- Short Sale
- New Construction
- Adult 55+
- Lease To Own
- No HOA Fees
- Furnished
- Primary On Main
- Air Conditioning
- Seller Finance
- Green
- Fixer Upper
- Horse
- Golf
- Fireplace
- Deck
- Garage
- Basement
- Pool
Property vs Single Family Average in 70363
Price
Year Built
 The multiple listing information is provided by the Greater Baton Rouge Association of REALTORS®, Inc. multiple listing service from a copyrighted compilation of listings. The compilation of listings and each individual listing are ©2026 MLS. All Rights Reserved. The information provided is for clients' personal, non-commercial use and may not be used for any purpose other than to identify prospective properties clients may be interested in purchasing. All properties are subject to prior sale
