

Address
111 Mill Quarters Drive, Houma, LA
Price
$ 385,000
Property Attributes
- MLS#2026014146
- TypeSingle Family
- Listing Status Pending Continue to Show
- ParishTerrebonne
- CityHouma
- AreaNo Area
- NeighborhoodSugar Mill Quarters
- Zip70360
- StyleTraditional
- Year Built2007
- Price$ 385,000
- Bedrooms3
- Full Bathrooms2
- Half Bathrooms0
- Sqr Footage1791
- Lot Size0.121 Acres
Data Source:
Greater Baton Rouge MLS (GBRAR)
Property Description
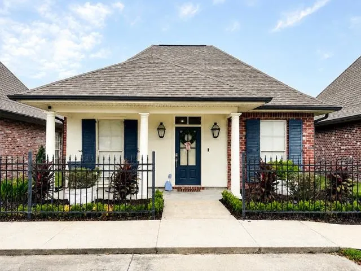
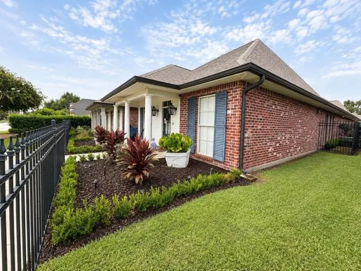
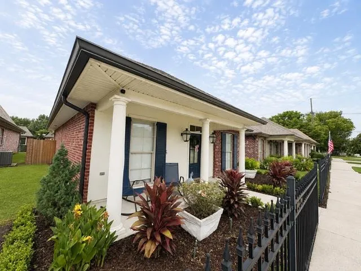
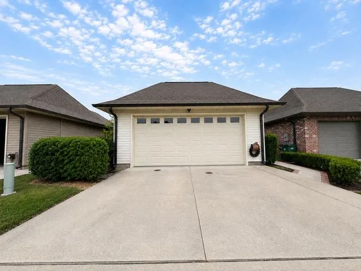
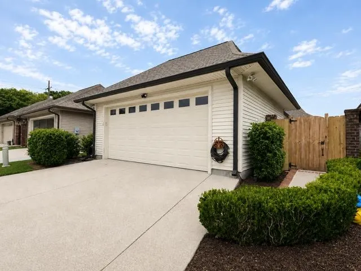
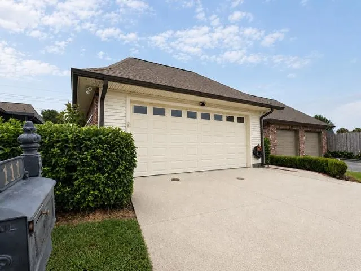
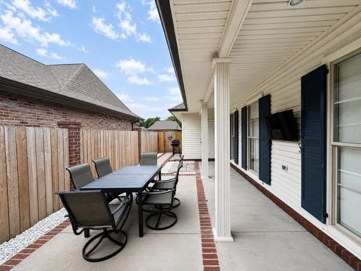
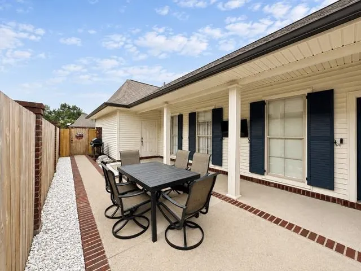
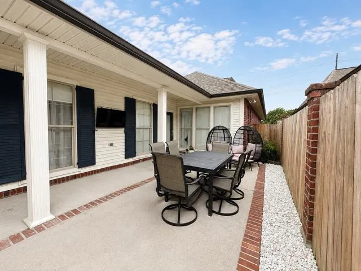
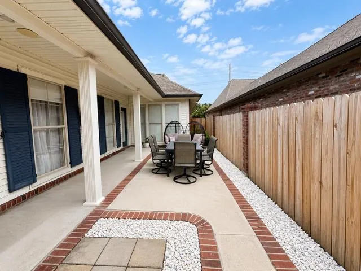
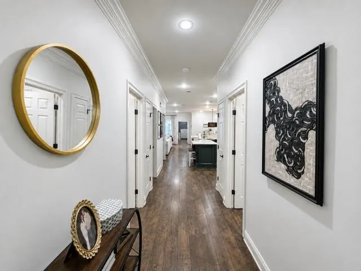
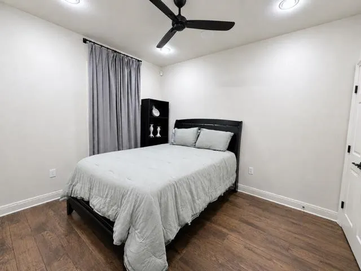
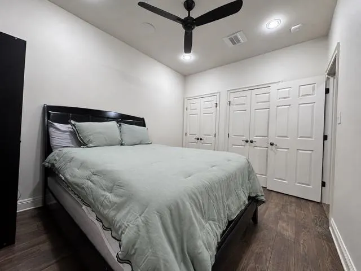
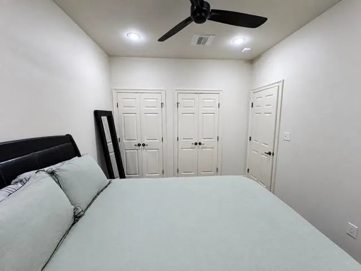
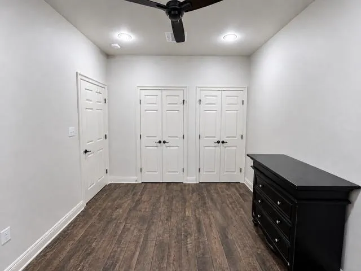
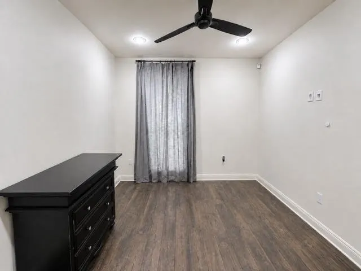
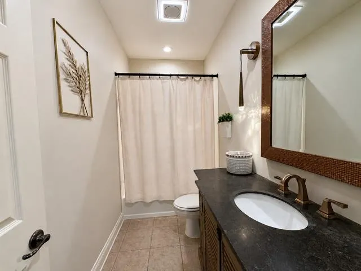
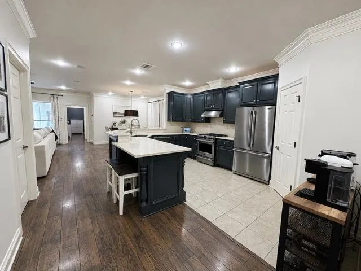
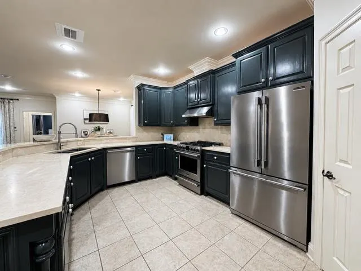
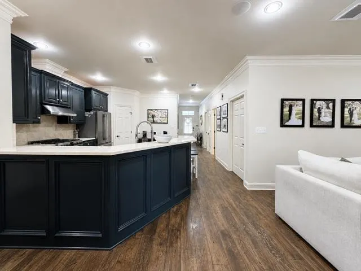
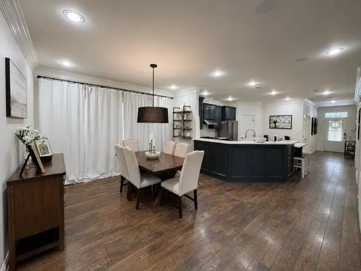
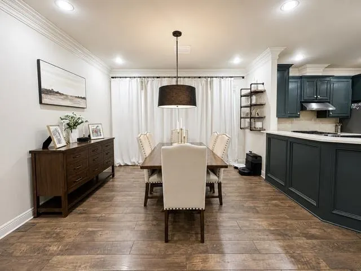
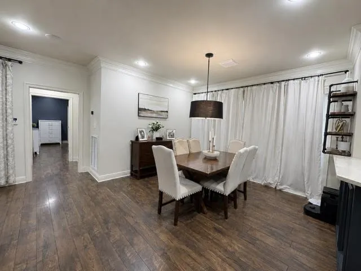
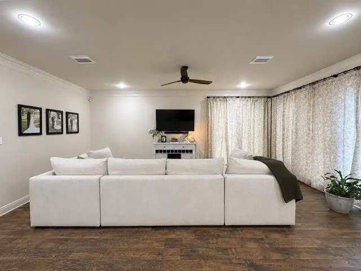
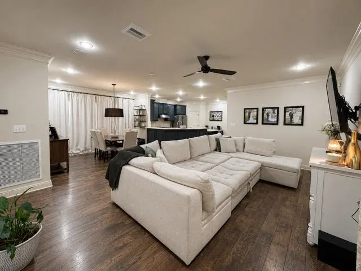
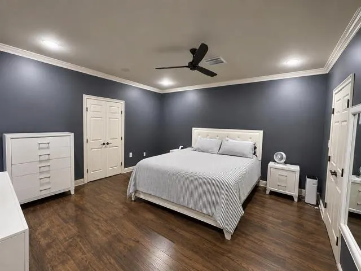
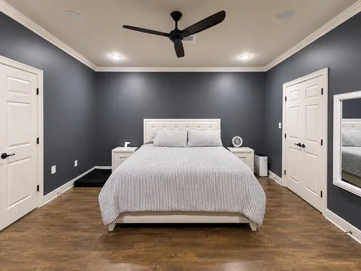
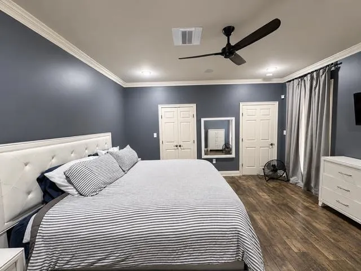
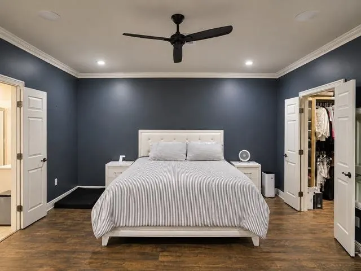
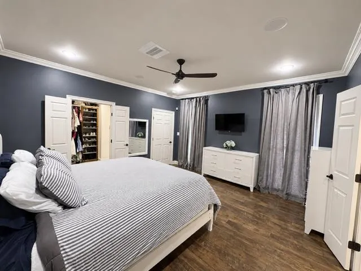
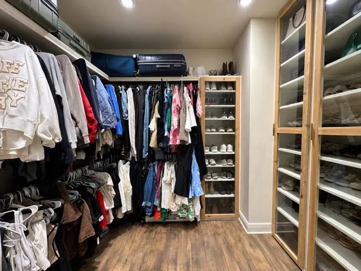
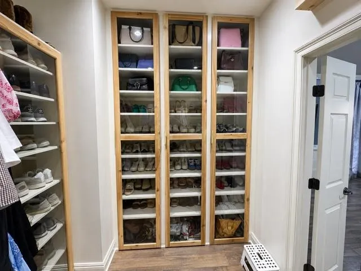
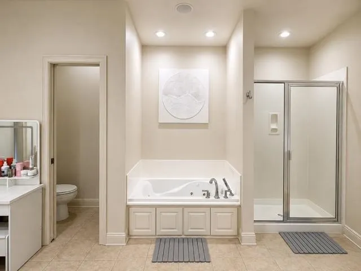
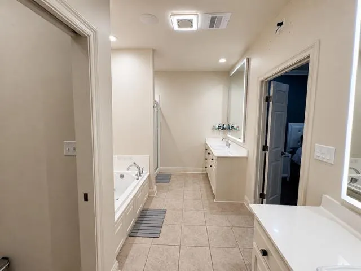
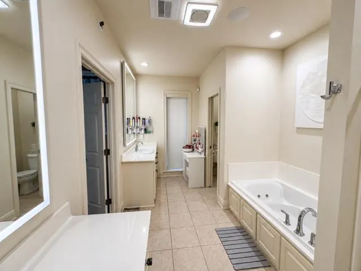
111 Mill Quarters Drive, Houma, LA 70360 Welcome to this beautifully maintained 3-bedroom, 2-bath garden home in the highly sought-after Sugar Mill Quarters Subdivision. Offering an open, inviting floor plan with impressive 9-foot ceilings, this home combines quality finishes, thoughtful design, and exceptional cleanliness throughout. The spacious living area flows seamlessly into the kitchen, featuring stainless steel appliances, marble and stone countertops, and upscale finishes that make everyday living and entertaining a pleasure. Wood-look flooring and ceramic tile run throughout the home, providing both beauty and easy maintenance. This home also has a central vacuum unit. The private primary suite is designed for comfort, featuring a large custom walk-in closet and an en-suite bath complete with a relaxing jetted tub, separate walk-in shower, and dual vanities. Step outside and enjoy the welcoming front porch or unwind in the private fenced side courtyard/patio—perfect for morning coffee, outdoor dining, or relaxing after a long day. Parking is convenient with two front parking spaces, while the rear-entry double garage offers an abundance of attached custom storage cabinets to help keep everything organized. Located in a desirable area where Flood Zone X means flood insurance is typically not required by lenders, this exceptionally clean and well-cared-for home offers the perfect blend of comfort, style, and functionality. There’s so much more to appreciate that simply can’t be captured in words—you truly need to see this home in person to appreciate its beauty, spaciousness, quality, and meticulous condition. Buyer to confirm all property measurements and flood zone designation.
| Price History | |
|---|---|
| 8/3/2026 | Listed $395,000 |
| 8/10/2026 | 3$385,000 |
General Features
| Sewer | Public Sewer |
|---|---|
| Heating | Central |
| Cooling | Central Air,Ceiling Fan(s),Attic Fan |
| Roof | Shingle |
| Appliances | Dryer,Washer |
| Gas Y/N | TPCG |
| Patio/Porch Features | Covered,Patio: Open,Porch,Patio: Brick,Patio: Concrete |
| Architectural Style | Traditional |
| Security Features | Security System,Smoke Detector(s) |
| Construction Materials | Stucco Siding,Vinyl Siding,Brick |
| Year Built | 2007 |
| Stories Count | 1 |
| Property Subtype | Detached Single Family |
| Assoc Fee Paid Per | Annually |
| County | Terrebonne |
| New Construction | false |
| Property Type | Residential |
| Subdivision Name | Sugar Mill Quarters |
| Full Baths | 2 |
| Status | Pending Continue to Show |
| Directions | Located off of Valhi Blvd |
| City | Houma |
| High School District | Terrebonne Parish |
| MLS Area | No Area |
| Lot Size Square Feet | 5270.76 |
| Carport Y/N | true |
| Spa Features | Bath |
| Home Warranty Y/N | false |
| Building Area Units | Square Feet |
| Primary Bedroom Level | Main |
| Living Area Units | Square Feet |
| Builder Name | Lea Rutter Homes, Inc. |
| Standard Status | Pending |
| Middle/Junior School District | Terrebonne Parish |
| Elementary School District | Terrebonne Parish |
| First Bedroom Level | Main |
| Legal Description | Lot 4 Block 1 Sugar Mill Quarters Subdivision |
Interior Features
| Interior Amenities | Breakfast Bar,Attic Access,Ceiling 9'+,Crown Molding,Attic Storage,Walk-Up Attic,Central Vacuum |
|---|---|
| Flooring | Ceramic Tile,VinylTile Floor |
| Air Conditioning Y/N | true |
| Heating Y/N | true |
| Window Features | Storm Shutters,Window Treatments |
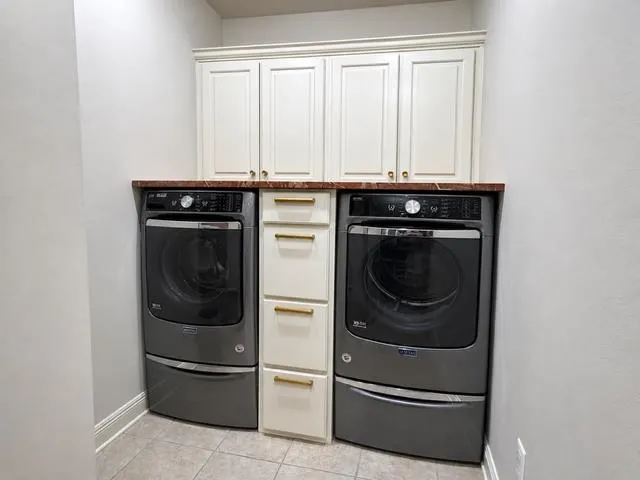
| Laundry Features | Inside,Washer/Dryer Hookups |
| Total Bedrooms | 3 |
| LivingAreaSource | Appraiser |
| Total Baths | 2 |
| Primary Bathroom Features | Double Vanity,Separate Shower |
| Primary Bedroom Features | En Suite Bath,Ceiling 9ft Plus,Ceiling Fan(s),Walk-In Closet(s),Split,Master Downstairs,Efficiency |
Exterior Features
| Exterior Amenities | Landscaped,Lighting,Rain Gutters |
|---|---|
| Fencing | Wood,Wrought Iron |
| Parking Features | Attached,Carport,Carport Rear Park,Covered,Concrete,Garage Door Opener |
| Lot Features | Rectangular Lot |
| Water Source | Public |
| Lot Size Area | 5270.76 |
| Foundation Details | Slab |
| Spa | true |
| Building Area Total | 2667 |
| Lot Dimensions | 38 x 138.23 x 38 x 138.23 |
| Lot Size Acres | 0.121 |
Amenities
- Foreclosure
- Views
- Short Sale
- New Construction
- Adult 55+
- Lease To Own
- No HOA Fees
- Furnished
- Primary On Main
- Air Conditioning
- Seller Finance
- Green
- Fixer Upper
- Horse
- Golf
- Fireplace
- Deck
- Garage
- Basement
- Pool
Property vs Single Family Average in 70360
Price
Year Built
 The multiple listing information is provided by the Greater Baton Rouge Association of REALTORS®, Inc. multiple listing service from a copyrighted compilation of listings. The compilation of listings and each individual listing are ©2026 MLS. All Rights Reserved. The information provided is for clients' personal, non-commercial use and may not be used for any purpose other than to identify prospective properties clients may be interested in purchasing. All properties are subject to prior sale
