

Address
519 S Calvin Ave, Gonzales, LA
Price
$ 280,000
Property Attributes
- MLS#2026014198
- TypeSingle Family
- Listing Status Pending Continue to Show
- ParishAscension
- CityGonzales
- AreaASC MLS Area 91
- NeighborhoodGrand View
- Zip70737
- StyleTraditional
- Year Built2015
- Price$ 280,000
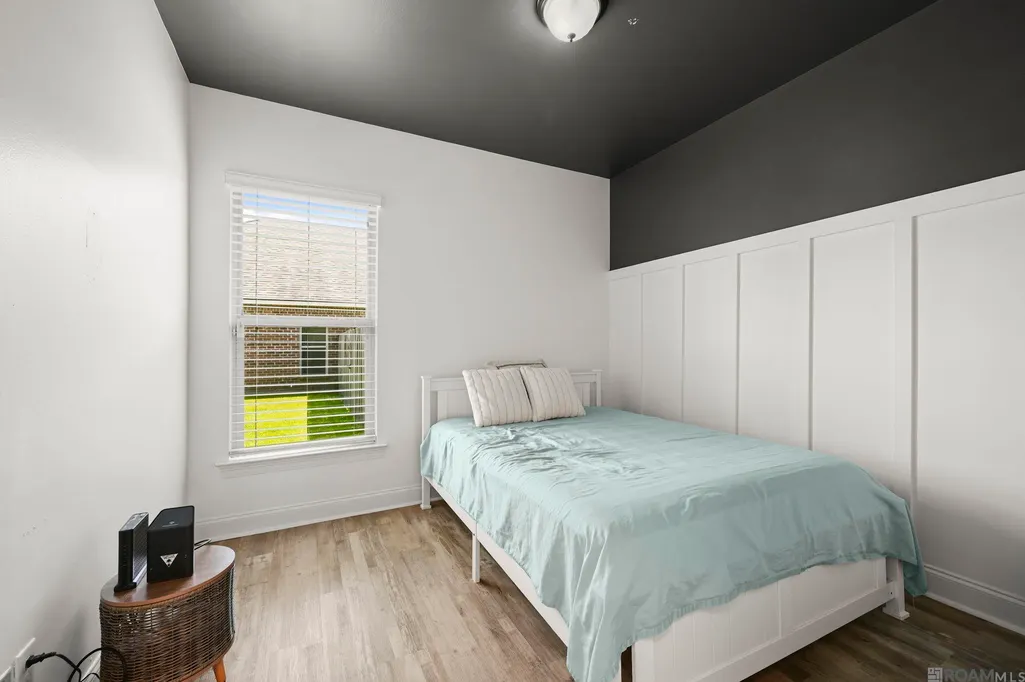
- Bedrooms3
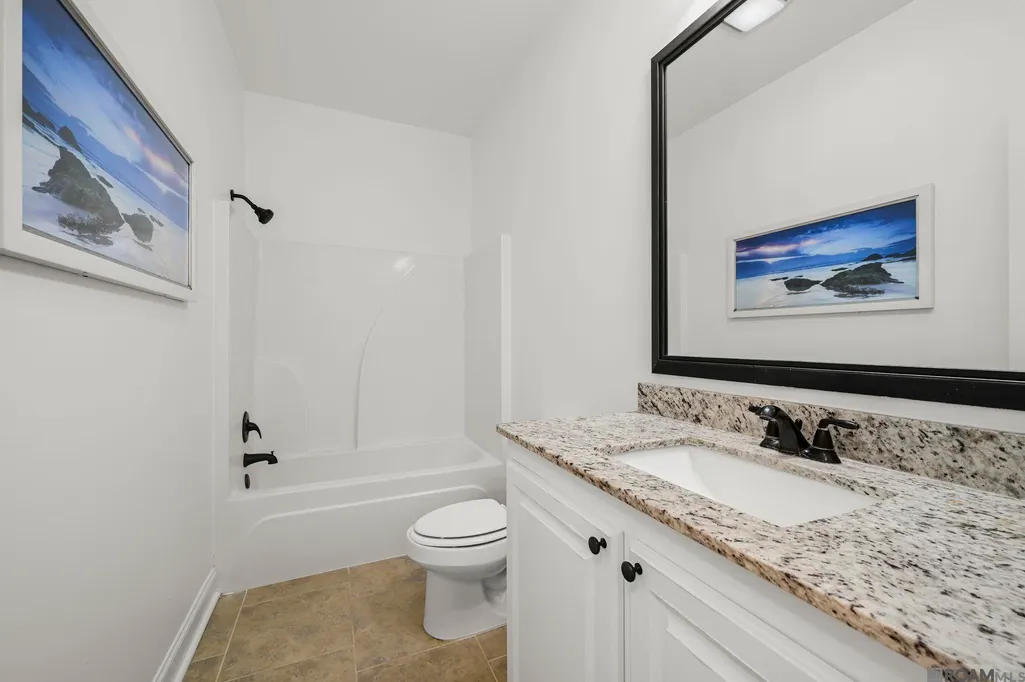
- Full Bathrooms2
- Half Bathrooms0
- Sqr Footage1557
- Lot Size0.23 Acres
Data Source:
Greater Baton Rouge MLS (GBRAR)
Property Description
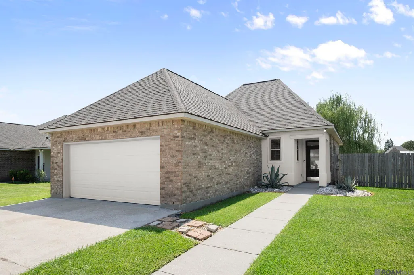
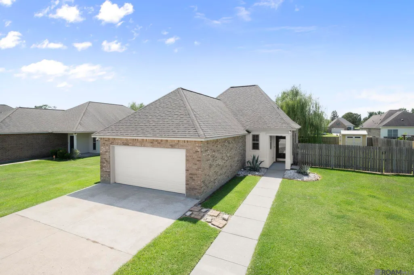
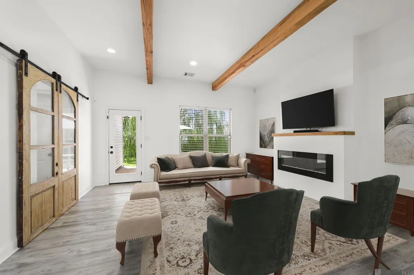
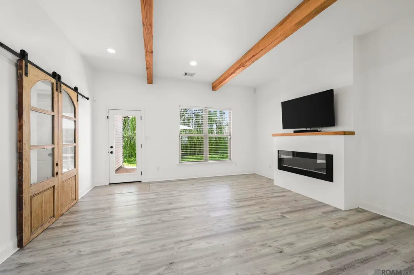
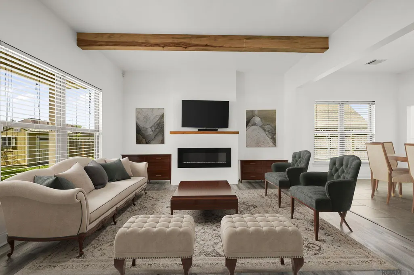
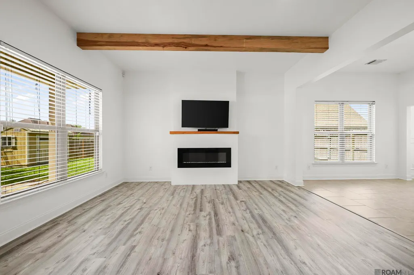
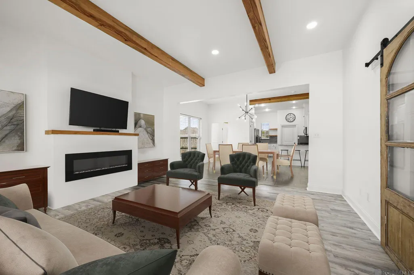
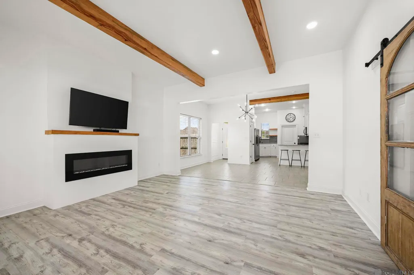
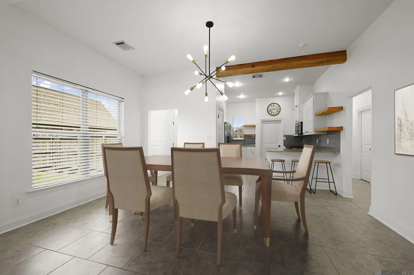
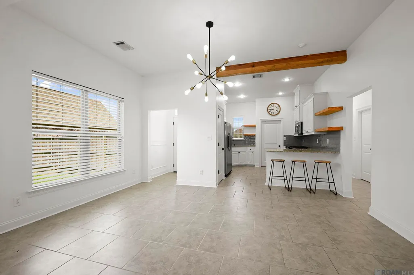
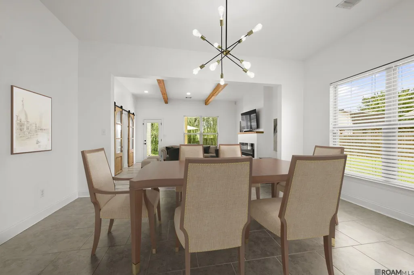
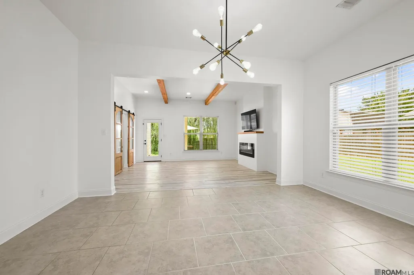
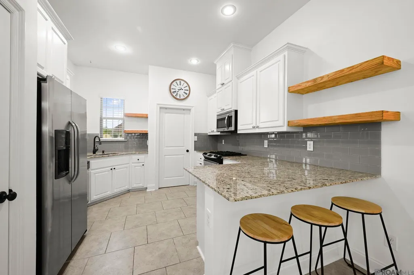
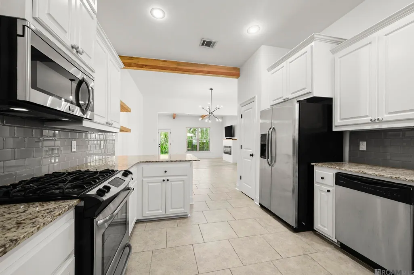
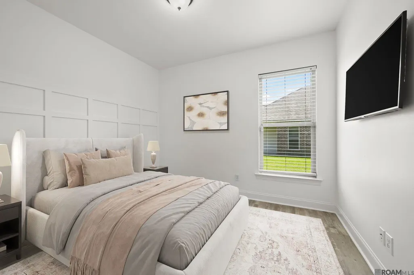
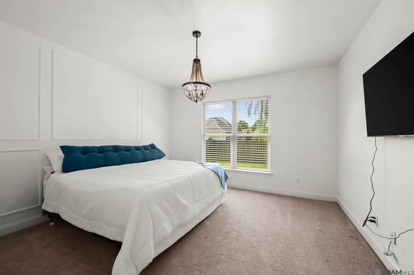
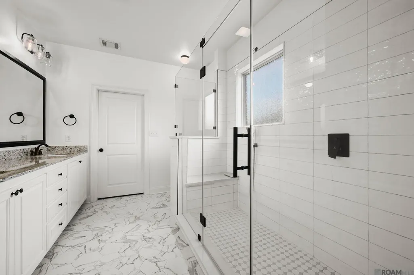
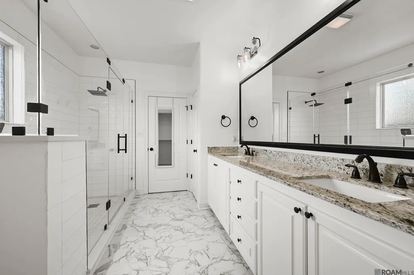
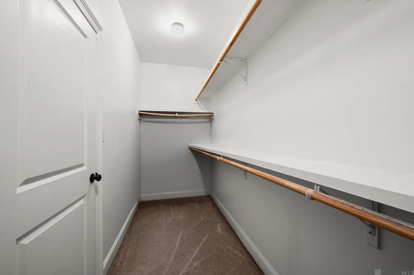
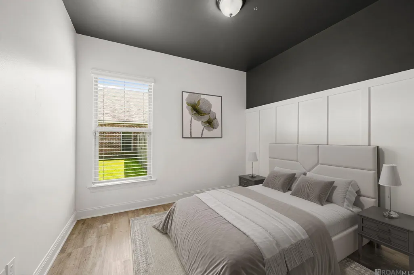
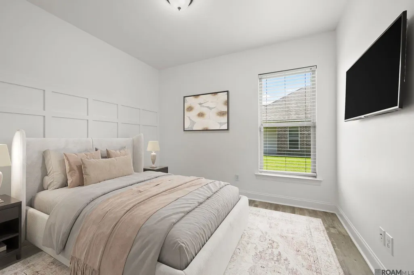
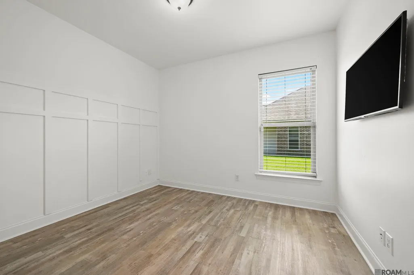
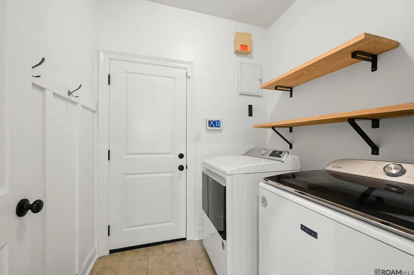
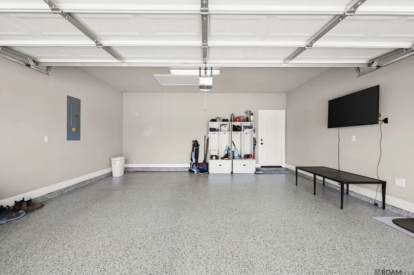
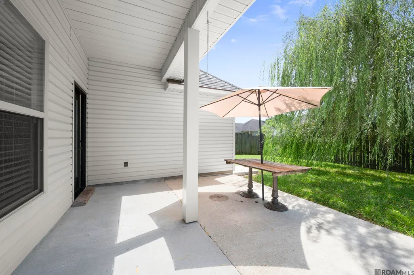
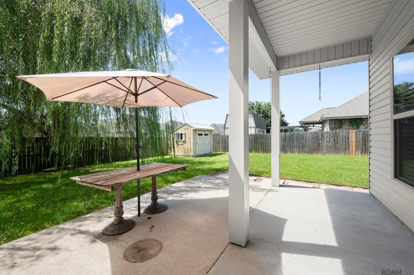
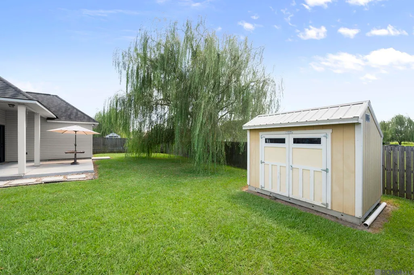
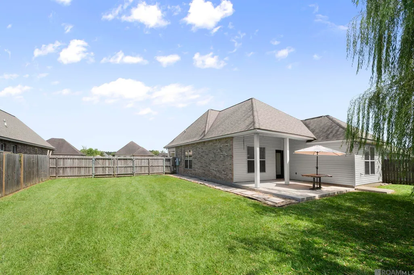
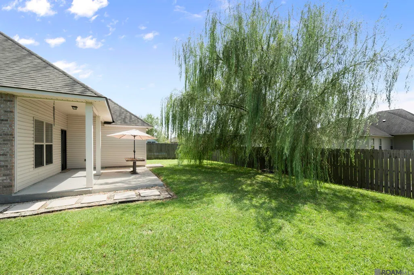
Welcome to this beautifully maintained 3-bedroom, 2-bath home in Grand View Subdivision in Gonzales. Inside you will enjoy an inviting open-concept floor plan designed for both everyday living and entertaining. The spacious living room showcases stunning cypress beams, a modern electric fireplace, and a stylish barn door leading to the private primary suite. The adjoining dining area flows seamlessly into the kitchen featuring granite countertops, stainless steel appliances, a gas cooktop, pantry, floating shelves, an eat-in bar, and a corner sink overlooking the front yard. The spacious primary suite offers a relaxing retreat with a luxurious en suite bath complete with a custom oversized walk-in shower, dual vanities, and a large walk-in closet. Two additional bedrooms and a full hall bath provide comfortable accommodations for family or guests. The centrally located laundry room offers convenient access to both the kitchen and attached garage. Outdoor living is just as impressive with a covered patio overlooking a large side and backyard enclosed by a full privacy fence with double-gate access. A storage shed provides additional space for lawn equipment and tools. The oversized two-car garage features durable epoxy flooring, adding both function and style. With numerous upgrades and thoughtful improvements throughout, this move-in-ready home is truly a must-see. Ideally located near shopping, dining, schools, businesses, and medical facilities, this home offers the perfect blend of comfort, convenience, and style. Don't miss your opportunity to make this exceptional property your next home! Call today to schedule your private tour. (Home is virtually staged!)
| Price History | |
|---|---|
| 8/3/2026 | Listed $280,000 |
General Features
| Sewer | Public Sewer |
|---|---|
| Heating | Central |
| Cooling | Central Air |
| Utilities | Cable Connected |
| Roof | Shingle |
| Appliances | Gas Stove Con,Dryer,Washer,Gas Cooktop,Dishwasher,Disposal,Microwave,Range/Oven,Refrigerator,Self Cleaning Oven,Range Hood,Stainless Steel Appliance(s) |
| Gas Y/N | City/Parish |
| Patio/Porch Features | Covered,Porch |
| Architectural Style | Traditional |
| Security Features | Security System,Smoke Detector(s) |
| Construction Materials | Brick Siding,Stucco Siding,Vinyl Siding,Frame |
| Year Built | 2015 |
| Stories Count | 1 |
| Property Subtype | Detached Single Family |
| Assoc Fee Paid Per | Annually |
| County | Ascension |
| New Construction | false |
| Property Type | Residential |
| Attached Garage | true |
| Subdivision Name | Grand View |
| Garage Y/N | true |
| Other Structures | Storage Shed/Bldg. |
| Full Baths | 2 |
| Status | Pending Continue to Show |
| Directions | Airline Highway from Prairieville, take right onto Highway 44. Turn right onto Cornerview. Grand View Subdivision is on the left. Turn left onto S. Calvin Avenue. Home is on the right. |
| City | Gonzales |
| High School District | Ascension Parish |
| MLS Area | ASC MLS Area 91 |
| Lot Size Square Feet | 10018.8 |
| Carport Y/N | false |
| Home Warranty Y/N | false |
| Building Area Units | Square Feet |
| Primary Bedroom Level | Main |
| Living Area Units | Square Feet |
| Builder Name | Level Construction & Development, LLC |
| Standard Status | Pending |
| Middle/Junior School District | Ascension Parish |
| Elementary School District | Ascension Parish |
| First Bedroom Level | Main |
| First Bedroom Width | 11.7 |
| Legal Description | LOT 79 GRAND VIEW S/D (SEC. 29-9S-3E) |
Interior Features
| Interior Amenities | Attic Access,Ceiling 9'+,Walk-Up Attic |
|---|---|
| Flooring | Carpet,Ceramic Tile,Laminate |
| Fireplace Features | 1 Fireplace |
| Kitchen Level | Main |
| Air Conditioning Y/N | true |
| Heating Y/N | true |
| Window Features | Screens,Window Treatments |
| Fireplace Y/N | true |
| Laundry Features | Electric Dryer Hookup,Washer Hookup,Inside,Washer/Dryer Hookups |
| Total Bedrooms | 3 |
| Living Room Level | Main |
| LivingAreaSource | Measured |
| Kitchen Features | Granite Counters,Kitchen Island,Pantry |
| Total Baths | 2 |
| Primary Bathroom Features | Double Vanity,Walk-In Closet(s),Multi Head Shower,Separate Shower |
| Kitchen Area | 124.8 |
| Kitchen Width | 12 |
| Dining Room Area | 17 |
| Living Room Area | 257.04 |
| Primary Bedroom Area | 198.72 |
| Primary Bedroom Features | En Suite Bath,Ceiling 9ft Plus |
| Primary Bedroom Width | 13.8 |
| Dining Room Level | Main |
| Dining Room Area | 190.4 |
Exterior Features
| Exterior Amenities | Landscaped,Lighting |
|---|---|
| Fencing | Full,Wood |
| Parking Features | 2 Cars Park,Attached,Garage,Garage Door Opener |
| Lot Features | No Outlet Lot |
| Water Source | Public |
| Total Parking | 2 |
| Lot Size Area | 10018.8 |
| Foundation Details | Slab |
| Building Area Total | 2280 |
| Lot Dimensions | 72x142 |
| Lot Size Acres | 0.23 |
| Frontage Length | 72 |
Amenities
- Foreclosure
- Views
- Short Sale
- New Construction
- Adult 55+
- Lease To Own
- No HOA Fees
- Furnished
- Primary On Main
- Air Conditioning
- Seller Finance
- Green
- Fixer Upper
- Horse
- Golf
- Fireplace
- Deck
- Garage
- Basement
- Pool
Property vs Single Family Average in 70737
Price
Year Built
 The multiple listing information is provided by the Greater Baton Rouge Association of REALTORS®, Inc. multiple listing service from a copyrighted compilation of listings. The compilation of listings and each individual listing are ©2026 MLS. All Rights Reserved. The information provided is for clients' personal, non-commercial use and may not be used for any purpose other than to identify prospective properties clients may be interested in purchasing. All properties are subject to prior sale
