

Address
18764 Perkins Rd, Prairieville, LA
Price
$ 1,269,000
Property Attributes
- MLS#2026014219
- TypeSingle Family
- Listing Status Active
- ParishAscension
- CityPrairieville
- AreaASC MLS Area 90
- NeighborhoodSanta Maria Acres
- Zip70769
- StyleFrench
- Year Built2009
- Price$ 1,269,000
- Bedrooms4
- Full Bathrooms4
- Half Bathrooms0
- Sqr Footage5795
- Lot Size0.932 Acres
Data Source:
Greater Baton Rouge MLS (GBRAR)
Property Description
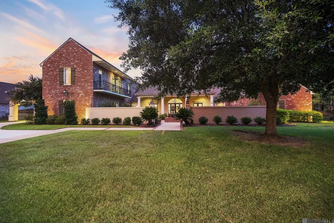
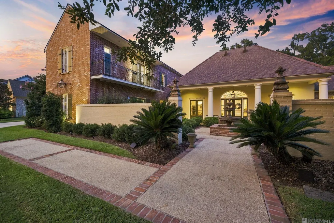
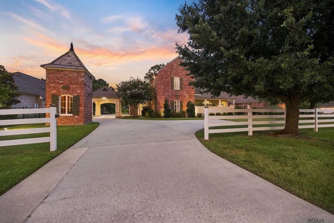
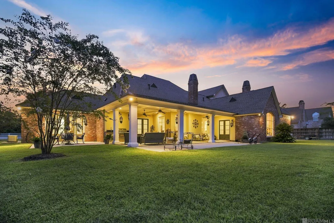
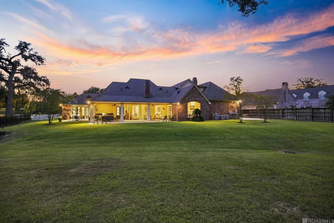
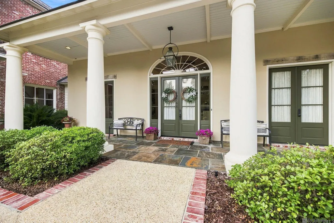
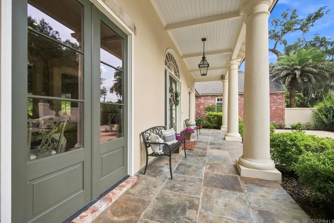
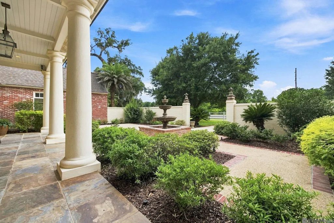
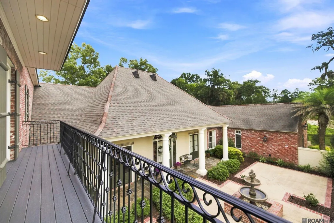
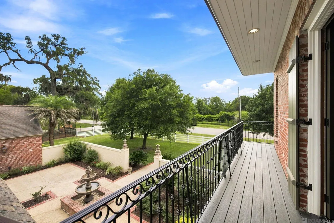
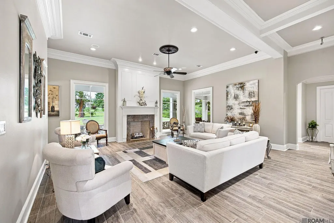
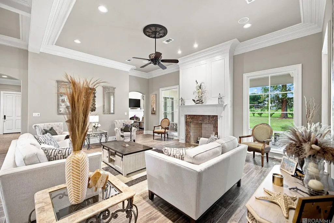
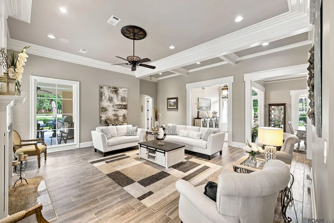
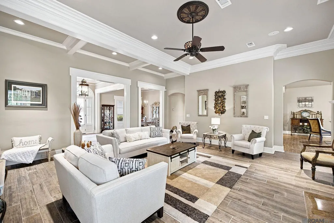
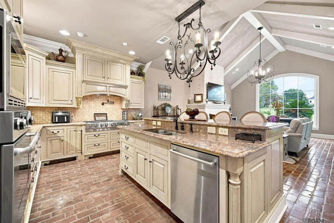
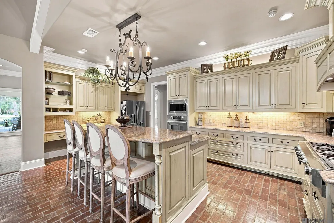
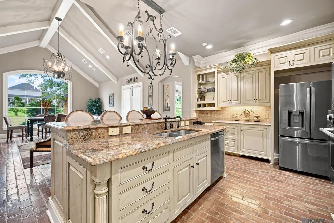
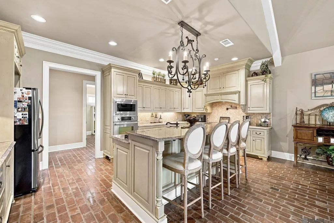
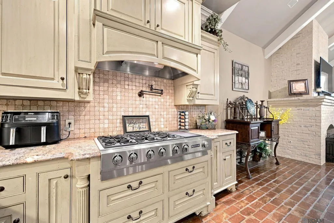
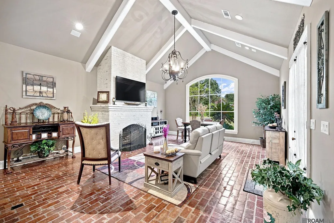
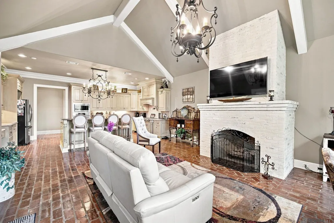
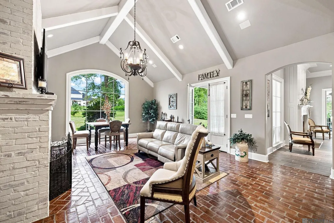
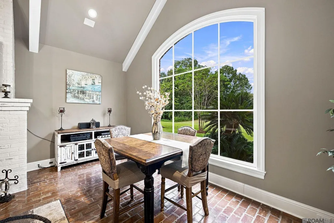
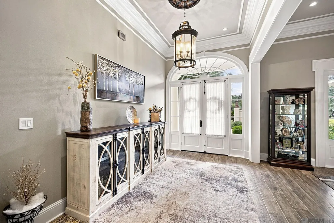
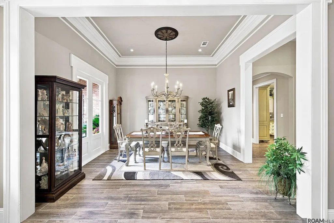
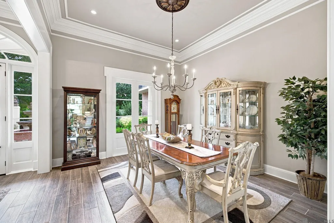
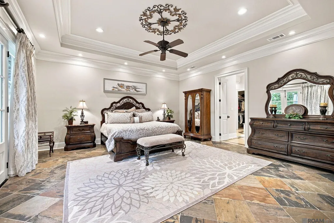
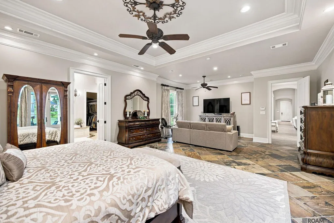
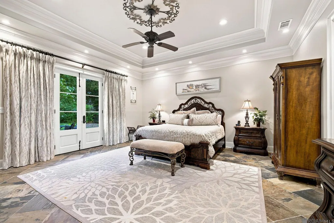
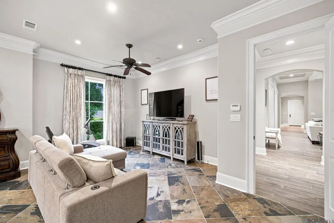
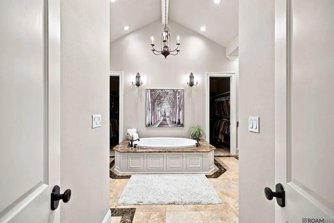
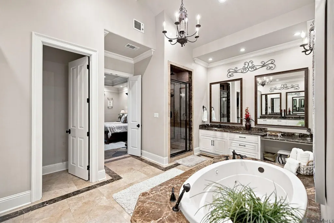
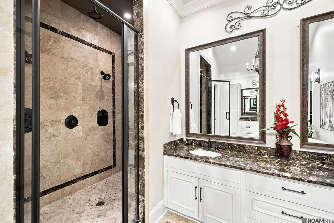
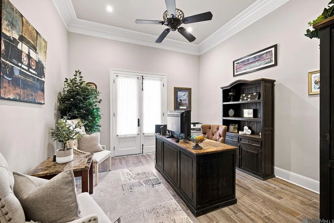
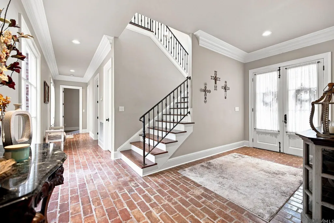
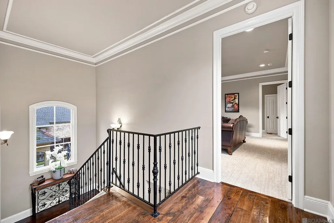
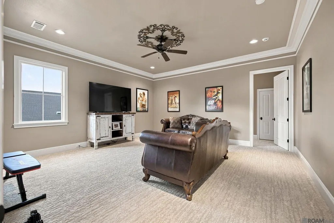
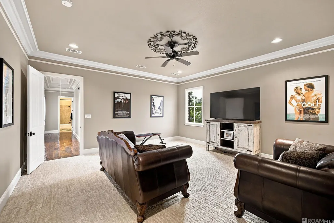
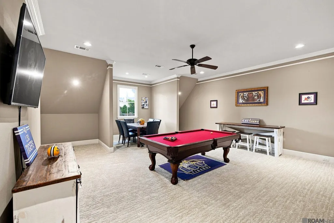
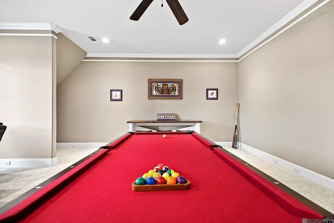
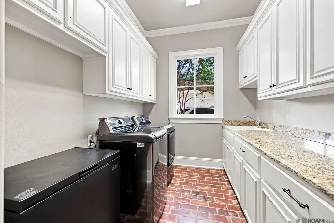
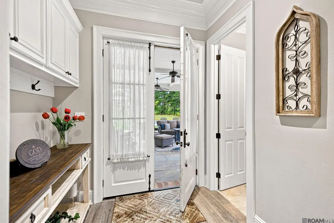
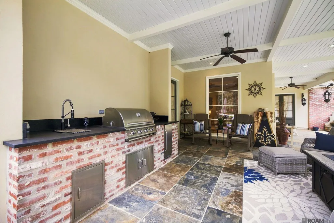
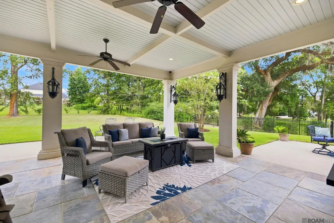
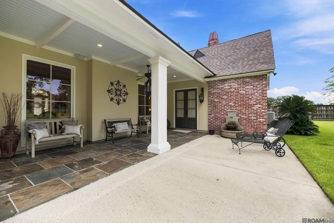
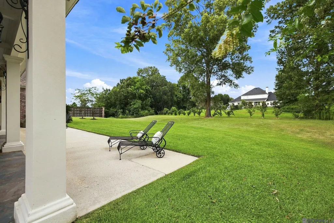
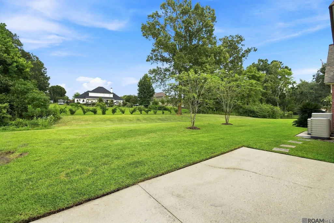
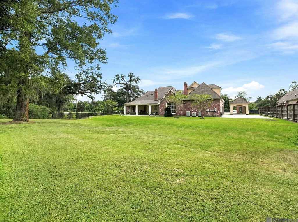
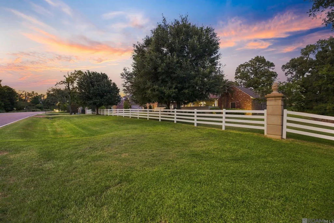
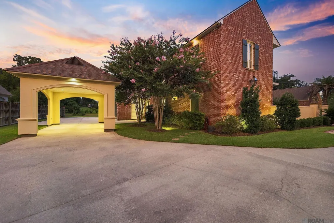
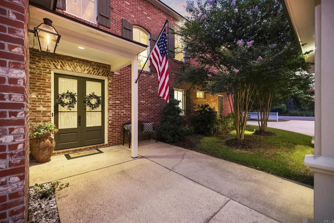
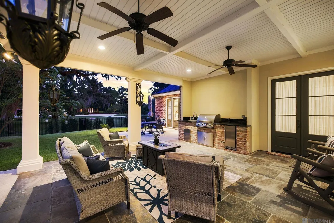
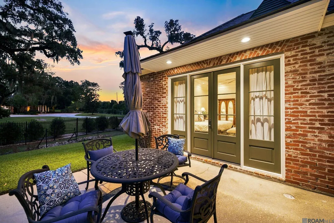
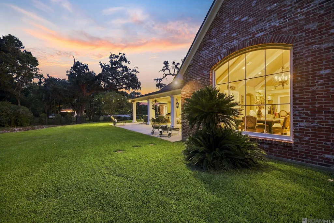
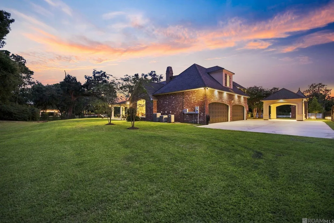
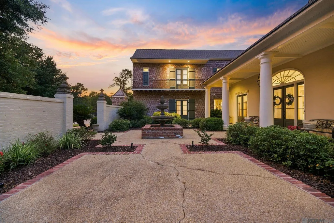
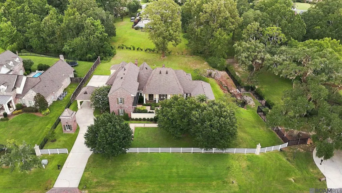
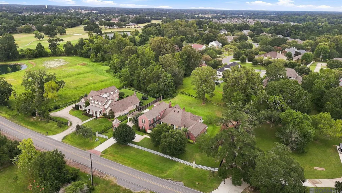
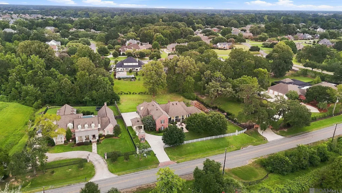
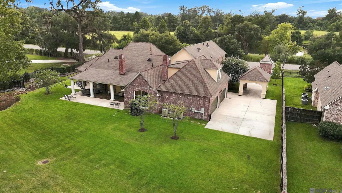
Timeless Southern architecture, exceptional craftsmanship, and inviting living spaces define this impressive Prairieville estate, set on nearly an acre of beautifully landscaped grounds near Santa Maria. A stately brick exterior, welcoming courtyard, porte cochere, pigeonnier, and upper balcony create a memorable arrival and set the tone for the quality found throughout. Inside, soaring ceilings, 8 foot doors, extensive crown molding and millwork, estate sized hallways, architectural details, and oversized windows fill the home with natural light. Designed for both everyday living and entertaining, the home offers 4 bedrooms, 4 bathrooms, a private office, formal dining room, media room, game room, and multiple gathering spaces. The expansive kitchen features a 6 burner gas cooktop, abundant cabinetry, generous prep space, and oversized walk in pantry. Just beyond, a showstopping keeping room invites you to settle in with a soaring vaulted and beamed ceiling, brick fireplace, brick floors, and dramatic oversized arched window overlooking the grounds. An additional gas fireplace adds warmth to the den. The primary suite offers a sitting area overlooking the courtyard, French doors to the rear porch, and a beautifully appointed bath with custom double shower and expansive walk around closet. Outdoor living continues beneath the expansive covered rear porch with a newly added outdoor kitchen overlooking the private backyard. Mature live oaks, crepe myrtles, irrigation, and landscape lighting enhance the grounds, while a 4 car garage and oversized utility room complete the home. Ideally positioned in Prairieville near Santa Maria, with convenient access to Baton Rouge’s premier shopping, dining, and entertainment.
| Price History | |
|---|---|
| 8/4/2026 | Listed $1,269,000 |
General Features
| Sewer | Mechan. Sewer |
|---|---|
| Heating | 2 or More Units Heat,Central,Gas Heat,Zoned |
| Cooling | 2 or More Units Cool,Central Air,Zoned,Ceiling Fan(s) |
| Utilities | Cable Connected |
| Roof | Shingle,Composition |
| Appliances | Gas Stove Con,Ice Maker,Trash Compactor,Gas Cooktop,Dishwasher,Disposal,Ice Machine,Microwave,Refrigerator,Oven |
| Gas Y/N | Atmos |
| Patio/Porch Features | Covered,Patio: Open,Porch,Patio: Concrete |
| Architectural Style | French |
| Security Features | Security System,Smoke Detector(s) |
| Construction Materials | Brick Siding,Stucco Siding,Other Siding,Brick,Concrete,Frame |
| Year Built | 2009 |
| Stories Count | 2 |
| Property Subtype | Detached Single Family |
| Assoc Fee Paid Per | Annually |
| County | Ascension |
| New Construction | false |
| Property Type | Residential |
| Attached Garage | false |
| Subdivision Name | Santa Maria Acres |
| Garage Y/N | true |
| Full Baths | 4 |
| Status | Active |
| Directions | Southbound on I-10, Exit Highland Rd and turn left. Take a right on Old Perkins (Hwy 427). Cross over bridge at bayou Manchac, first house on left. |
| City | Prairieville |
| High School District | Ascension Parish |
| MLS Area | ASC MLS Area 90 |
| Lot Size Square Feet | 40597.92 |
| Carport Y/N | false |
| Spa Features | Bath |
| Home Warranty Y/N | false |
| Virtual Tour | https://www.zillow.com/view-imx/eb0fafe3-33e5-4aef-ba4e-b5233e2d6e1d?wl=true&setAttribution=mls&initialViewType=pano |
| Building Area Units | Square Feet |
| Primary Bedroom Level | First |
| Living Area Units | Square Feet |
| Builder Name | Ronnie Howard Construction, Inc. |
| Standard Status | Active |
| Middle/Junior School District | Ascension Parish |
| Elementary School District | Ascension Parish |
| First Bedroom Level | Second |
| First Bedroom Width | 11 |
| Legal Description | Lot 4 Santa Maria Acres (Was Tract F-3 Manchac Plantation S/D, 3rd Filing) |
Interior Features
| Interior Amenities | Attic Access,Ceiling 9'+,Beamed Ceilings,Ceiling Varied Heights,Crown Molding,Central Vacuum |
|---|---|
| Flooring | Brick,Carpet,Ceramic Tile,Slate,Wood |
| Fireplace Features | 2 Fireplaces,Wood Burning |
| Kitchen Level | First |
| Air Conditioning Y/N | true |
| Heating Y/N | true |
| Fireplace Y/N | true |
| Laundry Features | Electric Dryer Hookup,Washer Hookup |
| Total Bedrooms | 4 |
| Living Room Level | First |
| LivingAreaSource | Owner |
| Total Baths | 4 |
| Primary Bathroom Features | Double Vanity,Walk-In Closet(s),Multi Head Shower,Separate Shower,Water Closet |
| Kitchen Area | 231 |
| Kitchen Length | 21 |
| Kitchen Width | 11 |
| Primary on Main | 144 |
| Second Bedroom Length | 12 |
| Second Bedroom Width | 12 |
| Dining Room Width | 14 |
| Living Room Area | 441 |
| Living Room Length | 21 |
| Living Room Width | 21 |
| Primary Bedroom Area | 289 |
| Primary Bedroom Features | En Suite Bath,Walk-In Closet(s),Sitting/Office Area,Master Downstairs |
| Primary Bedroom Length | 17 |
| Primary Bedroom Width | 17 |
| Dining Room Level | First |
| Dining Room Area | 190.4 |
| Second Bedroom Level | Second |
Exterior Features
| Exterior Amenities | Balcony,Outdoor Grill,Landscaped,Outdoor Kitchen,Lighting,Sprinkler System,Courtyard |
|---|---|
| Fencing | Partial,Wood,Wrought Iron |
| Parking Features | 4+ Cars Park,Covered,Detached,Garage Faces Rear,Concrete,Driveway,Garage Door Opener |
| Lot Features | Oversized Lot |
| Water Source | Public |
| Total Parking | 4 |
| Lot Size Area | 40597.92 |
| Foundation Details | Slab |
| Spa | true |
| Building Area Total | 7815 |
| Lot Dimensions | 182X203X172X261 |
| Lot Size Acres | 0.932 |
| Frontage Length | 182 |
Amenities
- Foreclosure
- Views
- Short Sale
- New Construction
- Adult 55+
- Lease To Own
- No HOA Fees
- Furnished
- Primary On Main
- Air Conditioning
- Seller Finance
- Green
- Fixer Upper
- Horse
- Golf
- Fireplace
- Deck
- Garage
- Basement
- Pool
Property vs Single Family Average in 70769
Price
Year Built
 The multiple listing information is provided by the Greater Baton Rouge Association of REALTORS®, Inc. multiple listing service from a copyrighted compilation of listings. The compilation of listings and each individual listing are ©2026 MLS. All Rights Reserved. The information provided is for clients' personal, non-commercial use and may not be used for any purpose other than to identify prospective properties clients may be interested in purchasing. All properties are subject to prior sale
