

Address
2829 Convention, Baton Rouge, LA
Price
$ 234,900
Property Attributes
- MLS#2026014268
- TypeSingle Family
- Listing Status Active
- ParishEast Baton Rouge
- CityBaton Rouge
- AreaEBR MLS Area 51
- NeighborhoodWilson Place
- Zip70806
- StyleCottage
- Year Built2026
- Price$ 234,900
- Bedrooms3
- Full Bathrooms2
- Half Bathrooms0
- Sqr Footage1401
- Lot Size0.12 Acres
Data Source:
Greater Baton Rouge MLS (GBRAR)
Property Description
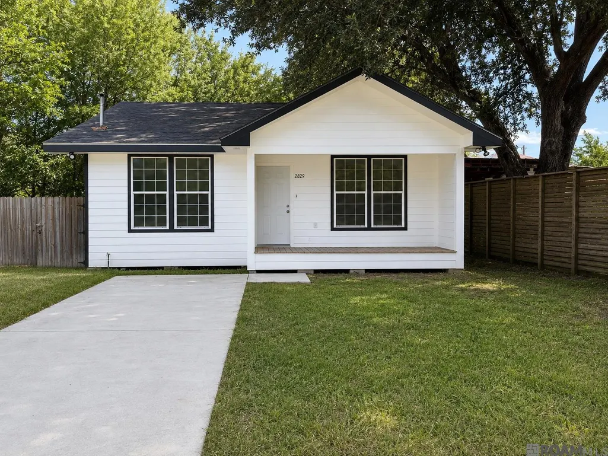
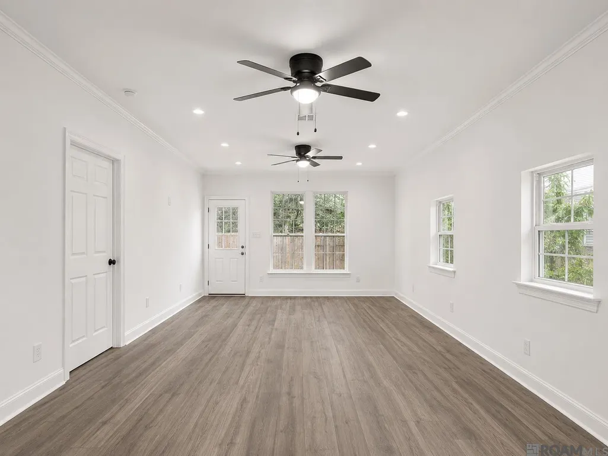
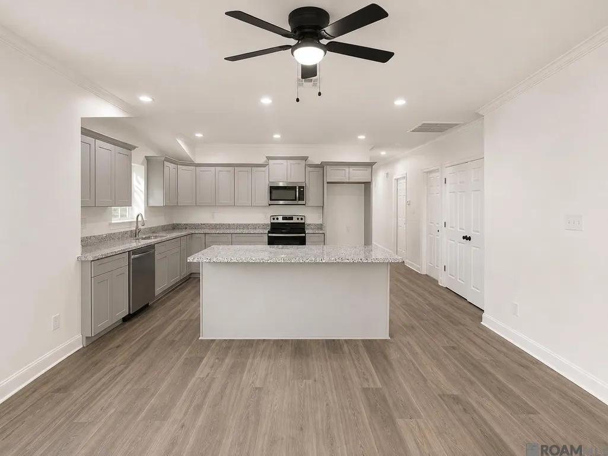
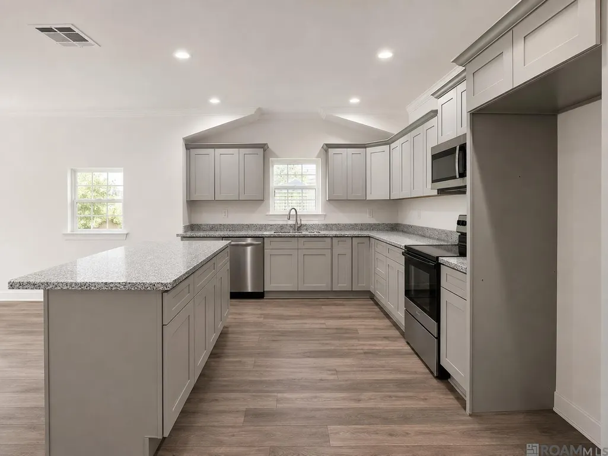
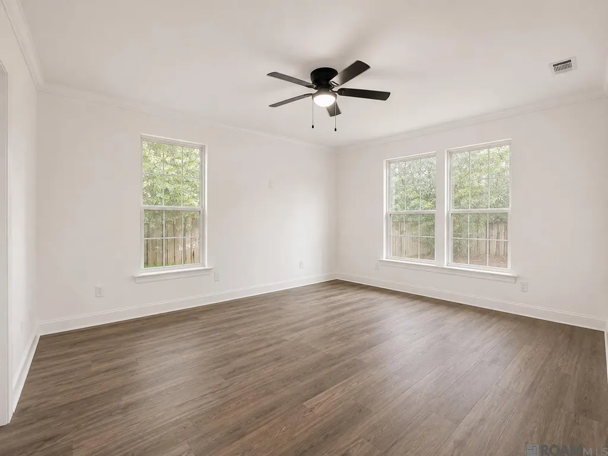
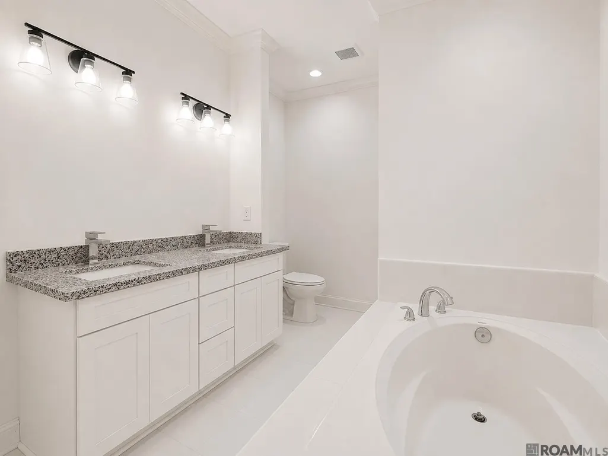
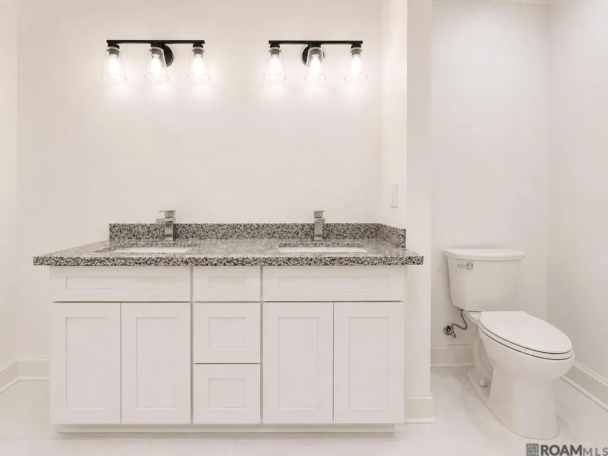
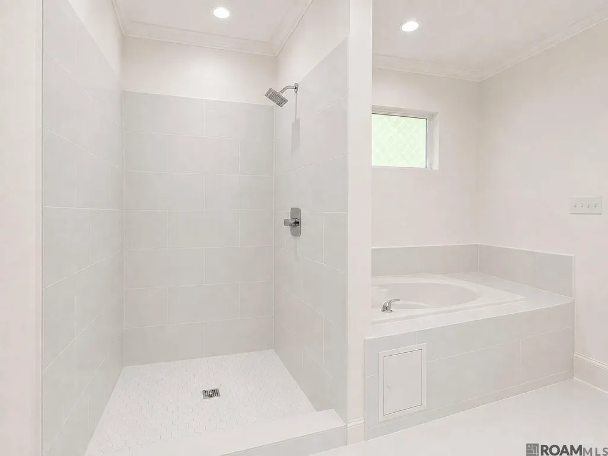
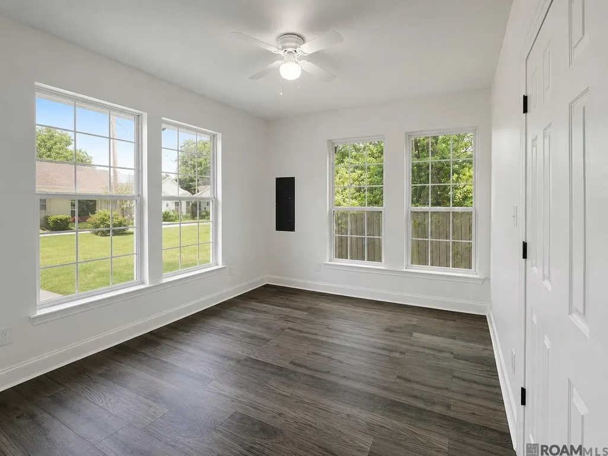
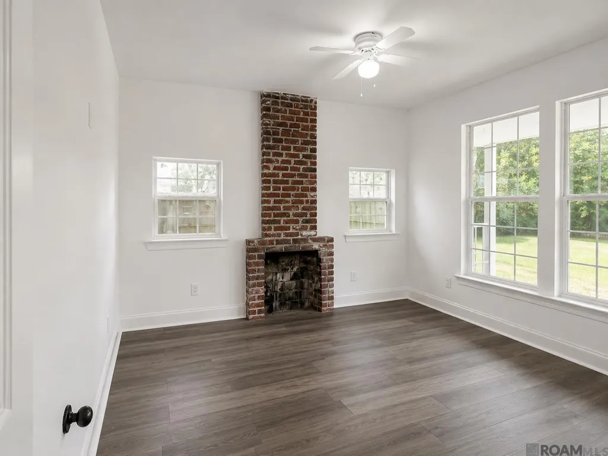
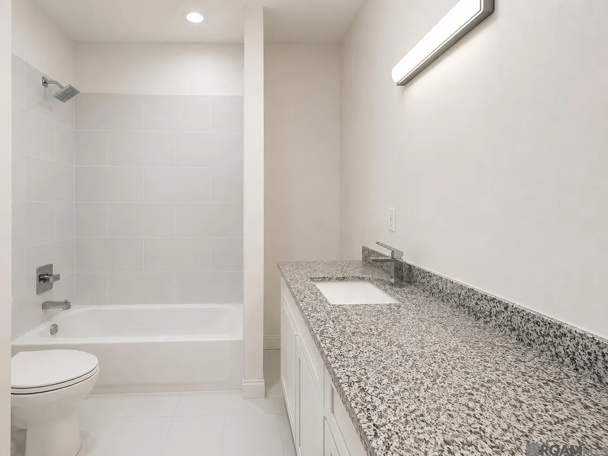
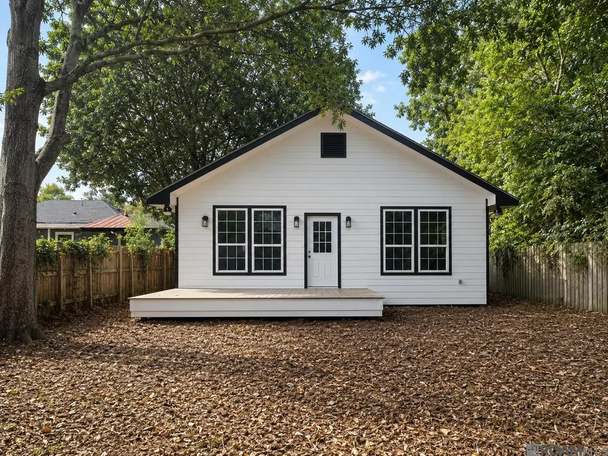
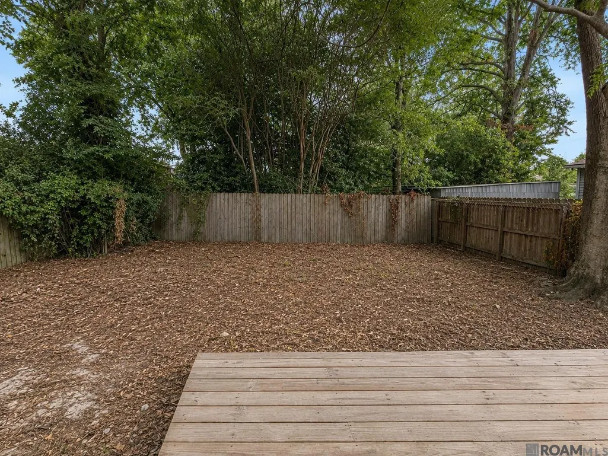
Seller will pay $2500 towards the Buyer’s closing costs! Discover the perfect blend of classic Mid City charm and modern luxury in this beautifully rebuilt cottage located in the desirable Wilson Place/Bellview/Ogden Park area of Baton Rouge! This stunning 3-bedroom, 2-bath home was taken down to the studs, thoughtfully redesigned with today’s open floor plan, and rebuilt to feel like brand-new construction. Every major component has been replaced, including new Sheetrock, insulation, electrical, plumbing, HVAC, water heater, roof, Hardie board siding, windows, doors, flooring, cabinetry, stainless steel appliances, and completely updated kitchen and bathrooms. The stylish interior showcases neutral designer finishes, creating a bright, inviting space that’s truly move-in ready. The spacious primary suite features a large walk-in closet and a luxurious en-suite bath with a dual vanity, relaxing soaker tub, and beautifully tiled walk-in shower. The guest bathroom offers a tub/shower combination with a tiled surround. Enjoy relaxing mornings on the welcoming new front porch or entertaining on the new wood deck overlooking the fully fenced backyard with a wood privacy fence. Additional improvements include a new concrete driveway and outstanding curb appeal. Located in Flood Zone X and never flooded, this home offers peace of mind in an excellent Mid City location close to shopping, dining, parks, and everything Baton Rouge has to offer. This is your opportunity to own a like-new home with the character of a charming cottage and the convenience of modern construction. Schedule a showing today!
| Price History | |
|---|---|
| 8/4/2026 | Listed $254,000 |
| 8/24/2026 | 4$244,900 |
| 9/17/2026 | 4$234,900 |
General Features
| Sewer | Public Sewer |
|---|---|
| Heating | Central |
| Cooling | Central Air,Ceiling Fan(s) |
| Roof | Shingle |
| Appliances | Elec Stove Con,Electric Cooktop,Dishwasher,Disposal,Microwave,Range/Oven,Electric Water Heater,Stainless Steel Appliance(s) |
| Gas Y/N | None |
| Patio/Porch Features | Deck,Porch |
| Architectural Style | Cottage |
| Construction Materials | Cement Fiber Siding,Frame |
| Year Built | 2026 |
| Stories Count | 1 |
| Property Subtype | Detached Single Family |
| Assoc Fee Paid Per | Annually |
| County | East Baton Rouge |
| Property Type | Residential |
| Attached Garage | false |
| Subdivision Name | Wilson Place |
| Full Baths | 2 |
| Status | Active |
| Directions | I-10 to Acadian Thruway exit, go north on S Acadian Thwy, left on Convention St, house is down on the left |
| City | Baton Rouge |
| High School District | East Baton Rouge |
| MLS Area | EBR MLS Area 51 |
| Lot Size Square Feet | 5227.2 |
| Carport Y/N | false |
| Home Warranty Y/N | true |
| Property Condition | Updated/Remodeled |
| Building Area Units | Square Feet |
| Living Area Units | Square Feet |
| Standard Status | Active |
| Middle/Junior School District | East Baton Rouge |
| Elementary School District | East Baton Rouge |
| First Bedroom Level | First |
| First Bedroom Width | 10.5 |
| Legal Description | WARD: 1-3, SUBDIVISION: WILSON PLACE, LOT: 11, BLOCK: 6. SEC. 1 |
Interior Features
| Flooring | Ceramic Tile,VinylTile Floor |
|---|---|
| Kitchen Level | First |
| Air Conditioning Y/N | true |
| Heating Y/N | true |
| Laundry Features | Electric Dryer Hookup,Washer Hookup,Inside,Washer/Dryer Hookups |
| Total Bedrooms | 3 |
| Living Room Level | First |
| LivingAreaSource | Plans |
| Kitchen Features | Granite Counters,Counters Solid Surface,Kitchen Island,Cabinets Factory Built |
| Total Baths | 2 |
| Primary Bathroom Features | Double Vanity,Separate Shower,Soaking Tub |
| Kitchen Area | 158.4 |
| Primary on Main | 131.25 |
| Second Bedroom Width | 10.5 |
| Dining Room Width | 10 |
| Living Room Area | 280.5 |
| Living Room Width | 17 |
| Primary Bedroom Features | En Suite Bath,Ceiling Fan(s),Walk-In Closet(s) |
| Dining Room Level | First |
| Dining Room Area | 165 |
| Second Bedroom Level | First |
Exterior Features
| Fencing | Full,Privacy,Wood |
|---|---|
| Parking Features | 2 Cars Park,Off Street,Concrete,Driveway |
| Lot Features | Rectangular Lot |
| Water Source | Public |
| Total Parking | 2 |
| Lot Size Area | 5227.2 |
| Foundation Details | Pillar/Post/Pier |
| Building Area Total | 1610 |
| Lot Dimensions | 43 x 120 |
| Lot Size Acres | 0.12 |
| Frontage Length | 43 |
Amenities
- Foreclosure
- Views
- Short Sale
- New Construction
- Adult 55+
- Lease To Own
- No HOA Fees
- Furnished
- Primary On Main
- Air Conditioning
- Seller Finance
- Green
- Fixer Upper
- Horse
- Golf
- Fireplace
- Deck
- Garage
- Basement
- Pool
Property vs Single Family Average in 70806
Price
Year Built
 The multiple listing information is provided by the Greater Baton Rouge Association of REALTORS®, Inc. multiple listing service from a copyrighted compilation of listings. The compilation of listings and each individual listing are ©2026 MLS. All Rights Reserved. The information provided is for clients' personal, non-commercial use and may not be used for any purpose other than to identify prospective properties clients may be interested in purchasing. All properties are subject to prior sale
