

Address
2136 Clark Ave, Zachary, LA
Price
$ 271,900
Property Attributes
- MLS#2026014317
- TypeSingle Family
- Listing Status Active
- ParishEast Baton Rouge
- CityZachary
- AreaEBR MLS Area 11
- NeighborhoodZachary Trails
- Zip70791
- StyleTraditional
- Year Built2026
- Price$ 271,900
- Bedrooms4
- Full Bathrooms2
- Half Bathrooms0
- Sqr Footage1697
- Lot Size0.232 Acres
Data Source:
Greater Baton Rouge MLS (GBRAR)
Property Description
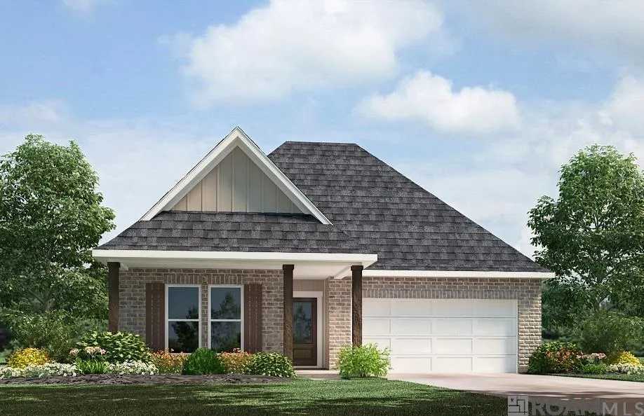
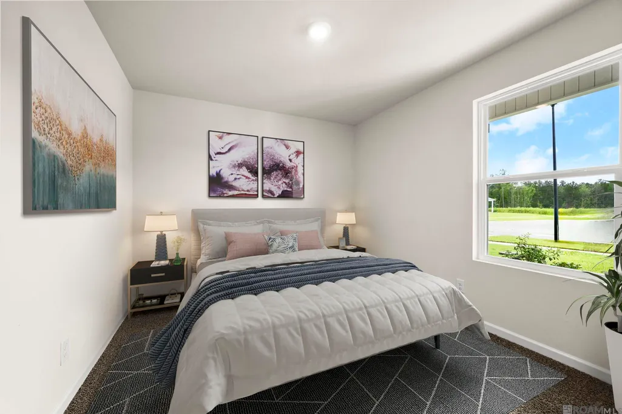
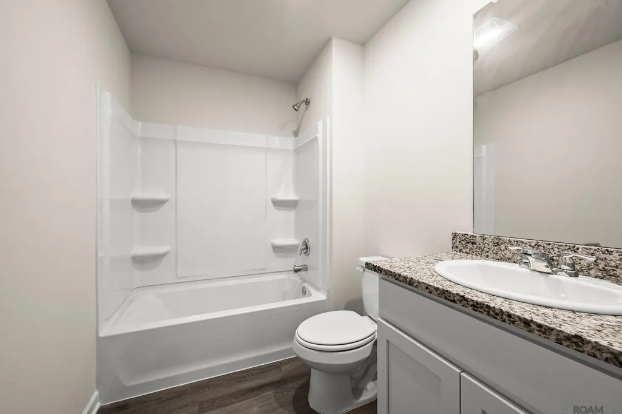
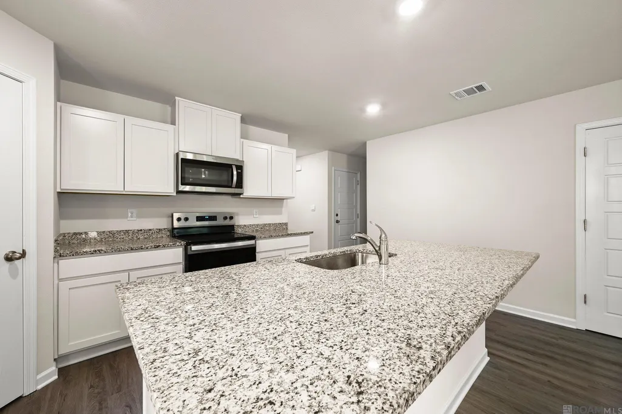
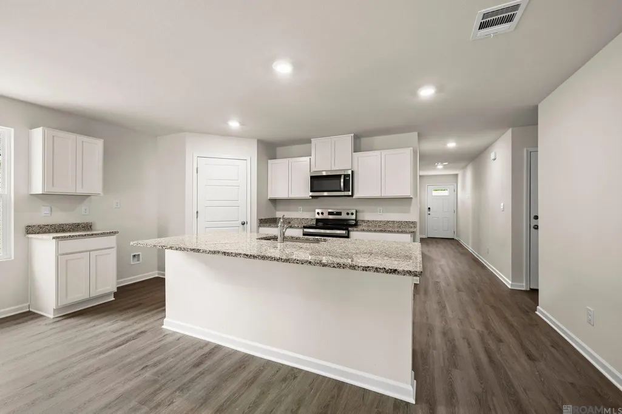
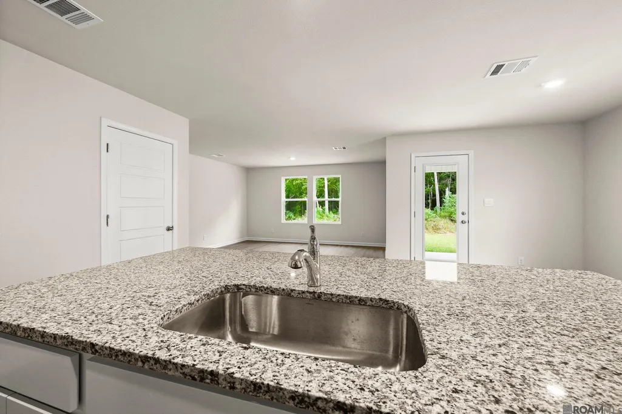
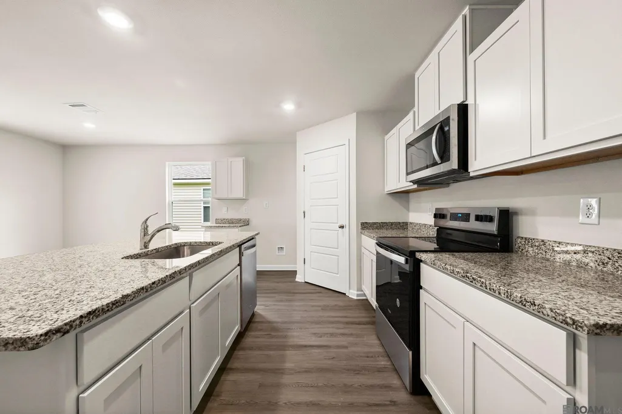
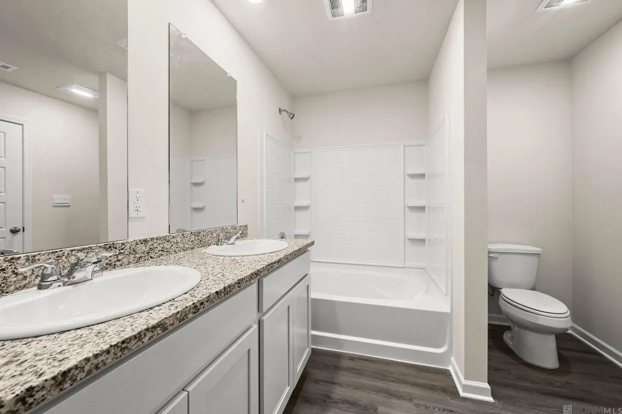
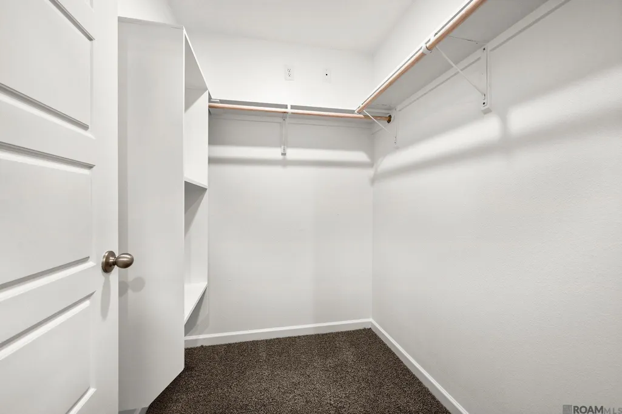
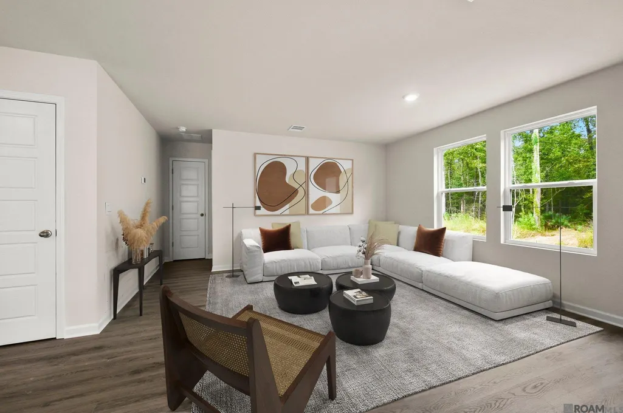
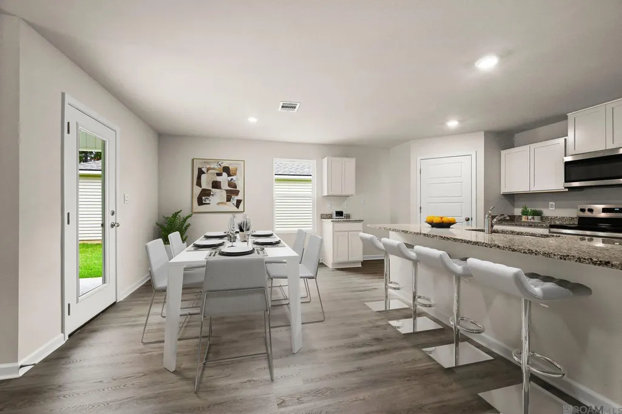
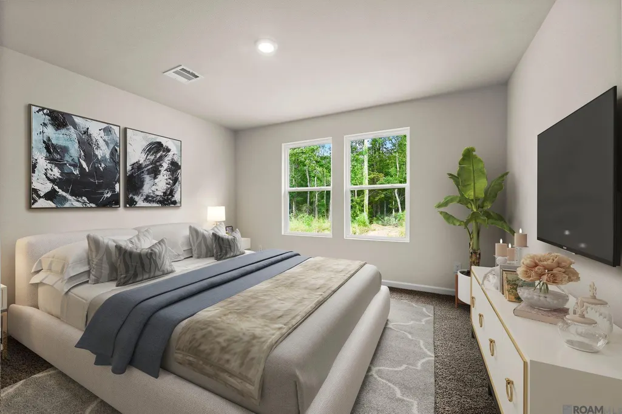
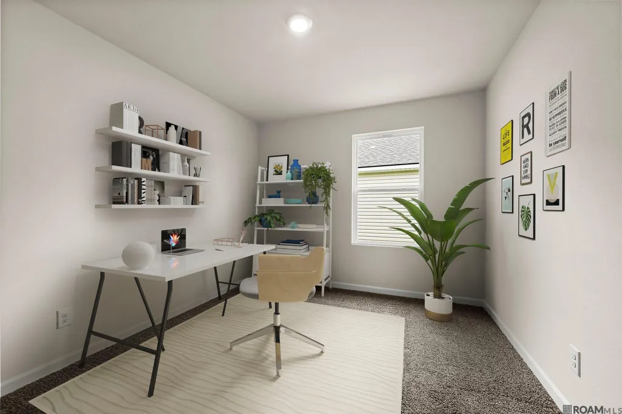
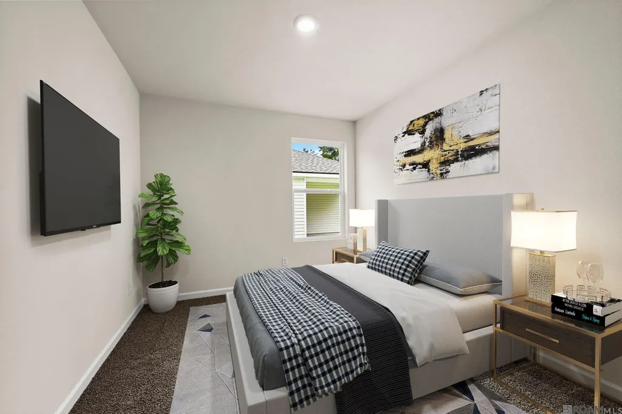
Introducing the Eastwood floorplan, a single-story home located in Zachary Trails, a new home community in Zachary, Louisiana. This thoughtfully designed 4-bedroom, 2-bathroom home offers 1,697 square feet of modern living space, with three beautiful exterior options to choose from. Step inside to discover an open-concept layout that seamlessly blends comfort and functionality. The kitchen is a chef’s dream, featuring shaker-style cabinets, sleek gooseneck pulldown faucets, stainless-steel appliances, and durable 3 cm granite countertops. A large corner pantry and a separate laundry room provide added convenience and storage. The Eastwood offers plenty of room for relaxation and entertainment. The living room flows effortlessly into the dining room, creating the perfect space for family gatherings. All D.R. Horton homes comes fully equipped as a smart home. Each of the four bedrooms is equipped with cozy carpeting and generous closet space, ensuring comfort and storage for all. The private primary bedroom is located at the rear of the home and includes an en suite bathroom with a dual vanity, a walk-in closet, a tub/shower combination, a separate linen closet, and a water closet for added privacy. Experience the convenience and charm of the Eastwood floorplan. Contact us today to schedule a tour and learn more about making this beautiful home yours!
| Price History | |
|---|---|
| 8/5/2026 | Listed $271,900 |
General Features
| Sewer | Public Sewer |
|---|---|
| Heating | Central |
| Cooling | Central Air |
| Roof | Shingle |
| Appliances | Dishwasher,Microwave,Range/Oven,Stainless Steel Appliance(s) |
| HOA Fee | 585 |
| Gas Y/N | None |
| Patio/Porch Features | Covered,Patio: Concrete |
| Architectural Style | Traditional |
| Security Features | Smoke Detector(s) |
| Construction Materials | Vinyl Siding,Frame |
| Year Built | 2026 |
| Stories Count | 1 |
| Property Subtype | Detached Single Family |
| Community Features | Community Pool,Park,Playground,Other |
| Assoc Fee Paid Per | Annually |
| County | East Baton Rouge |
| New Construction | true |
| Property Type | Residential |
| HOA | true |
| Attached Garage | false |
| Subdivision Name | Zachary Trails |
| Garage Y/N | true |
| Full Baths | 2 |
| Status | Active |
| Directions | Driving from Hwy 61, turn right on Old Scenic Hwy and travel North into Zachary. After you cross Church St, the community's entrance will be on the left. |
| City | Zachary |
| High School District | Zachary Community |
| MLS Area | EBR MLS Area 11 |
| Lot Size Square Feet | 10105.92 |
| Carport Y/N | false |
| Home Warranty Y/N | true |
| Property Condition | All Original,Never Occupied |
| Building Area Units | Square Feet |
| Primary Bedroom Level | First |
| Living Area Units | Square Feet |
| Builder Name | D.r. Horton, Inc. - Gulf Coast |
| Standard Status | Active |
| Middle/Junior School District | Zachary Community |
| Elementary School District | Zachary Community |
| First Bedroom Level | First |
| First Bedroom Width | 10.4 |
| Legal Description | Lot #72, Zachary Trails S/D |
Interior Features
| Flooring | Carpet,VinylSheet Floor |
|---|---|
| Kitchen Level | First |
| Air Conditioning Y/N | true |
| Heating Y/N | true |
| Laundry Features | Inside,Washer/Dryer Hookups |
| Total Bedrooms | 4 |
| Living Room Level | First |
| LivingAreaSource | Estimated |
| Kitchen Features | Granite Counters,Kitchen Island,Pantry |
| Total Baths | 2 |
| Primary Bathroom Features | Double Vanity,Shower Combo,Water Closet |
| Kitchen Area | 140.76 |
| Primary on Main | 102.01 |
| Second Bedroom Width | 10.1 |
| Living Room Area | 169.4 |
| Living Room Length | 14 |
| Primary Bedroom Area | 190.26 |
| Primary Bedroom Features | En Suite Bath |
| Primary Bedroom Width | 12.6 |
| Second Bedroom Level | First |
Exterior Features
| Model | Eastwood |
|---|---|
| Exterior Amenities | Landscaped |
| Fencing | None |
| Parking Features | 2 Cars Park,Garage,Concrete,Driveway,Garage Door Opener |
| Water Source | Public |
| Total Parking | 2 |
| Lot Size Area | 10105.92 |
| Foundation Details | Slab: Post Tension Found |
| Building Area Total | 1697 |
| Lot Dimensions | 70.42/72.90 x 150.33/137.53 |
| Lot Size Acres | 0.232 |
| Frontage Length | 70 |
Amenities
- Foreclosure
- Views
- Short Sale
- New Construction
- Adult 55+
- Lease To Own
- No HOA Fees
- Furnished
- Primary On Main
- Air Conditioning
- Seller Finance
- Green
- Fixer Upper
- Horse
- Golf
- Fireplace
- Deck
- Garage
- Basement
- Pool
Property vs Single Family Average in 70791
Price
Year Built
 The multiple listing information is provided by the Greater Baton Rouge Association of REALTORS®, Inc. multiple listing service from a copyrighted compilation of listings. The compilation of listings and each individual listing are ©2026 MLS. All Rights Reserved. The information provided is for clients' personal, non-commercial use and may not be used for any purpose other than to identify prospective properties clients may be interested in purchasing. All properties are subject to prior sale
