

Address
781 North, Baton Rouge, LA
Price
$ 350,000
Property Attributes
- MLS#2026014323
- TypeSingle Family
- Listing Status Active
- ParishEast Baton Rouge
- CityBaton Rouge
- AreaEBR MLS Area 50
- NeighborhoodIndustry Town
- Zip70802
- StyleCottage
- Year Built1825
- Price$ 350,000
- Bedrooms4
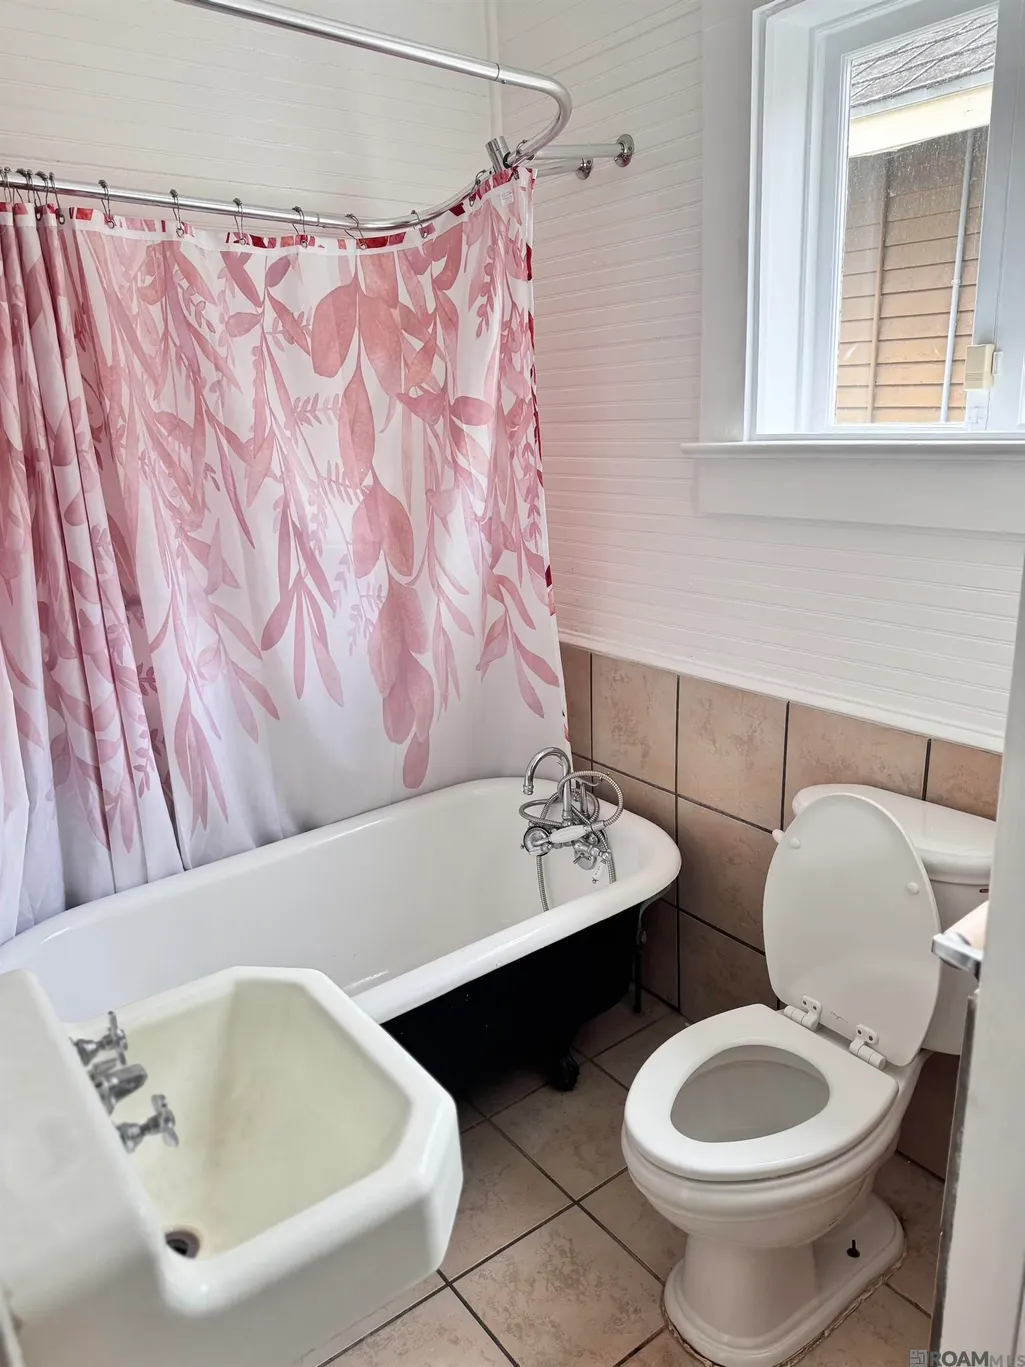
- Full Bathrooms3
- Half Bathrooms0
- Sqr Footage2504
- Lot Size0.09 Acres
Data Source:
Greater Baton Rouge MLS (GBRAR)
Property Description
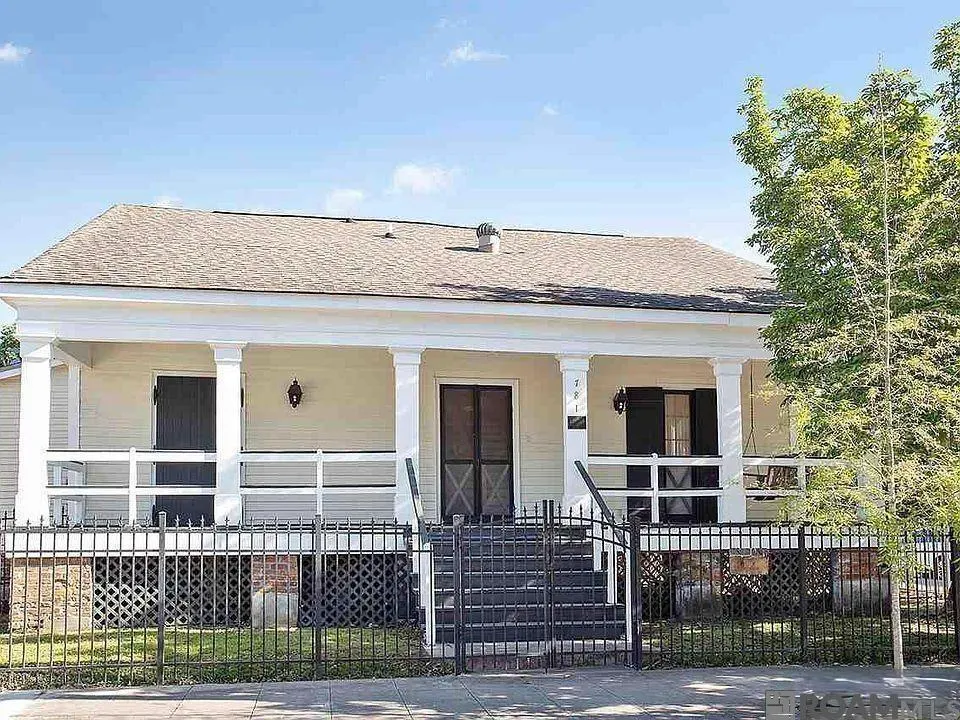
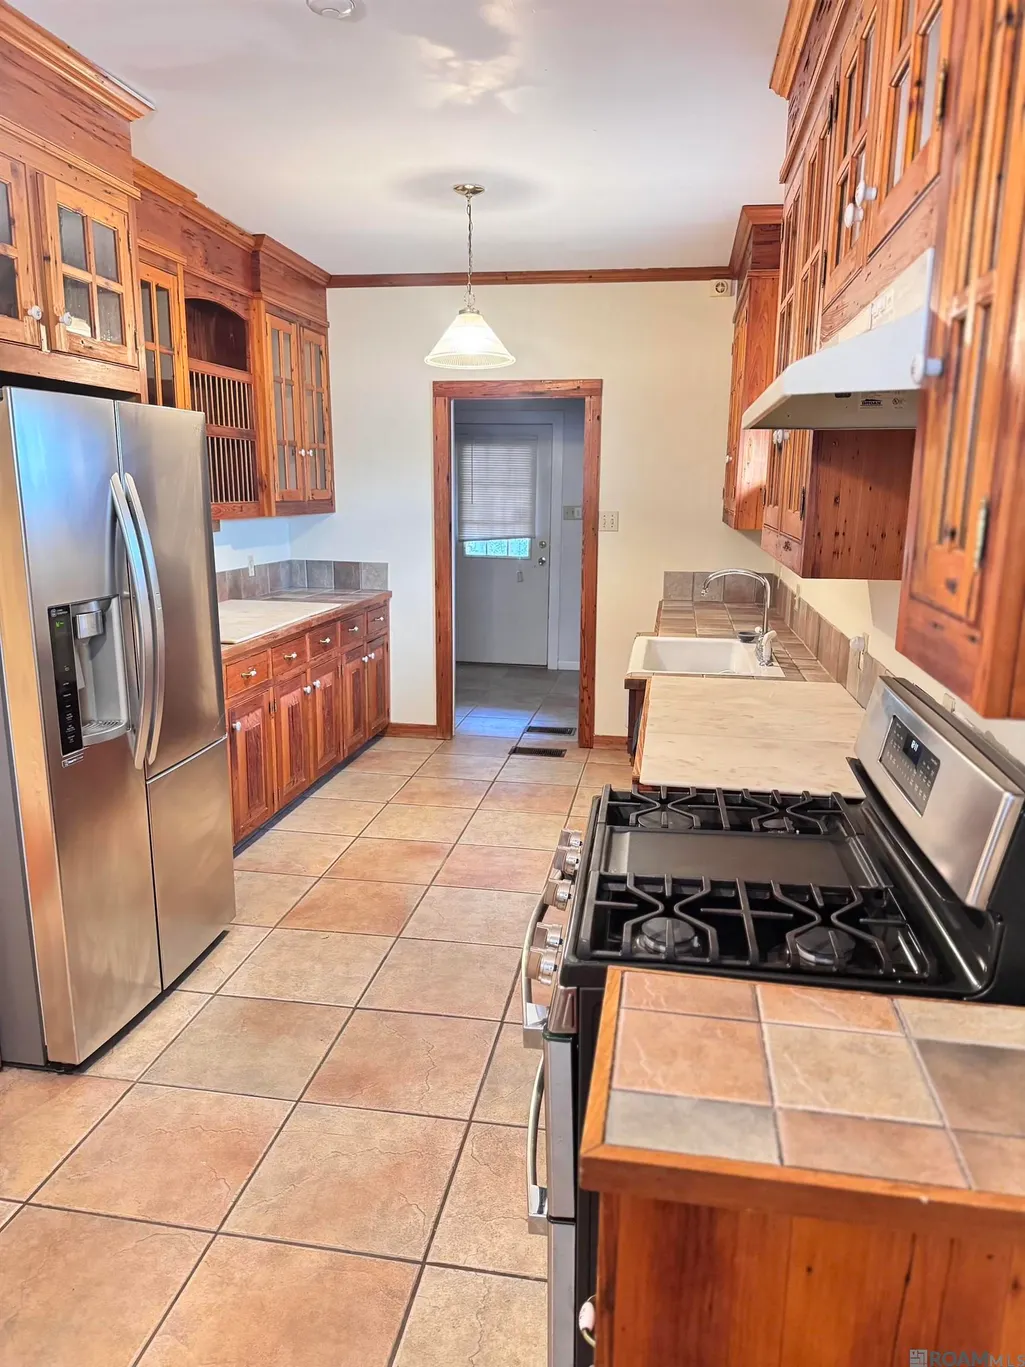
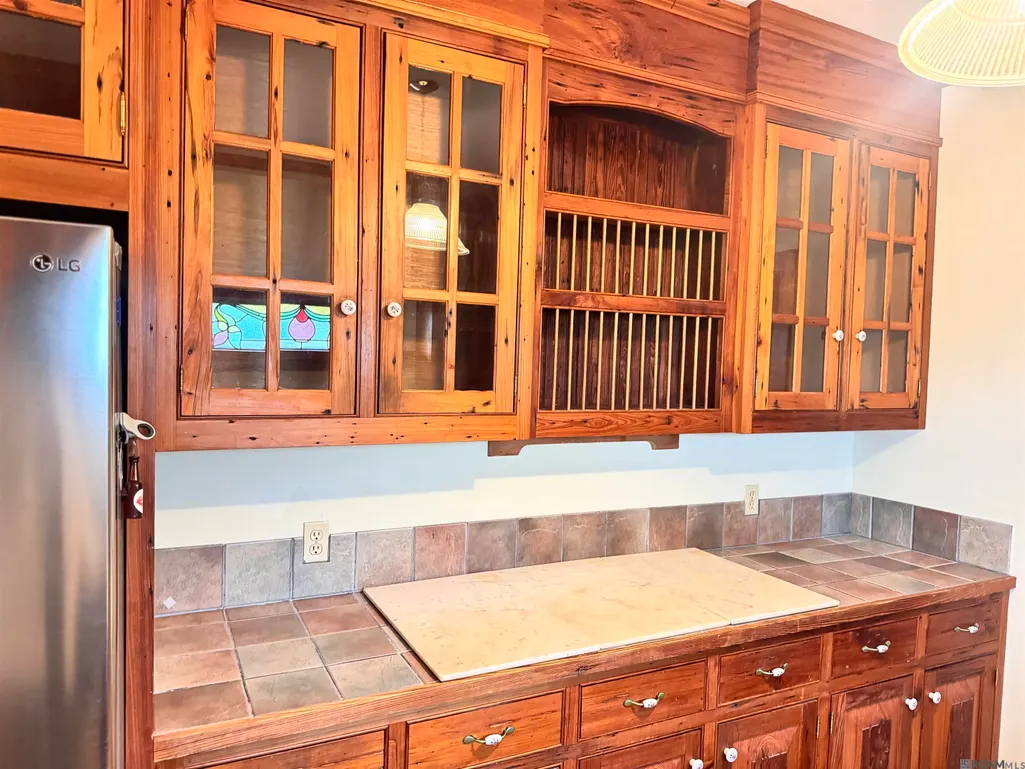
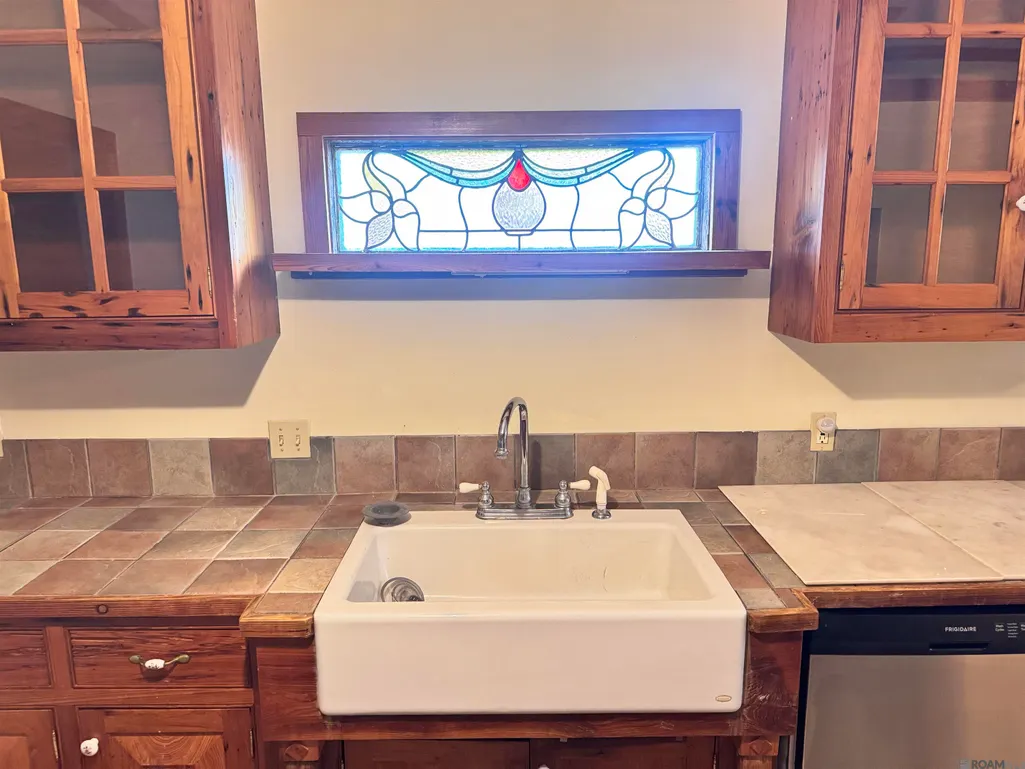
$5,000 lender credit available if buyer uses Jared Gary with Hancock Whitney Bank (225-603-2505 / [email protected]). Credit can be used towards closing costs or a permanent rate buydown. ****A PRIVATE DRIVEWAY DOWNTOWN!!!!!**** Welcome to 781 North St., a beautifully preserved Southern cottage that blends historic charm with modern livability — all just minutes from the Capitol, downtown hotspots, restaurants, and the riverfront! This raised cottage features a grand front porch with classic columns, perfect for morning coffee, evening relaxing, and soaking in the vibrant downtown energy. Inside, you’ll find a bright and inviting layout with spacious rooms, tall ceilings, and timeless character throughout.
| Price History | |
|---|---|
| 8/5/2026 | Listed $350,000 |
General Features
| Sewer | Public Sewer |
|---|---|
| Heating | Central |
| Cooling | Central Air |
| Gas Y/N | Delta Utilities |
| Architectural Style | Cottage |
| Construction Materials | Wood Siding |
| Year Built | 1825 |
| Stories Count | 2 |
| Property Subtype | Detached Single Family |
| Assoc Fee Paid Per | Annually |
| County | East Baton Rouge |
| New Construction | false |
| Property Type | Residential |
| Attached Garage | false |
| Subdivision Name | Industry Town |
| Full Baths | 3 |
| Status | Active |
| Directions | Exit I-10 onto North street, house is on the corner of North and 8th st. |
| City | Baton Rouge |
| High School District | East Baton Rouge |
| MLS Area | EBR MLS Area 50 |
| Lot Size Square Feet | 3920.4 |
| Carport Y/N | false |
| Home Warranty Y/N | false |
| Building Area Units | Square Feet |
| Primary Bedroom Level | First |
| Living Area Units | Square Feet |
| Standard Status | Active |
| Middle/Junior School District | East Baton Rouge |
| Elementary School District | East Baton Rouge |
| First Bedroom Level | Second |
| First Bedroom Width | 13.6 |
| Legal Description | Ward: 1-1, Subdivision: Industry Town, Lot: 11 Pt, Block: 45. Se Portion Of Lot 11, Meas. 54 Ft. 10 1/2 In. Front On The N Side Of North St. X 79 Ft. |
Interior Features
| Kitchen Level | First |
|---|---|
| Air Conditioning Y/N | true |
| Heating Y/N | true |
| Total Bedrooms | 4 |
| Living Room Level | First |
| LivingAreaSource | Measured |
| Total Baths | 3 |
| Kitchen Area | 203.94 |
| Primary on Main | 236.4 |
| Second Bedroom Length | 12 |
| Second Bedroom Width | 19.7 |
| Living Room Area | 209.16 |
| Primary Bedroom Area | 168.92 |
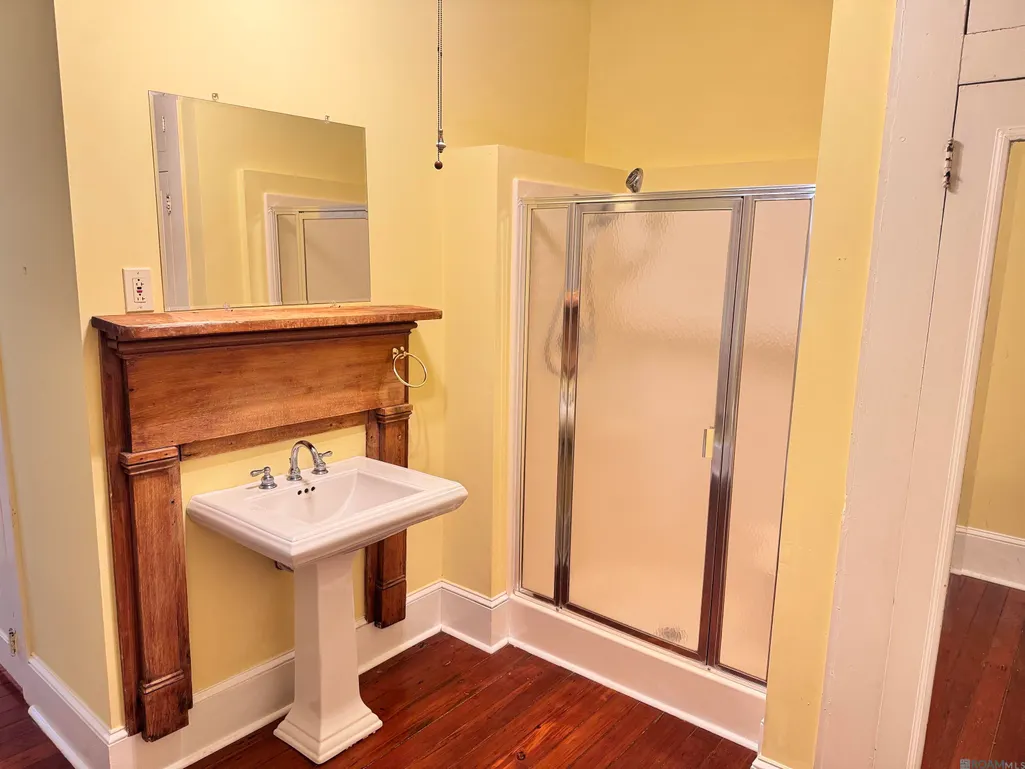
| Primary Bedroom Features | En Suite Bath,2 Closets or More,Ceiling 9ft Plus,Ceiling Fan(s),Walk-In Closet(s),Master Downstairs,Dressing Room |
| Primary Bedroom Width | 10.3 |
| Dining Room Level | First |
| Dining Room Area | 193.52 |
| Second Bedroom Level | First |
Exterior Features
| Parking Features | Off Street,Driveway |
|---|---|
| Water Source | Public |
| Lot Size Area | 3920.4 |
| Foundation Details | Pillar/Post/Pier |
| Building Area Total | 2906 |
| Lot Dimensions | 54.8X79 |
| Lot Size Acres | 0.09 |
Amenities
- Foreclosure
- Views
- Short Sale
- New Construction
- Adult 55+
- Lease To Own
- No HOA Fees
- Furnished
- Primary On Main
- Air Conditioning
- Seller Finance
- Green
- Fixer Upper
- Horse
- Golf
- Fireplace
- Deck
- Garage
- Basement
- Pool
Property vs Single Family Average in 70802
Price
Year Built
 The multiple listing information is provided by the Greater Baton Rouge Association of REALTORS®, Inc. multiple listing service from a copyrighted compilation of listings. The compilation of listings and each individual listing are ©2026 MLS. All Rights Reserved. The information provided is for clients' personal, non-commercial use and may not be used for any purpose other than to identify prospective properties clients may be interested in purchasing. All properties are subject to prior sale
