

Address
15565 Babblingbrook Dr, Baton Rouge, LA
Price
$ 435,000
Property Attributes
- MLS#2026014426
- TypeSingle Family
- Listing Status Active
- ParishEast Baton Rouge
- CityBaton Rouge
- AreaEBR MLS Area 43
- NeighborhoodShadowbrook Lakes
- Zip70816
- StyleTraditional
- Year Built2015
- Price$ 435,000
- Bedrooms5
- Full Bathrooms3
- Half Bathrooms0
- Sqr Footage3133
- Lot Size0.36 Acres
Data Source:
Greater Baton Rouge MLS (GBRAR)
Property Description
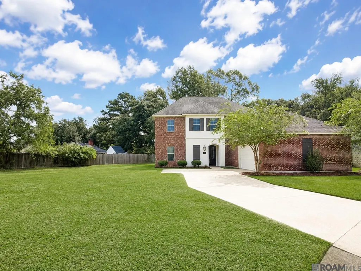
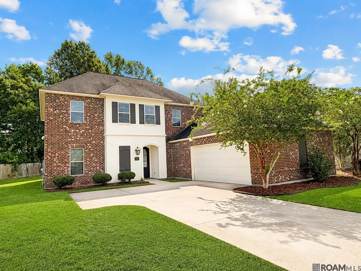
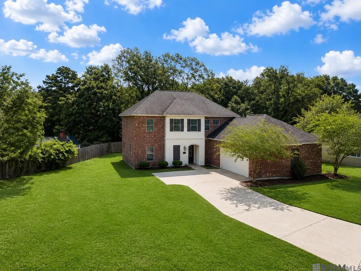
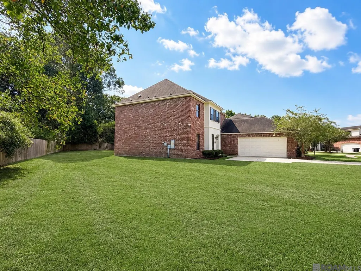
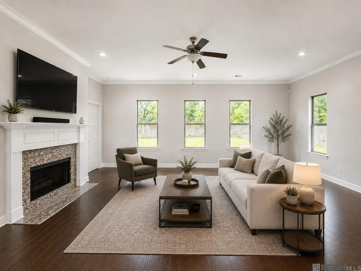
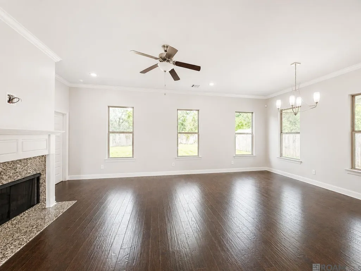
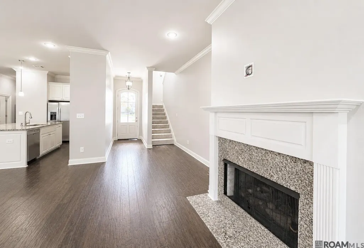
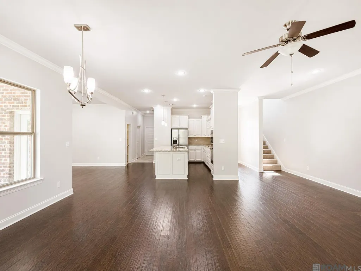
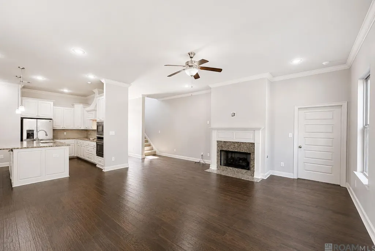
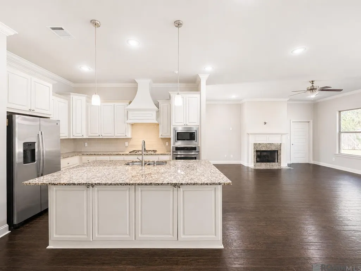
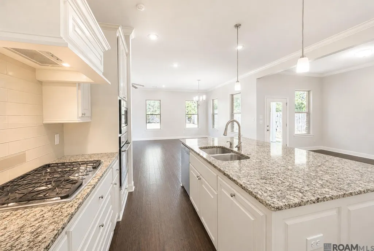
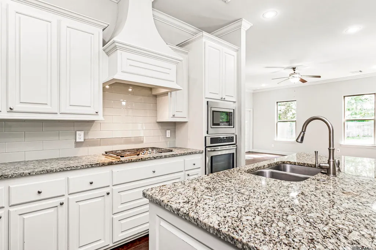
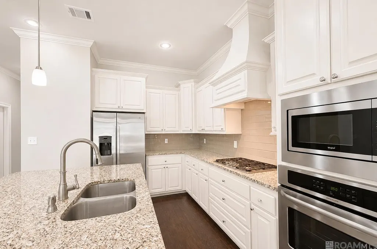
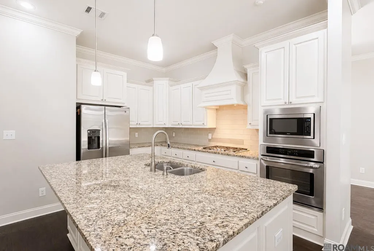
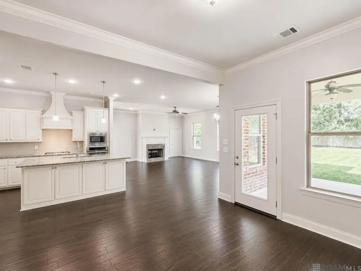
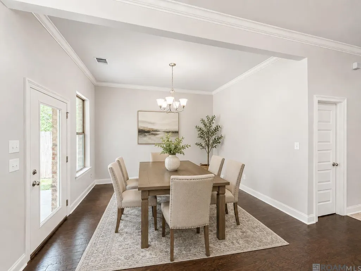
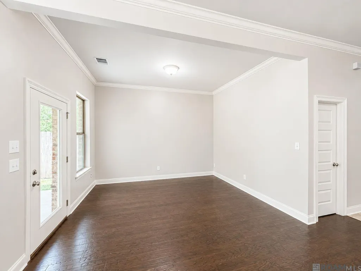
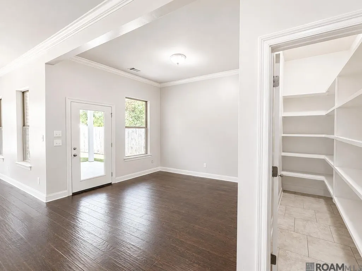
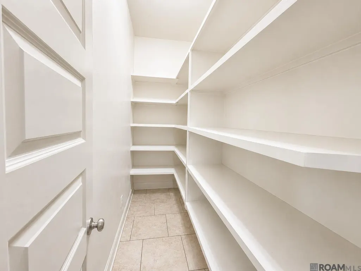
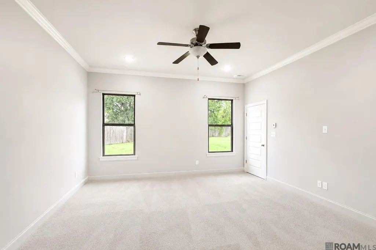
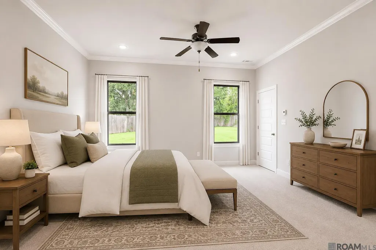
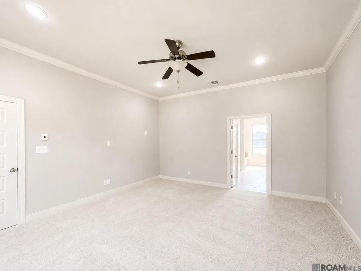
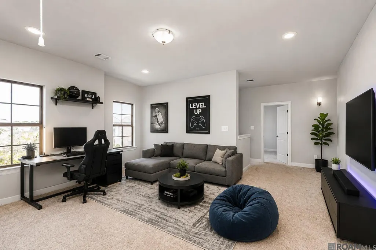
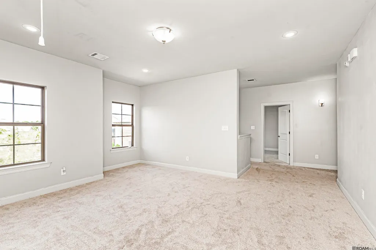
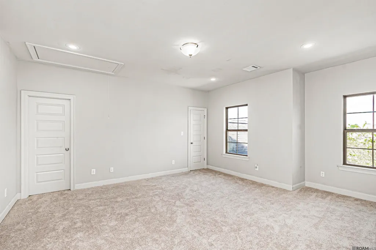
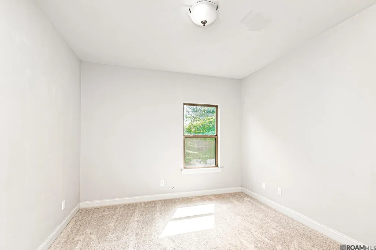
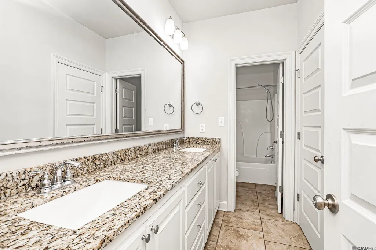
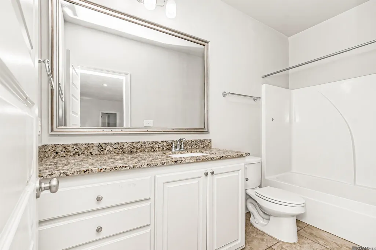
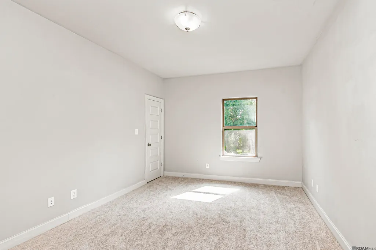
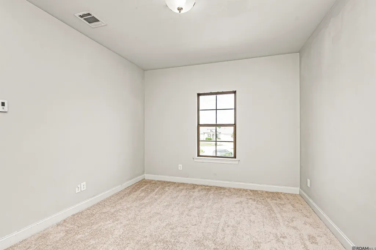
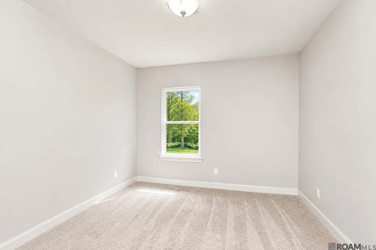
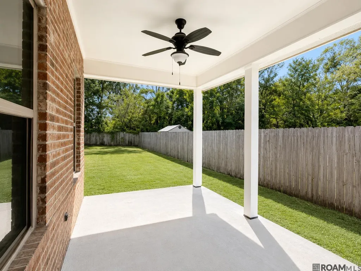
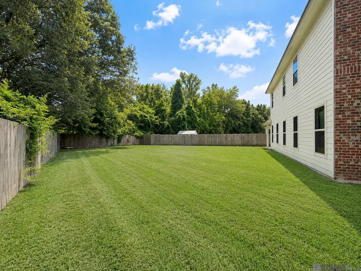
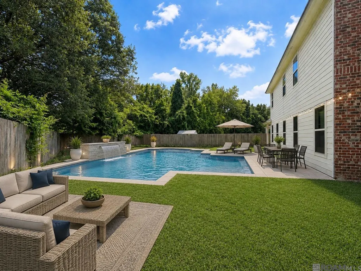
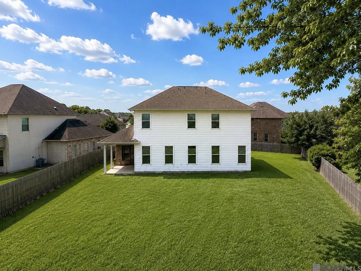
The Five Bedrooms Get Your Attention. The Backyard Changes the Comparison. In a neighborhood where many buyers must choose between interior space, outdoor room, and price, 15565 Babblingbrook Drive delivers a rare combination of all three. This Shadowbrook Lakes home provides approximately 3,133 living square feet with five bedrooms, 3.5 bathrooms, and an expansive 0.35-acre cul-de-sac homesite. Its pie-shaped lot is substantially larger than many of the neighborhood’s currently available properties, creating valuable room for entertaining, gardening, pets, recreation or future outdoor improvements. Inside, fresh paint and brand-new carpet give the home a clean, refreshed feel. The open living area features natural light, wood flooring, crown molding and a gas fireplace. The kitchen is designed around an oversized island and includes granite countertops, abundant cabinetry, stainless appliances, a gas cooktop, wall oven and generous walk-in pantry. The downstairs primary suite offers privacy from the four additional bedrooms upstairs. An oversized game room adds the flexibility today’s buyers need for a media room, office, fitness area, hobby room or second living space. Step outside to a covered patio overlooking a wide, fenced backyard with room to create an outdoor setting that matches how you want to live. Residents also have access to Shadowbrook Lakes amenities, including a community pool, clubhouse, fitness facilities, lake and common areas. Convenient access to I-12, hospitals, schools, shopping and dining completes a property that offers more than impressive square footage—it offers space that can truly be used. Compare the space, study the lot, and then experience it for yourself. Schedule your private showing today.
| Price History | |
|---|---|
| 8/6/2026 | Listed $445,000 |
| 8/28/2026 | 2$435,000 |
General Features
| Sewer | Public Sewer |
|---|---|
| Heating | Central |
| Cooling | Central Air,Ceiling Fan(s) |
| Roof | Shingle |
| Appliances | Gas Cooktop,Dishwasher,Disposal,Microwave,Oven,Range Hood,Separate Cooktop,Stainless Steel Appliance(s) |
| HOA Fee | 900 |
| Gas Y/N | Entergy |
| Association Fee Includes | Common Areas,Maint Subd Entry HOA,Management,Pool HOA,Rec Facilities,Common Area Maintenance |
| Patio/Porch Features | Covered,Porch |
| Architectural Style | Traditional |
| Security Features | Smoke Detector(s) |
| Construction Materials | Brick Siding,Stucco Siding,Brick |
| Year Built | 2015 |
| Stories Count | 2 |
| Property Subtype | Detached Single Family |
| Assoc Fee Paid Per | Annually |
| County | East Baton Rouge |
| New Construction | false |
| Property Type | Residential |
| HOA | true |
| Attached Garage | false |
| Subdivision Name | Shadowbrook Lakes |
| Garage Y/N | true |
| Full Baths | 3 |
| Status | Active |
| Directions | Jones Creek to S Harrels Ferry, enter Shadowbrook Lakes. Turn right on Babblingbrook Dr. Home is in the cul-de-sac. |
| City | Baton Rouge |
| High School District | East Baton Rouge |
| MLS Area | EBR MLS Area 43 |
| Lot Size Square Feet | 15681.6 |
| Carport Y/N | false |
| Home Warranty Y/N | false |
| Building Area Units | Square Feet |
| Primary Bedroom Level | First |
| Living Area Units | Square Feet |
| Builder Name | Level Construction & Development, LLC |
| Standard Status | Active |
| Middle/Junior School District | East Baton Rouge |
| Elementary School District | East Baton Rouge |
| First Bedroom Level | Second |
| First Bedroom Width | 11.5 |
| Legal Description | WARD: 1-4, SUBDIVISION: SHADOWBROOK LAKES, LOT: 32. RESUB. 2008. |
Interior Features
| Interior Amenities | Attic Access,Ceiling 9'+,Crown Molding,High Speed Internet,Multiple Attics |
|---|---|
| Flooring | Carpet,Ceramic Tile,Wood |
| Fireplace Features | 1 Fireplace,Gas Log,Ventless |
| Kitchen Level | First |
| Air Conditioning Y/N | true |
| Heating Y/N | true |
| Fireplace Y/N | true |
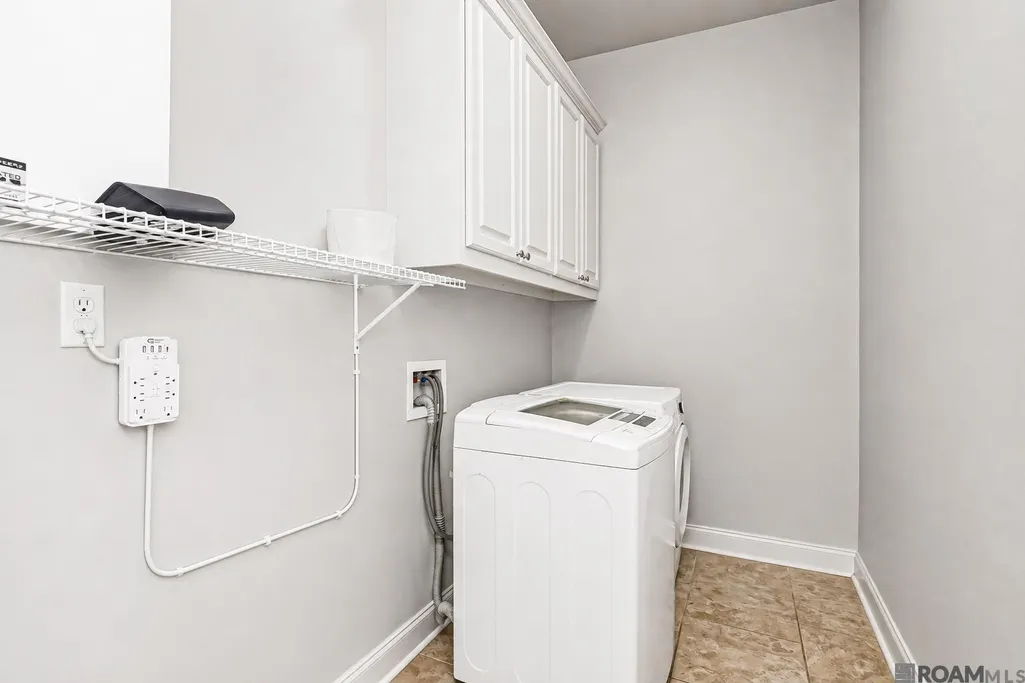
| Laundry Features | Inside |
| Total Bedrooms | 5 |
| LivingAreaSource | Estimated |
| Kitchen Features | Granite Counters,Kitchen Island,Pantry,Cabinets Custom Built |
| Total Baths | 4 |
| 1/2 Baths | 1 |
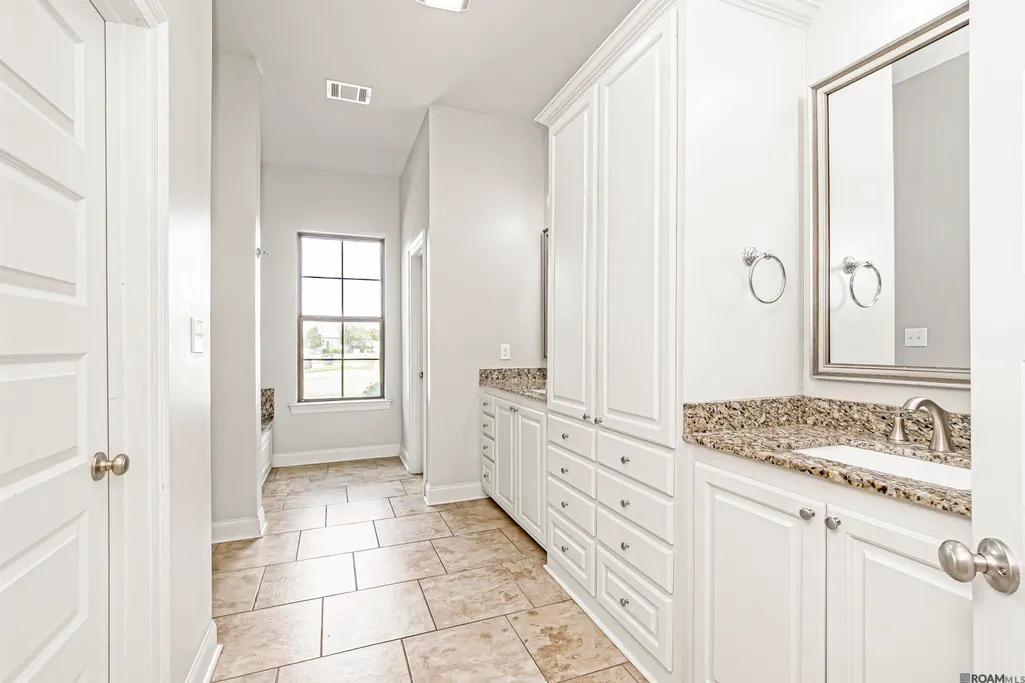
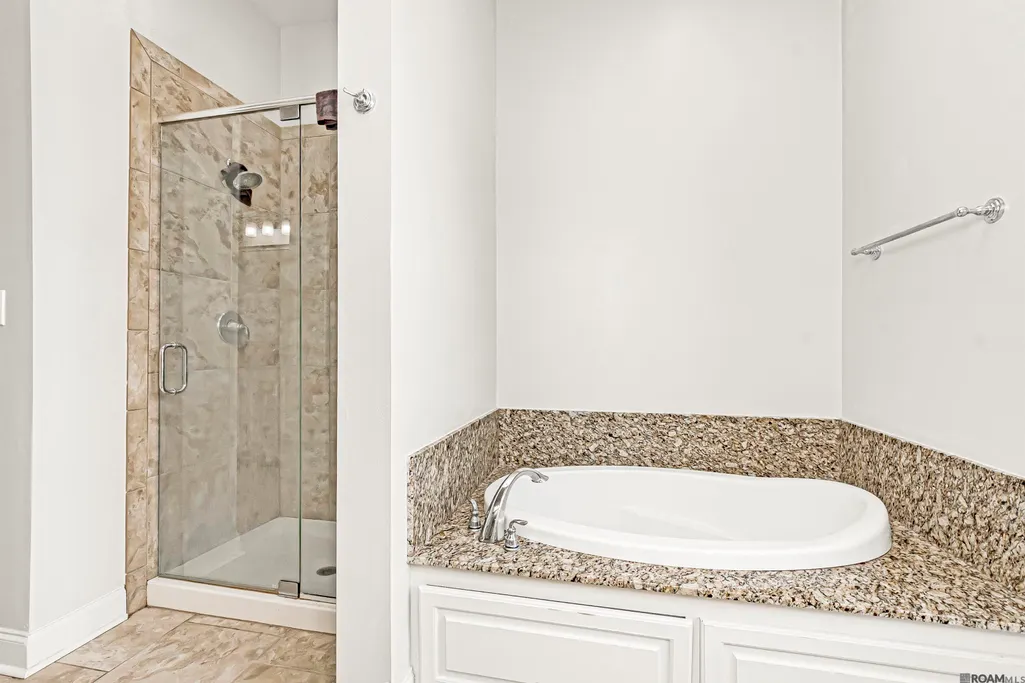
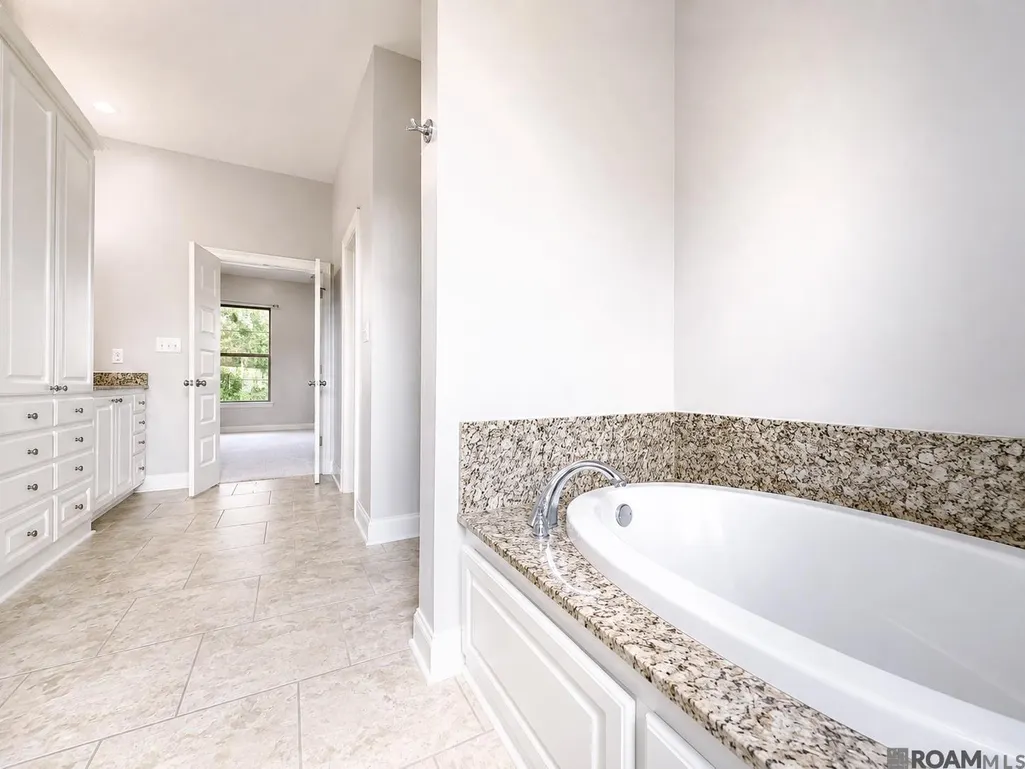
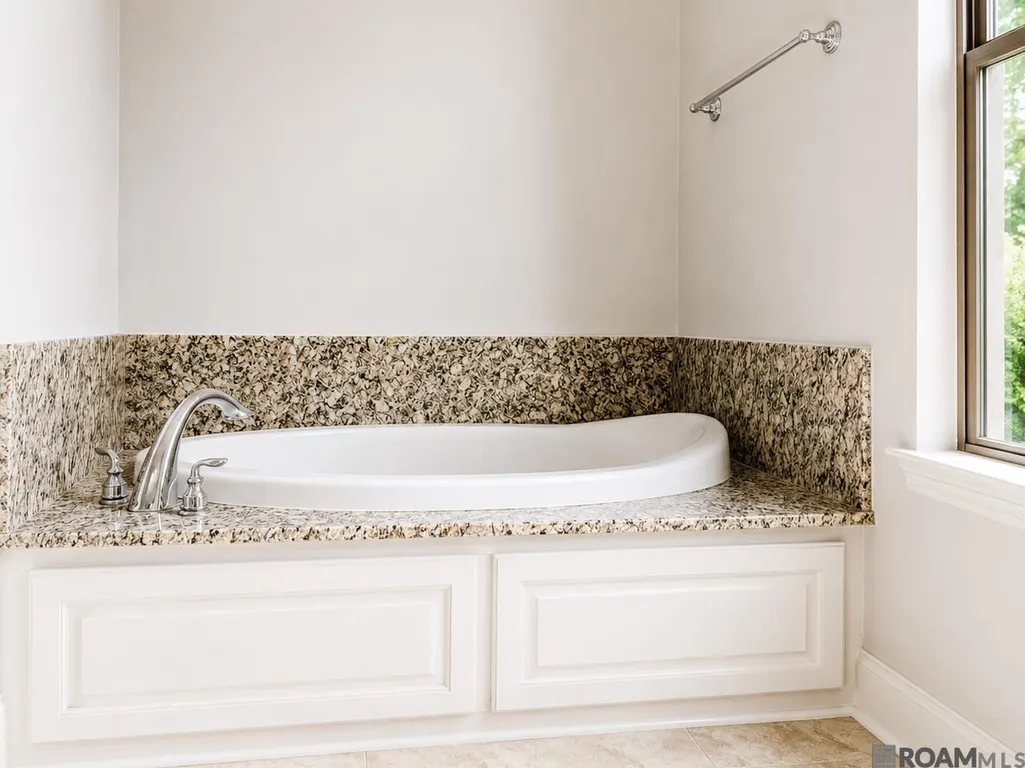
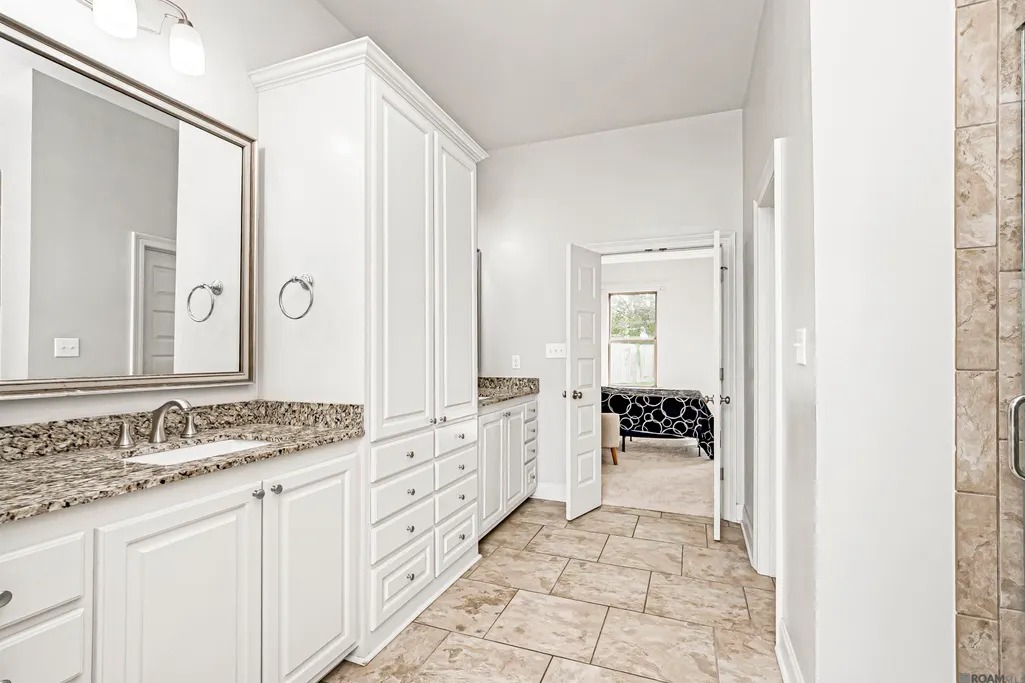
| Primary Bathroom Features | Walk-In Closet(s),Separate Shower,Soaking Tub,Water Closet |
| Kitchen Area | 212.8 |
| Kitchen Length | 16 |
| Primary on Main | 143.75 |
| Second Bedroom Width | 11.5 |
| Bedroom 3 Area | 142.5 |
| Bedroom 3 Width | 11.4 |
| Family Room Area | 473.68 |
| Primary Bedroom Area | 249.48 |
| Primary Bedroom Features | En Suite Bath,Ceiling 9ft Plus,Ceiling Fan(s),Master Downstairs |
| Primary Bedroom Width | 15.4 |
| Family Room Level | First |
| Bedroom 3 Level | Second |
| Second Bedroom Level | Second |
Exterior Features
| Exterior Amenities | Landscaped |
|---|---|
| Fencing | Wood |
| Parking Features | 2 Cars Park,4+ Cars Park,Garage,Off Street,Garage Door Opener |
| Lot Features | Cul-De-Sac |
| Water Source | Public |
| Total Parking | 6 |
| Lot Size Area | 15681.6 |
| Foundation Details | Slab |
| Building Area Total | 3882 |
| Lot Dimensions | 55x129.99x85x92.2 |
| Lot Size Acres | 0.36 |
Amenities
- Foreclosure
- Views
- Short Sale
- New Construction
- Adult 55+
- Lease To Own
- No HOA Fees
- Furnished
- Primary On Main
- Air Conditioning
- Seller Finance
- Green
- Fixer Upper
- Horse
- Golf
- Fireplace
- Deck
- Garage
- Basement
- Pool
Property vs Single Family Average in 70816
Price
Year Built
 The multiple listing information is provided by the Greater Baton Rouge Association of REALTORS®, Inc. multiple listing service from a copyrighted compilation of listings. The compilation of listings and each individual listing are ©2026 MLS. All Rights Reserved. The information provided is for clients' personal, non-commercial use and may not be used for any purpose other than to identify prospective properties clients may be interested in purchasing. All properties are subject to prior sale
