

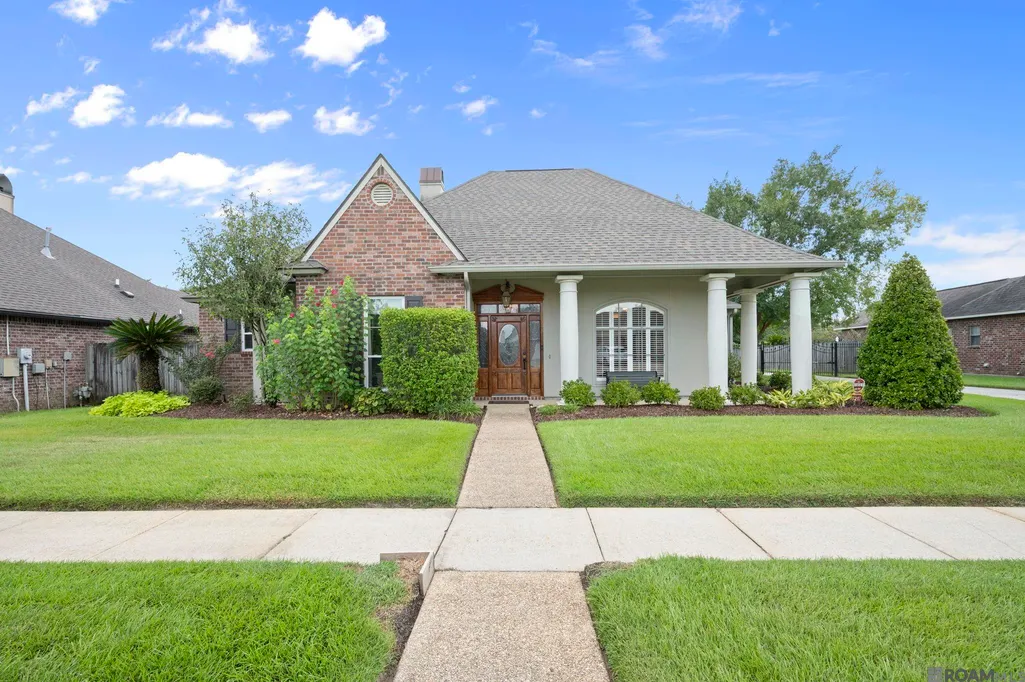
Address
18212 Oak Lane Ave, Baton Rouge, LA
Price
$ 430,000
Property Attributes
- MLS#2026014435
- TypeSingle Family
- Listing Status Pending Continue to Show
- ParishEast Baton Rouge
- CityBaton Rouge
- AreaEBR MLS Area 43
- NeighborhoodShadows At White Oak The
- Zip70816
- StyleTraditional
- Year Built2000
- Price$ 430,000
- Bedrooms4
- Full Bathrooms3
- Half Bathrooms0
- Sqr Footage2351
- Lot Size0.31 Acres
Data Source:
Greater Baton Rouge MLS (GBRAR)
Property Description
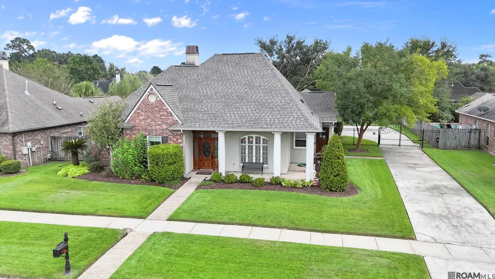
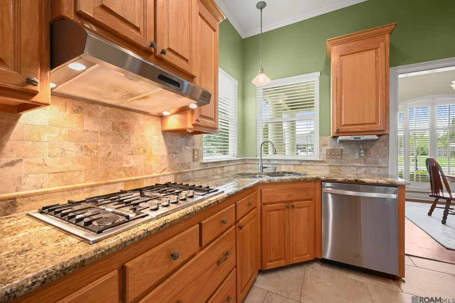
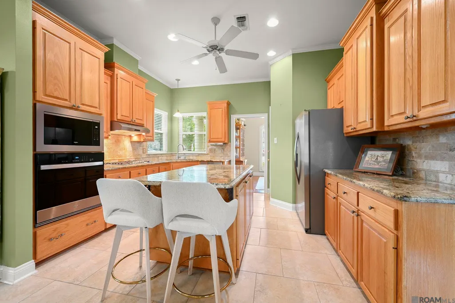
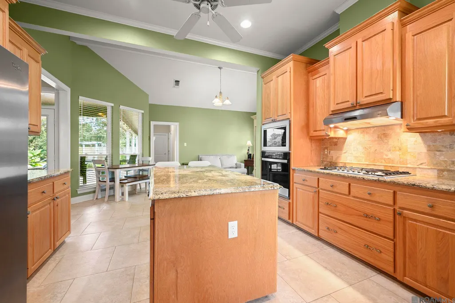
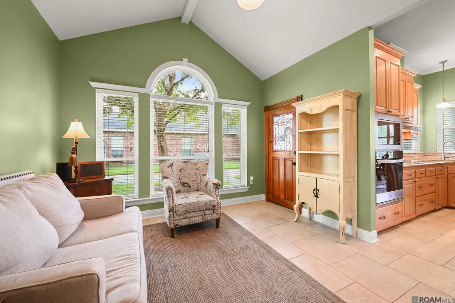
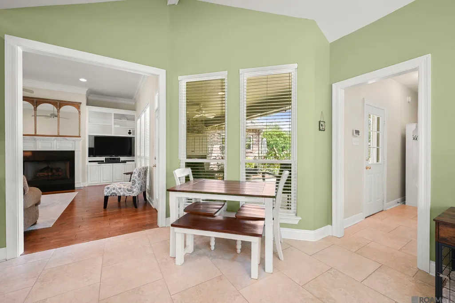
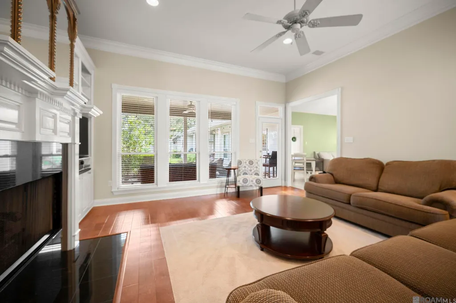
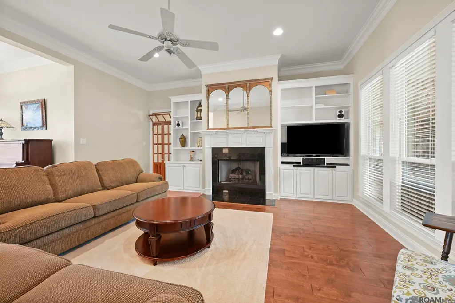
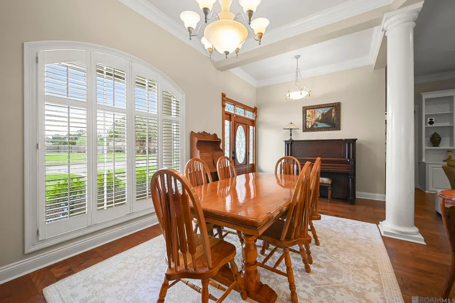
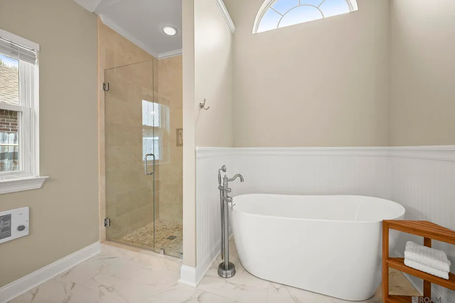
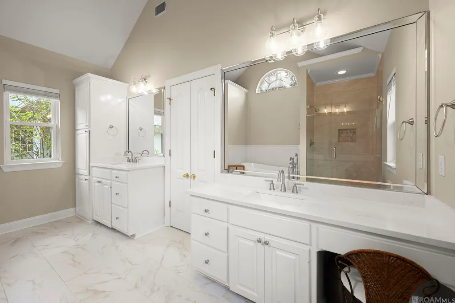
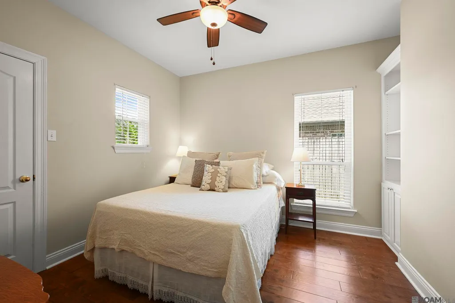
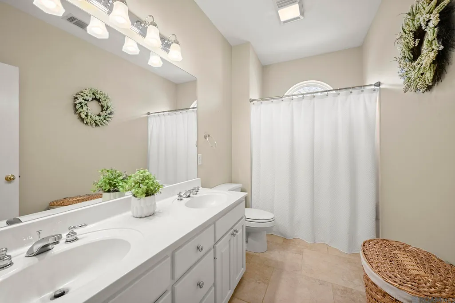
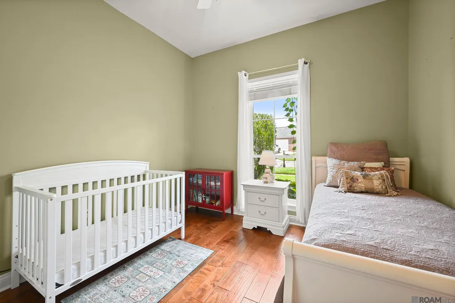
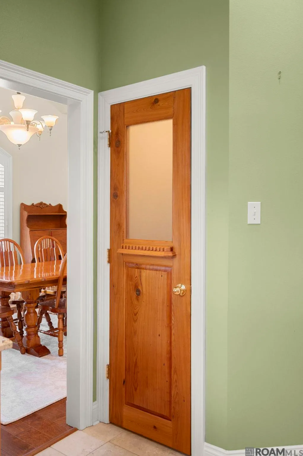
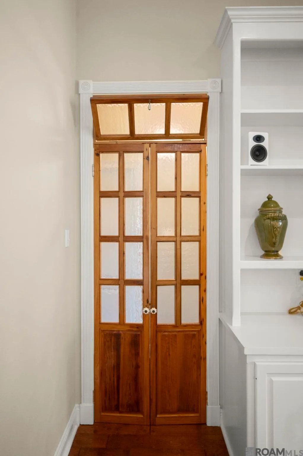
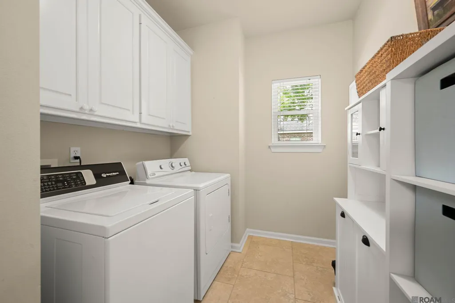
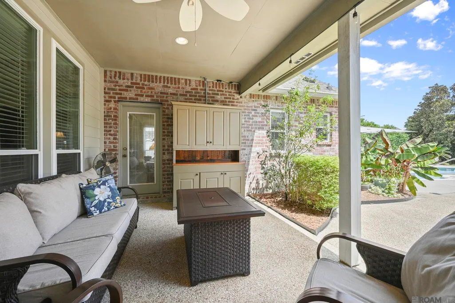
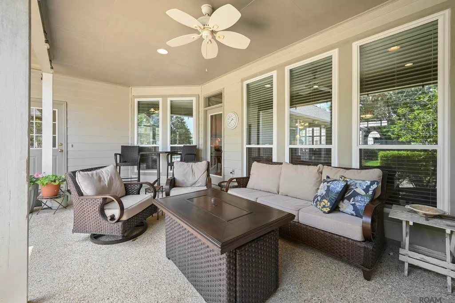
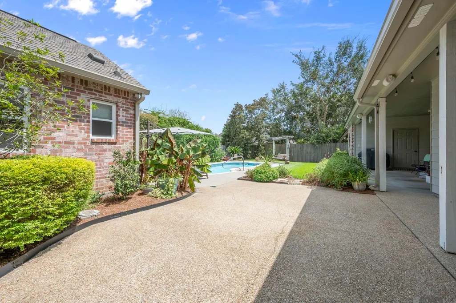
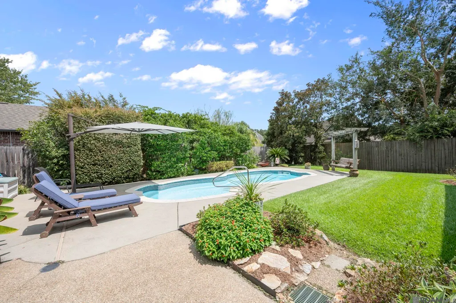
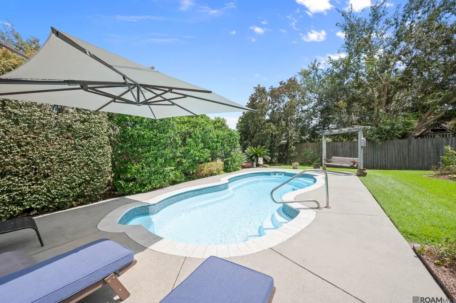
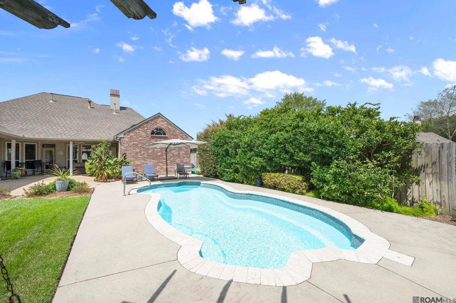
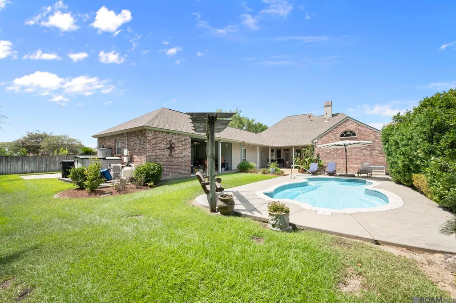
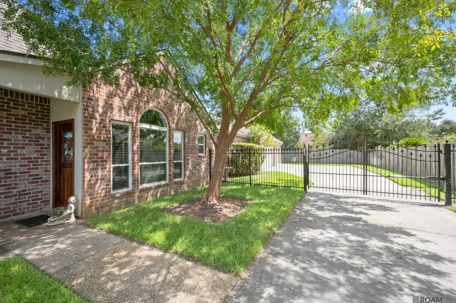
Ready to cool off in your own pool on these hot summer days? Here is your opportunity to own a 4 Bedroom, 3 Full Bath home with a POOL in The Shadows at White Oak Subdivision. Immaculate, one owner home. Roof is 5 years old. As you walk up to the front porch, notice the Antique Solid Wood Front Door handmade from 100+ year old cypress. The kitchen has been updated with granite countertops, new oven and microwave, gas cooktop, corner sink and overlooks the keeping room and breakfast area. The pantry door is handmade from old cypress. Stunning wood and glass door leading to the bedroom hallway is also handmade from old cypress. Living room overlooks the back patio with lots of natural light, built in cabinets, and fireplace. The primary bath has been beautifully updated with a free standing tub and tiled separate shower, double vanities, water closet, and has two walk in closets. Double split floorplan with fourth bedroom and full bath on the opposite side of the home. Large laundry room with extra storeage. Perfect for entertaining on the back patio overlooking the pool and yard. Fully fenced with an electric gate across the driveway. The California garage provides privacy and is also open to the backyard. Sprinkler system for your flowerbeds. Subdivision is conveniently located to shopping, restaurants, hospitals, I-12 and I-10 and offers a playground and tennis courts. Truly immaculately maintained and ready for a new owner!
| Price History | |
|---|---|
| 8/6/2026 | Listed $430,000 |
General Features
| Sewer | Public Sewer |
|---|---|
| Heating | Central |
| Cooling | Central Air,Ceiling Fan(s) |
| Utilities | Cable Connected |
| Roof | Shingle |
| Appliances | Gas Cooktop,Dishwasher,Disposal,Microwave,Oven,Separate Cooktop,Stainless Steel Appliance(s) |
| HOA Fee | 400 |
| Gas Y/N | Delta Utilities |
| Association Fee Includes | Common Areas,Maint Subd Entry HOA,Management |
| Patio/Porch Features | Covered |
| Architectural Style | Traditional |
| Pool Features | In Ground,Fiberglass,Salt Water |
| Security Features | Security System,Smoke Detector(s) |
| Construction Materials | Brick Siding,Stucco Siding,Wood Siding,Frame |
| Year Built | 2000 |
| Stories Count | 1 |
| Property Subtype | Detached Single Family |
| Community Features | Park,Playground,Tennis Court(s),Sidewalks |
| Assoc Fee Paid Per | Annually |
| County | East Baton Rouge |
| New Construction | false |
| Property Type | Residential |
| HOA | true |
| Attached Garage | false |
| Subdivision Name | Shadows At White Oak The |
| Garage Y/N | true |
| Full Baths | 3 |
| Status | Pending Continue to Show |
| Directions | South Harrell's Ferry Road to The Shadows at White Oak Subdivision. Turn into subdivision on White Shadows Drive. Left onto Ferry Lane Ave. Right onto Harrells Lane Drive. Left onto Oak Lane Ave. Home is on the right. |
| City | Baton Rouge |
| High School District | East Baton Rouge |
| MLS Area | EBR MLS Area 43 |
| Lot Size Square Feet | 13503.6 |
| Carport Y/N | false |
| Home Warranty Y/N | false |
| Building Area Units | Square Feet |
| Primary Bedroom Level | First |
| Living Area Units | Square Feet |
| Standard Status | Pending |
| Middle/Junior School District | East Baton Rouge |
| Elementary School District | East Baton Rouge |
| First Bedroom Level | First |
| First Bedroom Width | 10.7 |
| Legal Description | WARD: 3-3, SUBDIVISION: SHADOWS AT WHITE OAK, THE, LOT: 103. 2ND FILING. RESUB. 1998.2000. (49-11099). |
Interior Features
| Interior Amenities | Attic Access,Built-in Features,Ceiling 9'+,Crown Molding,See Remarks |
|---|---|
| Flooring | Carpet,Ceramic Tile,Wood |
| Fireplace Features | 1 Fireplace |
| Kitchen Level | First |
| Air Conditioning Y/N | true |
| Heating Y/N | true |
| Window Features | Window Treatments |
| Fireplace Y/N | true |
| Laundry Features | Electric Dryer Hookup,Washer Hookup,Inside,Washer/Dryer Hookups |
| Total Bedrooms | 4 |
| Living Room Level | First |
| LivingAreaSource | Plans |
| Kitchen Features | Granite Counters,Kitchen Island,Pantry |
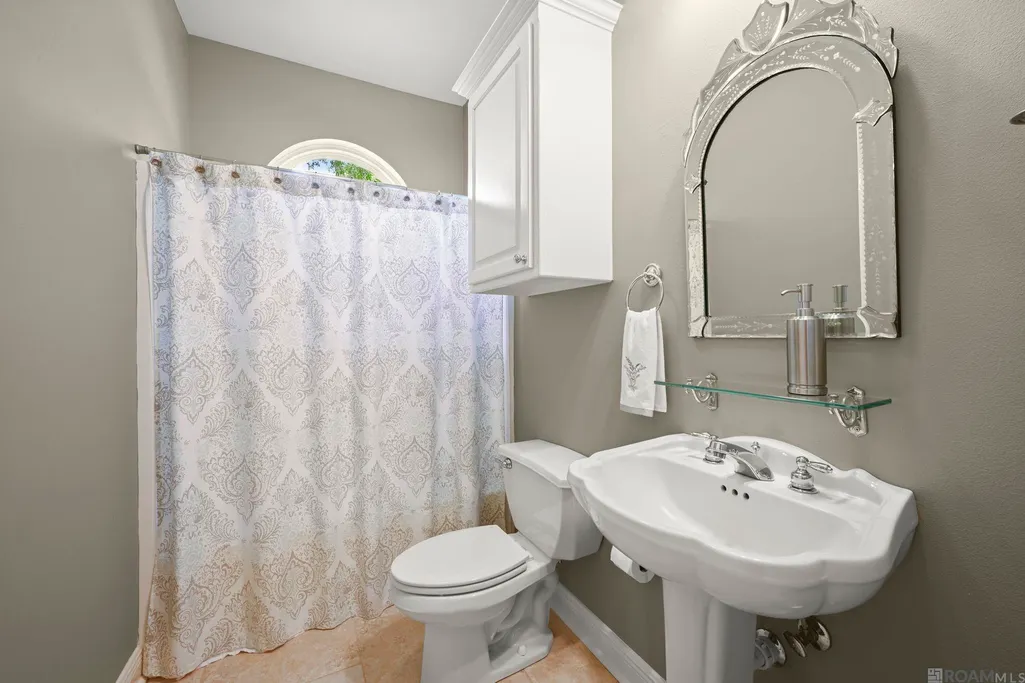
| Total Baths | 3 |
| Primary Bathroom Features | Double Vanity,Separate Shower,Soaking Tub,Water Closet |
| Kitchen Area | 175 |
| Kitchen Width | 14 |
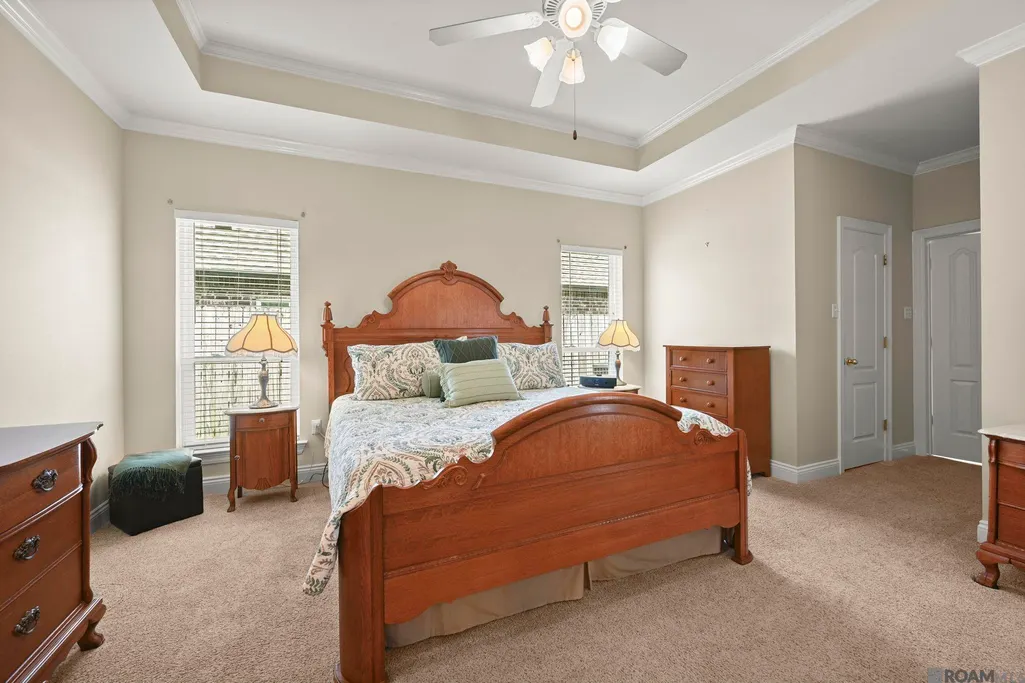
| Primary on Main | 137.5 |
| Second Bedroom Width | 11 |
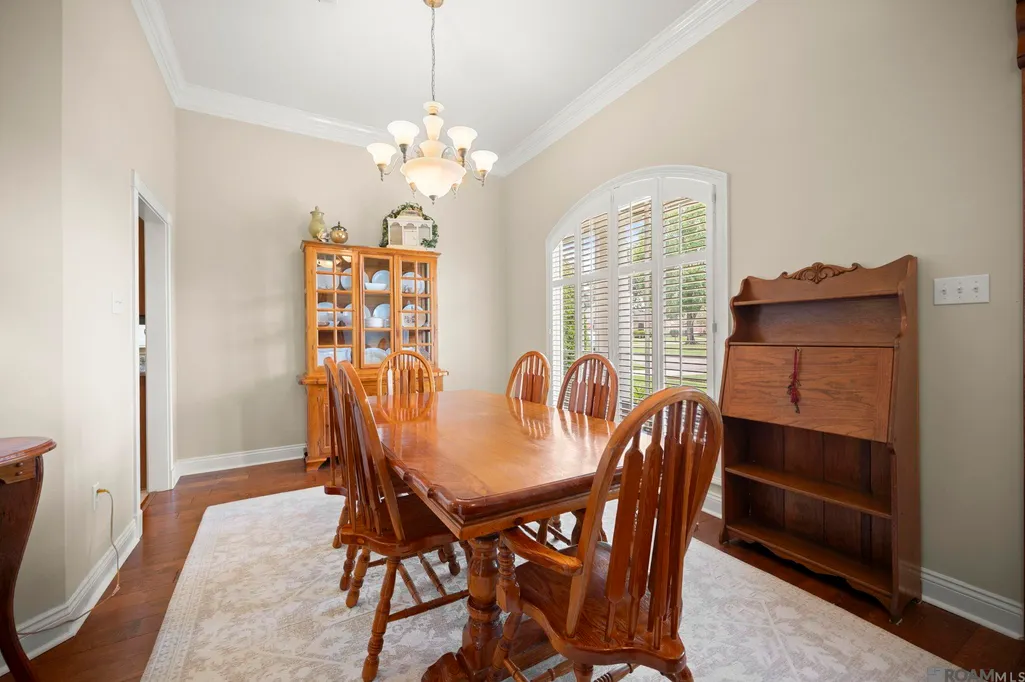
| Dining Room Area | 14 |
| Living Room Area | 340.2 |
| Living Room Length | 18 |
| Primary Bedroom Area | 220.32 |
| Primary Bedroom Features | En Suite Bath,2 Closets or More,Ceiling Fan(s),Walk-In Closet(s) |
| Primary Bedroom Width | 15.3 |
| Dining Room Level | First |
| Dining Room Area | 149.8 |
| Second Bedroom Level | First |
Exterior Features
| Exterior Amenities | Landscaped,Lighting,Rain Gutters |
|---|---|
| Fencing | Full,Privacy,Wood |
| Parking Features | 2 Cars Park,Garage Faces Rear,Unenclosed Garage,Garage Door Opener |
| Water Source | Public |
| Total Parking | 2 |
| Lot Size Area | 13503.6 |
| Foundation Details | Slab |
| Building Area Total | 3553 |
| Lot Dimensions | 83 x 151 x 100 x 154 |
| Lot Size Acres | 0.31 |
Amenities
- Foreclosure
- Views
- Short Sale
- New Construction
- Adult 55+
- Lease To Own
- No HOA Fees
- Furnished
- Primary On Main
- Air Conditioning
- Seller Finance
- Green
- Fixer Upper
- Horse
- Golf
- Fireplace
- Deck
- Garage
- Basement
- Pool
Property vs Single Family Average in 70816
Price
Year Built
 The multiple listing information is provided by the Greater Baton Rouge Association of REALTORS®, Inc. multiple listing service from a copyrighted compilation of listings. The compilation of listings and each individual listing are ©2026 MLS. All Rights Reserved. The information provided is for clients' personal, non-commercial use and may not be used for any purpose other than to identify prospective properties clients may be interested in purchasing. All properties are subject to prior sale
