

Address
16348 Turning Leaf Dr, Prairieville, LA
Price
$ 329,900
Property Attributes
- MLS#2026014436
- TypeSingle Family
- Listing Status Open Pred Contingency
- ParishAscension
- CityPrairieville
- AreaASC MLS Area 90
- NeighborhoodSummerlyn
- Zip70769
- StyleFrench
- Year Built2007
- Price$ 329,900
- Bedrooms4
- Full Bathrooms2
- Half Bathrooms0
- Sqr Footage1947
- Lot Size0.31 Acres
Data Source:
Greater Baton Rouge MLS (GBRAR)
Property Description
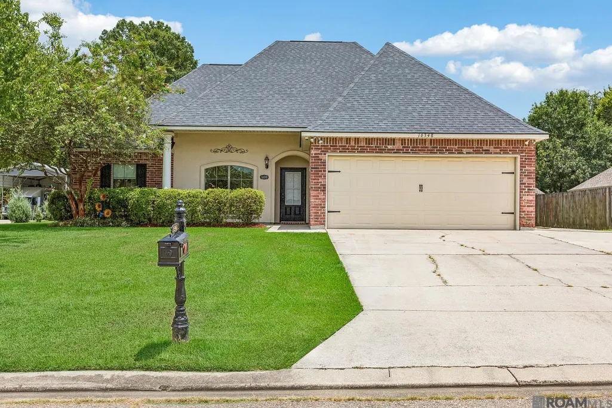
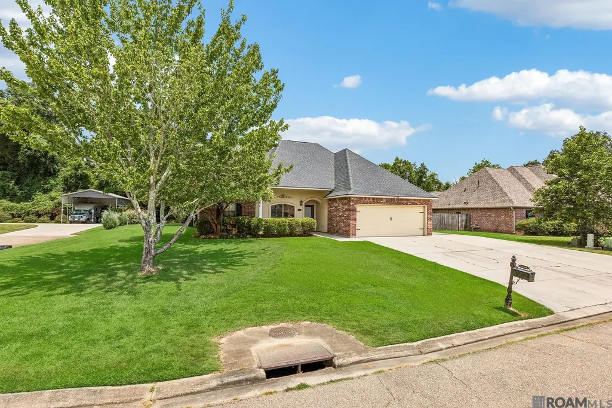
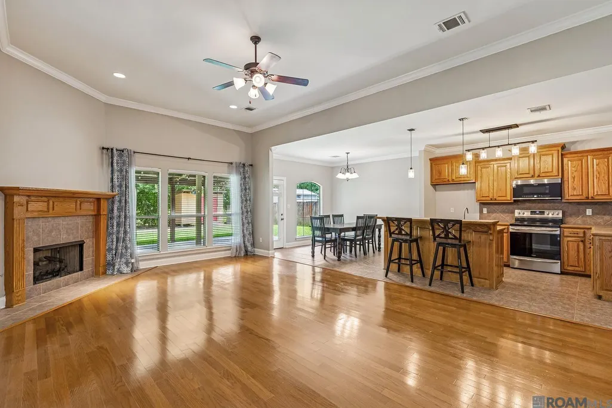
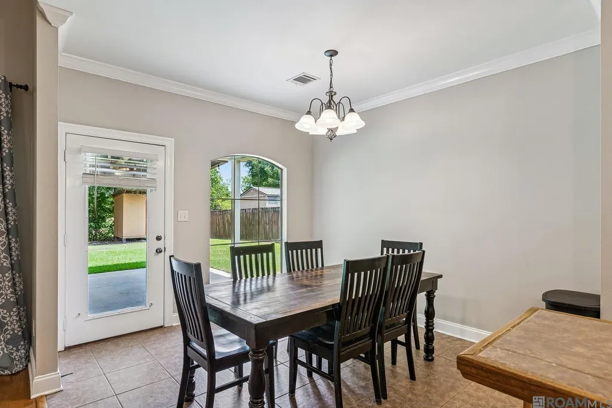
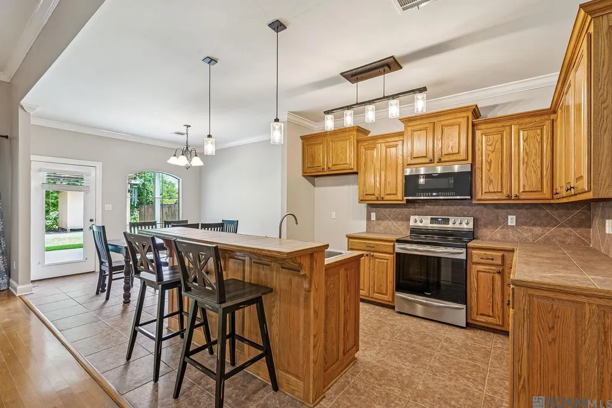
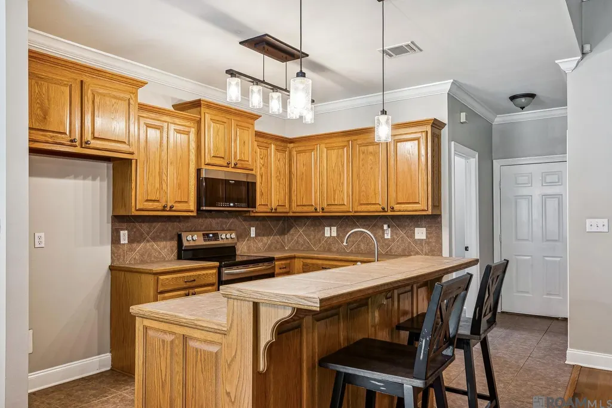
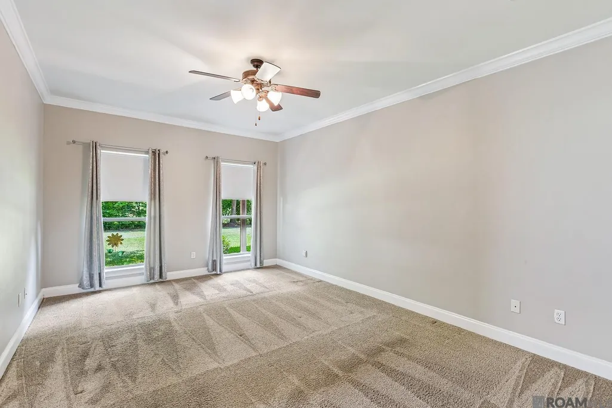
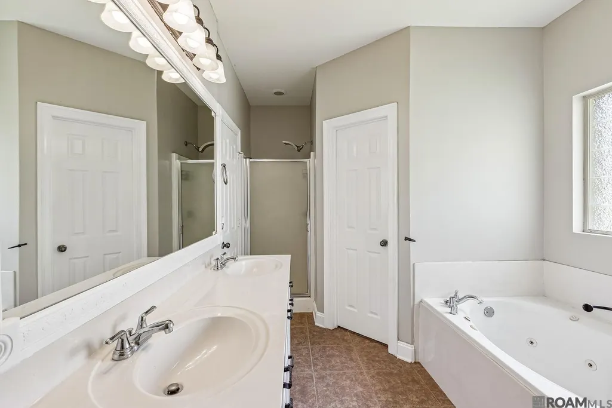
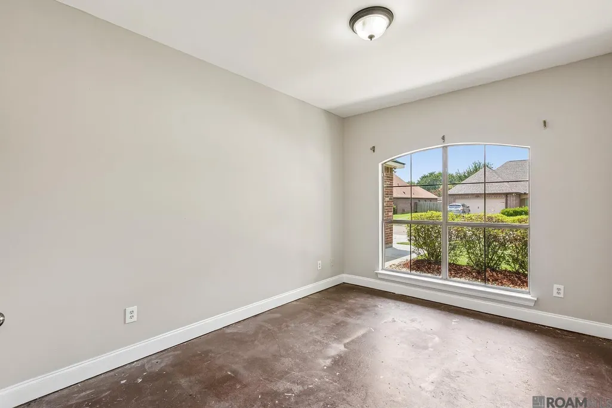
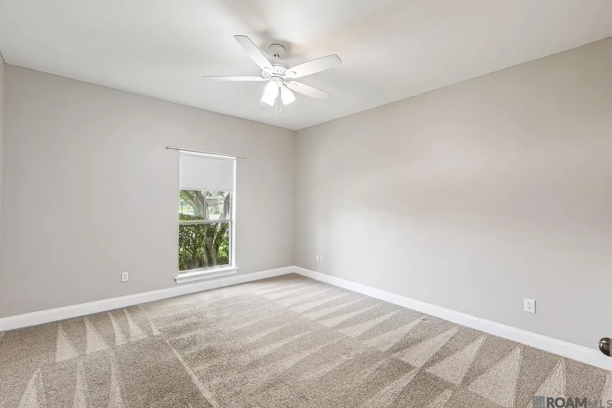
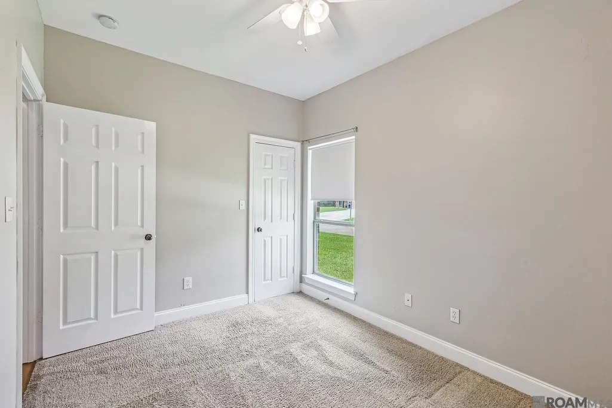
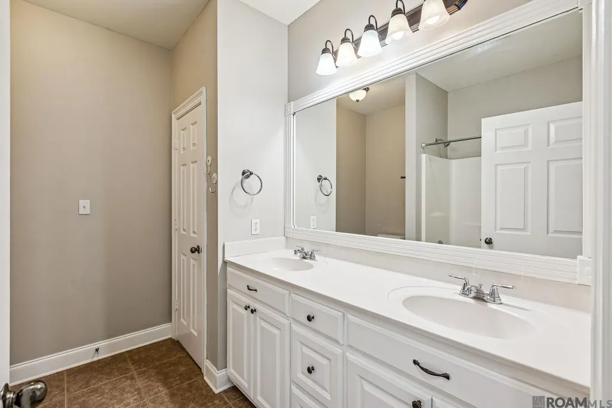
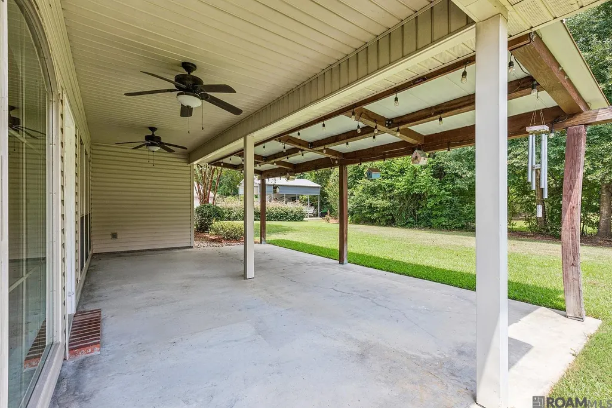
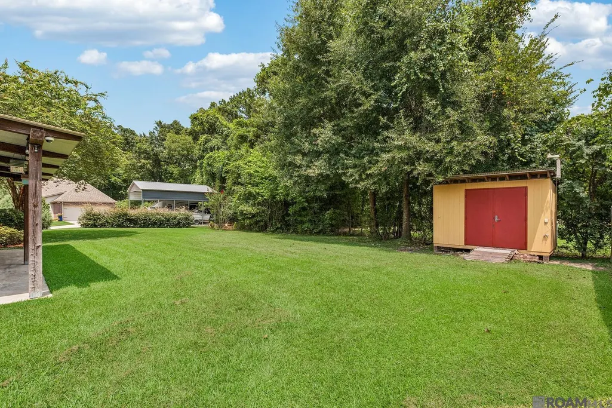
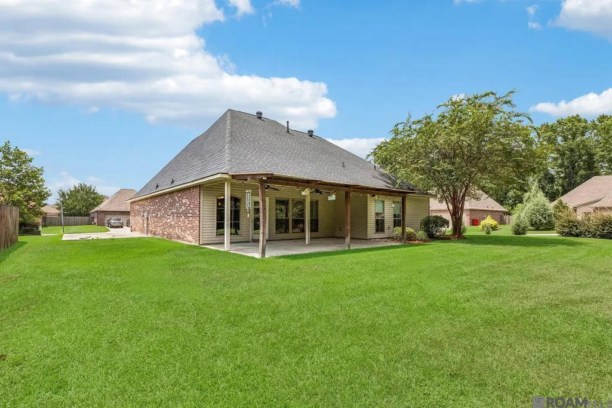
Welcome home to this beautifully maintained 4-bedroom, 2-bath home offering a spacious open floor plan that's perfect for everyday living and entertaining. Freshly painted throughout, this move-in ready home combines modern updates with a functional layout in one of Prairieville's most convenient locations. The heart of the home is the well-appointed kitchen featuring a large island with bar seating, an oversized walk-in pantry, stainless steel appliances, and a microwave and oven that are less than two years old. The generous living and dining areas flow seamlessly together, creating an inviting space for family gatherings and entertaining guests. All four bedrooms offer spacious layouts with plenty of room to relax and unwind. Step outside to enjoy the large covered patio overlooking a peaceful wooded tree line, providing added privacy with no direct rear neighbors. Situated on a large corner lot at the end of a dead-end street, this property offers additional outdoor space and minimal through traffic. An extended concrete parking pad provides extra parking for vehicles, boats, or trailers, while the backyard storage shed offers convenient space for tools, lawn equipment, or hobbies. Major updates provide added peace of mind, including a roof that's only two years old and an HVAC system that's less than five years old. Conveniently located just minutes from the new Prairieville High School, shopping, restaurants, and everyday amenities, this home offers the perfect combination of comfort, privacy, and convenience. Don't miss your opportunity to make this beautiful property your next home!
| Price History | |
|---|---|
| 8/6/2026 | Listed $329,900 |
General Features
| Sewer | Public Sewer |
|---|---|
| Heating | Central |
| Cooling | Central Air,Ceiling Fan(s) |
| Utilities | Cable Connected |
| Roof | Shingle |
| Appliances | Elec Stove Con,Disposal,Microwave,Range/Oven,Stainless Steel Appliance(s) |
| Gas Y/N | Atmos |
| Patio/Porch Features | Covered,Patio: Concrete,Patio: Oversized |
| Architectural Style | French |
| Security Features | Security System,Smoke Detector(s) |
| Construction Materials | Brick Siding,Stucco Siding,Vinyl Siding,Frame |
| Year Built | 2007 |
| Stories Count | 1 |
| Property Subtype | Detached Single Family |
| Assoc Fee Paid Per | Annually |
| County | Ascension |
| New Construction | false |
| Property Type | Residential |
| Attached Garage | false |
| Subdivision Name | Summerlyn |
| Garage Y/N | true |
| Other Structures | Storage Shed/Bldg. |
| Full Baths | 2 |
| Status | Open Pred Contingency |
| City | Prairieville |
| High School District | Ascension Parish |
| MLS Area | ASC MLS Area 90 |
| Lot Size Square Feet | 13503.6 |
| Carport Y/N | false |
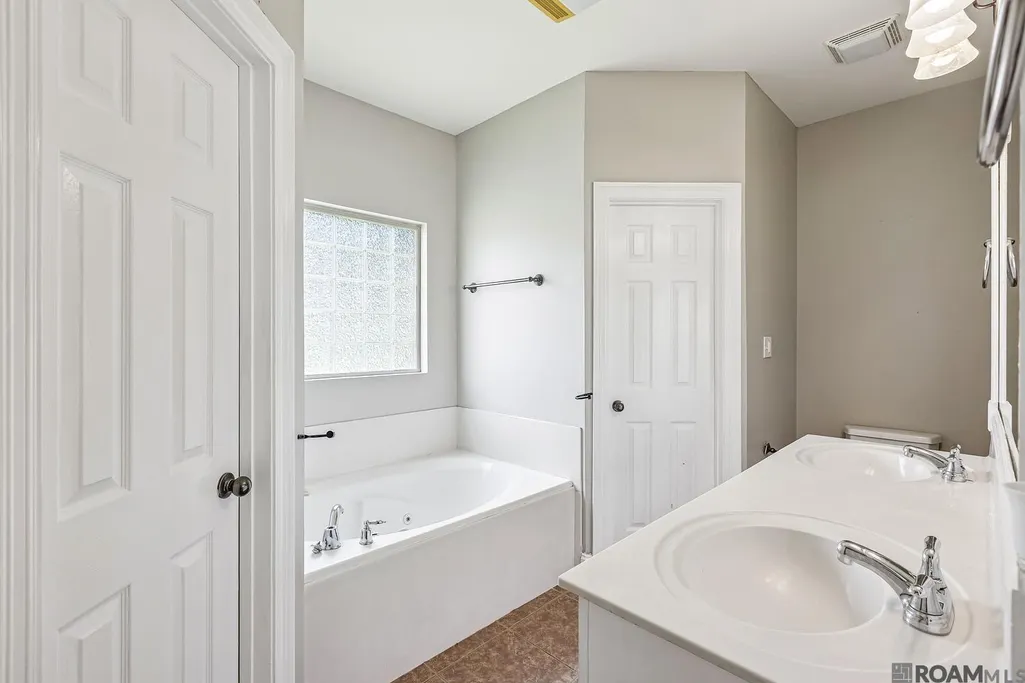
| Spa Features | Bath |
| Home Warranty Y/N | false |
| Building Area Units | Square Feet |
| Primary Bedroom Level | First |
| Living Area Units | Square Feet |
| Standard Status | Active |
| Middle/Junior School District | Ascension Parish |
| Elementary School District | Ascension Parish |
| First Bedroom Level | First |
| First Bedroom Width | 13.7 |
| Legal Description | LOT 28 SUMMERLYN S/D (FORMERLY HELENA PLACE) SEC. 31-8-3 |
Interior Features
| Interior Amenities | Ceiling 9'+,Ceiling Varied Heights,Crown Molding |
|---|---|
| Flooring | Carpet,Ceramic Tile,Wood |
| Fireplace Features | 1 Fireplace,Gas Log,Ventless |
| Kitchen Level | First |
| Air Conditioning Y/N | true |
| Heating Y/N | true |
| Fireplace Y/N | true |
| Laundry Features | Electric Dryer Hookup,Washer Hookup,Inside |
| Total Bedrooms | 4 |
| Living Room Level | First |
| LivingAreaSource | Estimated |
| Kitchen Features | Tile Counters,Kitchen Island,Pantry,Cabinets Custom Built |
| Total Baths | 2 |
| Primary Bathroom Features | Double Vanity,Walk-In Closet(s),Separate Shower |
| Kitchen Area | 139.23 |
| Primary on Main | 174 |
| Second Bedroom Width | 10 |
| Living Room Area | 366.52 |
| Primary Bedroom Area | 223.02 |
| Primary Bedroom Features | En Suite Bath,Ceiling 9ft Plus,Tray Ceiling(s) |
| Primary Bedroom Width | 12.6 |
| Dining Room Level | First |
| Dining Room Area | 139.23 |
| Second Bedroom Level | First |
Exterior Features
| Exterior Amenities | Landscaped |
|---|---|
| Fencing | Partial |
| Parking Features | 2 Cars Park,Garage,Concrete |
| Lot Features | Corner Lot,Dead-End Lot |
| Water Source | Public |
| Total Parking | 2 |
| Lot Size Area | 13503.6 |
| Foundation Details | Slab |
| Spa | true |
| Building Area Total | 2787 |
| Lot Dimensions | 90 x 150 |
| Lot Size Acres | 0.31 |
Amenities
- Foreclosure
- Views
- Short Sale
- New Construction
- Adult 55+
- Lease To Own
- No HOA Fees
- Furnished
- Primary On Main
- Air Conditioning
- Seller Finance
- Green
- Fixer Upper
- Horse
- Golf
- Fireplace
- Deck
- Garage
- Basement
- Pool
Property vs Single Family Average in 70769
Price
Year Built
 The multiple listing information is provided by the Greater Baton Rouge Association of REALTORS®, Inc. multiple listing service from a copyrighted compilation of listings. The compilation of listings and each individual listing are ©2026 MLS. All Rights Reserved. The information provided is for clients' personal, non-commercial use and may not be used for any purpose other than to identify prospective properties clients may be interested in purchasing. All properties are subject to prior sale
