

Address
2525 Shore Side Avenue, Baton Rouge, LA
Price
$ 538,000
Property Attributes
- MLS#2026014448
- TypeSingle Family
- Listing Status Active
- ParishEast Baton Rouge
- CityBaton Rouge
- AreaEBR MLS Area 53
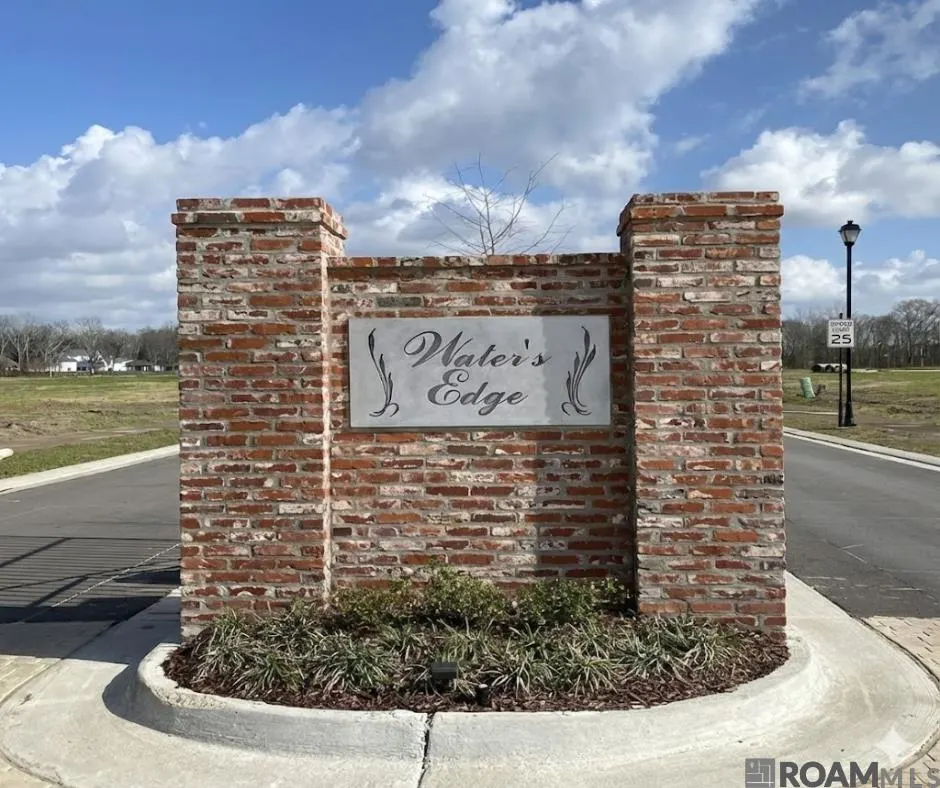
- NeighborhoodWater's Edge @ Lexington Estates
- Zip70810
- StyleCottage
- Year Built2026
- Price$ 538,000
- Bedrooms4
- Full Bathrooms3
- Half Bathrooms0
- Sqr Footage2477
- Lot Size0.17 Acres
Data Source:
Greater Baton Rouge MLS (GBRAR)
Property Description
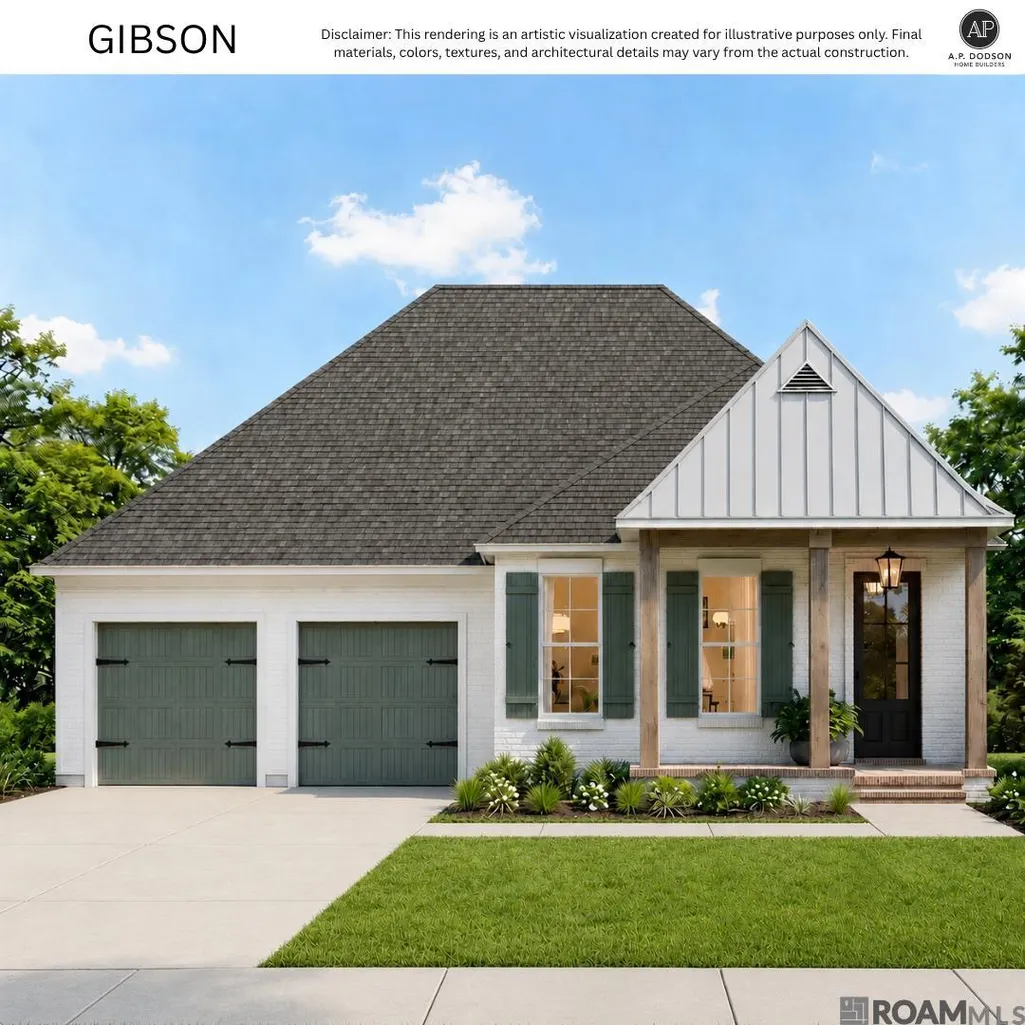
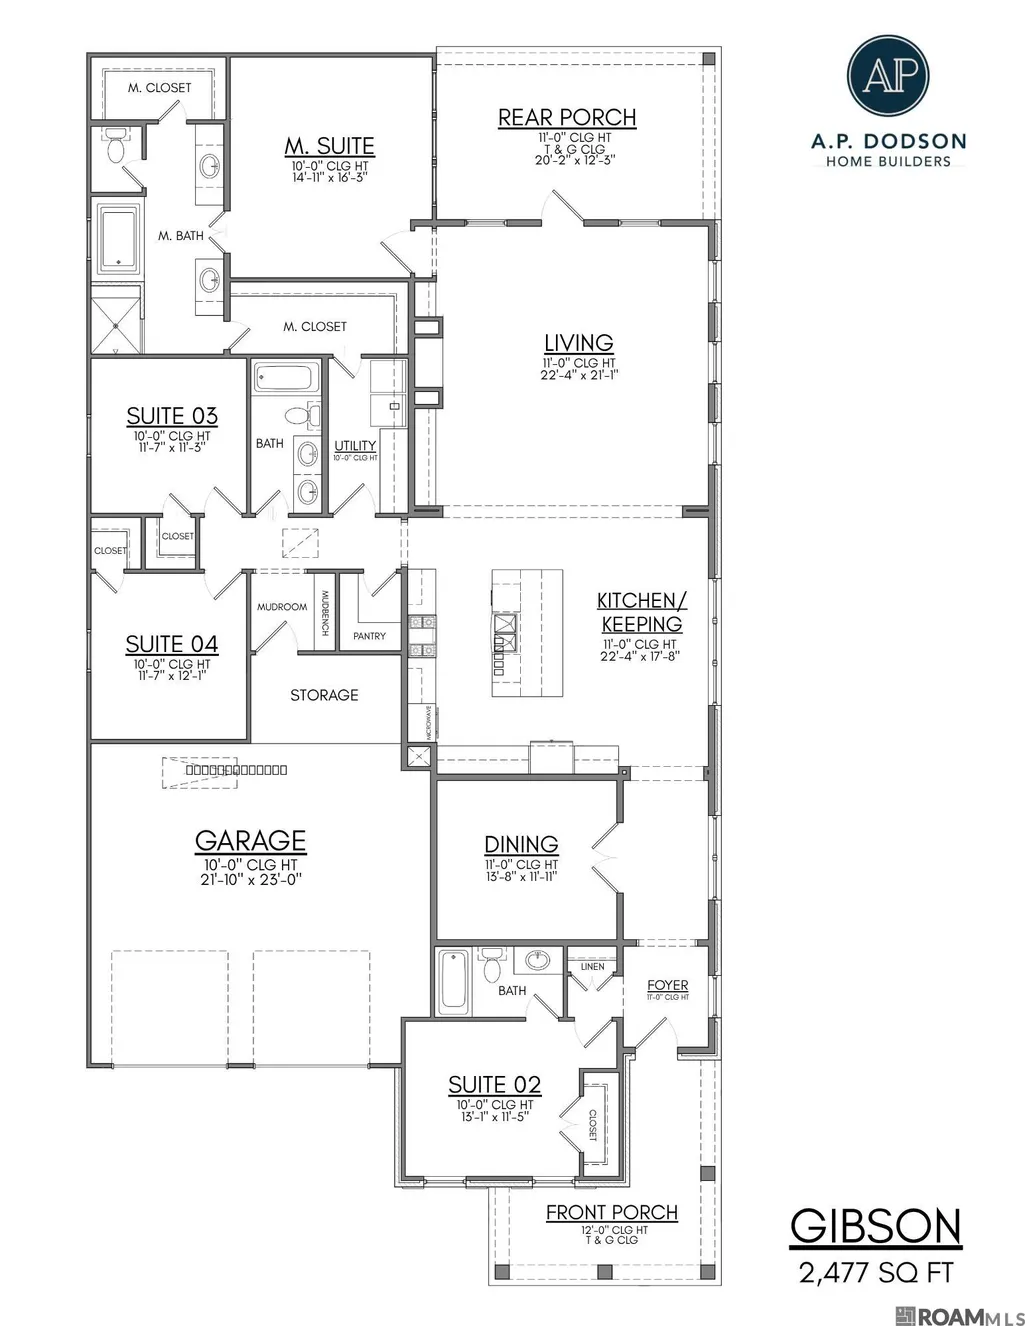
Ask about builder incentives that could save you thousands toward closing costs and/or an interest rate buydown! Welcome home to the spectacular Gibson floor plan, an expansive 2,477 square-foot layout designed for seamless modern living and entertaining. Boasting 4 spacious bedrooms, 3 full bathrooms, and soaring 11-foot ceilings in the main living areas, this home flawlessly balances luxury and everyday functionality. Step onto the inviting front porch (complete with a tongue-and-groove ceiling) and enter through the foyer to find a versatile front guest suite (Suite 02) with easy access to a full bath. The heart of the home is a massive open-concept space featuring a Living Area that flows effortlessly into the Kitchen and Keeping room. The gourmet kitchen centers around an oversized eat-in island, supplemented by a generous walk-in pantry and a formal Dining Room tucked perfectly to the side. Tucked away in its own private wing, the Master Suite is a true retreat. It features dual separate walk-in closets and a spa-like en-suite bath with a soaking tub, a separate custom shower, a private water closet, and dual vanities. Two additional bedrooms (Suites 03 and 04) share a convenient hall bath and offer ample closet space. With meticulous attention to detail and a beautifully flowing layout, the Gibson plan is ready to be your forever home. Schedule your showing today!
| Price History | |
|---|---|
| 8/6/2026 | Listed $538,000 |
General Features
| Sewer | Public Sewer |
|---|---|
| Heating | Central |
| Cooling | Central Air,Ceiling Fan(s) |
| Roof | Shingle |
| Appliances | Gas Cooktop,Dishwasher,Disposal,Microwave,Oven,Range Hood,Stainless Steel Appliance(s) |
| HOA Fee | 1608 |
| Gas Y/N | Other |
| Patio/Porch Features | Porch |
| Architectural Style | Cottage |
| Security Features | Smoke Detector(s),Gated Community |
| Construction Materials | Brick Siding,Cement Fiber Siding,Frame |
| Year Built | 2026 |
| Stories Count | 1 |
| Property Subtype | Detached Single Family |
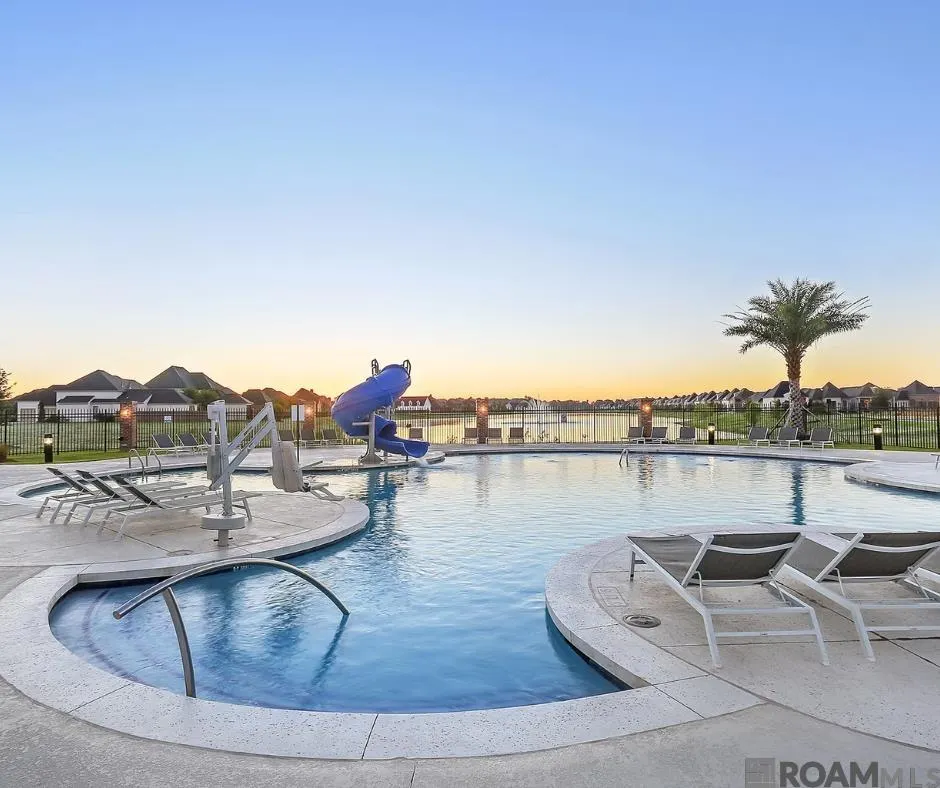
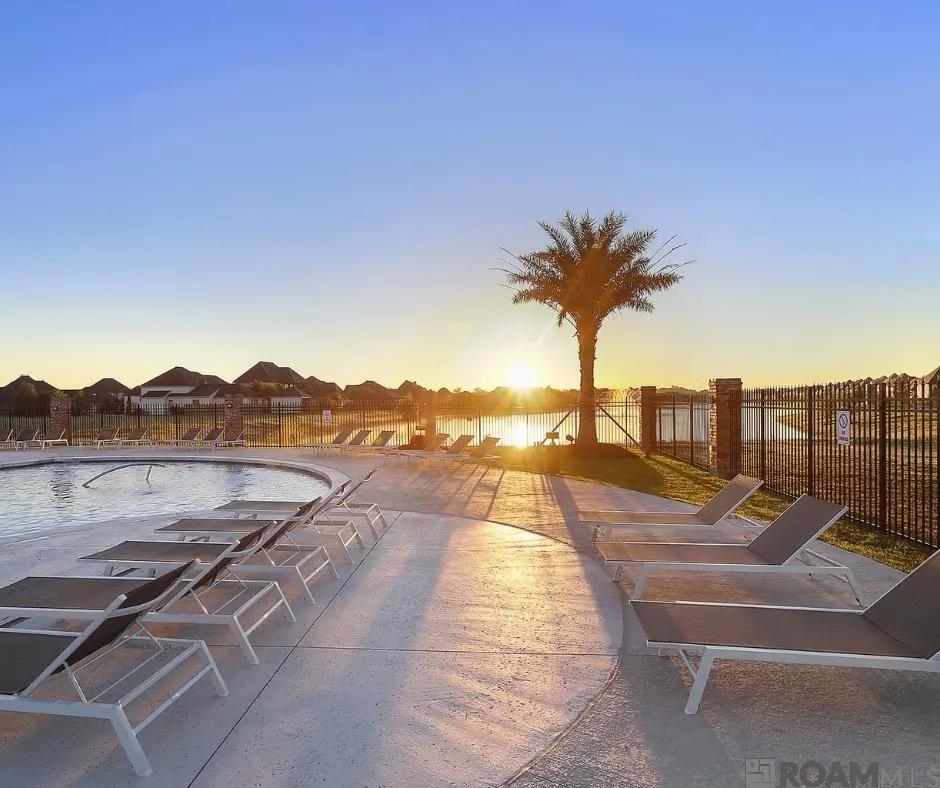
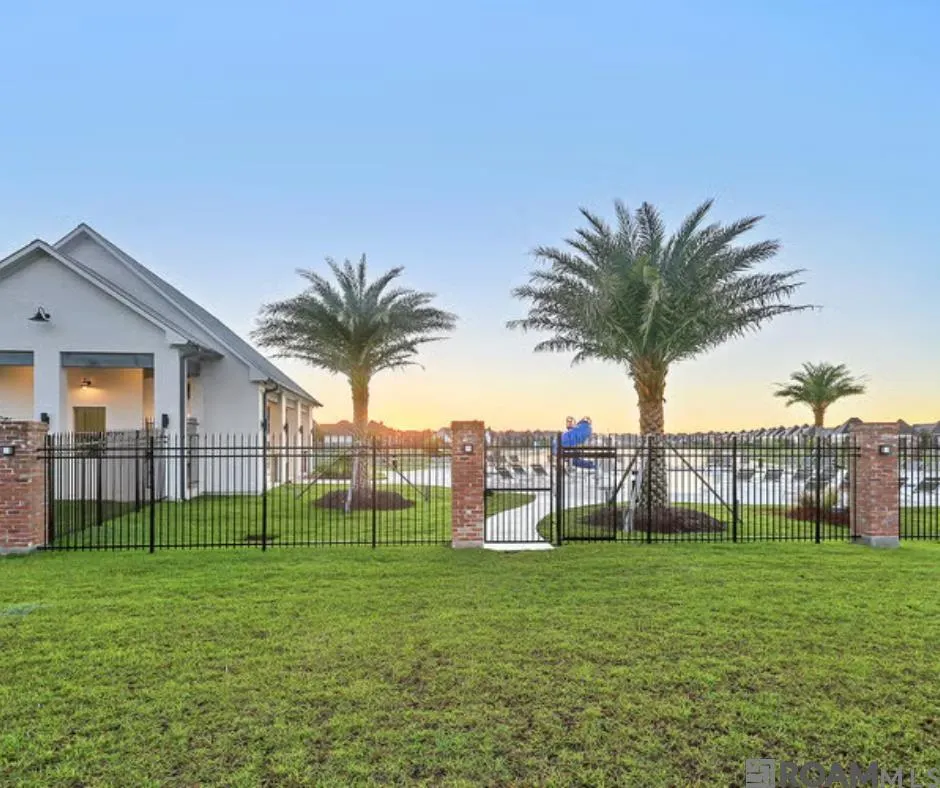
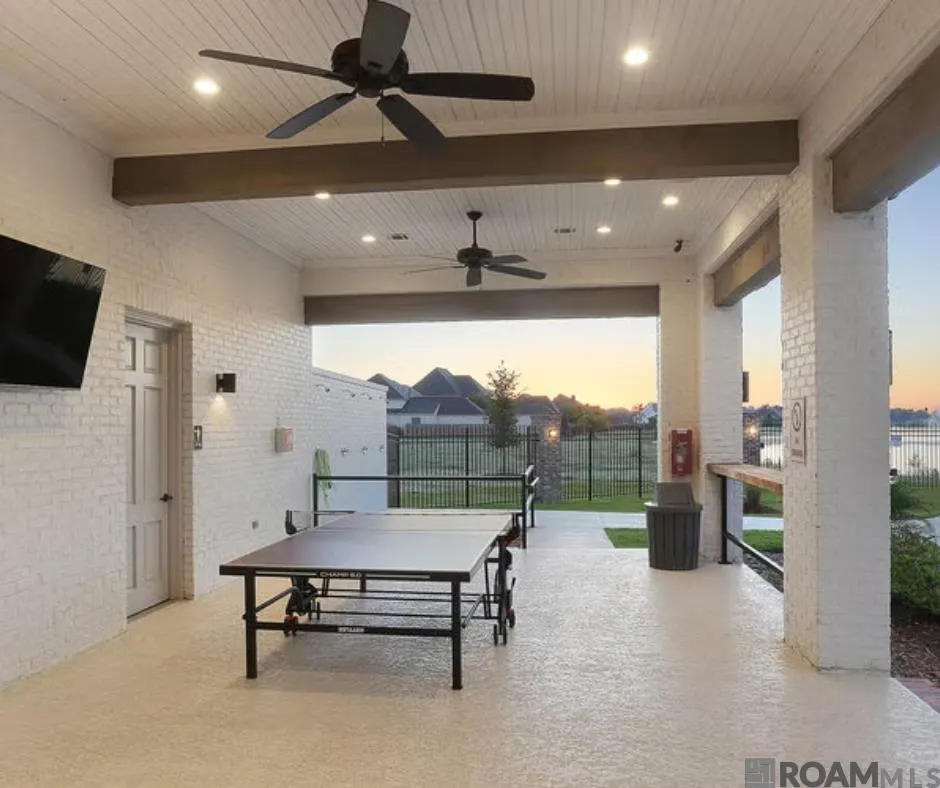
| Community Features | Clubhouse,Community Pool,Park,Sidewalks |
| Assoc Fee Paid Per | Annually |
| County | East Baton Rouge |
| New Construction | true |
| Property Type | Residential |
| HOA | true |
| Attached Garage | false |
| Subdivision Name | Water's Edge @ Lexington Estates |
| Garage Y/N | true |
| Full Baths | 3 |
| Status | Active |
| Directions | From I-10, take the Bluebonnet Blvd exit and head southeast toward LA-30 E/Nicholson Dr. Turn left onto LA-30 E/Nicholson Dr., then turn left onto Lexington Lakes Ave into Lexington Estates. Proceed to the rear and into the gates of Water's Edge. |
| City | Baton Rouge |
| High School District | East Baton Rouge |
| MLS Area | EBR MLS Area 53 |
| Lot Size Square Feet | 7405.2 |
| Carport Y/N | false |
| Home Warranty Y/N | true |
| Property Condition | Never Occupied,Under Construction |
| Building Area Units | Square Feet |
| Primary Bedroom Level | First |
| Living Area Units | Square Feet |
| Builder Name | Ap Dodson, LLC |
| Standard Status | Active |
| Middle/Junior School District | East Baton Rouge |
| Elementary School District | East Baton Rouge |
| First Bedroom Level | First |
| First Bedroom Width | 11.3 |
| Legal Description | Lot 462 of Water's Edge Subdivision |
Interior Features
| Interior Amenities | Eat-in Kitchen,Attic Access,Built-in Features,Ceiling 9'+,Crown Molding |
|---|---|
| Flooring | Ceramic Tile,Other |
| Fireplace Features | 1 Fireplace |
| Air Conditioning Y/N | true |
| Heating Y/N | true |
| Fireplace Y/N | true |
| Laundry Features | Electric Dryer Hookup,Washer Hookup,Inside,Washer/Dryer Hookups |
| Total Bedrooms | 4 |
| Living Room Level | First |
| LivingAreaSource | Plans |
| Kitchen Features | Stone Counters,Kitchen Island,Pantry,Cabinets Custom Built |
| Total Baths | 3 |
| Primary Bathroom Features | Double Vanity,Walk-In Closet(s),Separate Shower,Soaking Tub,Water Closet |
| Primary on Main | 150.65 |
| Second Bedroom Width | 11.5 |
| Living Room Area | 472.64 |
| Primary Bedroom Area | 229.993 |
| Primary Bedroom Features | En Suite Bath,Ceiling 9ft Plus,Ceiling Fan(s),Walk-In Closet(s) |
| Primary Bedroom Width | 16.3 |
| Dining Room Level | First |
| Dining Room Area | 153.318 |
| Second Bedroom Level | First |
Exterior Features
| Model | Gibson |
|---|---|
| Parking Features | 2 Cars Park,Garage,Garage Door Opener |
| Water Source | Public |
| Total Parking | 2 |
| Lot Size Area | 7405.2 |
| Foundation Details | Slab |
| Building Area Total | 3527 |
| Lot Dimensions | 55x135 |
| Lot Size Acres | 0.17 |
Amenities
- Foreclosure
- Views
- Short Sale
- New Construction
- Adult 55+
- Lease To Own
- No HOA Fees
- Furnished
- Primary On Main
- Air Conditioning
- Seller Finance
- Green
- Fixer Upper
- Horse
- Golf
- Fireplace
- Deck
- Garage
- Basement
- Pool
Property vs Single Family Average in 70810
Price
Year Built
 The multiple listing information is provided by the Greater Baton Rouge Association of REALTORS®, Inc. multiple listing service from a copyrighted compilation of listings. The compilation of listings and each individual listing are ©2026 MLS. All Rights Reserved. The information provided is for clients' personal, non-commercial use and may not be used for any purpose other than to identify prospective properties clients may be interested in purchasing. All properties are subject to prior sale
