

Address
17705 Jack Allen Rd, Livingston, LA
Price
$ 547,000
Property Attributes
- MLS#2026014464
- TypeSingle Family
- Listing Status Active
- ParishLivingston
- CityLivingston
- AreaLIV MLS Area 80
- NeighborhoodJack Allen Road Acres
- Zip70754
- StyleAcadian
- Year Built2004
- Price$ 547,000
- Bedrooms3
- Full Bathrooms2
- Half Bathrooms0
- Sqr Footage2798
- Lot Size1.98 Acres
Data Source:
Greater Baton Rouge MLS (GBRAR)
Property Description
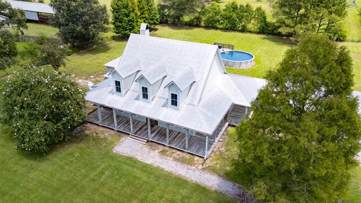
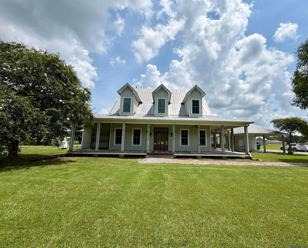
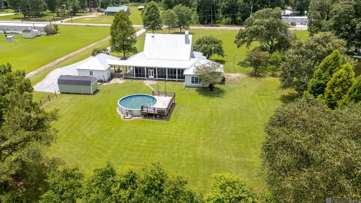
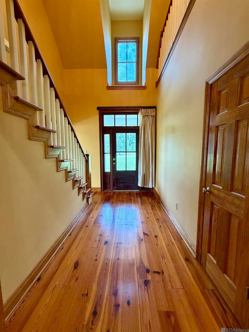
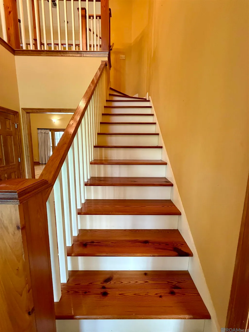
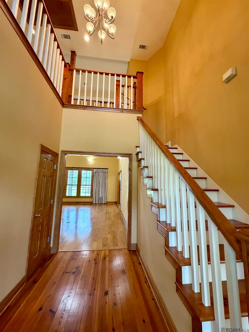
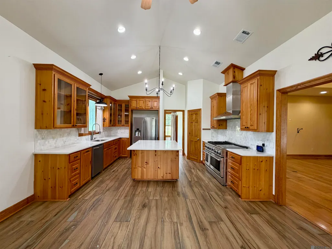
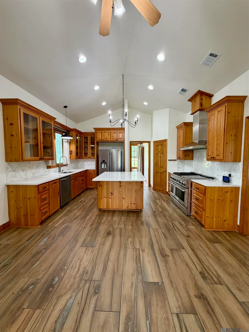
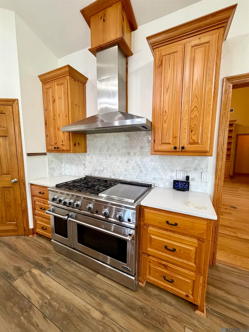
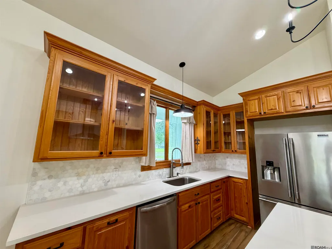
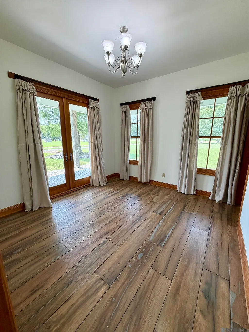
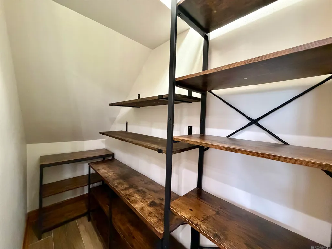
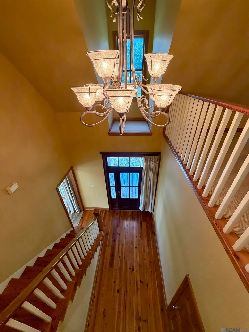
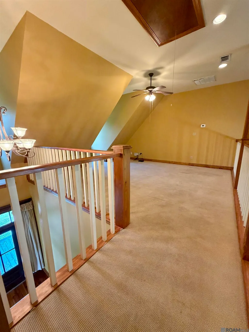
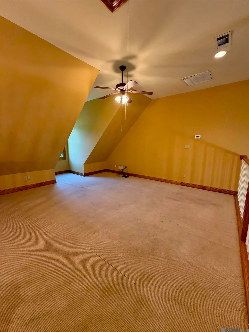
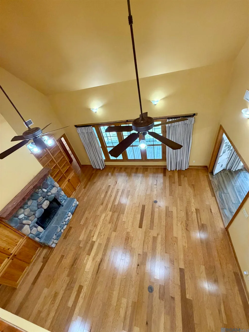
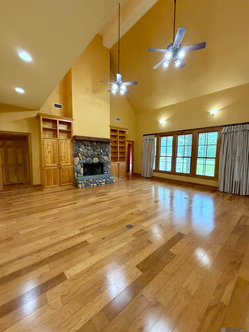
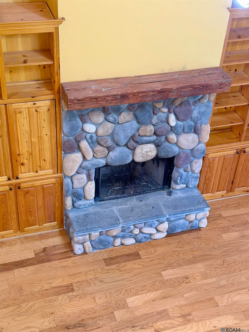
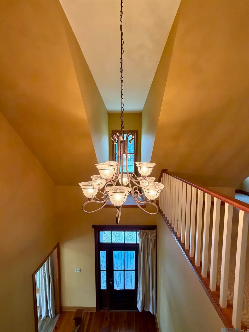
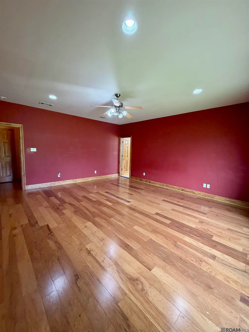
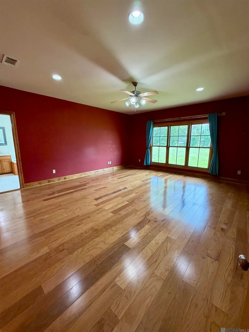
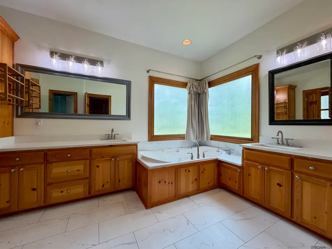
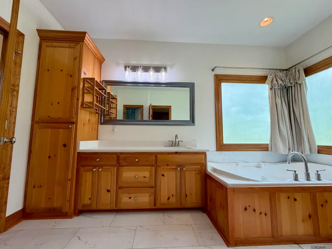
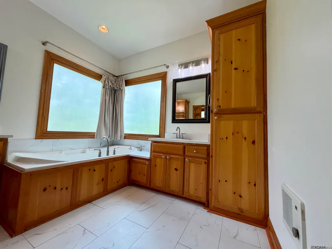
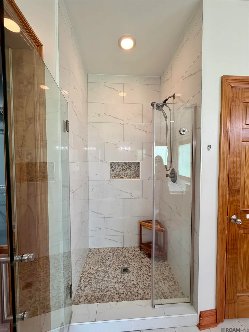
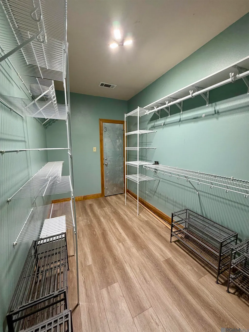
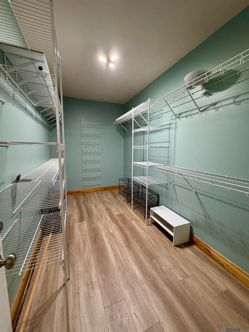
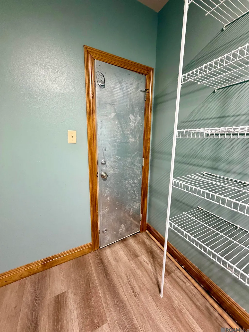
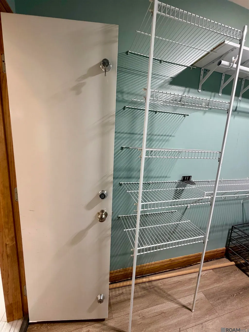
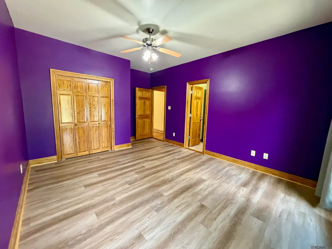
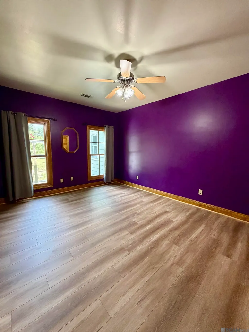
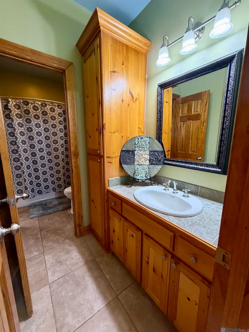
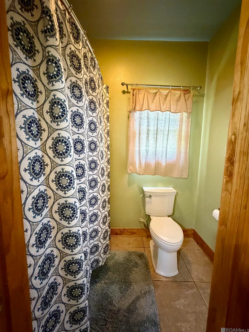
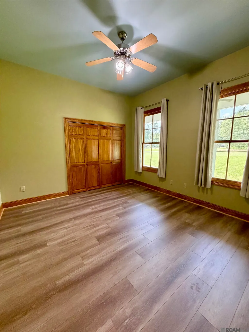
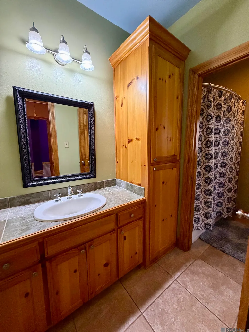
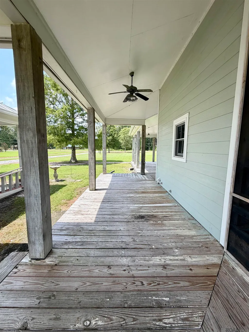
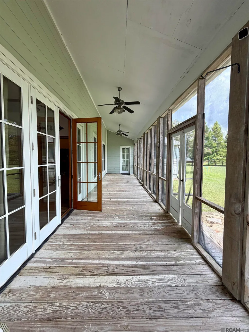
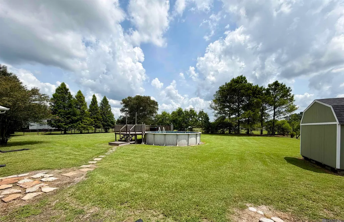
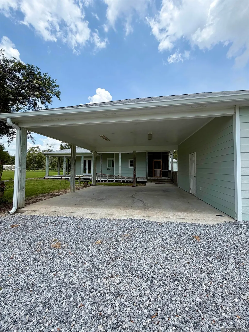
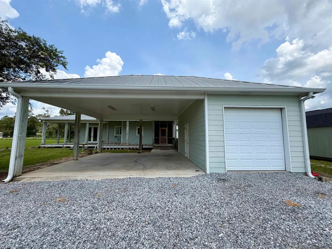
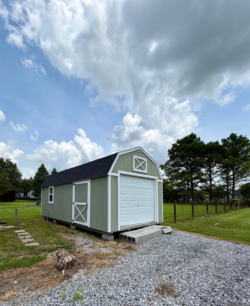
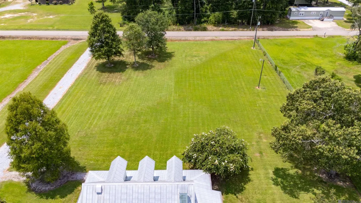
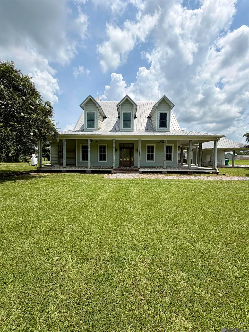
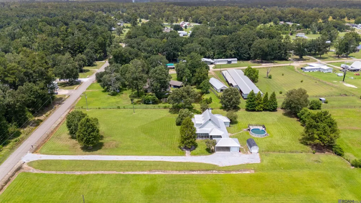
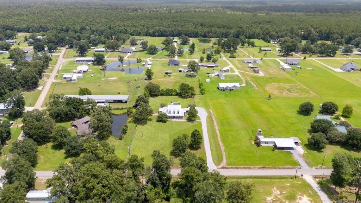
Luxury country living in Livingston! Stunning Acadian Home on Nearly 2 Acres with Over 2,700 Living Sq. Ft.! Experience the perfect blend of Southern charm and modern comfort in this beautifully maintained Acadian-style home situated on nearly 2 acres of picturesque property. Offering an open floor plan of over 2,700 square feet of living area, 3 spacious bedrooms, and 2 full bathrooms, this home provides plenty of room to relax and enjoy peaceful country living. From the moment you arrive, you'll be captivated by the welcoming wraparound front porch, classic architectural design, and expansive front lawn. Step inside to discover soaring vaulted ceilings, rich hardwood floors, and an impressive floor-to-ceiling stone fireplace that anchors the spacious family living room with warmth and character. The gourmet kitchen is designed for both everyday living and entertaining, featuring abundant custom wood cabinetry, real quartz countertops, a large center island, walk-in pantry, stainless steel appliances, and a professional-style gas range. The adjoining dining area offers beautiful views of the surrounding property with natural light. The primary suite comes complete with a spa-inspired ensuite featuring dual vanities, a soaking tub, separate custom tiled shower, and generous walk-in closet space with a bonus storm shelter. 2 additional bedrooms provide comfortable accommodations for family or guests. Upstairs, a large loft overlooks the main living area and offers endless possibilities as a game room, media room, home office, or additional living space. Outside, enjoy the serenity and privacy of your nearly 2-acre homesite with an above ground pool and a storage shed as well as an attached storage room complete with a bathroom and ample room for gardening, recreation and future additions, or simply relaxing on the expansive porch. A covered parking area adds convenience while complementing the home's timeless country appeal. This Chateau is ready to Geaux!
| Price History | |
|---|---|
| 8/7/2026 | Listed $557,000 |
| 8/31/2026 | 2$547,000 |
General Features
| Sewer | Septic Tank |
|---|---|
| Heating | 2 or More Units Heat |
| Cooling | 2 or More Units Cool,Ceiling Fan(s) |
| Roof | Metal |
| Appliances | Gas Cooktop,Dishwasher,Microwave,Refrigerator,Stainless Steel Appliance(s) |
| Gas Y/N | Propane |
| Patio/Porch Features | Enclosed,Screened |
| Architectural Style | Acadian |
| Pool Features | Above Ground Pool |
| Security Features | Smoke Detector(s) |
| Construction Materials | Cement Fiber Siding,Masonite |
| Year Built | 2004 |
| Stories Count | 2 |
| Property Subtype | Detached Single Family |
| Community Features | Acreage |
| Assoc Fee Paid Per | Annually |
| County | Livingston |
| New Construction | false |
| Property Type | Residential |
| Attached Garage | false |
| Subdivision Name | Jack Allen Road Acres |
| Other Structures | Storage Shed/Bldg.,Workshop |
| Full Baths | 2 |
| Status | Active |
| Directions | From Fred's at Port Vincent on Hwy 42 and 431, cross Amite River at Port Vincent, turn right on Hwy 16, turn left on Hwy 42 at Moon Light Inn, and turn right on Jack Allen Rd. Property is on the left. |
| City | Livingston |
| High School District | Livingston Parish |
| MLS Area | LIV MLS Area 80 |
| Lot Size Square Feet | 86248.8 |
| Carport Y/N | false |
| Home Warranty Y/N | false |
| Building Area Units | Square Feet |
| Primary Bedroom Level | First |
| Living Area Units | Square Feet |
| Standard Status | Active |
| Middle/Junior School District | Livingston Parish |
| Elementary School District | Livingston Parish |
| First Bedroom Level | First |
| First Bedroom Width | 12.1 |
| Legal Description | Lot 18 of JACK ALLEN ROAD ACRES SEC 41 & 42-8-4 CONTS 1.98 ACRES |
Interior Features
| Interior Amenities | Attic Access,Ceiling 9'+,Ceiling Varied Heights,Vaulted Ceiling(s) |
|---|---|
| Flooring | Ceramic Tile,Laminate,Wood |
| Fireplace Features | 1 Fireplace,Wood Burning |
| Kitchen Level | First |
| Air Conditioning Y/N | true |
| Heating Y/N | true |
| Window Features | Window Treatments |
| Fireplace Y/N | true |
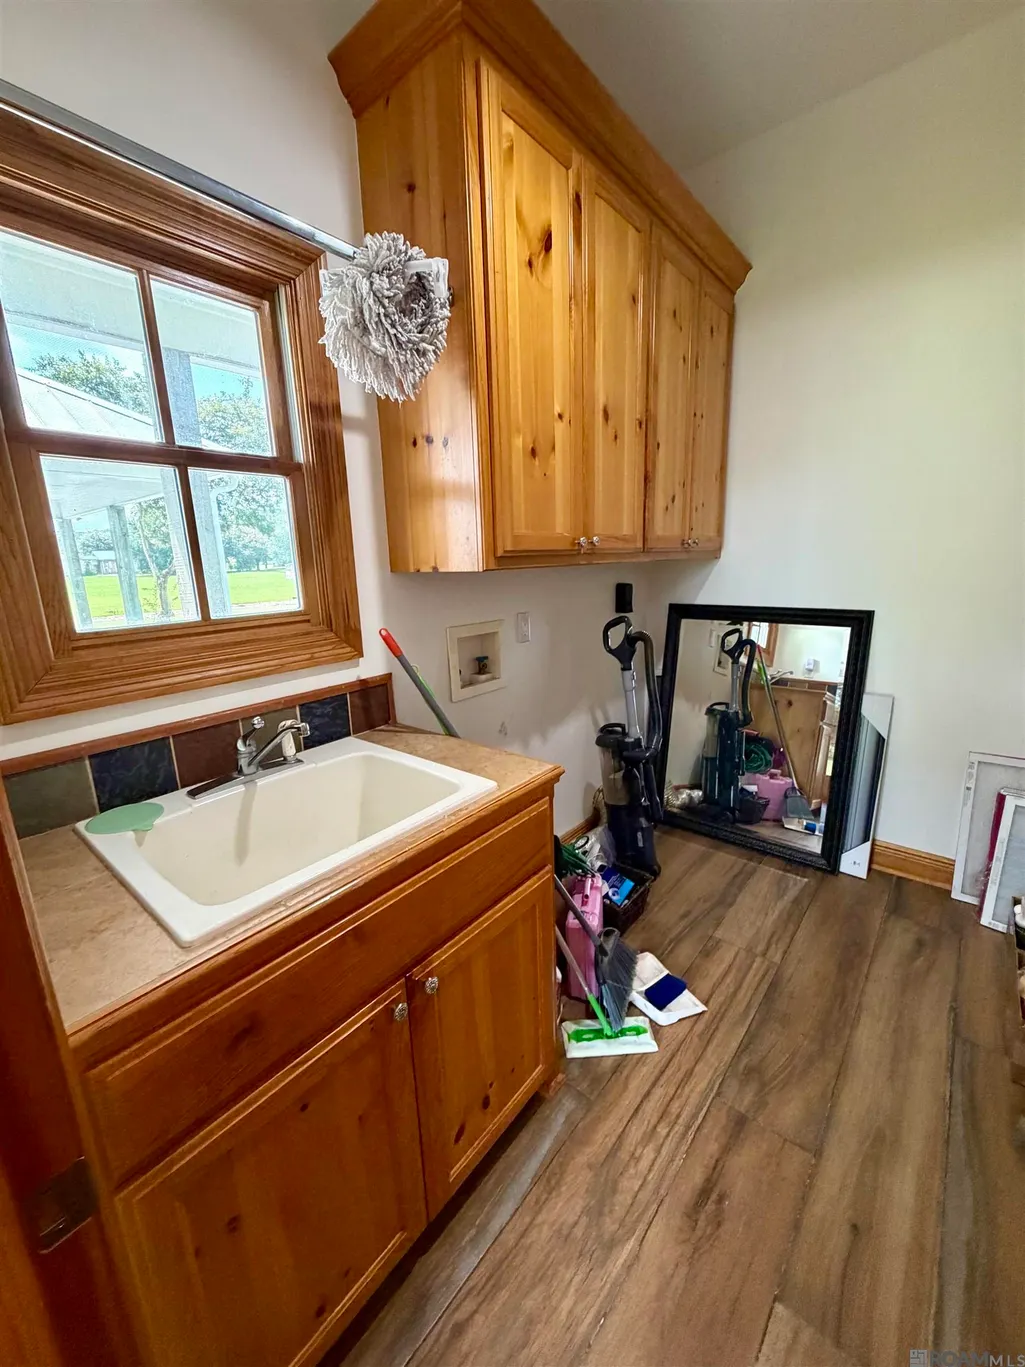
| Laundry Features | Laundry Room,Electric Dryer Hookup,Washer Hookup,Inside,Washer/Dryer Hookups |
| Total Bedrooms | 3 |
| LivingAreaSource | Owner |
| Kitchen Features | Counters Solid Surface,Pantry,Cabinets Custom Built |
| Total Baths | 2 |
| Primary Bathroom Features | Double Vanity,Dressing Area,Walk-In Closet(s),Separate Shower,Soaking Tub |
| Kitchen Area | 197.6 |
| Kitchen Width | 13 |
| Family Room Area | 483.96 |
| Primary Bedroom Area | 323 |
| Primary Bedroom Features | En Suite Bath,Ceiling Fan(s),Master Downstairs |
| Primary Bedroom Length | 19 |
| Primary Bedroom Width | 17 |
| Family Room Level | First |
| Dining Room Level | First |
| Dining Room Area | 141.57 |
Exterior Features
| Exterior Amenities | Outdoor Grill,Landscaped,Rain Gutters |
|---|---|
| Fencing | Wire |
| Parking Features | 2 Cars Park,4+ Cars Park |
| Water Source | Individual Water/Well |
| Total Parking | 6 |
| Lot Size Area | 1.98 |
| Foundation Details | Slab |
| Building Area Total | 5122 |
| Lot Dimensions | 210x410x210x410 |
| Lot Size Acres | 1.98 |
Amenities
- Foreclosure
- Views
- Short Sale
- New Construction
- Adult 55+
- Lease To Own
- No HOA Fees
- Furnished
- Primary On Main
- Air Conditioning
- Seller Finance
- Green
- Fixer Upper
- Horse
- Golf
- Fireplace
- Deck
- Garage
- Basement
- Pool
Property vs Single Family Average in 70754
Price
Year Built
 The multiple listing information is provided by the Greater Baton Rouge Association of REALTORS®, Inc. multiple listing service from a copyrighted compilation of listings. The compilation of listings and each individual listing are ©2026 MLS. All Rights Reserved. The information provided is for clients' personal, non-commercial use and may not be used for any purpose other than to identify prospective properties clients may be interested in purchasing. All properties are subject to prior sale
