

Address
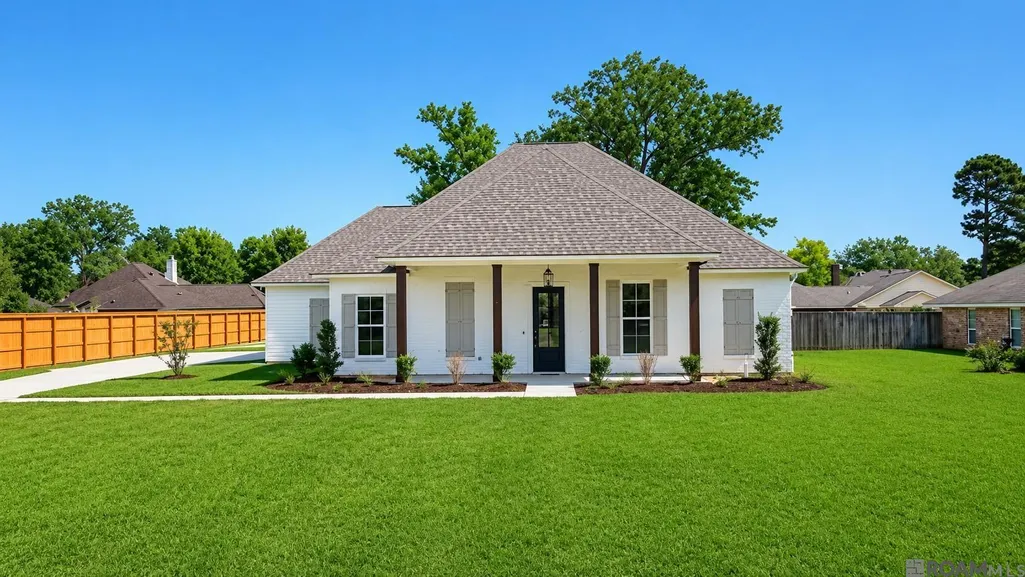
Tbd A-1 Bridlewood Dr, Greenwell Springs, LA
Price
$ 489,000
Property Attributes
- MLS#2026014487
- TypeSingle Family
- Listing Status Pending
- ParishEast Baton Rouge
- CityGreenwell Springs
- AreaEBR MLS Area 21
- NeighborhoodBridlewood
- Zip70739
- StyleTraditional
- Year Built2026
- Price$ 489,000
- Bedrooms4
- Full Bathrooms3
- Half Bathrooms0
- Sqr Footage2399
- Lot Size0.881 Acres
Data Source:
Greater Baton Rouge MLS (GBRAR)
Property Description
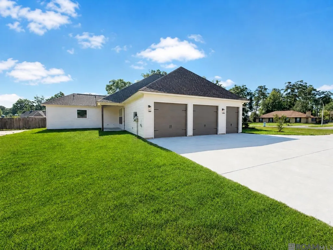
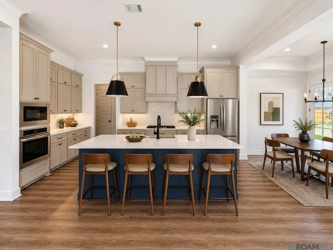
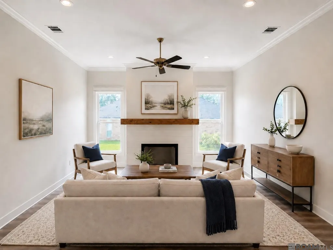
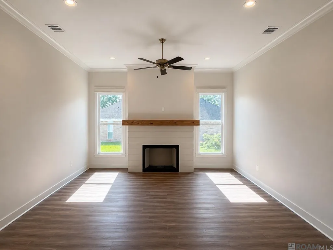
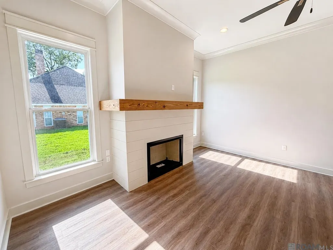
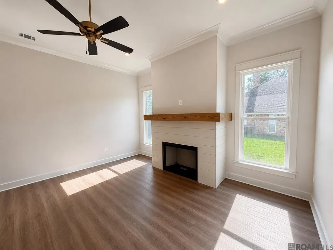
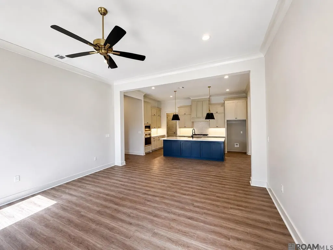
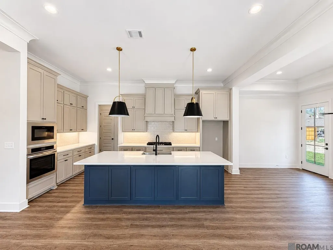
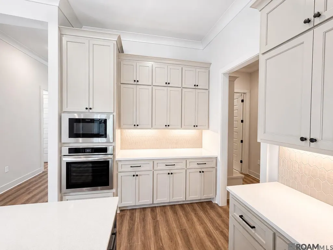
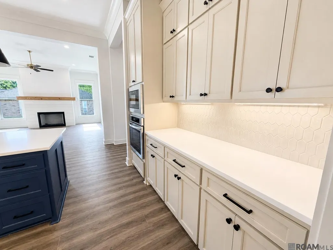
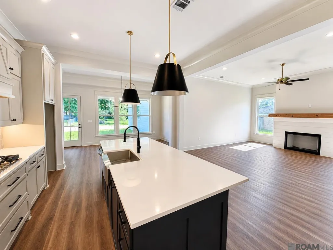
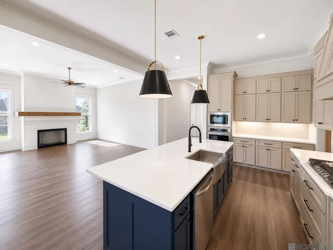
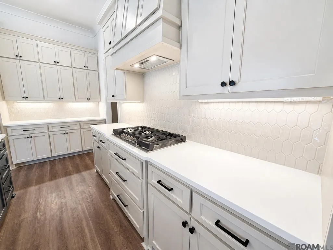
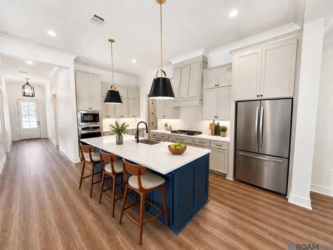
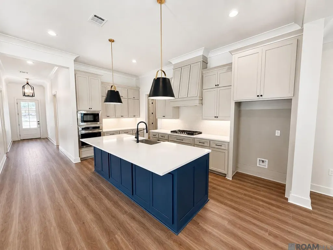
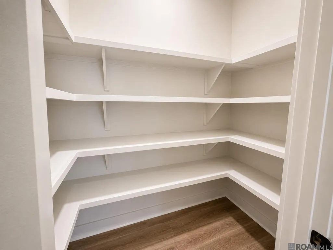
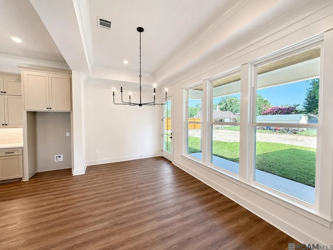
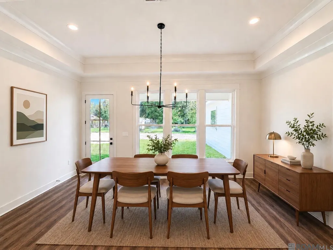
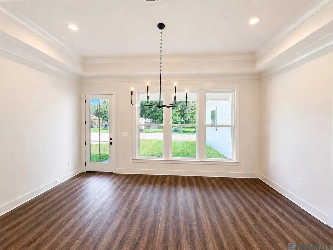
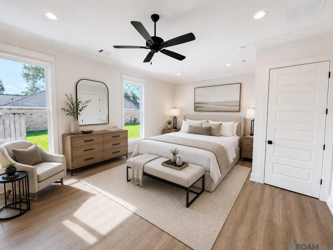
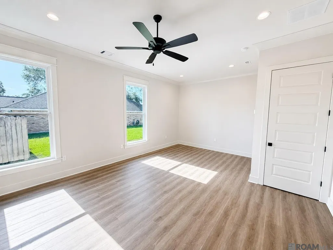
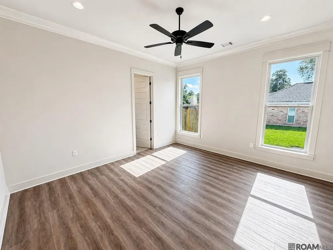
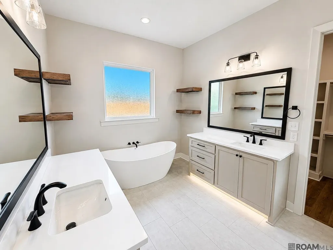
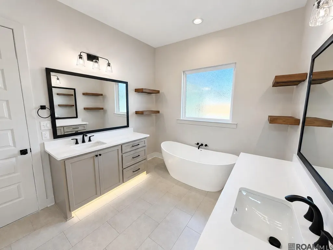
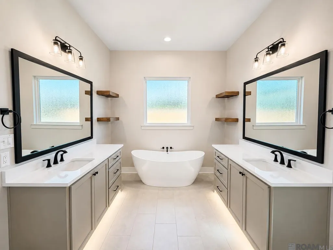
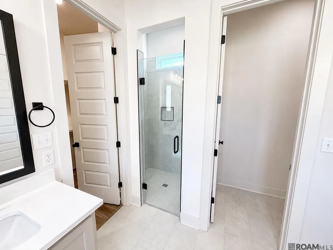
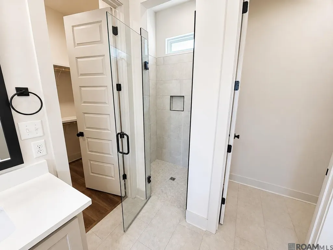
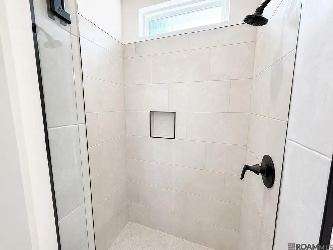
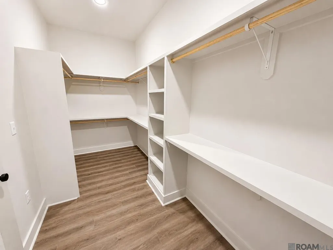
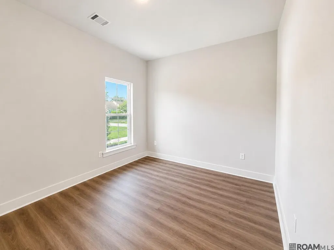
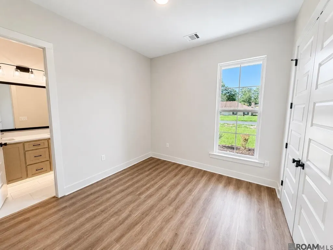
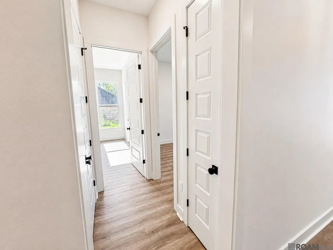
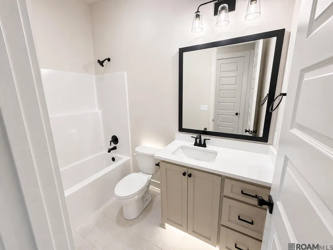
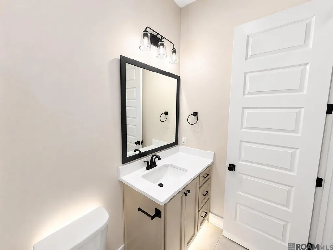
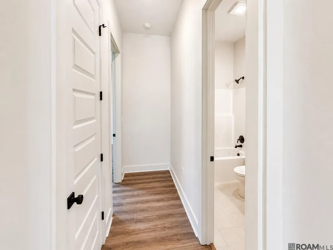
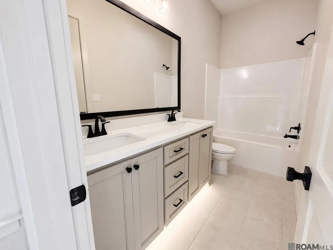
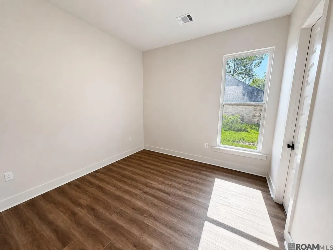
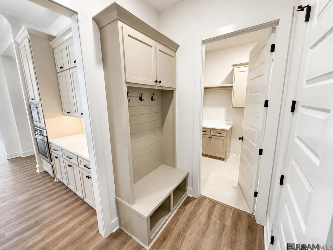
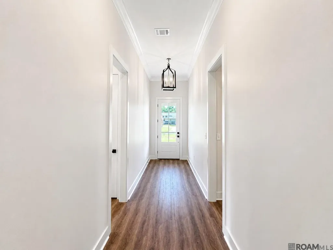
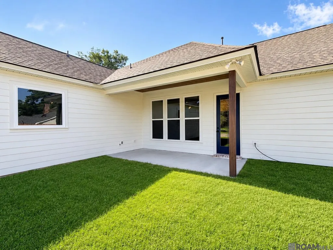
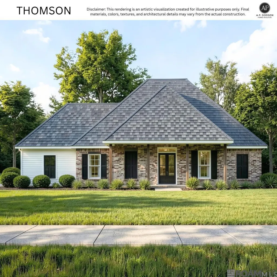
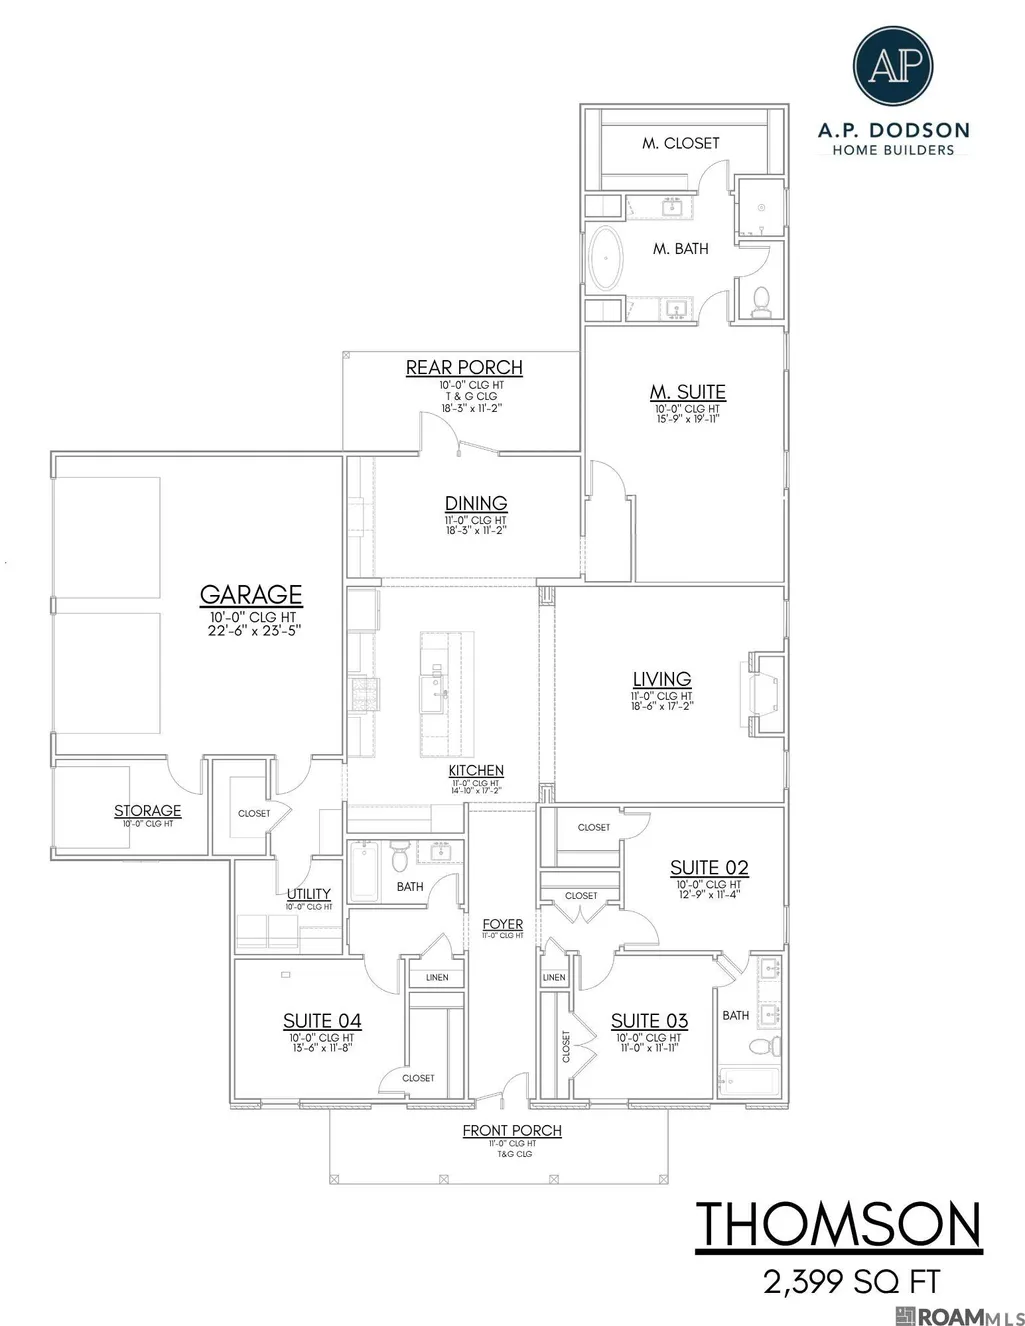
Interest Rate Buydown & Closing Cost Incentives Available—Ask How You Can Save Thousands! Welcome home to the new Thompson Plan! Perfectly situated on just under 1 acre with 4 bedrooms, 3 full baths (including two en-suite bedrooms), and an oversized 2-car garage with an additional storage or golf cart bay. Designed for both everyday living and entertaining, this thoughtfully crafted split floor plan features soaring ceilings, abundant natural light, no carpet, ceiling fans throughout, and beautiful custom finishes. The chef-inspired kitchen is the heart of the home, complete with custom cabinetry, under-cabinet and toe-kick lighting, designer pendant lights, stainless Frigidaire gas appliances, a large island, and gorgeous countertops. The living room is anchored by a custom fireplace, creating a warm and inviting space to gather. Escape to the spacious primary suite featuring tray ceilings and a spa-like bath with double vanities, a dedicated makeup area, custom framed mirrors, a soaking tub, separate tiled walk-in shower, and generous walk-in closet. Step outside to the covered patio with a beautiful tongue-and-groove ceiling—perfect for morning coffee, weekend cookouts, or relaxing after a long day. Extra storage off the garage provides plenty of space for tools, holiday décor, and outdoor gear. Offering quality craftsmanship, designer finishes, and modern functionality, this beautiful home is ready to welcome its first owners. Schedule your private showing today and ask about our interest rate buydown and closing cost incentives!
| Price History | |
|---|---|
| 8/7/2026 | Listed $489,000 |
General Features
| Sewer | Public Sewer |
|---|---|
| Heating | Central |
| Cooling | Central Air,Ceiling Fan(s) |
| Roof | Shingle |
| Appliances | Gas Cooktop,Dishwasher,Disposal,Microwave,Stainless Steel Appliance(s) |
| Gas Y/N | Other |
| Patio/Porch Features | Covered,Porch,Patio: Concrete |
| Architectural Style | Traditional |
| Security Features | Smoke Detector(s) |
| Construction Materials | Brick Siding,Wood Siding |
| Year Built | 2026 |
| Stories Count | 1 |
| Property Subtype | Detached Single Family |
| Assoc Fee Paid Per | Annually |
| County | East Baton Rouge |
| New Construction | true |
| Property Type | Residential |
| Attached Garage | false |
| Subdivision Name | Bridlewood |
| Garage Y/N | true |
| Other Structures | Storage Shed/Bldg. |
| Full Baths | 3 |
| Status | Pending |
| City | Greenwell Springs |
| High School District | East Baton Rouge |
| MLS Area | EBR MLS Area 21 |
| Lot Size Square Feet | 38376.36 |
| Carport Y/N | false |
| Home Warranty Y/N | true |
| Property Condition | Never Occupied |
| Virtual Tour | https://www.zillow.com/view-imx/1d77600d-7530-4289-864e-78c9ce3dbf90?setAttribution=mls&wl=true&initialViewType=pano&utm_source=dashboard |
| Building Area Units | Square Feet |
| Primary Bedroom Level | First |
| Living Area Units | Square Feet |
| Builder Name | Ap Dodson, LLC |
| Standard Status | Pending |
| Middle/Junior School District | East Baton Rouge |
| Elementary School District | East Baton Rouge |
| First Bedroom Level | First |
| First Bedroom Width | 11.11 |
| Legal Description | Lot A-1 BRIDLEWOOD DR |
Interior Features
| Interior Amenities | Eat-in Kitchen,Ceiling 9'+,Crown Molding |
|---|---|
| Fireplace Features | 1 Fireplace |
| Kitchen Level | First |
| Air Conditioning Y/N | true |
| Heating Y/N | true |
| Fireplace Y/N | true |
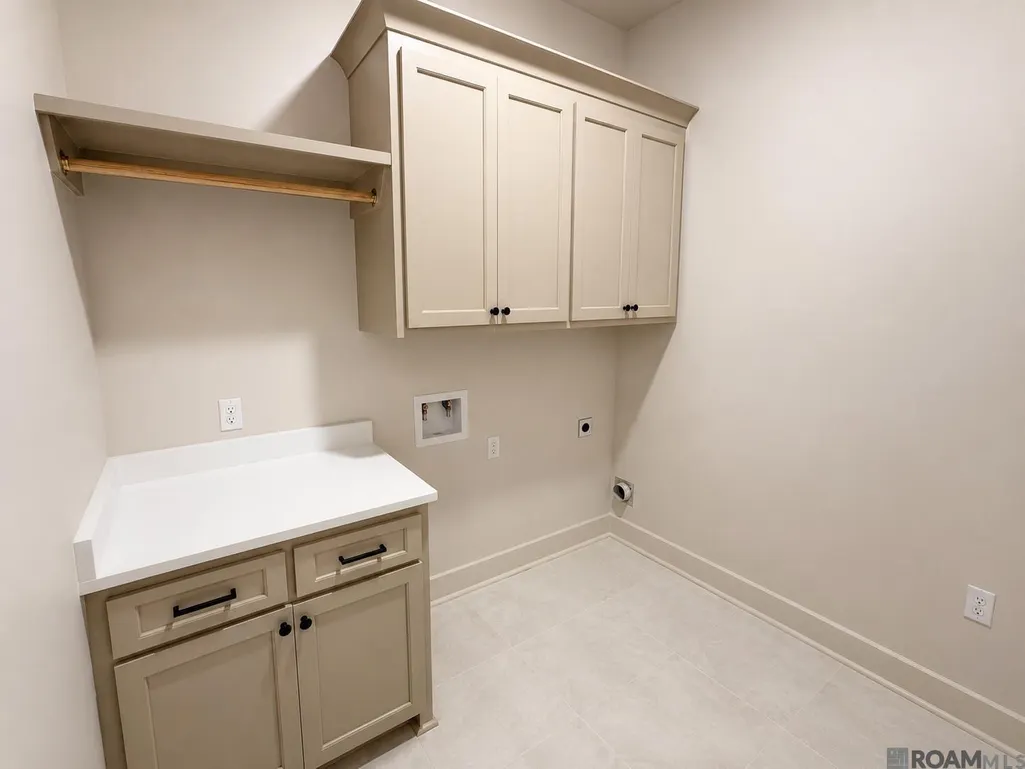
| Laundry Features | Electric Dryer Hookup,Washer Hookup,Inside,Washer/Dryer Hookups |
| Total Bedrooms | 4 |
| Living Room Level | First |
| LivingAreaSource | Plans |
| Kitchen Features | Granite Counters,Kitchen Island,Pantry,Cabinets Custom Built |
| Total Baths | 3 |
| Primary Bathroom Features | Double Vanity,Walk-In Closet(s),Separate Shower,Soaking Tub,Water Closet |
| Kitchen Area | 242.52 |
| Primary on Main | 160.48 |
| Second Bedroom Width | 11.8 |
| Living Room Area | 319.92 |
| Primary Bedroom Area | 213.06 |
| Primary Bedroom Features | En Suite Bath,Ceiling 9ft Plus,Ceiling Fan(s),Walk-In Closet(s) |
| Primary Bedroom Width | 13.4 |
| Dining Room Level | First |
| Dining Room Area | 207.2 |
| Second Bedroom Level | First |
Exterior Features
| Model | Thomson |
|---|---|
| Parking Features | 2 Cars Park,Garage,Garage Door Opener |
| Water Source | Public |
| Total Parking | 2 |
| Lot Size Area | 38376.36 |
| Foundation Details | Slab |
| Building Area Total | 3308 |
| Lot Dimensions | 125x307.15 |
| Lot Size Acres | 0.881 |
Amenities
- Foreclosure
- Views
- Short Sale
- New Construction
- Adult 55+
- Lease To Own
- No HOA Fees
- Furnished
- Primary On Main
- Air Conditioning
- Seller Finance
- Green
- Fixer Upper
- Horse
- Golf
- Fireplace
- Deck
- Garage
- Basement
- Pool
Property vs Single Family Average in 70739
Price
Year Built
 The multiple listing information is provided by the Greater Baton Rouge Association of REALTORS®, Inc. multiple listing service from a copyrighted compilation of listings. The compilation of listings and each individual listing are ©2026 MLS. All Rights Reserved. The information provided is for clients' personal, non-commercial use and may not be used for any purpose other than to identify prospective properties clients may be interested in purchasing. All properties are subject to prior sale
