

Address
34297 Hawks Cove, Denham Springs, LA
Price
$ 225,000
Property Attributes
- MLS#2026014493
- TypeSingle Family
- Listing Status Pending
- ParishLivingston
- CityDenham Springs
- AreaLIV MLS Area 81
- NeighborhoodOtts Cove
- Zip70706
- StyleFrench
- Year Built2007
- Price$ 225,000
- Bedrooms3
- Full Bathrooms2
- Half Bathrooms0
- Sqr Footage1394
- Lot Size0.3 Acres
Data Source:
Greater Baton Rouge MLS (GBRAR)
Property Description
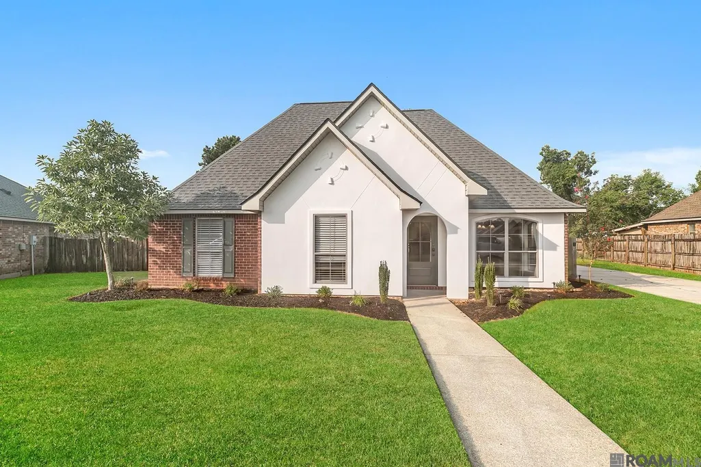
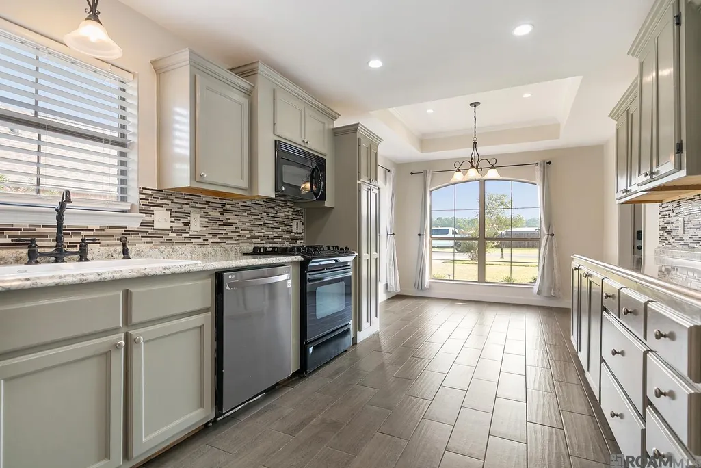
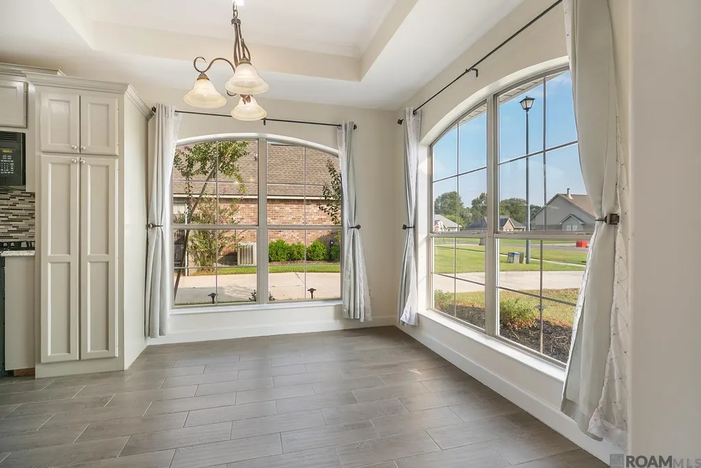
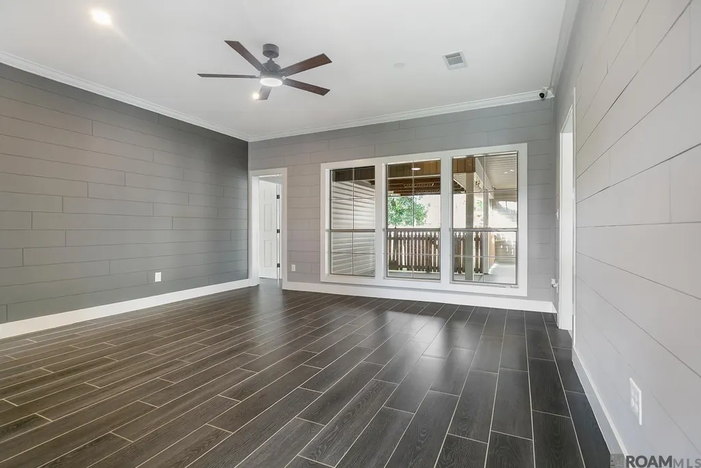
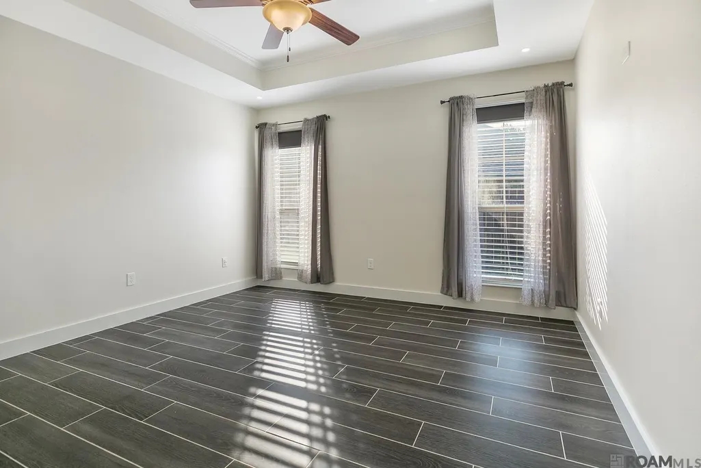
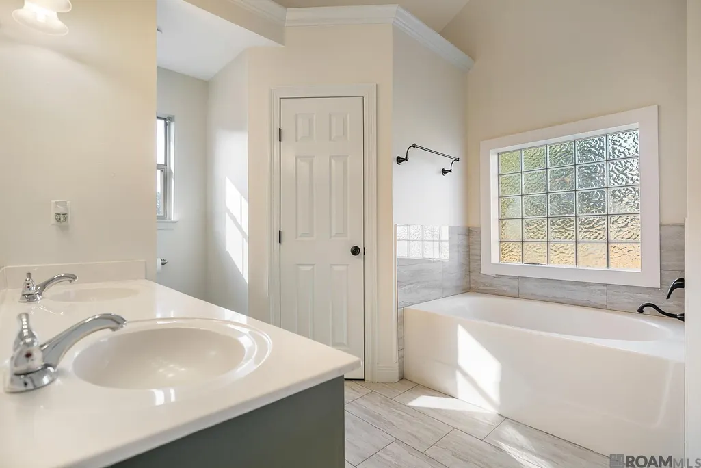
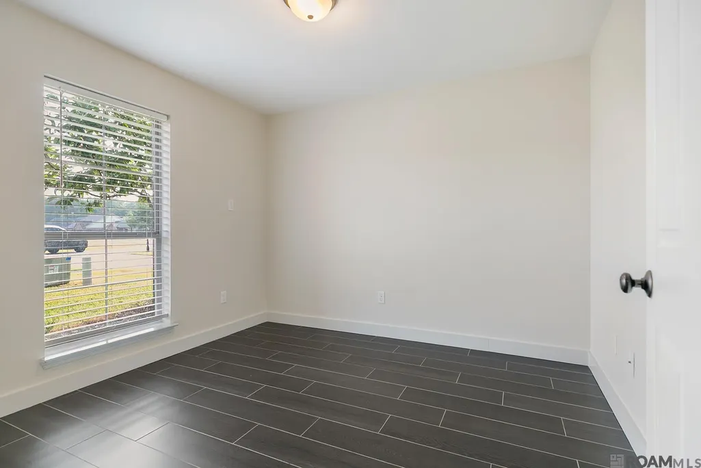
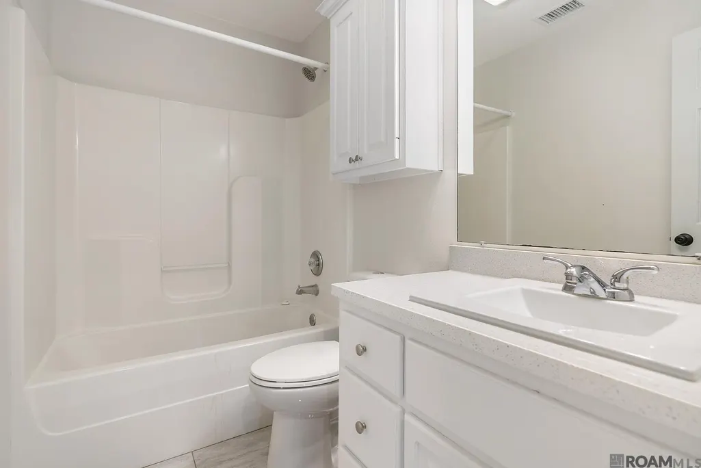
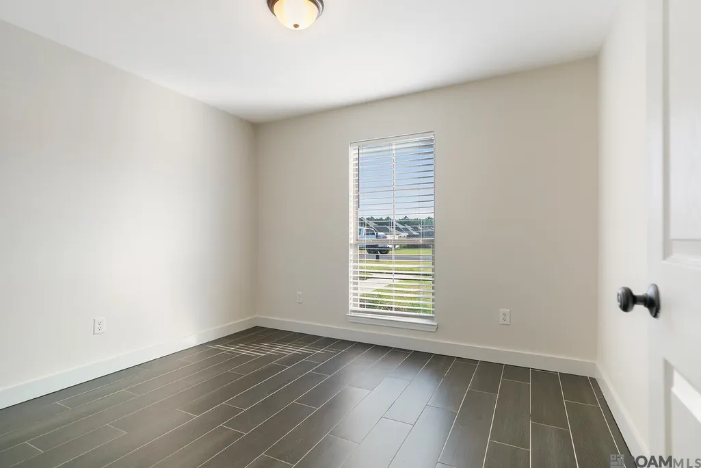
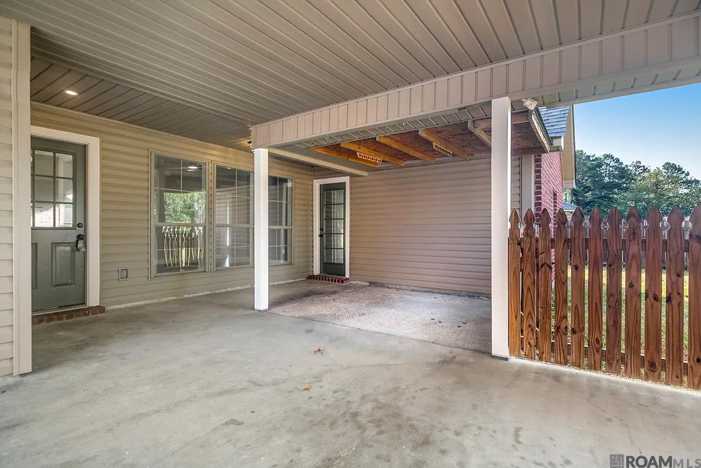
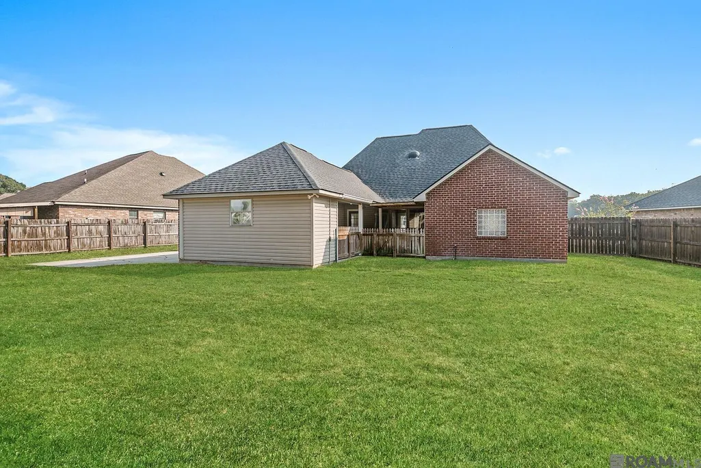
Welcome to the house that survived the farmhouse era—and the 2016 flood—and lived to tell the tale. Yes, the home received approximately four inches of water in 2016, because apparently the flood wanted a private showing too. And yes, there’s shiplap, because no wall was safe when Joanna Gaines had America in a chokehold. Located in the highly sought-after Live Oak School District—Go Eagles, although has anyone ever seen an eagle anywhere near Denham Springs?—this 3-bedroom, 2-bath home offers 1,394 square feet of freshly painted, move-in-ready living space. The ceramic tile floors are durable enough to handle kids, pets, muddy shoes, spilled sweet tea, and your questionable decision to host Thanksgiving this year. Large front windows bring in plenty of natural light, allowing you to admire every speck of dust you missed while cleaning. The spacious fenced backyard has room for dogs, crawfish boils, cornhole, a trampoline your kids will stop using in three weeks, or the garden you’ll enthusiastically plant and quietly abandon by June. The rear-load carport can hold your vehicles, but let’s be honest—it’ll probably become an outdoor living room filled with folding chairs, ice chests, and relatives who refuse to leave. Is it a mansion? No. Does it have quartz countertops flown in from Italy? Also no. But it’s clean, freshly painted, in a great school district, and priced like we actually want to sell it. Schedule your showing before someone else walks in, sees the shiplap, and whispers, “This is the one.”
| Price History | |
|---|---|
| 8/7/2026 | Listed $225,000 |
General Features
| Sewer | Public Sewer |
|---|---|
| Heating | Central |
| Cooling | Central Air,Ceiling Fan(s) |
| Roof | Shingle,Hip Roof |
| Appliances | Elec Stove Con,Electric Cooktop,Microwave,Range/Oven |
| Gas Y/N | City/Parish |
| Patio/Porch Features | Covered |
| Architectural Style | French |
| Security Features | Smoke Detector(s) |
| Construction Materials | Brick Siding,Stucco Siding,Vinyl Siding,Frame |
| Year Built | 2007 |
| Stories Count | 1 |
| Property Subtype | Detached Single Family |
| Assoc Fee Paid Per | Annually |
| County | Livingston |
| New Construction | false |
| Property Type | Residential |
| Attached Garage | false |
| Subdivision Name | Otts Cove |
| Full Baths | 2 |
| Status | Pending |
| Directions | La Hwy 16 North to La Hwy 1024 (Cane Market) 2.3 miles take left onto Hawks Cove. 1st right on Hawks Cove. Home is one the right. |
| City | Denham Springs |
| High School District | Livingston Parish |
| MLS Area | LIV MLS Area 81 |
| Lot Size Square Feet | 13068 |
| Carport Y/N | true |
| Home Warranty Y/N | false |
| Property Condition | Updated/Remodeled |
| Building Area Units | Square Feet |
| Primary Bedroom Level | Main |
| Living Area Units | Square Feet |
| Standard Status | Pending |
| Middle/Junior School District | Livingston Parish |
| Elementary School District | Livingston Parish |
| First Bedroom Level | Main |
| First Bedroom Width | 10 |
| Legal Description | Lot 34 Of Ott's Cove 2nd Filing Sec 33-5-3 |
Interior Features
| Interior Amenities | Walk-Up Attic |
|---|---|
| Flooring | Ceramic Tile,VinylTile Floor |
| Kitchen Level | Main |
| Air Conditioning Y/N | true |
| Heating Y/N | true |
| Laundry Features | Electric Dryer Hookup,Washer/Dryer Hookups |
| Total Bedrooms | 3 |
| Living Room Level | Main |
| LivingAreaSource | Measured |
| Total Baths | 2 |
| Primary Bathroom Features | Double Vanity,Separate Shower,Soaking Tub |
| Kitchen Area | 140 |
| Kitchen Length | 14 |
| Kitchen Width | 10 |
| Living Room Area | 256 |
| Living Room Length | 16 |
| Living Room Width | 16 |
| Primary Bedroom Area | 144 |
| Primary Bedroom Features | Ceiling Fan(s) |
| Primary Bedroom Length | 12 |
| Primary Bedroom Width | 12 |
Exterior Features
| Fencing | Full,Wood |
|---|---|
| Parking Features | 2 Cars Park,Carport Rear Park,Driveway |
| Water Source | Public |
| Total Parking | 2 |
| Lot Size Area | 13068 |
| Foundation Details | Slab |
| Building Area Total | 2046 |
| Lot Dimensions | 65 x 159 x 114 x 142 |
| Lot Size Acres | 0.3 |
Amenities
- Foreclosure
- Views
- Short Sale
- New Construction
- Adult 55+
- Lease To Own
- No HOA Fees
- Furnished
- Primary On Main
- Air Conditioning
- Seller Finance
- Green
- Fixer Upper
- Horse
- Golf
- Fireplace
- Deck
- Garage
- Basement
- Pool
Property vs Single Family Average in 70706
Price
Year Built
 The multiple listing information is provided by the Greater Baton Rouge Association of REALTORS®, Inc. multiple listing service from a copyrighted compilation of listings. The compilation of listings and each individual listing are ©2026 MLS. All Rights Reserved. The information provided is for clients' personal, non-commercial use and may not be used for any purpose other than to identify prospective properties clients may be interested in purchasing. All properties are subject to prior sale
