



Address
7335 Lillie Dr, Denham Springs, LA
Price
$ 500,000
Property Attributes
- MLS#2026014511
- TypeSingle Family
- Listing Status Active
- ParishLivingston
- CityDenham Springs
- AreaLIV MLS Area 81
- NeighborhoodPlainview Ridge
- Zip70706
- StyleTraditional
- Year Built2021
- Price$ 500,000
- Bedrooms4
- Full Bathrooms3
- Half Bathrooms0
- Sqr Footage2409
- Lot Size0.27 Acres
Data Source:
Greater Baton Rouge MLS (GBRAR)
Property Description
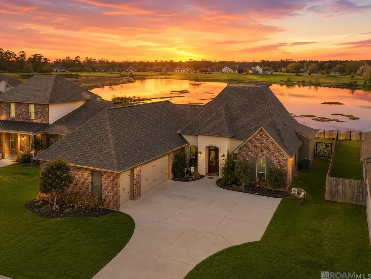
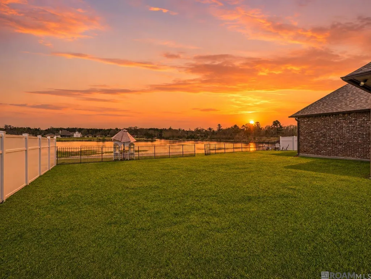
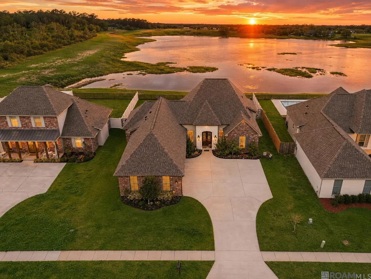
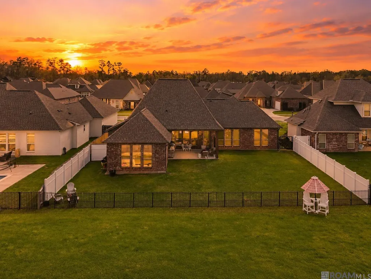
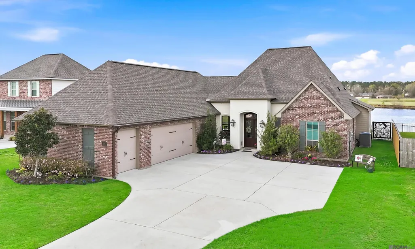
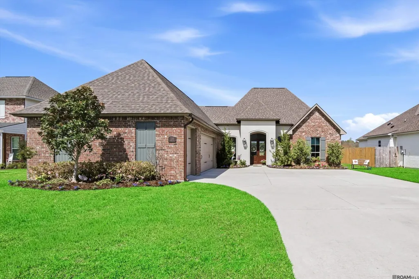
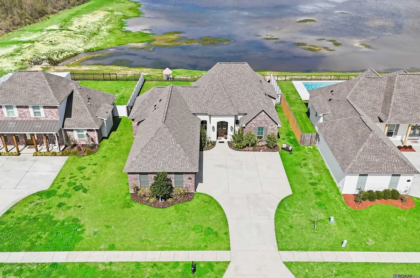
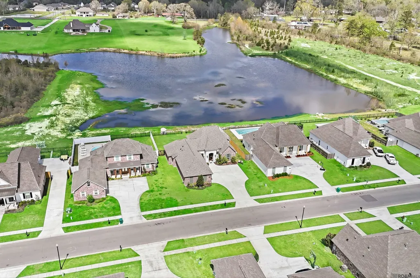
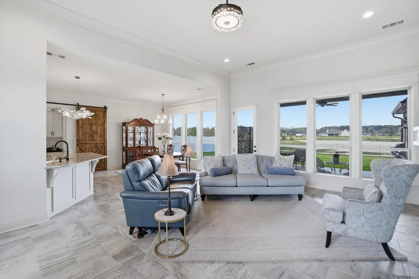
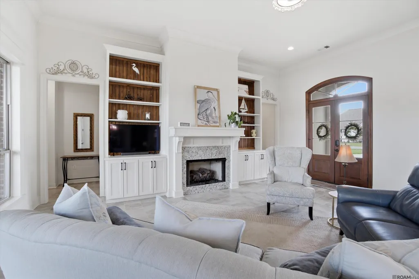
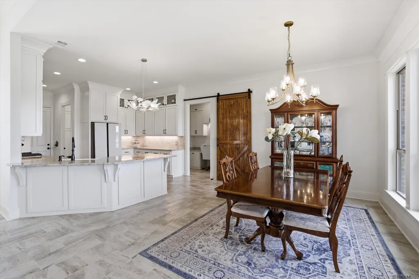
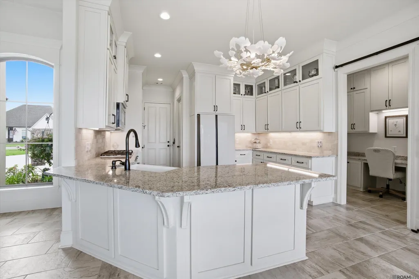
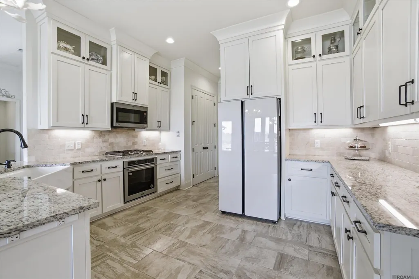
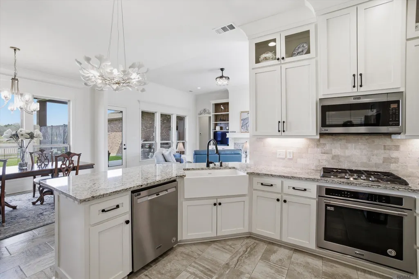
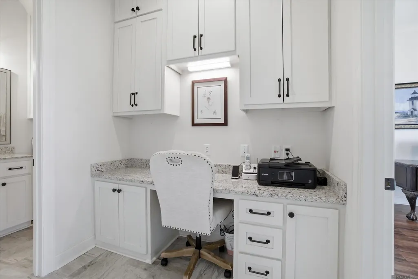
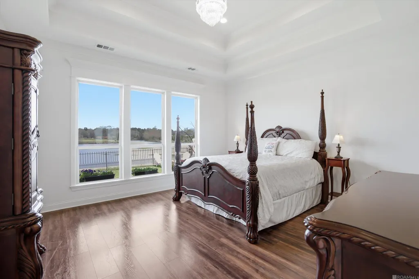
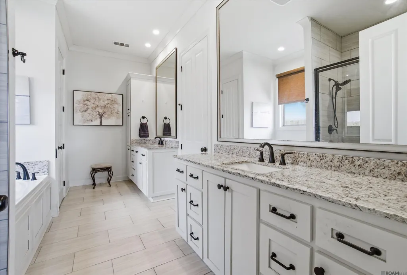
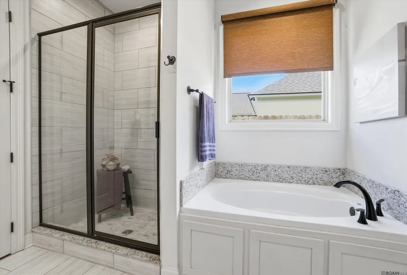
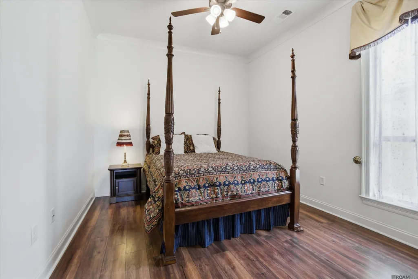
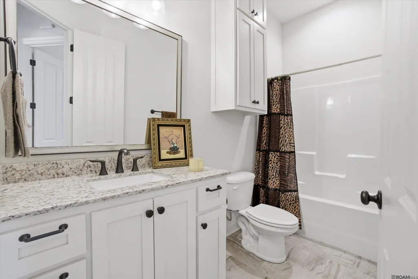
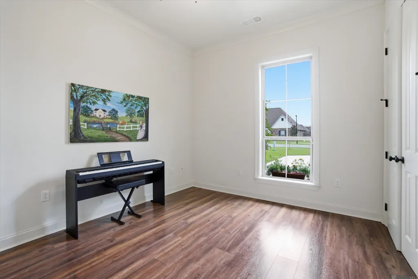
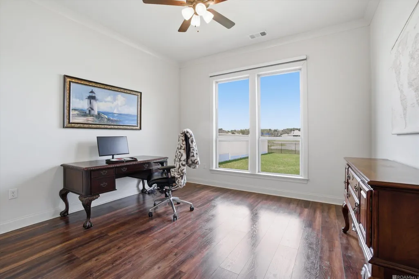
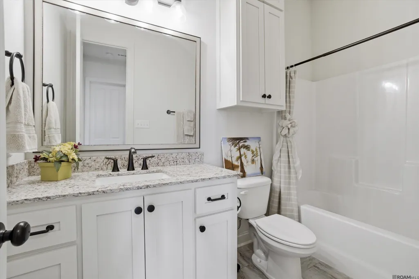
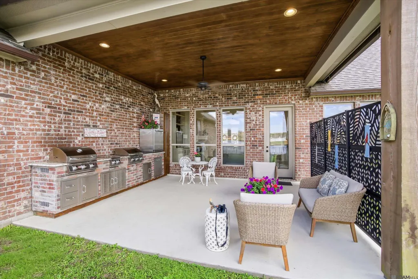
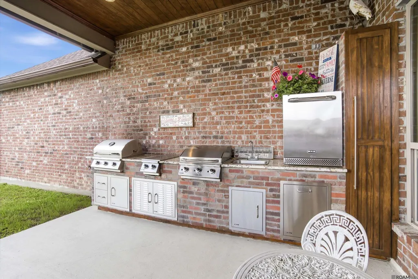
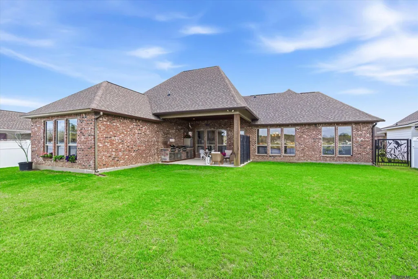
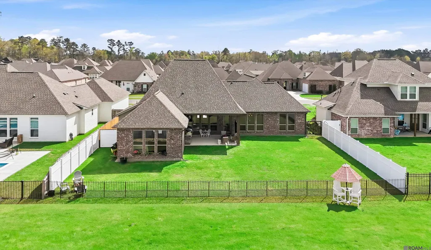
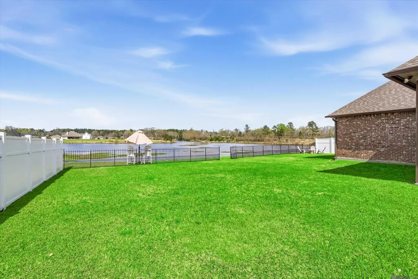
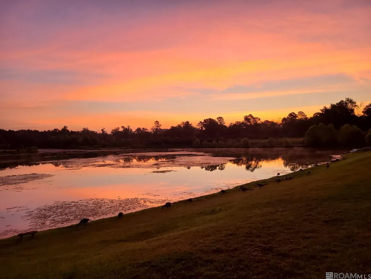
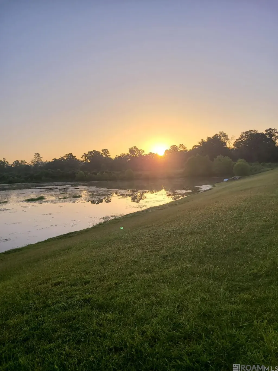
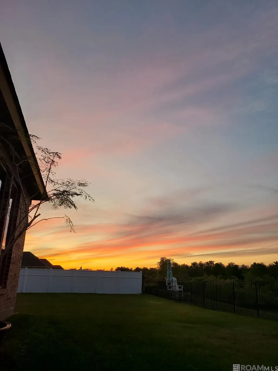
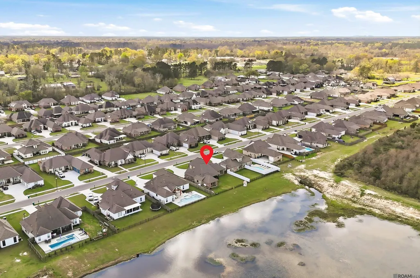
Welcome to your lakefront dream home in Plainview Ridge — where every morning begins with a view and every afternoon ends with a line in the water. This 4-bedroom, 3-full-bath home was built in 2021 and elevated far beyond its original build with over $75,000 in post-purchase improvements. Inside, the lake is everywhere — 11 windows and a rear entry door frame the water from nearly every angle. Remote-controlled blinds, lighting, and fans let you set the mood in an instant. The living area features a gas log fireplace, custom built-in bookshelves, and crown molding throughout. Floor-to-ceiling custom cabinetry, glass-front upper doors, travertine backsplash, granite countertops, gas range, and rich engineered wood flooring complete the interior. Step outside to the fully equipped Bull outdoor kitchen suite — a $20,000 entertainer's dream featuring dual grills, stainless storage, and a dedicated fishing cabinet with rod clips, tackle box storage, and net — everything you need steps from the water. The 285 sq ft covered patio opens to a private slope leading straight to the water's edge. Kayak launch, paddleboarding, fishing, birdwatching, sunset views — it is all yours. The triple split floor plan offers a primary retreat with tray ceiling, fandelier, walk-in closets, double vanity, soaking tub, separate shower, and water closet. The fourth bedroom wing is ideal for guests, in-laws, or a home office. A 2-car garage plus a separate covered bay with roll-up door handles the boat, kayaks, golf cart, or workshop. A climate-controlled storage closet sits adjacent to the laundry room. Minutes from shopping, dining, and I-12. Flood Zone X — never flooded, no flood insurance required. This is the only lakefront home available in Plainview Ridge. There is nothing else like it — and there won't be for long.
| Price History | |
|---|---|
| 8/7/2026 | Listed $500,000 |
General Features
| Sewer | Public Sewer |
|---|---|
| Heating | Electric |
| Cooling | Central Air,Ceiling Fan(s) |
| Roof | Shingle |
| Appliances | Gas Stove Con,Gas Cooktop,Dishwasher,Disposal,Microwave,Electric Water Heater,Stainless Steel Appliance(s) |
| HOA Fee | 200 |
| Gas Y/N | Denham Springs Gas |
| Association Fee Includes | Common Areas,Management |
| Patio/Porch Features | Covered,Porch |
| Architectural Style | Traditional |
| Security Features | Smoke Detector(s) |
| Construction Materials | Brick Siding,Stucco Siding,Frame |
| Year Built | 2021 |
| View | Water |
| Stories Count | 1 |
| Property Subtype | Detached Single Family |
| Waterfront Features | Waterfront,Walk To Water |
| Assoc Fee Paid Per | Annually |
| County | Livingston |
| New Construction | false |
| Property Type | Residential |
| HOA | true |
| Attached Garage | false |
| Subdivision Name | Plainview Ridge |
| Garage Y/N | true |
| Full Baths | 3 |
| Status | Active |
| City | Denham Springs |
| High School District | Livingston Parish |
| MLS Area | LIV MLS Area 81 |
| Lot Size Square Feet | 11761.2 |
| Carport Y/N | false |
| Home Warranty Y/N | false |
| Virtual Tour | https://www.youtube.com/watch?v=J_ahsLW8uKY |
| Building Area Units | Square Feet |
| Primary Bedroom Level | First |
| Living Area Units | Square Feet |
| Builder Name | Crest Construction, Inc. |
| Standard Status | Active |
| Middle/Junior School District | Livingston Parish |
| Elementary School District | Livingston Parish |
| First Bedroom Level | First |
| First Bedroom Width | 11.9 |
| Legal Description | PLAINVIEW RIDGE 3RD FILING LOT 113 CONT 0.265 ACRES |
Interior Features
| Interior Amenities | Attic Access,Built-in Features,Tray Ceiling(s),Crown Molding |
|---|---|
| Flooring | Ceramic Tile,Wood |
| Fireplace Features | 1 Fireplace,Gas Log |
| Kitchen Level | First |
| Air Conditioning Y/N | true |
| Heating Y/N | true |
| Window Features | Window Treatments |
| Fireplace Y/N | true |
| Laundry Features | Electric Dryer Hookup,Washer Hookup,Inside,Washer/Dryer Hookups |
| Total Bedrooms | 4 |
| Living Room Level | First |
| LivingAreaSource | Estimated |
| Kitchen Features | Granite Counters,Pantry,Cabinets Custom Built |
| Total Baths | 3 |
| Primary Bathroom Features | Double Vanity,Walk-In Closet(s),Separate Shower,Soaking Tub,Water Closet |
| Kitchen Area | 181.4178 |
| Primary on Main | 165.41 |
| Second Bedroom Width | 11.9 |
| Living Room Area | 421.59 |
| Living Room Length | 23 |
| Primary Bedroom Area | 283.5 |
| Primary Bedroom Features | En Suite Bath,Ceiling 9ft Plus,Ceiling Fan(s),Tray Ceiling(s) |
| Primary Bedroom Width | 18 |
| Dining Room Level | First |
| Dining Room Area | 204.2025 |
| Second Bedroom Level | First |
Exterior Features
| Exterior Amenities | Outdoor Grill,Landscaped,Outdoor Kitchen,Lighting |
|---|---|
| Fencing | Full |
| Parking Features | 3 Cars Park,Garage,Garage Door Opener |
| Water Source | Public |
| Total Parking | 3 |
| Lot Size Area | 11761.2 |
| Foundation Details | Slab: Post Tension Found |
| Building Area Total | 3485 |
| Lot Dimensions | 80 x 145 |
| Lot Size Acres | 0.27 |
Amenities
- Foreclosure
- Views
- Short Sale
- New Construction
- Adult 55+
- Lease To Own
- No HOA Fees
- Furnished
- Primary On Main
- Air Conditioning
- Seller Finance
- Green
- Fixer Upper
- Horse
- Golf
- Fireplace
- Deck
- Garage
- Basement
- Pool
Property vs Single Family Average in 70706
Price
Year Built
 The multiple listing information is provided by the Greater Baton Rouge Association of REALTORS®, Inc. multiple listing service from a copyrighted compilation of listings. The compilation of listings and each individual listing are ©2026 MLS. All Rights Reserved. The information provided is for clients' personal, non-commercial use and may not be used for any purpose other than to identify prospective properties clients may be interested in purchasing. All properties are subject to prior sale
