

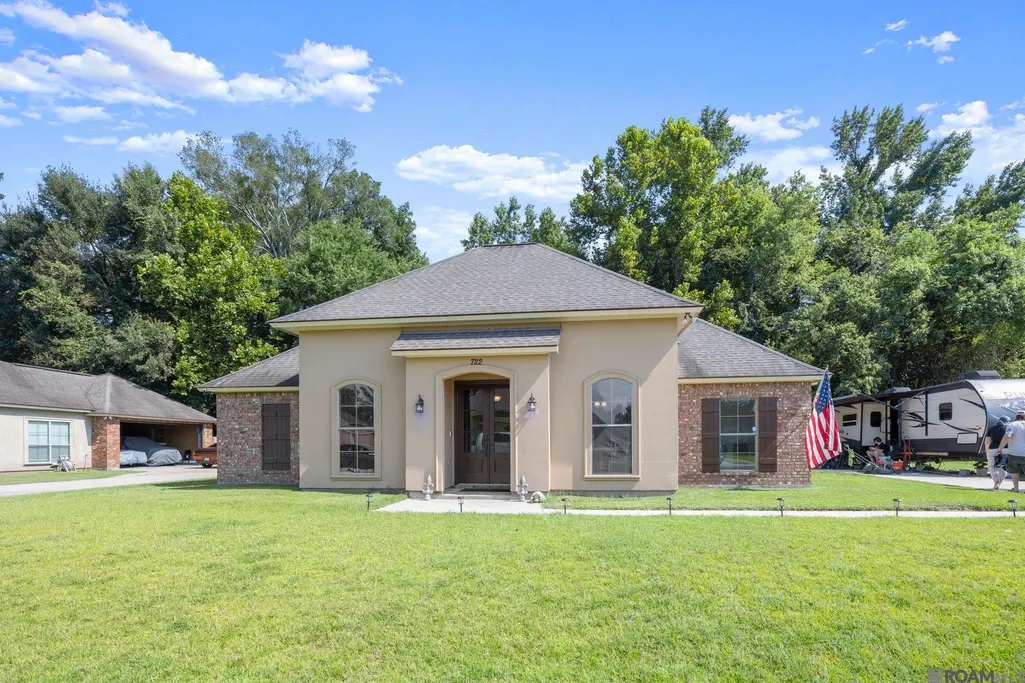
Address
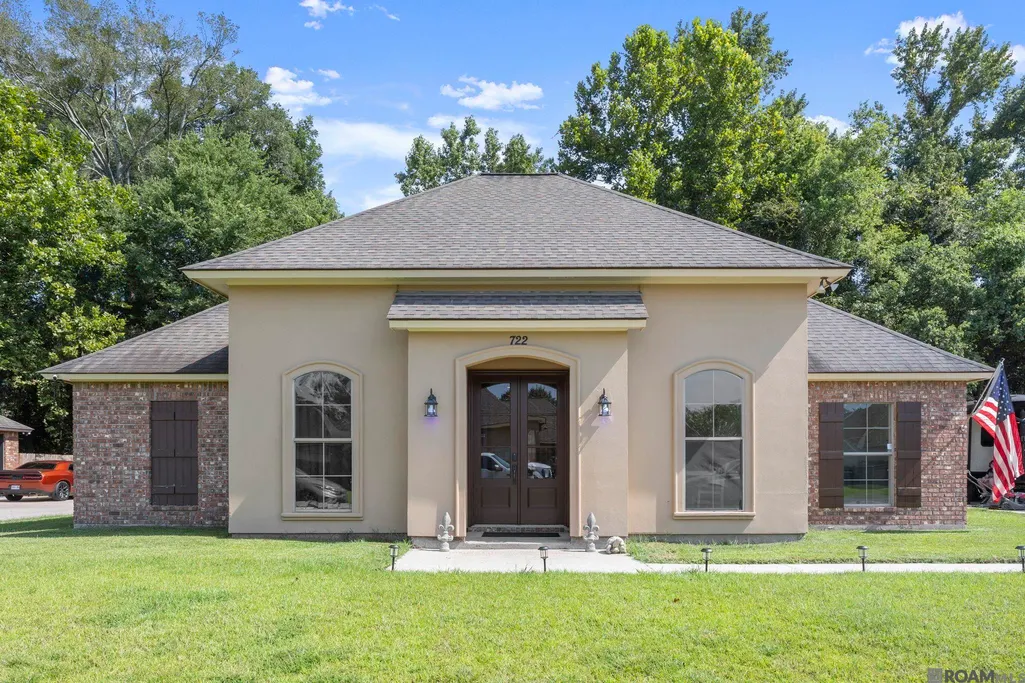
722 E Oak Haven St, Gonzales, LA
Price
$ 259,995
Property Attributes
- MLS#2026014529
- TypeSingle Family
- Listing Status Pending
- ParishAscension
- CityGonzales
- AreaASC MLS Area 91
- NeighborhoodHidden Haven
- Zip70737
- StyleFrench
- Year Built2010
- Price$ 259,995
- Bedrooms3
- Full Bathrooms2
- Half Bathrooms0
- Sqr Footage1620
- Lot Size0.18 Acres
Data Source:
Greater Baton Rouge MLS (GBRAR)
Property Description
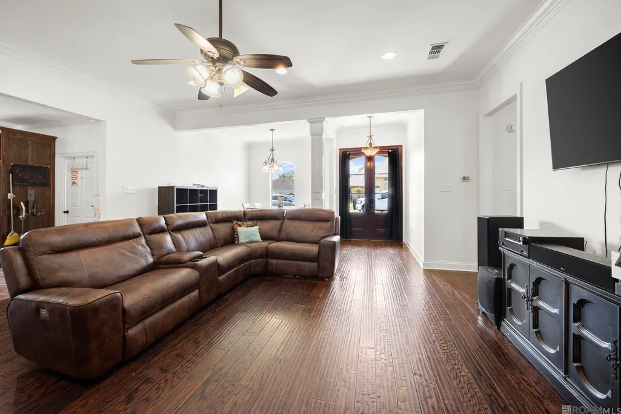
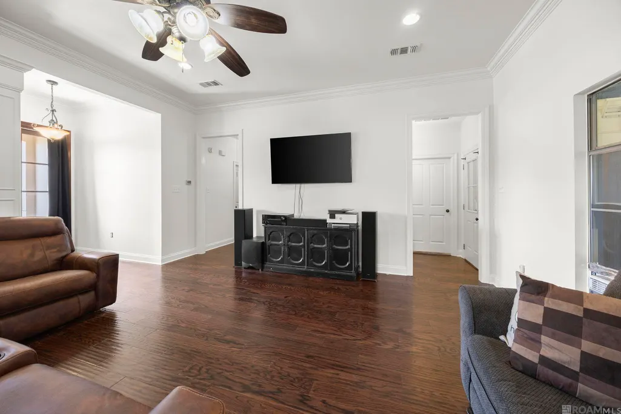
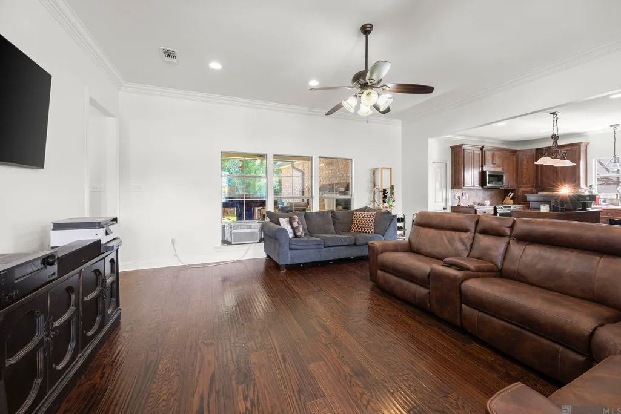
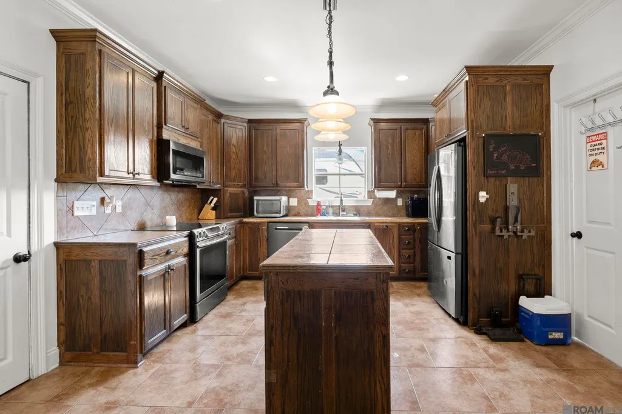
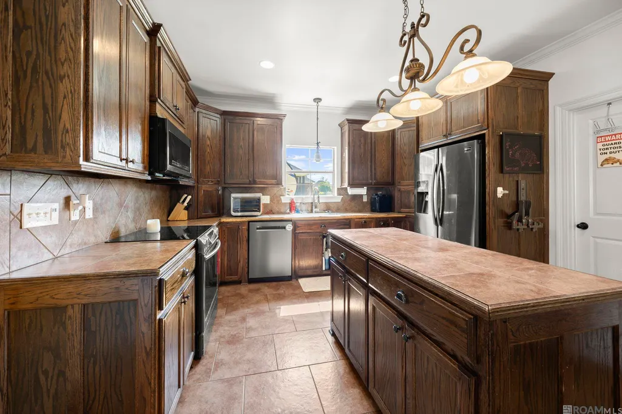
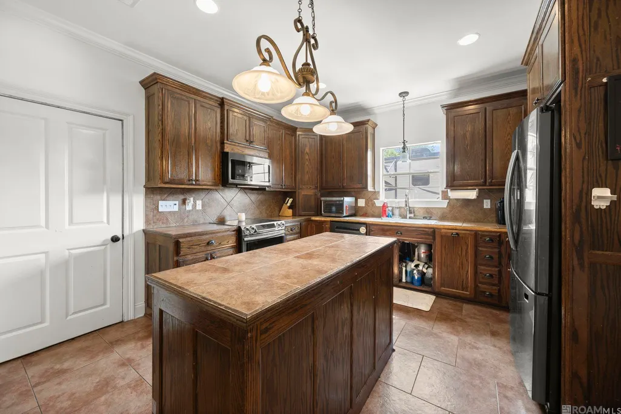
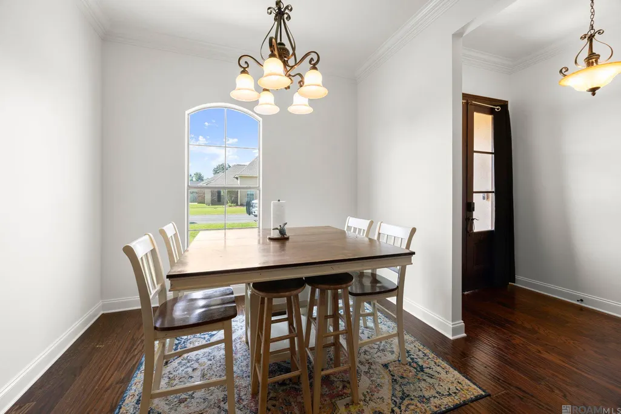
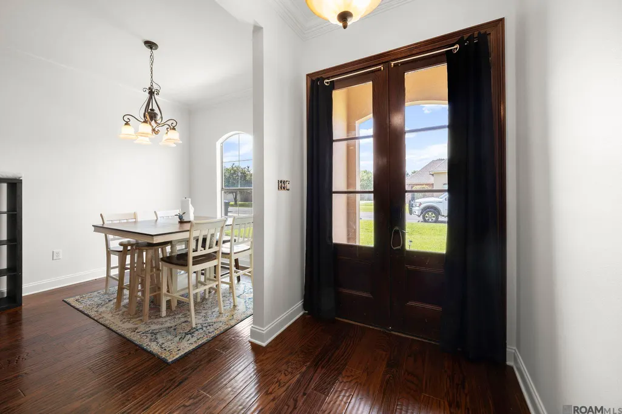
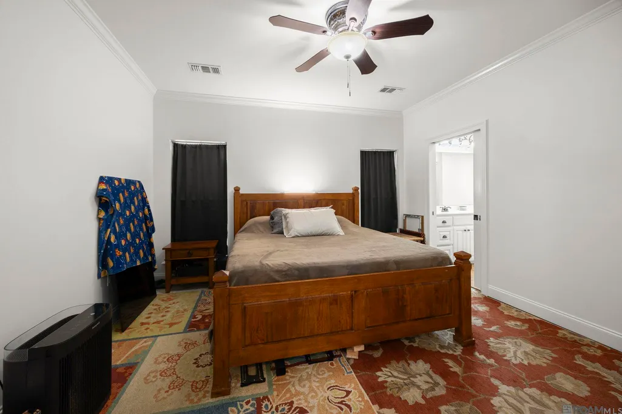
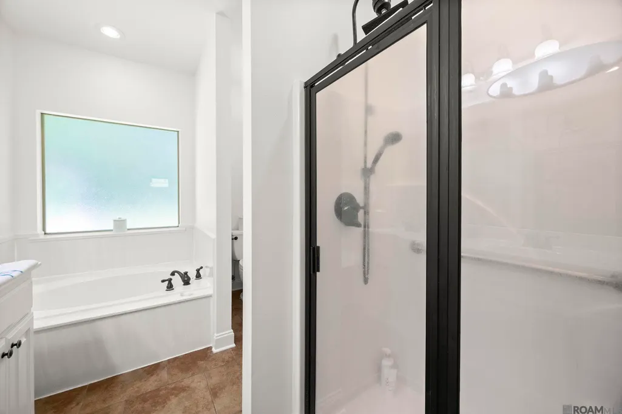
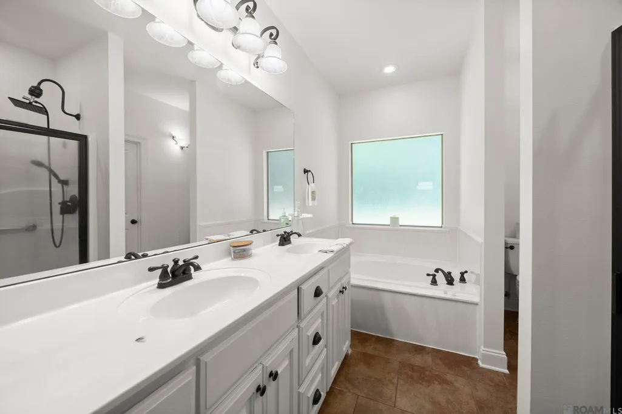
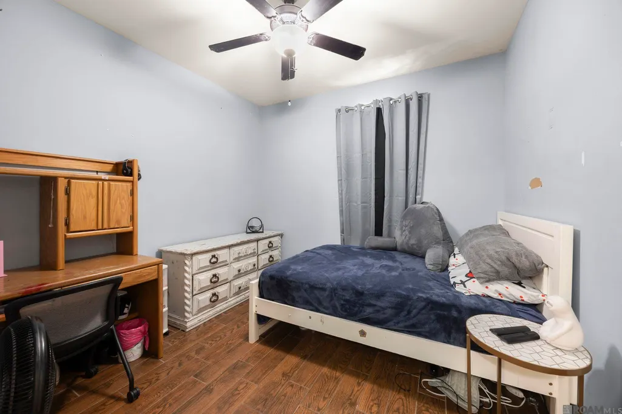
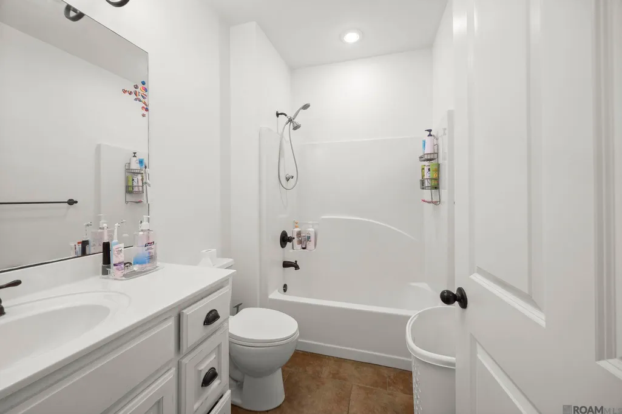
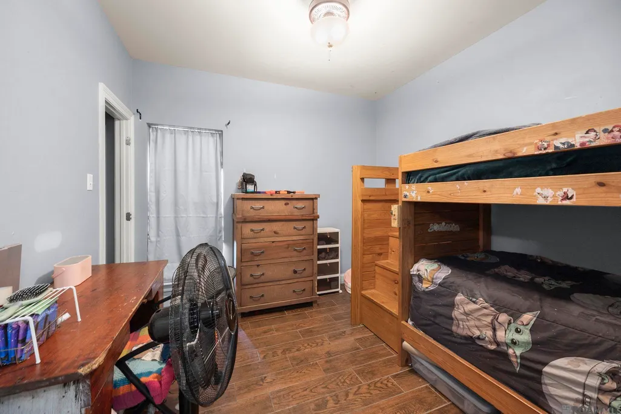
Beautifully maintained home with FRESH PAINT, A Brand NEW AC , featuring an open-concept floor plan, numerous upgrades, and a spacious kitchen with abundant custom cabinetry and a large center island. The primary suite offers a relaxing retreat with dual vanities, a jetted soaking tub, and a separate shower. Conveniently located just minutes from I-10,Tanger Outlets, shopping, dining, schools and in the middle of Gonzales. Move-in ready and waiting for its new owners! Text REDSTICKSOLD to 59559 for more info
| Price History | |
|---|---|
| 8/7/2026 | Listed $269,995 |
| 8/17/2026 | 4$259,995 |
General Features
| Sewer | Public Sewer |
|---|---|
| Heating | Central |
| Cooling | Central Air,Ceiling Fan(s) |
| Utilities | Cable Connected |
| Appliances | Dishwasher,Disposal,Microwave,Range/Oven,Refrigerator |
| Gas Y/N | Atmos |
| Patio/Porch Features | Porch |
| Architectural Style | French |
| Security Features | Smoke Detector(s) |
| Construction Materials | Brick Siding,Cement Fiber Siding,Stucco Siding,Frame |
| Year Built | 2010 |
| Stories Count | 1 |
| Property Subtype | Detached Single Family |
| Assoc Fee Paid Per | Annually |
| County | Ascension |
| New Construction | false |
| Property Type | Residential |
| Attached Garage | false |
| Subdivision Name | Hidden Haven |
| Garage Y/N | true |
| Full Baths | 2 |
| Status | Pending |
| Directions | S Burnside between Worthy and Hwy 30. Turn into Hidden Haven off of Burnside. Turn left then right onto E Oak Haven. House is on the left. |
| City | Gonzales |
| High School District | Ascension Parish |
| MLS Area | ASC MLS Area 91 |
| Lot Size Square Feet | 7840.8 |
| Carport Y/N | false |
| Home Warranty Y/N | false |
| Virtual Tour | https://www.dsrephotos.com/youtour.php?t=10038&br=0 |
| Building Area Units | Square Feet |
| Primary Bedroom Level | First |
| Living Area Units | Square Feet |
| Builder Name | Unknown |
| Standard Status | Pending |
| Middle/Junior School District | Ascension Parish |
| Elementary School District | Ascension Parish |
| First Bedroom Level | First |
| First Bedroom Width | 10.5 |
| Legal Description | Lot 18 Hidden Haven Subd. (Sec. 33-9-3) |
Interior Features
| Interior Amenities | Ceiling 9'+ |
|---|---|
| Kitchen Level | First |
| Air Conditioning Y/N | true |
| Heating Y/N | true |
| Window Features | Window Treatments |
| Total Bedrooms | 3 |
| Living Room Level | First |
| LivingAreaSource | Measured |
| Total Baths | 2 |
| Kitchen Area | 184.95 |
| Living Room Area | 346.92 |
| Primary Bedroom Area | 184.95 |
| Primary Bedroom Features | Walk-In Closet(s) |
| Primary Bedroom Width | 13.5 |
Exterior Features
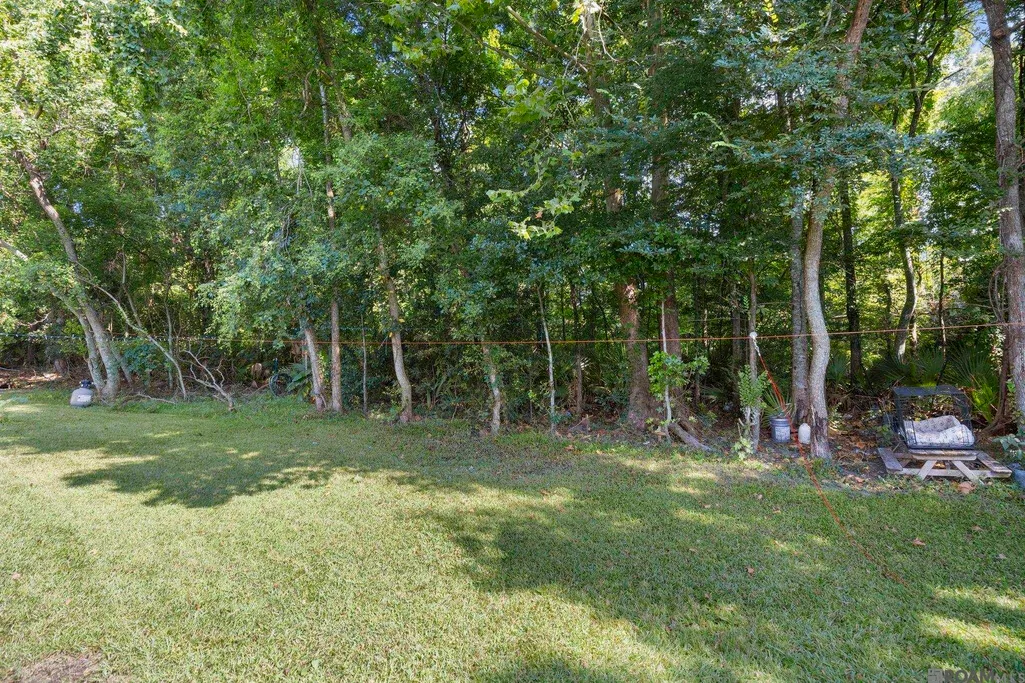
| Exterior Amenities | Landscaped,Lighting |
|---|---|
| Fencing | None |
| Parking Features | 2 Cars Park,Garage,Garage Faces Rear,Garage Door Opener |
| Water Source | Public |
| Total Parking | 2 |
| Lot Size Area | 7840.8 |
| Foundation Details | Slab |
| Building Area Total | 2346 |
| Lot Dimensions | 94 X 85 |
| Lot Size Acres | 0.18 |
| Frontage Length | 94 |
Amenities
- Foreclosure
- Views
- Short Sale
- New Construction
- Adult 55+
- Lease To Own
- No HOA Fees
- Furnished
- Primary On Main
- Air Conditioning
- Seller Finance
- Green
- Fixer Upper
- Horse
- Golf
- Fireplace
- Deck
- Garage
- Basement
- Pool
Property vs Single Family Average in 70737
Price
Year Built
 The multiple listing information is provided by the Greater Baton Rouge Association of REALTORS®, Inc. multiple listing service from a copyrighted compilation of listings. The compilation of listings and each individual listing are ©2026 MLS. All Rights Reserved. The information provided is for clients' personal, non-commercial use and may not be used for any purpose other than to identify prospective properties clients may be interested in purchasing. All properties are subject to prior sale
