


Address
1223 Kings View Cir, Jackson, LA
Price
$ 729,900
Property Attributes
- MLS#2026014602
- TypeSingle Family
- Listing Status Active
- ParishEast Feliciana
- CityJackson
- AreaEFL MLS Area 93
- NeighborhoodBalmoral Estates
- Zip70748
- StyleRanch
- Year Built2009
- Price$ 729,900
- Bedrooms4
- Full Bathrooms3
- Half Bathrooms0
- Sqr Footage3702
- Lot Size3.6 Acres
Data Source:
Greater Baton Rouge MLS (GBRAR)
Property Description
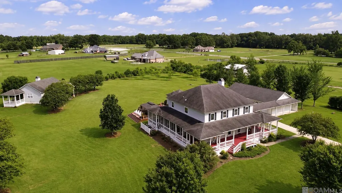
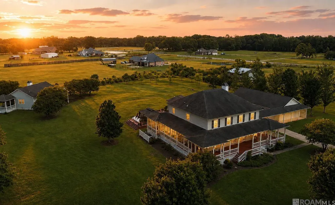
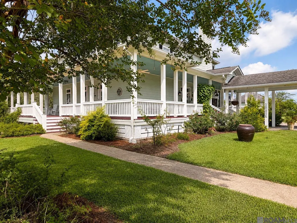
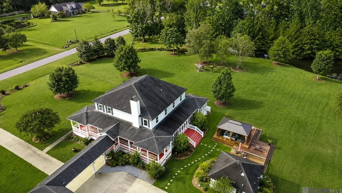
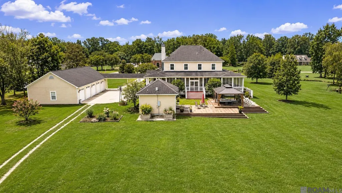
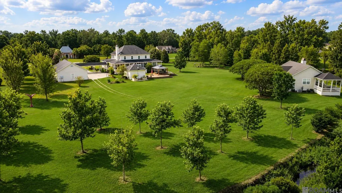
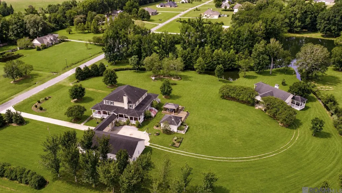
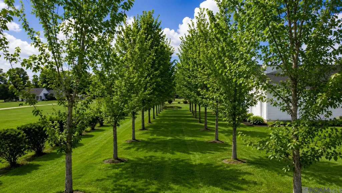
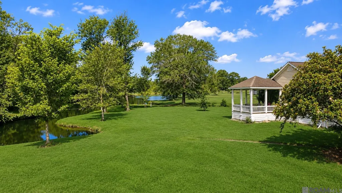
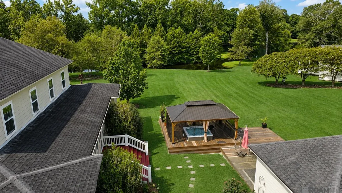
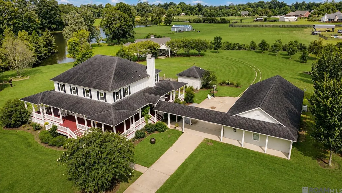
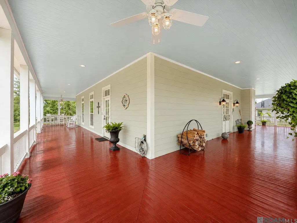
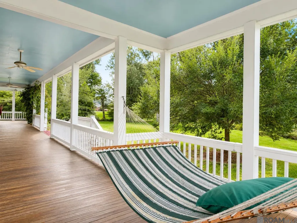
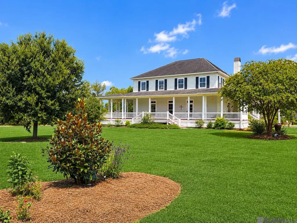
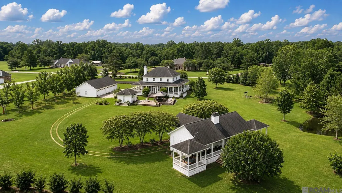
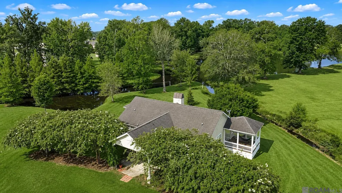
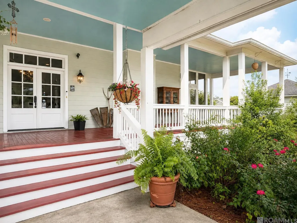
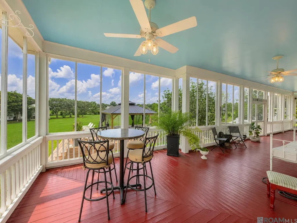
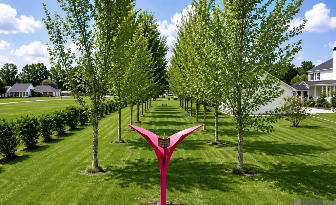
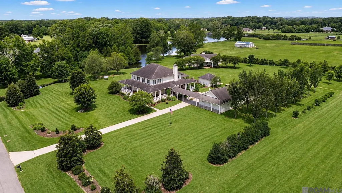
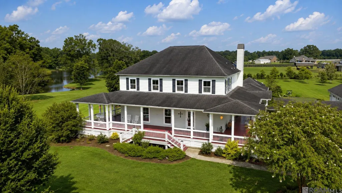
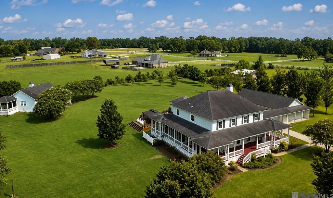
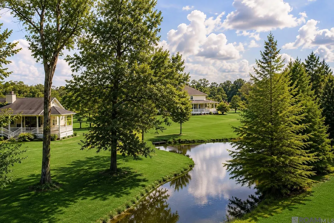
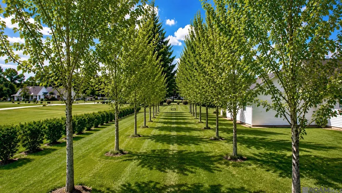
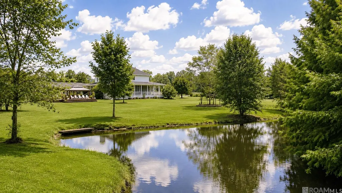
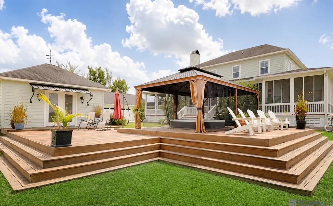
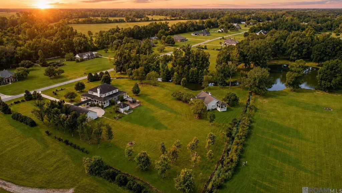
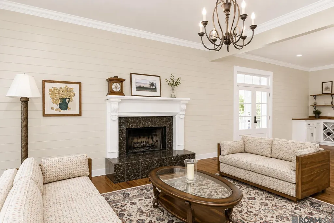
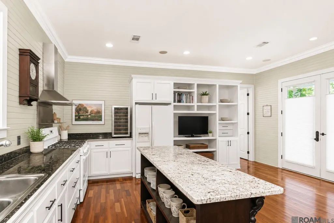
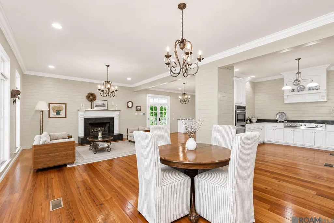
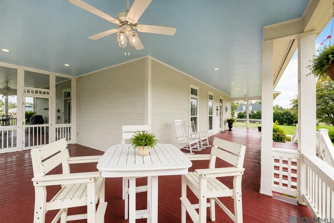
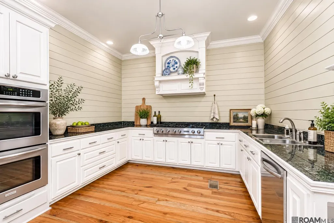
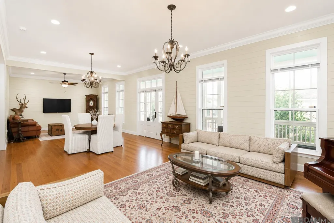
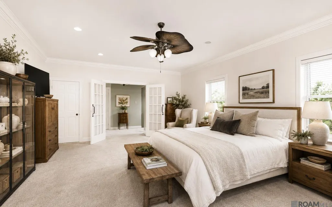
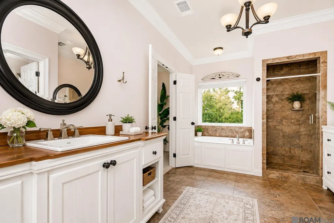
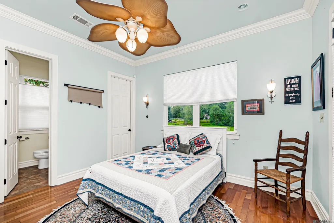
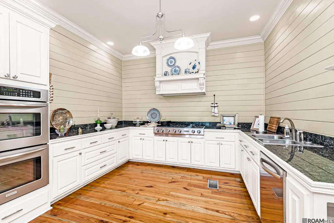
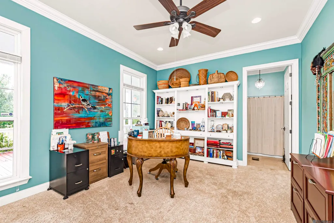
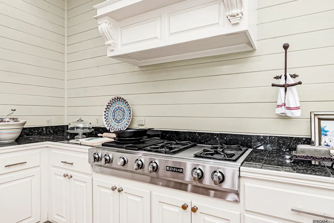
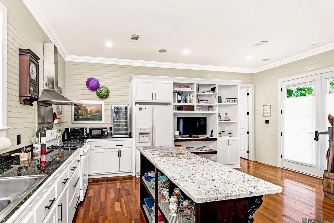
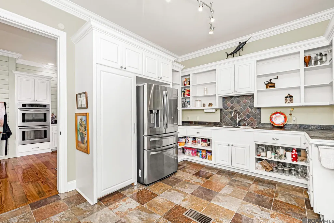
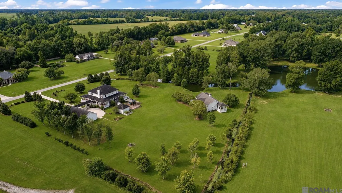
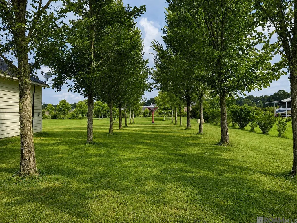
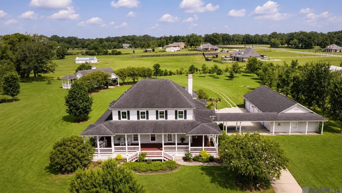
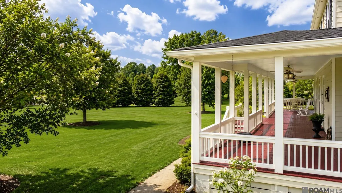
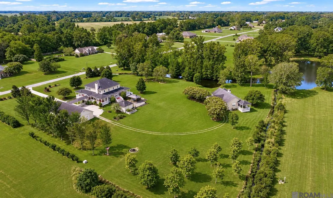
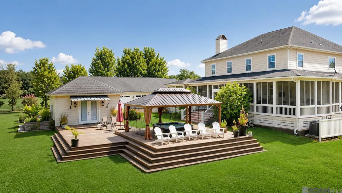
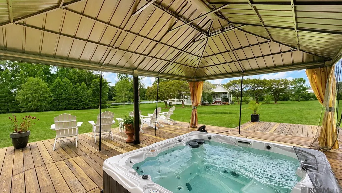
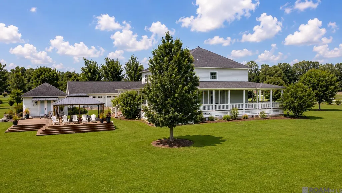
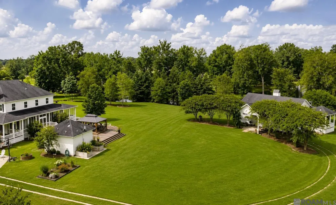
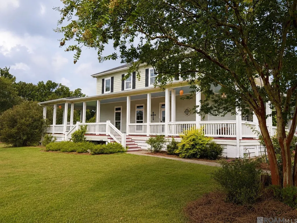
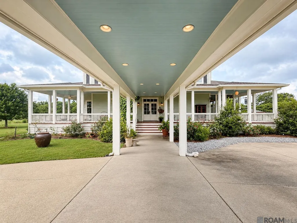
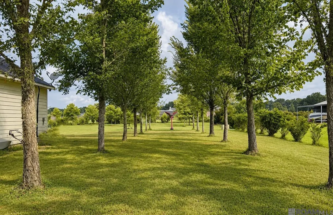
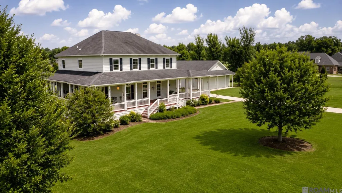
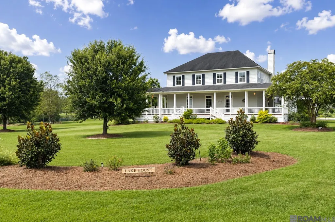
Some homes impress. This one stays with you. Tucked away on 3.61 beautifully manicured waterfront acres, this extraordinary Southern estate was designed for gathering, celebrating, and creating memories that span generations. From the moment you turn into the drive, nearly one hundred mature trees, lush landscaping, and peaceful water views create a setting that feels worlds away—yet offers the comfort of an established, quiet neighborhood. Inspired by timeless Southern architecture, the stately two-story farmhouse welcomes guests with more than 2,296 square feet of wraparound porch, embracing all four sides of the home. Whether you're enjoying your morning coffee as the sun rises over the lake, hosting friends on one of the expansive screened porches, or unwinding beneath the evening sky, every porch offers its own invitation to slow down and savor the moment. Inside, classic elegance and relaxed sophistication come together beautifully. Rich hardwood floors, soaring ceilings, abundant natural light, detailed millwork, and spacious living areas create a home that is equally suited for intimate family evenings or unforgettable celebrations. Oversized windows frame the surrounding landscape, making nature part of everyday living. At the heart of the home, the chef's kitchen was designed for both serious cooking and effortless entertaining, flowing seamlessly into generous gathering spaces where conversations linger long after dinner has ended. The primary suite offers a peaceful retreat with generous proportions and a luxurious bath designed for comfort and relaxation. A charming 1,200-square-foot, 2/2 guest cottage is privately positioned on the lakeside with its own welcoming porch overlooking the water. This isn't simply a beautiful home. It's a place where grandchildren catch their first fish... where holidays become treasured traditions... where friends never want to leave... and where every sunset reminds you why home is your favorite destination.
| Price History | |
|---|---|
| 8/10/2026 | Listed $799,000 |
| 9/10/2026 | 9$729,900 |
General Features
| Sewer | Septic Tank |
|---|---|
| Heating | Central |
| Cooling | Central Air,Zoned |
| Appliances | Gas Cooktop,Dishwasher,Range/Oven,Refrigerator,Oven,Range Hood |
| HOA Fee | 500 |
| Gas Y/N | E. Feliciana Gas |
| Patio/Porch Features | Deck,Covered,Screened,Patio: Concrete |
| Architectural Style | Ranch |
| Construction Materials | Cement Fiber Siding,Frame |
| Year Built | 2009 |
| Stories Count | 2 |
| Property Subtype | Detached Single Family |
| Waterfront Features | Waterfront |
| Assoc Fee Paid Per | Annually |
| County | East Feliciana |
| New Construction | false |
| Property Type | Residential |
| HOA | true |
| Attached Garage | false |
| Subdivision Name | Balmoral Estates |
| Other Structures | Cabana,Guest House,Workshop |
| Full Baths | 3 |
| Status | Active |
| Directions | 110 to Highway 61 north. Right on Highway 68. Right on Balmoral Drive. 2 story Home 10 miles south of WestFel |
| City | Jackson |
| High School District | East Feliciana Parish |
| MLS Area | EFL MLS Area 93 |
| Lot Size Square Feet | 156816 |
| Carport Y/N | false |
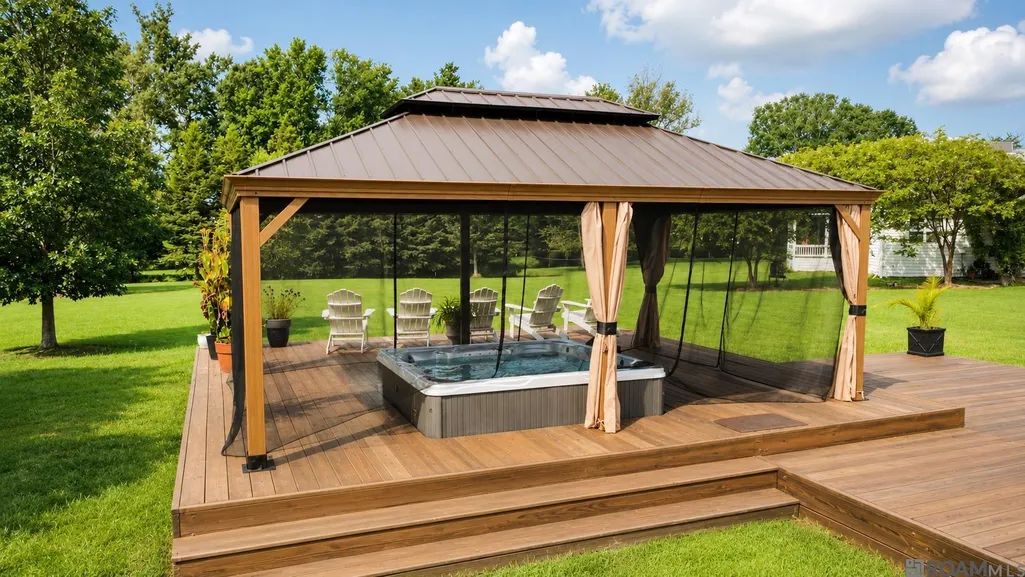
| Spa Features | Outdoor Hot Tub,Bath |
| Home Warranty Y/N | false |
| Building Area Units | Square Feet |
| Living Area Units | Square Feet |
| Standard Status | Active |
| Middle/Junior School District | East Feliciana Parish |
| Elementary School District | East Feliciana Parish |
| First Bedroom Level | Second |
| First Bedroom Width | 23.6 |
| Legal Description | 3.616 Ac Secs 7, 8, 48 & 51 T4s R1w Lot 37 Balmoral 3.616 Agric - 100: Res - 18, 790: Guest House - 8260: Garage - 3920: Pool/Bath House - 1500: Reg #186943 Sheriff's Deed Reg # 203567 Reg #211471 Reg #224074 Reg #225574 Reg #225575 Reg #225576 Reg #22557 |
Interior Features
| Fireplace Features | Outside,2 Fireplaces |
|---|---|
| Kitchen Level | First |
| Air Conditioning Y/N | true |
| Heating Y/N | true |
| Window Features | Screens |
| Fireplace Y/N | true |
| Laundry Features | Laundry Room |
| Total Bedrooms | 4 |
| LivingAreaSource | Estimated |
| Kitchen Features | Stone Counters,Counters Wood,Pantry,Cabinets Custom Built |
| Total Baths | 4 |
| 1/2 Baths | 1 |
| Primary Bathroom Features | Double Vanity,Water Closet |
| Kitchen Area | 190.35 |
| Primary on Main | 157.2 |
| Second Bedroom Width | 12 |
| Bedroom 3 Area | 157.2 |
| Bedroom 3 Width | 12 |
| Dining Room Area | 20 |
| Family Room Area | 454.02 |
| Primary Bedroom Features | En Suite Bath,Ceiling Fan(s),Walk-In Closet(s) |
| Family Room Level | First |
| Dining Room Level | First |
| Dining Room Area | 324 |
| Bedroom 3 Level | Second |
| Second Bedroom Level | Second |
| Bathroom 1 Level | Second |
Exterior Features
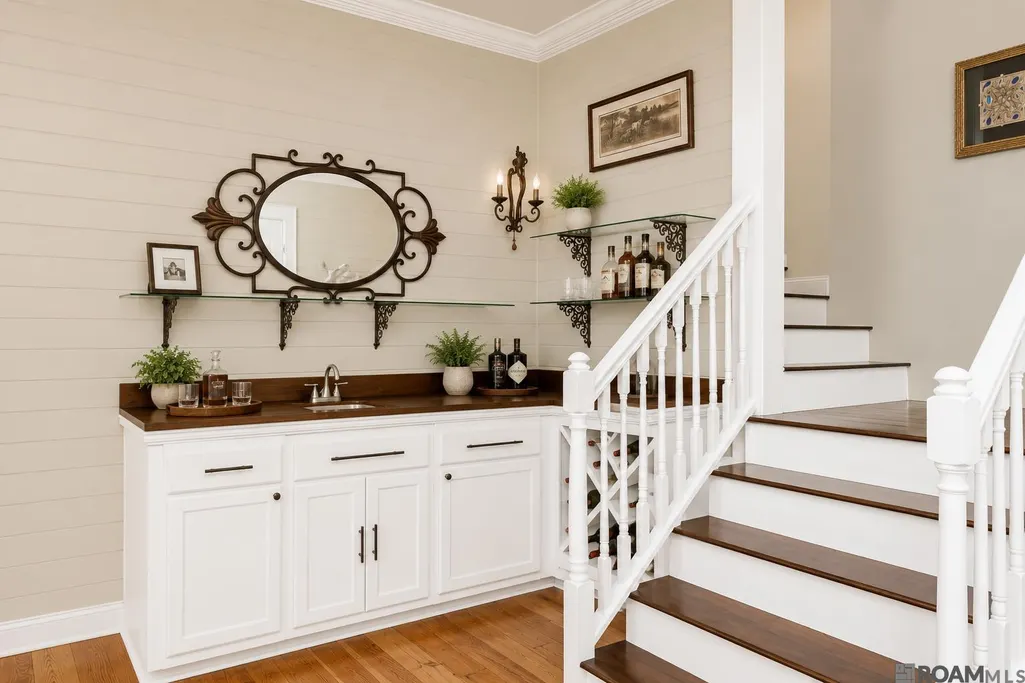
| Exterior Amenities | Landscaped,Outdoor Speakers,Lighting,Rain Gutters,Wet Bar |
|---|---|
| Parking Features | 4+ Cars Park,Concrete,Off Site |
| Lot Features | Commons Lot,Irregular Lot,Oversized Lot,Shade Tree(s) |
| Total Parking | 4 |
| Lot Size Area | 3.6 |
| Foundation Details | Pillar/Post/Pier,Slab |
| Spa | true |
| Building Area Total | 7813 |
| Lot Dimensions | 464.9 X 92 X 401.6 X 68.4 X 360.5 X 29 |
| Lot Size Acres | 3.6 |
Amenities
- Foreclosure
- Views
- Short Sale
- New Construction
- Adult 55+
- Lease To Own
- No HOA Fees
- Furnished
- Primary On Main
- Air Conditioning
- Seller Finance
- Green
- Fixer Upper
- Horse
- Golf
- Fireplace
- Deck
- Garage
- Basement
- Pool
Property vs Single Family Average in 70748
Price
Year Built
 The multiple listing information is provided by the Greater Baton Rouge Association of REALTORS®, Inc. multiple listing service from a copyrighted compilation of listings. The compilation of listings and each individual listing are ©2026 MLS. All Rights Reserved. The information provided is for clients' personal, non-commercial use and may not be used for any purpose other than to identify prospective properties clients may be interested in purchasing. All properties are subject to prior sale
