

Address
16056 Highland Bluff Ct, Baton Rouge, LA
Price
$ 1,995,000
Property Attributes
- MLS#2026014634
- TypeSingle Family
- Listing Status Active
- ParishEast Baton Rouge
- CityBaton Rouge
- AreaEBR MLS Area 53
- NeighborhoodBluff The
- Zip70810
- StyleOther
- Year Built2003
- Price$ 1,995,000
- Bedrooms3
- Full Bathrooms2
- Half Bathrooms0
- Sqr Footage3186
- Lot Size8.93 Acres
Data Source:
Greater Baton Rouge MLS (GBRAR)
Property Description
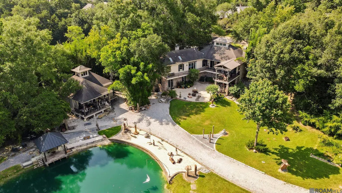
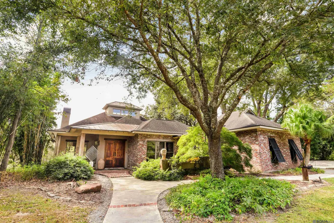
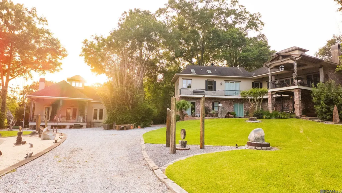
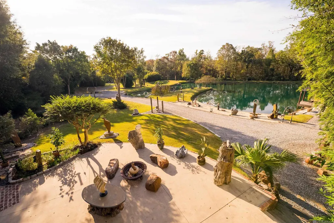
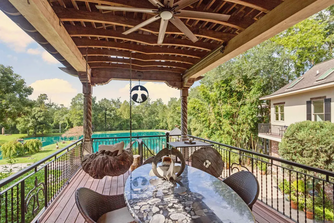
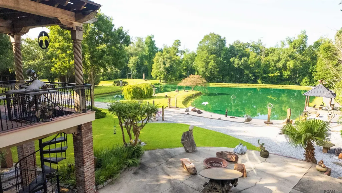
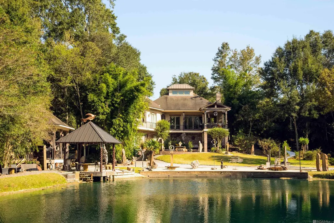
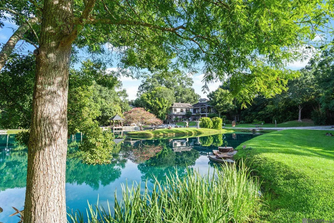
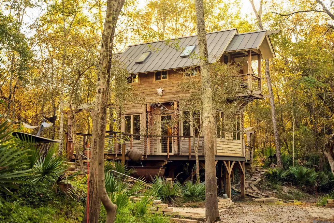
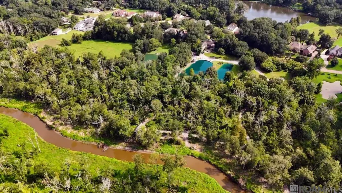
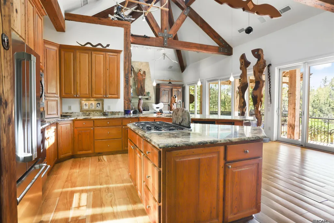
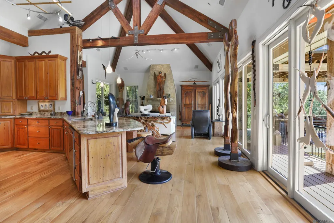
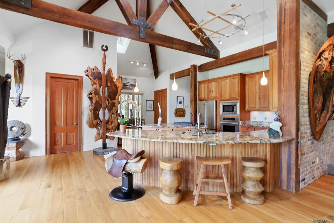
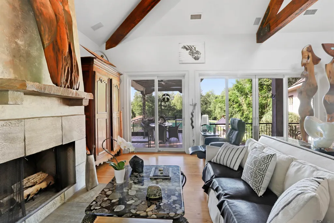
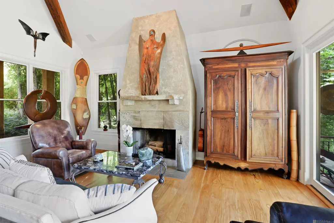
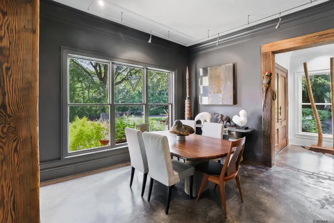
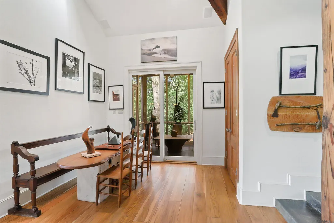
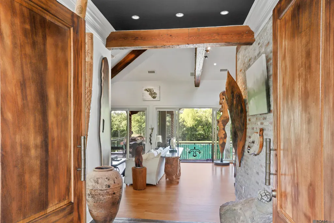
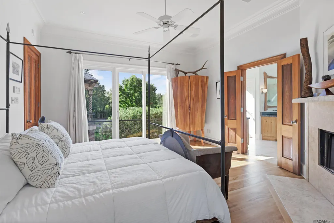
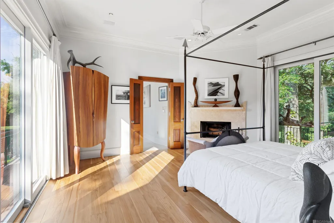
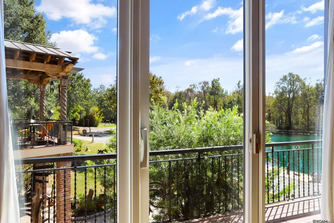
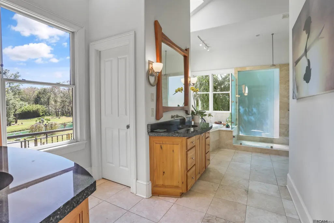
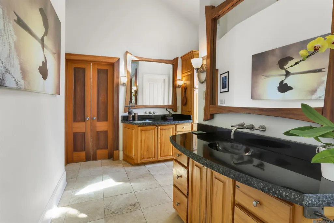
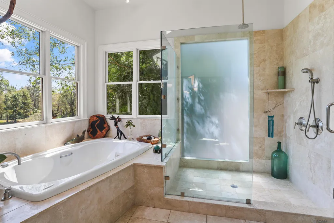
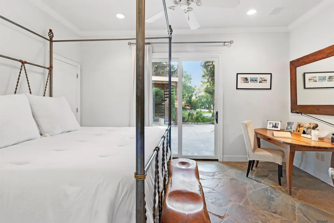
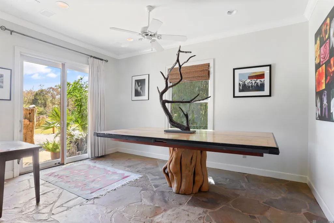
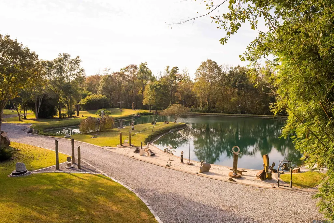
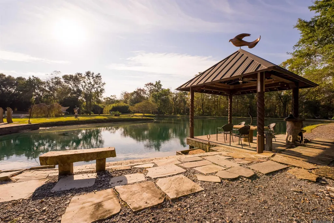
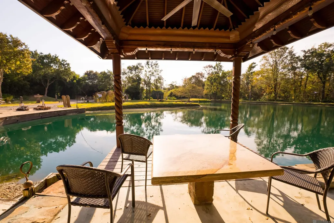
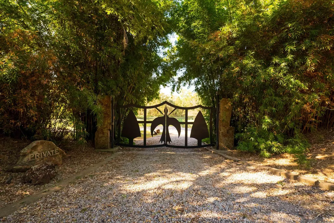
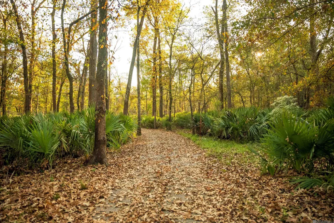
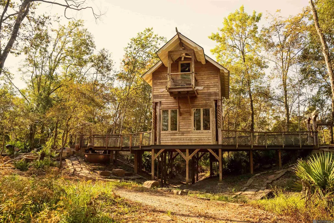
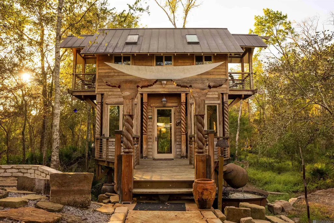
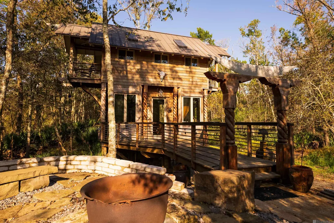
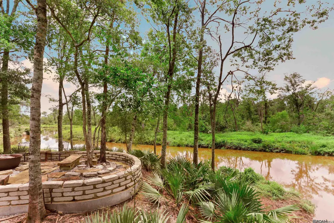
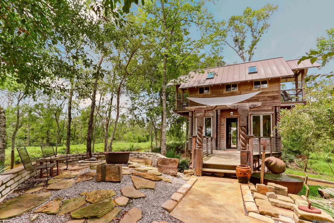
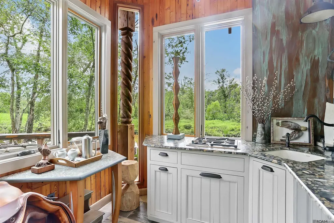
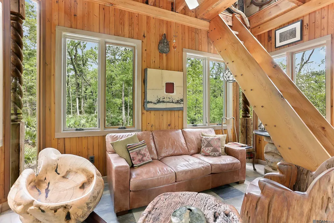
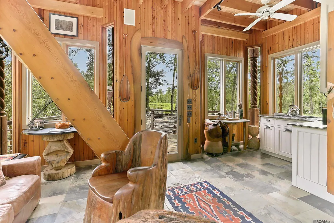
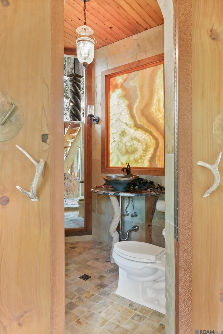
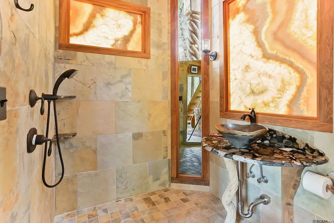
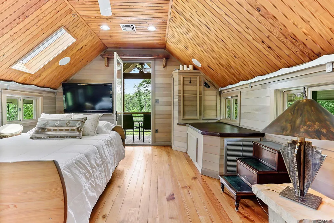
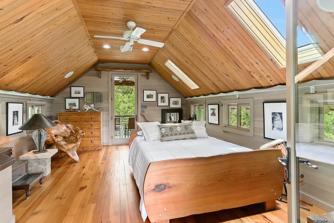
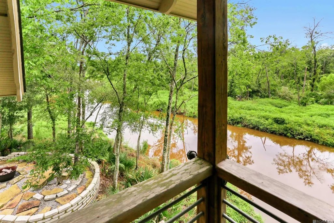
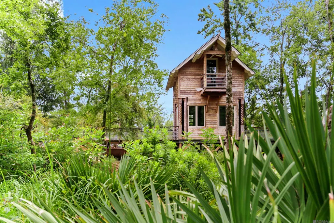
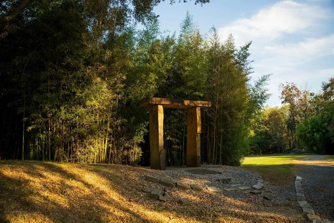
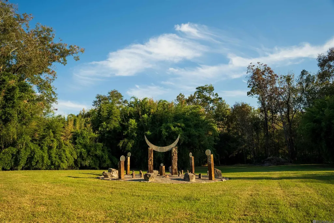
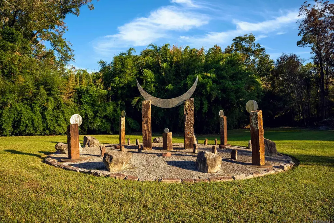
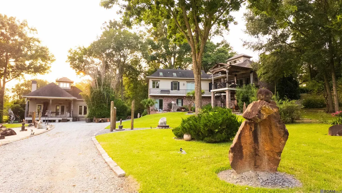
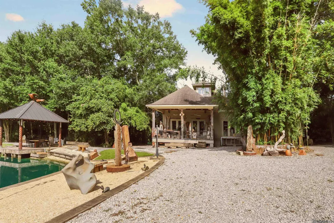
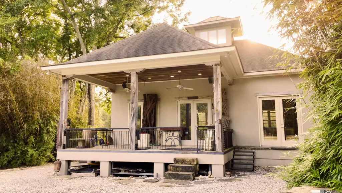
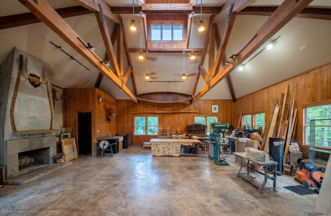
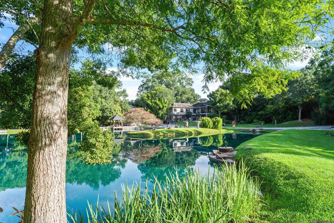
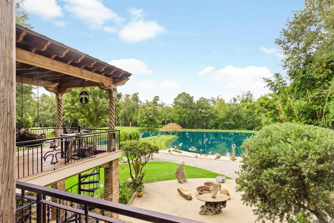
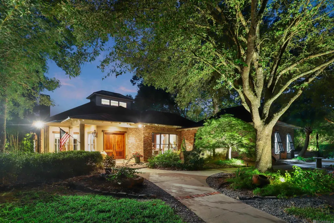
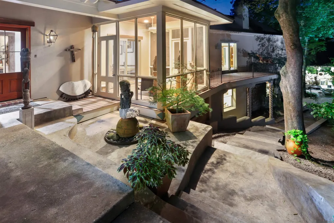
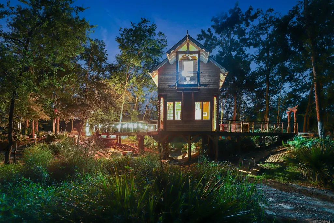
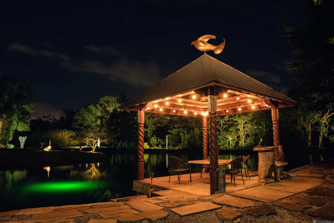
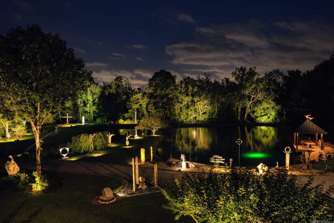
Experience the ultimate in luxury at this 9-acre waterfront compound, offering 4,836 sq. ft. of climate-controlled living space. Custom-built and hand-finished by a renowned local artist, the Main Residence (3,186 sq. ft.) features 3 beds/2.5 baths, Feng Shui design, and views of your own private lake. The "Palmetto House" (650 sq. ft.) is a custom built private 1-bed/1-bath guest cottage tucked directly on the banks of the historic Bayou Fountain, surrounded by woods. Behind the main house at the base of the bluff, a detached 1,000 sq. ft. "Flex-Suite" offers a versatile studio or guest home. Spanning 9 pristine acres, this legacy estate blends resort-style privacy with city convenience. Photos and Videos only tell part of the story; this masterpiece must be experienced in person. Schedule your private viewing today!
| Price History | |
|---|---|
| 8/10/2026 | Listed $1,995,000 |
General Features
| Sewer | Septic Tank |
|---|---|
| Heating | 2 or More Units Heat |
| Cooling | Central Air,Ceiling Fan(s) |
| Utilities | Cable Connected |
| Roof | Shingle |
| Appliances | Elec Stove Con,Gas Stove Con,Gas Cooktop,Dishwasher,Disposal,Microwave,Oven,Electric Water Heater,Separate Cooktop,Stainless Steel Appliance(s),Warming Drawer |
| HOA Fee | 250 |
| Gas Y/N | Atmos |
| Association Fee Includes | Maint Subd Entry HOA |
| Patio/Porch Features | Deck,Covered,Patio: Open,Screened,Porch,Patio: Concrete,Patio: Oversized |
| Architectural Style | Other |
| Security Features | Security System,Smoke Detector(s) |
| Construction Materials | Brick Siding,Stucco Siding,Frame |
| Year Built | 2003 |
| Stories Count | 1 |
| Property Subtype | Detached Single Family |
| Waterfront Features | Waterfront,Lake Front,Walk To Water |
| Assoc Fee Paid Per | Annually |
| County | East Baton Rouge |
| New Construction | false |
| Property Type | Residential |
| HOA | true |
| Attached Garage | false |
| Subdivision Name | Bluff The |
| Garage Y/N | true |
| Other Structures | Gazebo,Storage Shed/Bldg. |
| Full Baths | 2 |
| Status | Active |
| Directions | Highland Rd to Fulwar Skipwith, right on Claiborne, Left on Philemon Thomas to Highland Bluff. |
| City | Baton Rouge |
| High School District | East Baton Rouge |
| MLS Area | EBR MLS Area 53 |
| Lot Size Square Feet | 388990.8 |
| Carport Y/N | false |
| Spa Features | Bath |
| Home Warranty Y/N | false |
| Virtual Tour | https://show.tours/v/GTTKstT |
| Building Area Units | Square Feet |
| Primary Bedroom Level | Main |
| Living Area Units | Square Feet |
| Standard Status | Active |
| Middle/Junior School District | East Baton Rouge |
| Elementary School District | East Baton Rouge |
| First Bedroom Level | First |
| First Bedroom Width | 15.6 |
| Legal Description | WARD: 3-0, SUBDIVISION: BLUFF, THE,LOT: 6-A. 1999. MAP.(NOTE LOT 6-A ISCOMPLEMENTARY TOLOT 6 AND IS NOTA BUILDING SITE). WARD: 3-0, SUBDIVISION: BLUFF, THE,LOT: 12. 1999. MAP. |
Interior Features
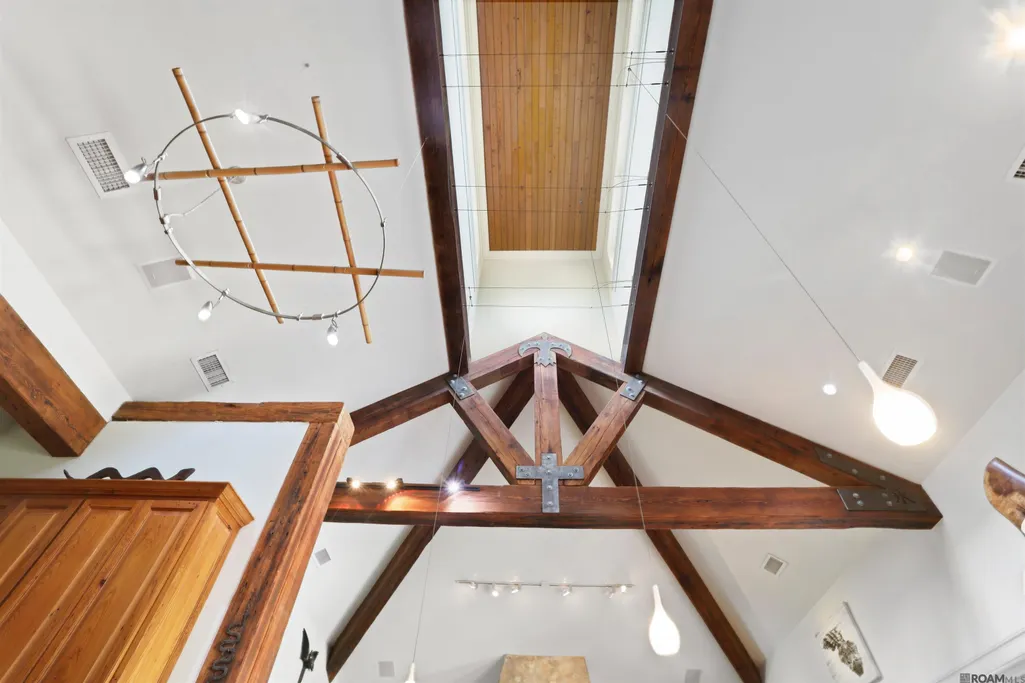
| Interior Amenities | Attic Access,Ceiling 9'+,Beamed Ceilings,Ceiling Varied Heights,Crown Molding,Sound System,Sauna/Steamroom |
|---|---|
| Flooring | Wood |
| Fireplace Features | Other |
| Kitchen Level | Main |
| Air Conditioning Y/N | true |
| Heating Y/N | true |
| Window Features | Skylight(s) |
| Fireplace Y/N | true |
| Laundry Features | Electric Dryer Hookup,Washer Hookup,Gas Dryer Hookup,Inside,Washer/Dryer Hookups |
| Total Bedrooms | 3 |
| Living Room Level | Main |
| LivingAreaSource | Owner |
| Kitchen Features | Granite Counters,Kitchen Island,Pantry,Cabinets Custom Built |
| Total Baths | 3 |
| 1/2 Baths | 1 |
| Primary Bathroom Features | Double Vanity,Walk-In Closet(s),Multi Head Shower,Separate Shower,Water Closet |
| Kitchen Area | 239.25 |
| Living Room Area | 376.11 |
| Primary Bedroom Area | 254.1 |
| Primary Bedroom Features | En Suite Bath,Ceiling Fan(s),Walk-In Closet(s),Split |
| Primary Bedroom Width | 16.5 |
| Dining Room Level | Main |
| Dining Room Area | 185.76 |
Exterior Features
| Exterior Amenities | Balcony,Landscaped,Lighting |
|---|---|
| Fencing | Partial |
| Parking Features | Garage,Other,Concrete,Driveway,Limestone Surface,Garage Door Opener |
| Lot Features | Oversized Lot,Partially Cleared,Rear Yard Vehicle Access,Shade Tree(s) |
| Water Source | Public |
| Lot Size Area | 8.93 |
| Foundation Details | Pillar/Post/Pier,Slab: Post Tension Found |
| Spa | true |
| Building Area Total | 8738 |
| Lot Size Acres | 8.93 |
| Waterfront Y/N | true |
Amenities
- Foreclosure
- Views
- Short Sale
- New Construction
- Adult 55+
- Lease To Own
- No HOA Fees
- Furnished
- Primary On Main
- Air Conditioning
- Seller Finance
- Green
- Fixer Upper
- Horse
- Golf
- Fireplace
- Deck
- Garage
- Basement
- Pool
Property vs Single Family Average in 70810
Price
Year Built
 The multiple listing information is provided by the Greater Baton Rouge Association of REALTORS®, Inc. multiple listing service from a copyrighted compilation of listings. The compilation of listings and each individual listing are ©2026 MLS. All Rights Reserved. The information provided is for clients' personal, non-commercial use and may not be used for any purpose other than to identify prospective properties clients may be interested in purchasing. All properties are subject to prior sale
