

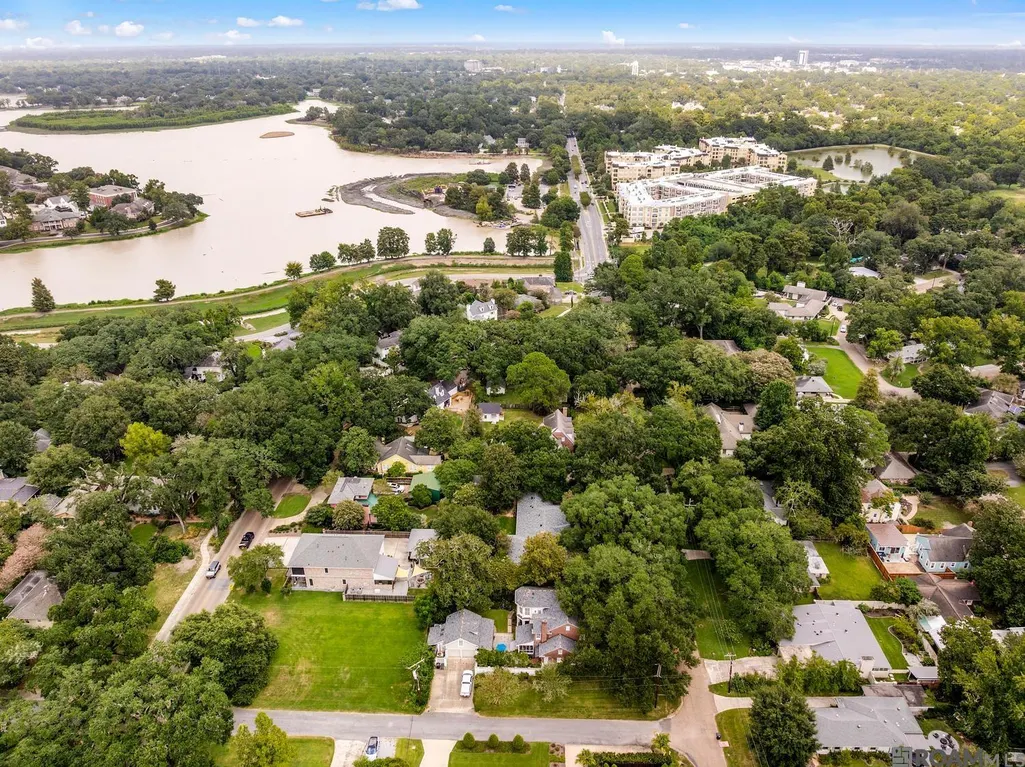
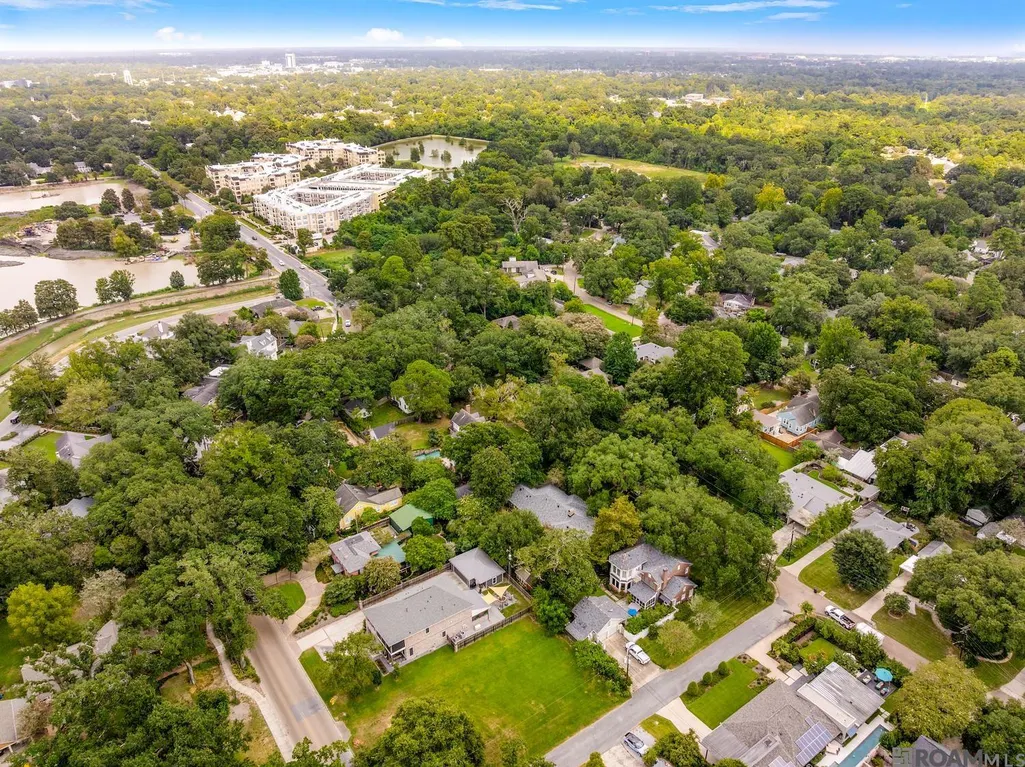
Address
535 Stanford Ave, Baton Rouge, LA
Price
$ 875,000
Property Attributes
- MLS#2026014641
- TypeSingle Family
- Listing Status Active
- ParishEast Baton Rouge
- CityBaton Rouge
- AreaEBR MLS Area 52
- NeighborhoodCollege Town
- Zip70808
- StyleTraditional
- Year Built1949
- Price$ 875,000
- Bedrooms5
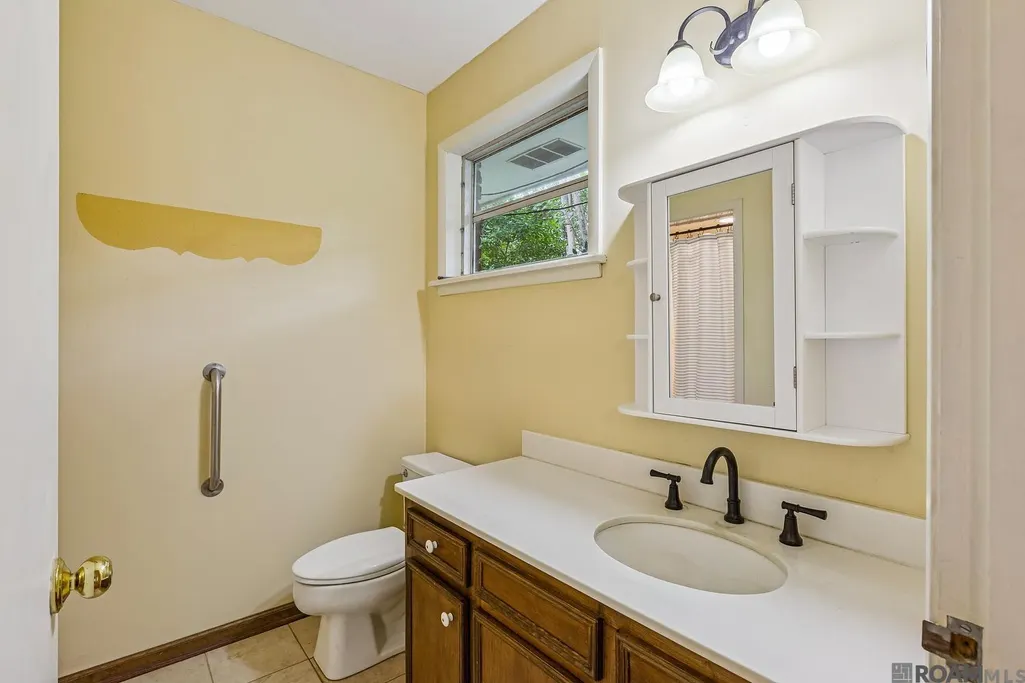
- Full Bathrooms3
- Half Bathrooms0
- Sqr Footage3626
- Lot Size0.24 Acres
Data Source:
Greater Baton Rouge MLS (GBRAR)
Property Description
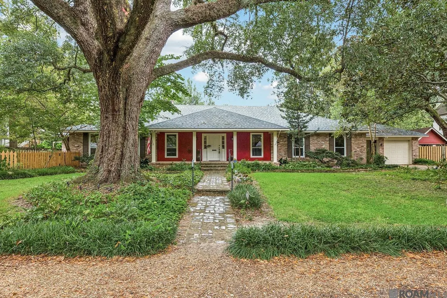
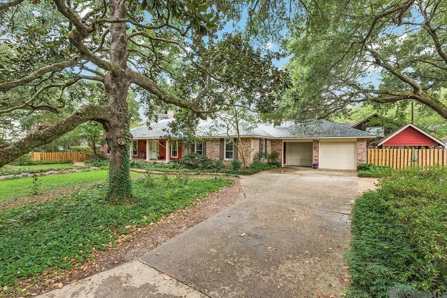
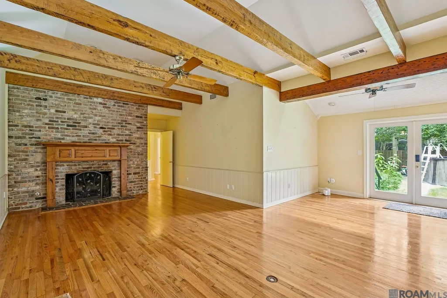
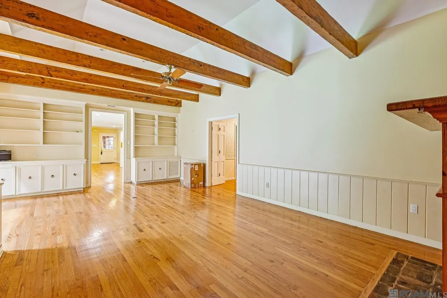
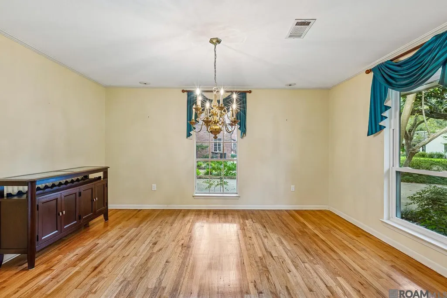
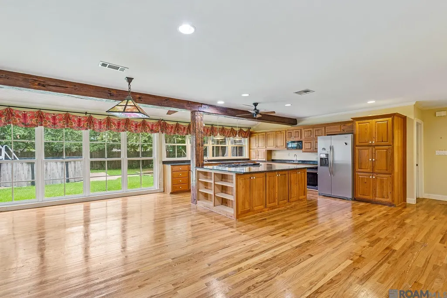
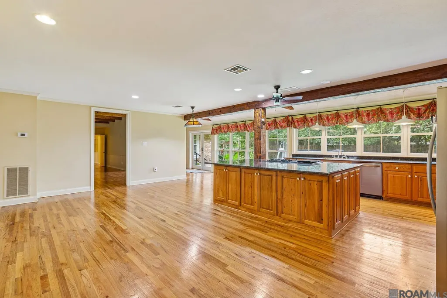
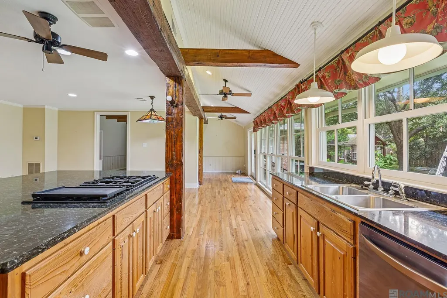
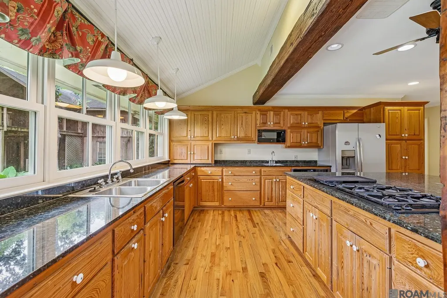
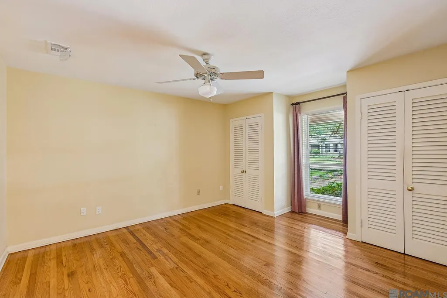
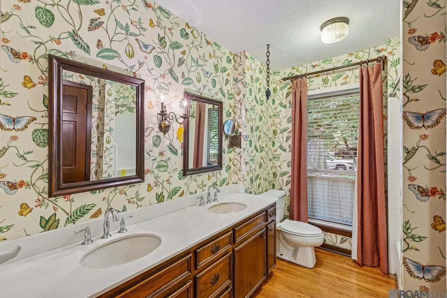
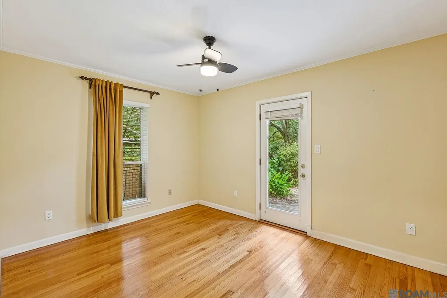
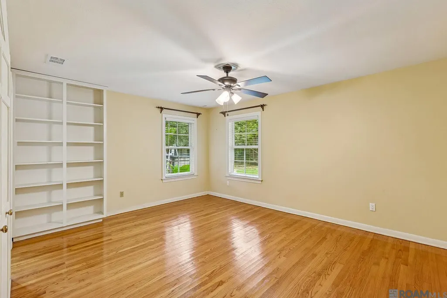
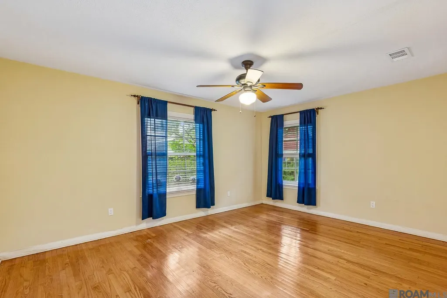
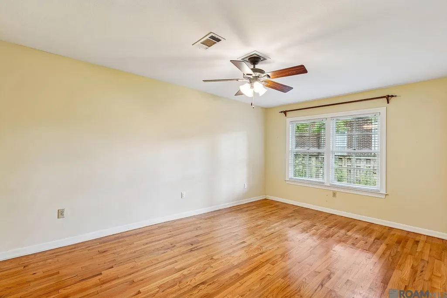
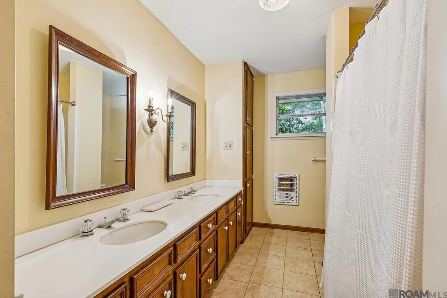
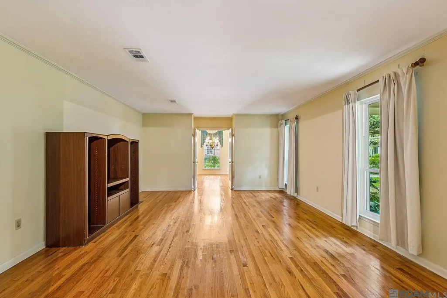
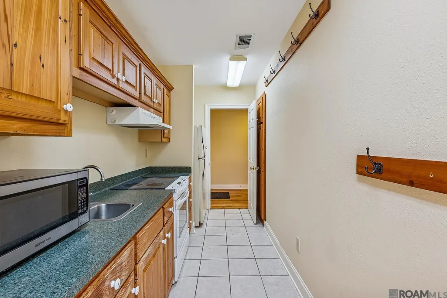
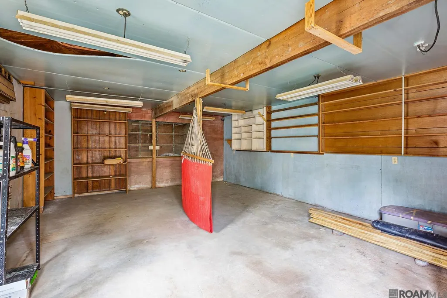
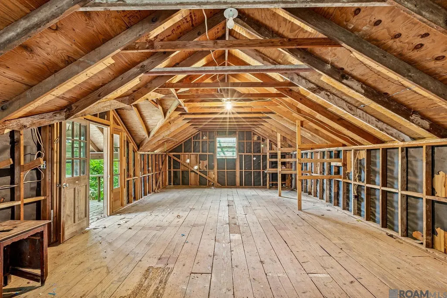
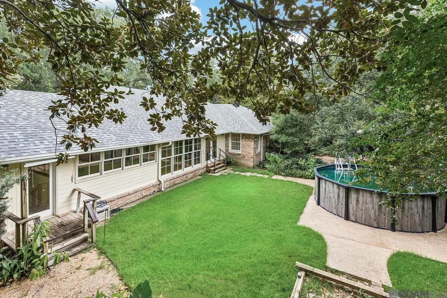
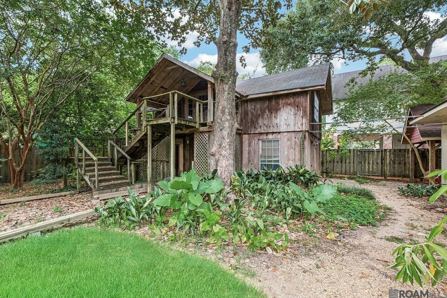
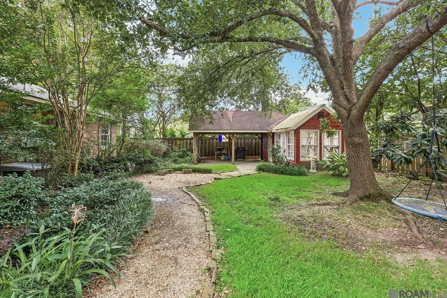
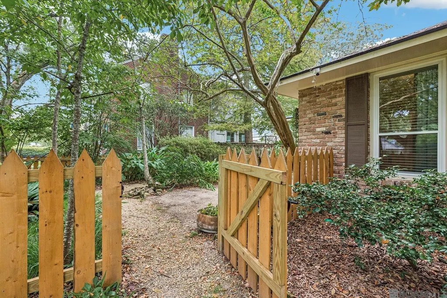
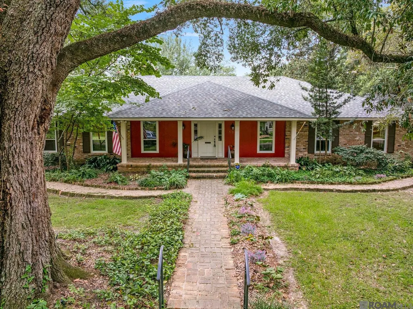
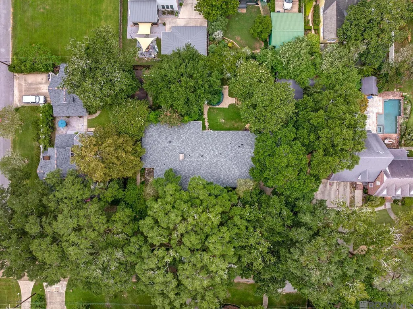
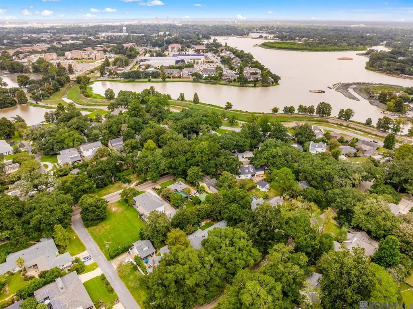
NEW ROOF plus classic charm in the heart of College Town, minutes from LSU and A SHORT WALK TO THE LSU LAKES. A magnificent live oak anchors the front yard and sets the tone for a home that pairs real character with everyday livability. Inside, 5 bedrooms and 3 full baths offer flexible space, guest suite, home office, 2 car garage plus additional covered parking. Warm wood floors run throughout. The open kitchen centers on an expansive island, the natural gathering point of the house, while picture windows pull in natural light and frame views of the backyard. That backyard is the headline. Set on two generous lots, the outdoor space handles everything from lively entertaining to quiet mornings. Enjoy breathing space this close to campus. Convenience and calm at one address. Whether you're settling in or looking at a long-term hold in one of Baton Rouge's most consistently in-demand pockets, 535 Stanford is worth seeing in person.
| Price History | |
|---|---|
| 8/10/2026 | Listed $875,000 |
General Features
| Sewer | Public Sewer |
|---|---|
| Heating | 2 or More Units Heat,Central |
| Cooling | 2 or More Units Cool,Central Air |
| Roof | Shingle |
| Appliances | Gas Cooktop,Dishwasher,Disposal |
| Gas Y/N | City/Parish |
| Architectural Style | Traditional |
| Construction Materials | Wood Siding,Brick |
| Year Built | 1949 |
| Stories Count | 1 |
| Property Subtype | Detached Single Family |
| Assoc Fee Paid Per | Annually |
| County | East Baton Rouge |
| New Construction | false |
| Property Type | Residential |
| Attached Garage | false |
| Subdivision Name | College Town |
| Other Structures | Storage Shed/Bldg.,Workshop |
| Full Baths | 3 |
| Status | Active |
| Directions | Perkins Road to Stanford Avenue, join LSU Avenue, left on Emory, left on Stanford Avenue, home on left. Highland Road to LSU Avenue, right on Emory, left on Stanford Avenue, home on left |
| City | Baton Rouge |
| High School District | East Baton Rouge |
| MLS Area | EBR MLS Area 52 |
| Lot Size Square Feet | 10454.4 |
| Carport Y/N | true |
| Home Warranty Y/N | false |
| Building Area Units | Square Feet |
| Primary Bedroom Level | First |
| Living Area Units | Square Feet |
| Standard Status | Active |
| Middle/Junior School District | East Baton Rouge |
| Elementary School District | East Baton Rouge |
| First Bedroom Level | First |
| First Bedroom Width | 17 |
| Legal Description | WARD: 1-3, SUBDIVISION: COLLEGE TOWN, LOT: 11 PT, BLOCK: 19. NORTHEAST 70 FT. OF LOT 11 SQ. 19 COLLEGE TOWN, MEAS. 70 FT. ON STANFORD AVE. X 140 FT. 1949. |
Interior Features
| Interior Amenities | Crown Molding,In-Law Floorplan |
|---|---|
| Flooring | Ceramic Tile,Wood |
| Fireplace Features | 1 Fireplace,Wood Burning |
| Kitchen Level | First |
| Air Conditioning Y/N | true |
| Heating Y/N | true |
| Fireplace Y/N | true |
| Laundry Features | Washer/Dryer Hookups |
| Total Bedrooms | 5 |
| Living Room Level | First |
| LivingAreaSource | Estimated |
| Kitchen Features | Granite Counters,Kitchen Island |
| Total Baths | 3 |
| Primary Bathroom Features | No Special Features |
| Kitchen Area | 322 |
| Kitchen Length | 23 |
| Kitchen Width | 14 |
| Primary on Main | 130 |
| Second Bedroom Length | 13 |
| Second Bedroom Width | 10 |
| Bedroom 3 Area | 169 |
| Bedroom 3 Length | 13 |
| Bedroom 3 Width | 13 |
| Dining Room Area | 15 |
| Dining Room Width | 12 |
| Living Room Area | 300 |
| Living Room Length | 15 |
| Living Room Width | 20 |
| Primary Bedroom Area | 208 |
| Primary Bedroom Features | None Specified |
| Primary Bedroom Length | 16 |
| Primary Bedroom Width | 13 |
| Dining Room Level | First |
| Dining Room Area | 180 |
| Bedroom 3 Level | First |
| Second Bedroom Level | First |
| Bathroom 1 Level | First |
Exterior Features
| Exterior Amenities | Lighting |
|---|---|
| Fencing | Wood |
| Parking Features | Carport |
| Lot Features | Oversized Lot,Rectangular Lot,Shade Tree(s) |
| Water Source | Public |
| Lot Size Area | 10454.4 |
| Foundation Details | Pillar/Post/Pier |
| Building Area Total | 6253 |
| Lot Dimensions | 145x140 |
| Lot Size Acres | 0.24 |
Amenities
- Foreclosure
- Views
- Short Sale
- New Construction
- Adult 55+
- Lease To Own
- No HOA Fees
- Furnished
- Primary On Main
- Air Conditioning
- Seller Finance
- Green
- Fixer Upper
- Horse
- Golf
- Fireplace
- Deck
- Garage
- Basement
- Pool
Property vs Single Family Average in 70808
Price
Year Built
 The multiple listing information is provided by the Greater Baton Rouge Association of REALTORS®, Inc. multiple listing service from a copyrighted compilation of listings. The compilation of listings and each individual listing are ©2026 MLS. All Rights Reserved. The information provided is for clients' personal, non-commercial use and may not be used for any purpose other than to identify prospective properties clients may be interested in purchasing. All properties are subject to prior sale
