

Address
13614 Paddington Ln, Baton Rouge, LA
Price
$ 700,000
Property Attributes
- MLS#2026014672
- TypeSingle Family
- Listing Status Pending
- ParishEast Baton Rouge
- CityBaton Rouge
- AreaEBR MLS Area 53
- NeighborhoodKensington Estates
- Zip70810
- StyleContemporary
- Year Built1997
- Price$ 700,000
- Bedrooms5
- Full Bathrooms3
- Half Bathrooms0
- Sqr Footage3331
- Lot Size0.45 Acres
Data Source:
Greater Baton Rouge MLS (GBRAR)
Property Description
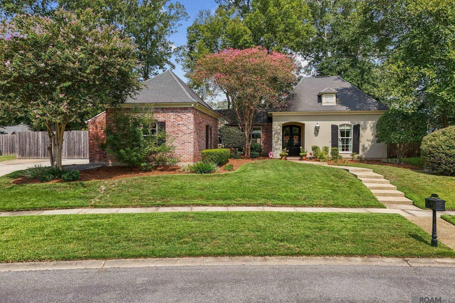
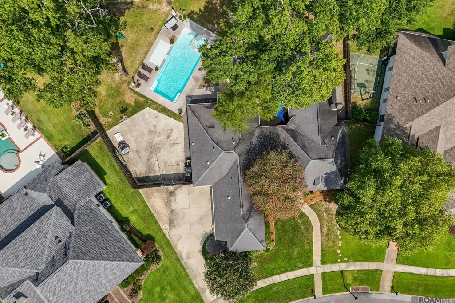
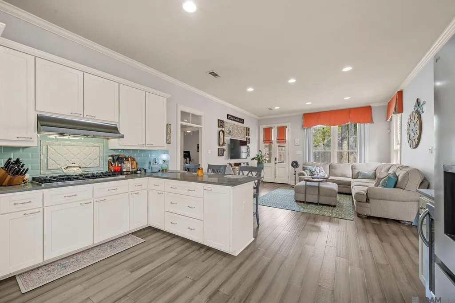
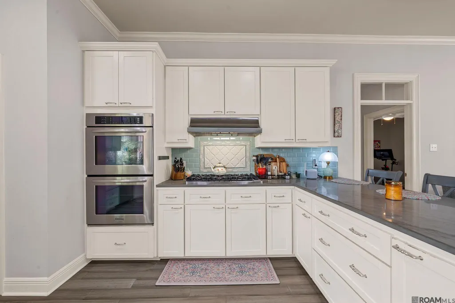
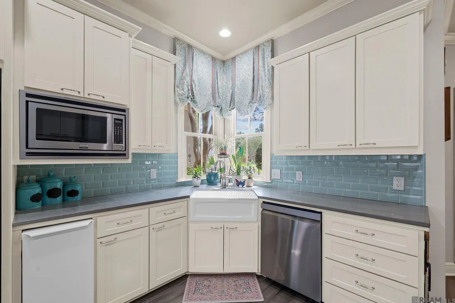
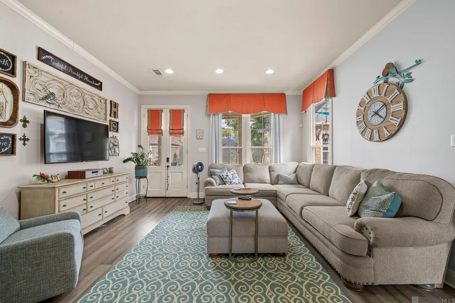
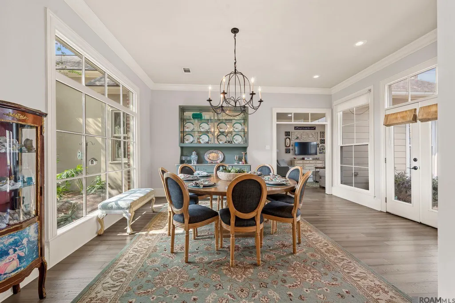
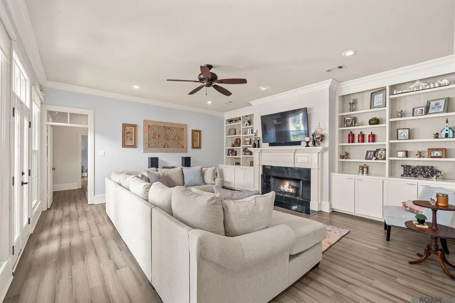
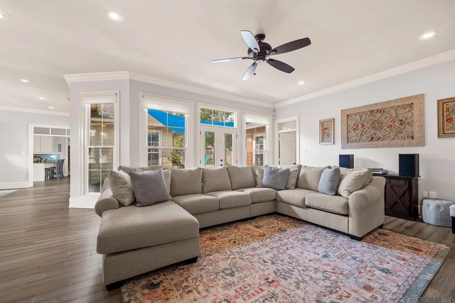
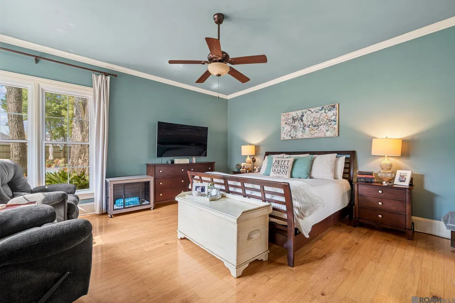
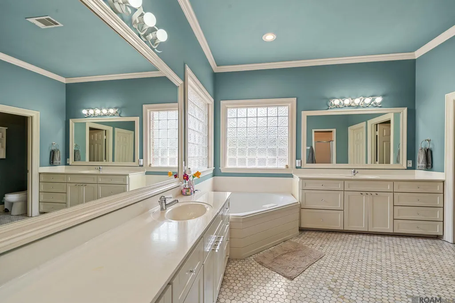
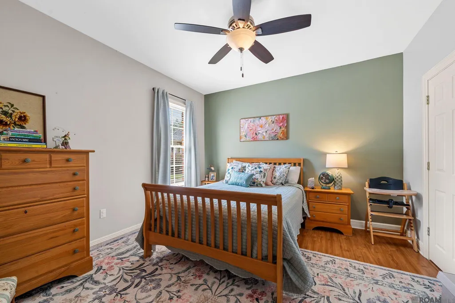
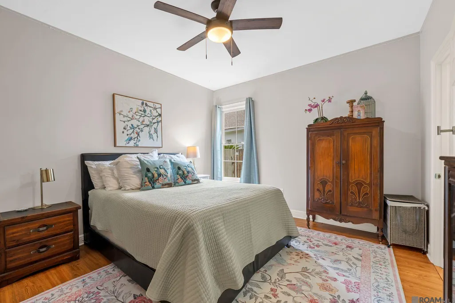
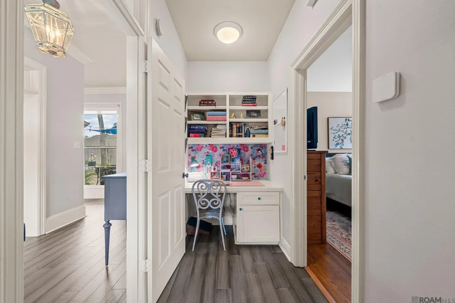
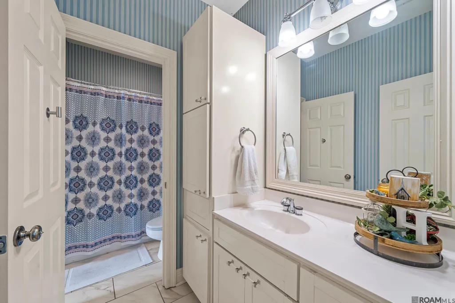
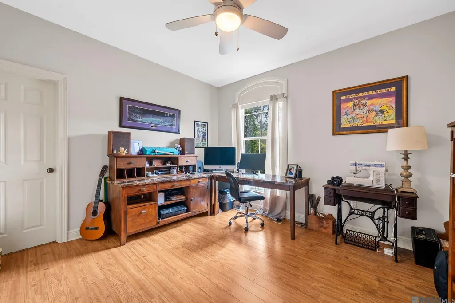
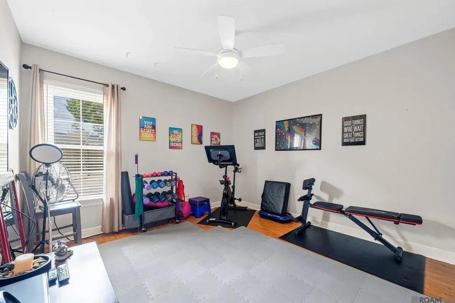
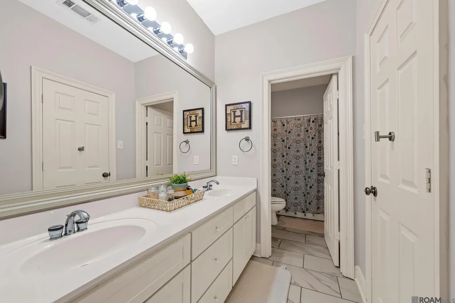
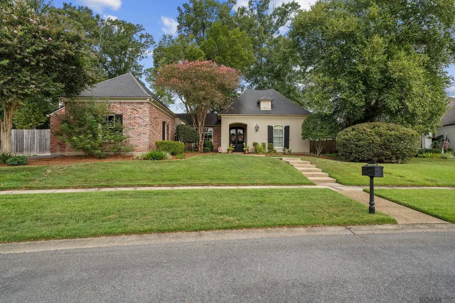
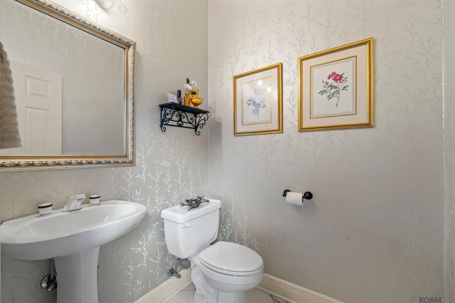
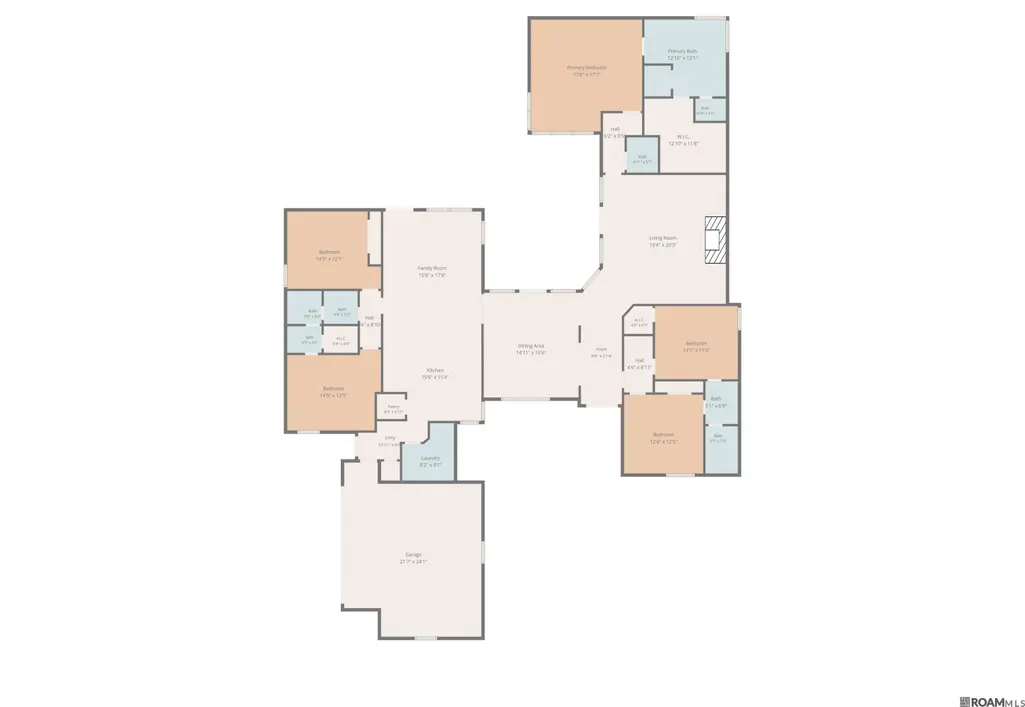
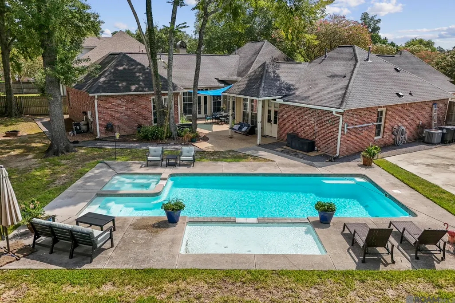
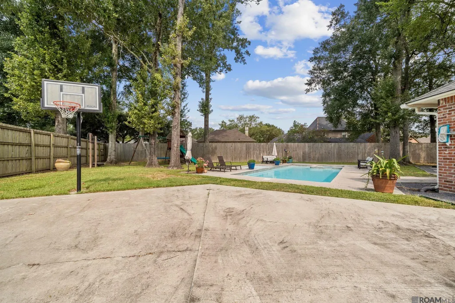
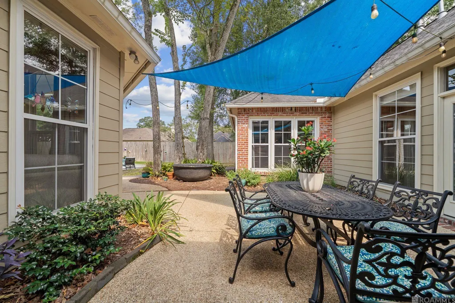
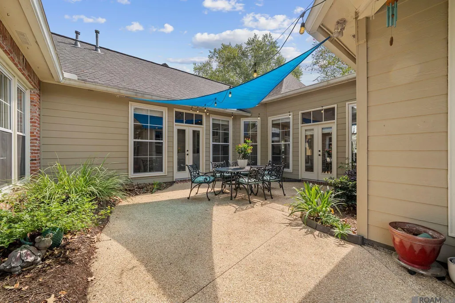
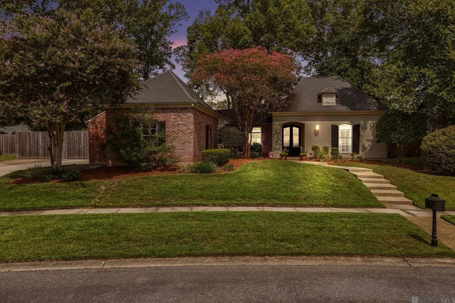
Wonderful 5 Bedroom 3.5 Bath with SALTWATER POOL, SPA & TANNING LEDGE on almost 1/2 ACRE LOT in sought after Kensington Estates! Updated Kitchen/Keeping Room features QUARTZ countertops, SUBWAY TILE backsplash, FARM SINK, 36" Viking Gas Cooktop, double ovens, Beverage Cooler and Ice Maker. Large Den with wall of built-ins fireplace and high ceilings. Open Dining Room with built-in Buffet and great natural light. Private Master Suite with Sitting Area, HEX MARBLE floors, dual vanities, soaking tub, separate shower and huge WALK-IN CLOSET. 2 Guest Rooms with Jack & Jill Bathroom and shared computer nook & 2 Guest Rooms on other wing with ensuite and hall access. Wonderful fenced outdoor area includes SALTWATER POOL & SPA, plenty of porch & patio areas!!
| Price History | |
|---|---|
| 8/10/2026 | Listed $700,000 |
General Features
| Sewer | Public Sewer |
|---|---|
| Heating | 2 or More Units Heat,Central,Gas Heat |
| Cooling | 2 or More Units Cool,Central Air,Ceiling Fan(s) |
| Utilities | Cable Connected |
| Roof | Shingle |
| Appliances | Gas Stove Con,Electric Cooktop,Gas Cooktop,Dishwasher,Disposal,Microwave,Oven |
| HOA Fee | 400 |
| Gas Y/N | Entergy |
| Patio/Porch Features | Covered,Porch |
| Architectural Style | Contemporary |
| Pool Features | Fiberglass,Salt Water |
| Construction Materials | Brick Siding,Cement Fiber Siding,Frame |
| Year Built | 1997 |
| Stories Count | 1 |
| Property Subtype | Detached Single Family |
| Assoc Fee Paid Per | Annually |
| County | East Baton Rouge |
| New Construction | false |
| Property Type | Residential |
| HOA | true |
| Attached Garage | false |
| Subdivision Name | Kensington Estates |
| Garage Y/N | true |
| Full Baths | 3 |
| Status | Pending |
| Directions | Perkins Rd. to Kensington entrance-Nottinghill Dr-Take 2nd left to Paddington |
| City | Baton Rouge |
| High School District | East Baton Rouge |
| MLS Area | EBR MLS Area 53 |
| Lot Size Square Feet | 19602 |
| Carport Y/N | false |
| Spa Features | Bath |
| Home Warranty Y/N | false |
| Building Area Units | Square Feet |
| Primary Bedroom Level | First |
| Living Area Units | Square Feet |
| Standard Status | Pending |
| Middle/Junior School District | East Baton Rouge |
| Elementary School District | East Baton Rouge |
| First Bedroom Level | First |
| First Bedroom Width | 12 |
| Legal Description | Ward: 3-3, Subdivision: Kensington Estates, Lot: 40. 1st Filing. Resub. 1996 |
Interior Features
| Interior Amenities | Built-in Features,Ceiling 9'+,Computer Nook,Crown Molding |
|---|---|
| Flooring | Slate,Wood |
| Fireplace Features | 1 Fireplace,Pre-Fab Firep,Wood Burning |
| Kitchen Level | First |
| Air Conditioning Y/N | true |
| Heating Y/N | true |
| Fireplace Y/N | true |
| Total Bedrooms | 5 |
| Living Room Level | First |
| LivingAreaSource | Estimated |
| Total Baths | 4 |
| 1/2 Baths | 1 |
| Kitchen Area | 256 |
| Kitchen Length | 16 |
| Kitchen Width | 16 |
| Primary on Main | 168 |
| Second Bedroom Length | 14 |
| Second Bedroom Width | 12 |
| Bedroom 3 Area | 156.25 |
| Bedroom 3 Width | 12.5 |
| Dining Room Area | 17 |
| Dining Room Width | 14 |
| Living Room Area | 399 |
| Living Room Length | 21 |
| Living Room Width | 19 |
| Primary Bedroom Area | 289 |
| Primary Bedroom Features | Walk-In Closet(s) |
| Primary Bedroom Length | 17 |
| Primary Bedroom Width | 17 |
| Dining Room Level | First |
| Dining Room Area | 238 |
| Bedroom 3 Level | First |
| Second Bedroom Level | First |
Exterior Features
| Fencing | Full,Wood |
|---|---|
| Parking Features | 2 Cars Park,Garage |
| Lot Features | Cul-De-Sac |
| Water Source | Public |
| Total Parking | 2 |
| Lot Size Area | 19602 |
| Foundation Details | Slab |
| Spa | true |
| Building Area Total | 4113 |
| Lot Dimensions | 83 x 178 x 155 x 146 |
| Lot Size Acres | 0.45 |
Amenities
- Foreclosure
- Views
- Short Sale
- New Construction
- Adult 55+
- Lease To Own
- No HOA Fees
- Furnished
- Primary On Main
- Air Conditioning
- Seller Finance
- Green
- Fixer Upper
- Horse
- Golf
- Fireplace
- Deck
- Garage
- Basement
- Pool
Property vs Single Family Average in 70810
Price
Year Built
 The multiple listing information is provided by the Greater Baton Rouge Association of REALTORS®, Inc. multiple listing service from a copyrighted compilation of listings. The compilation of listings and each individual listing are ©2026 MLS. All Rights Reserved. The information provided is for clients' personal, non-commercial use and may not be used for any purpose other than to identify prospective properties clients may be interested in purchasing. All properties are subject to prior sale
