

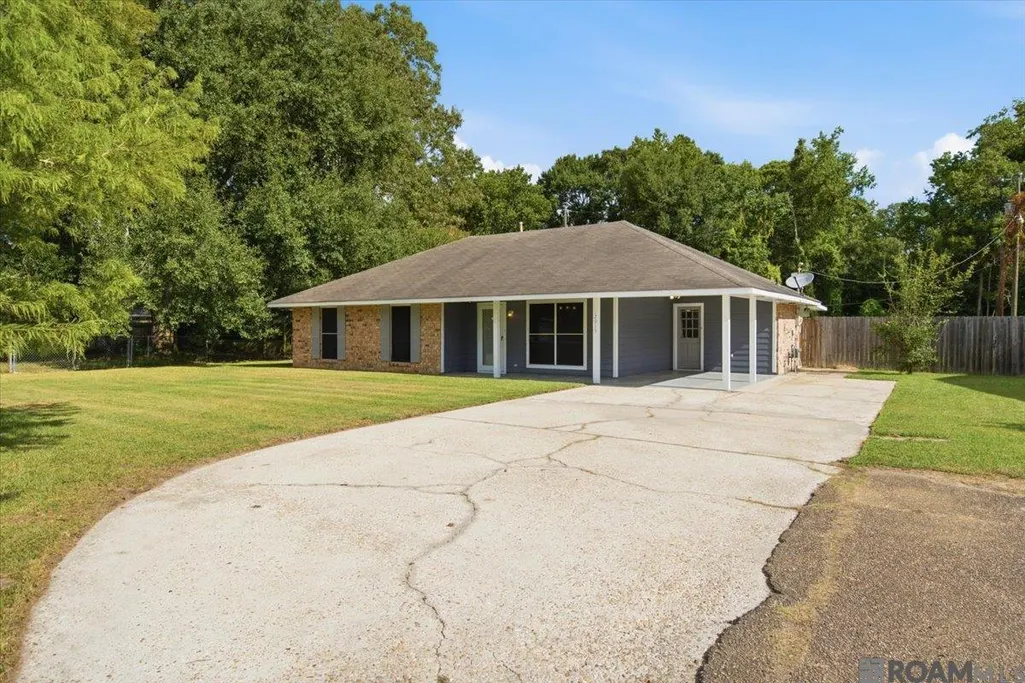
Address
12915 N Oak Tree Dr, Baton Rouge, LA
Price
$ 214,900
Property Attributes
- MLS#2026014694
- TypeSingle Family
- Listing Status Active
- ParishEast Baton Rouge
- CityBaton Rouge
- AreaEBR MLS Area 21
- NeighborhoodRambling Oaks
- Zip70818
- StyleTraditional
- Year Built1985
- Price$ 214,900
- Bedrooms3
- Full Bathrooms2
- Half Bathrooms0
- Sqr Footage1471
- Lot Size0.37 Acres
Data Source:
Greater Baton Rouge MLS (GBRAR)
Property Description
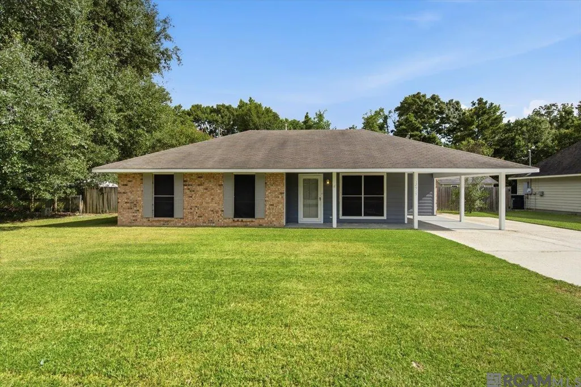
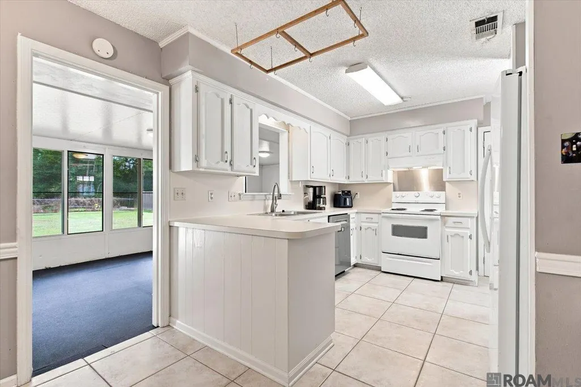
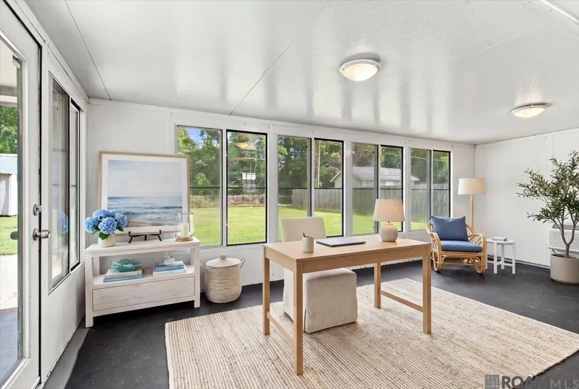
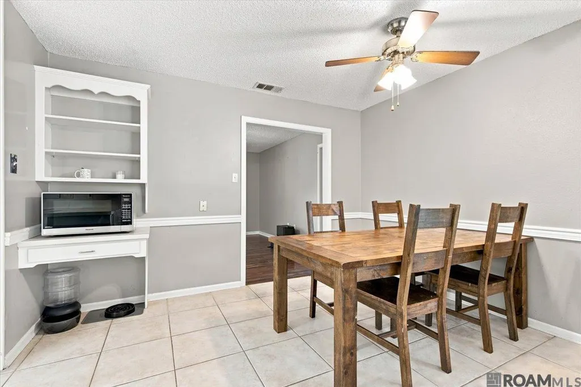
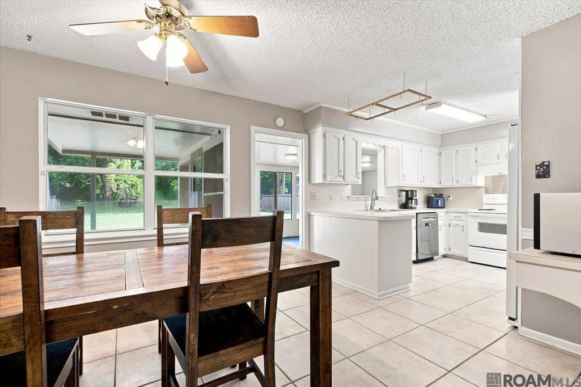
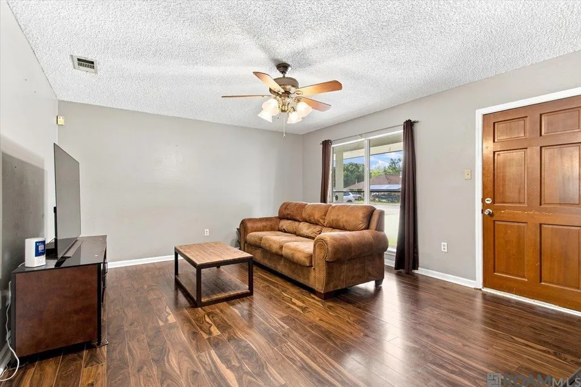
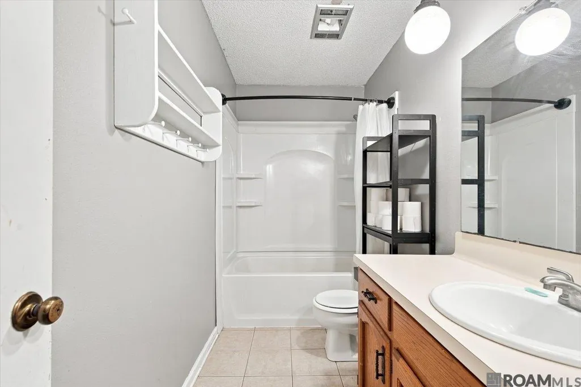
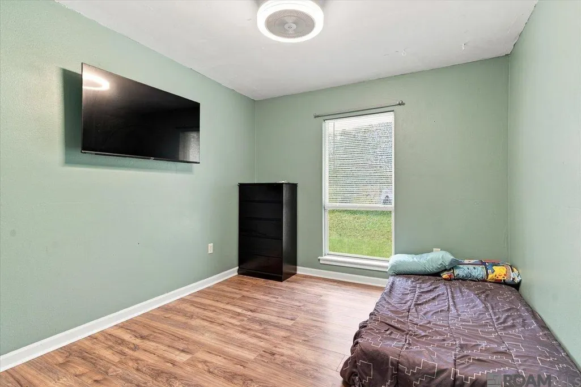
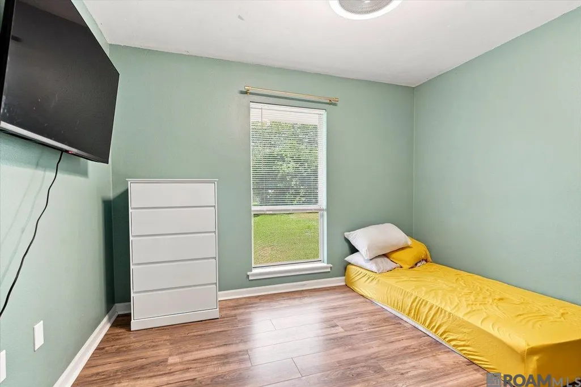
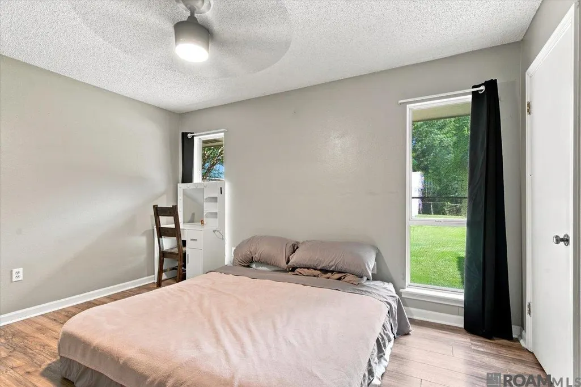
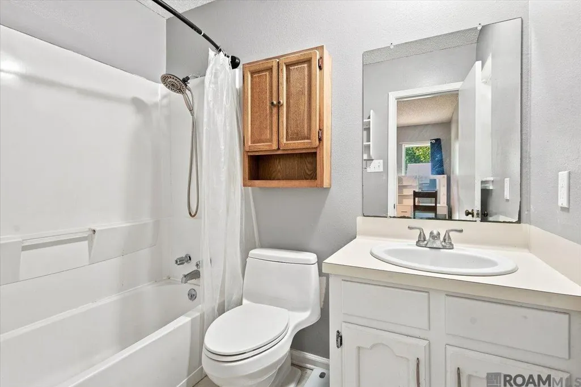
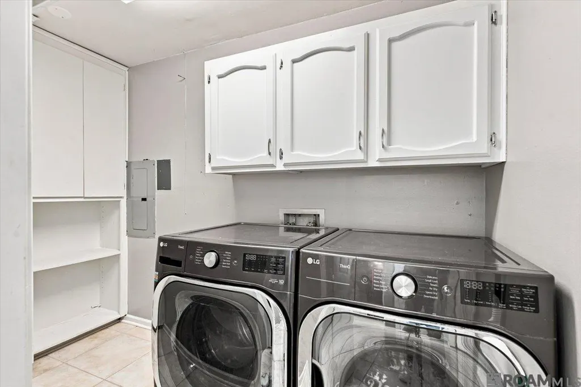
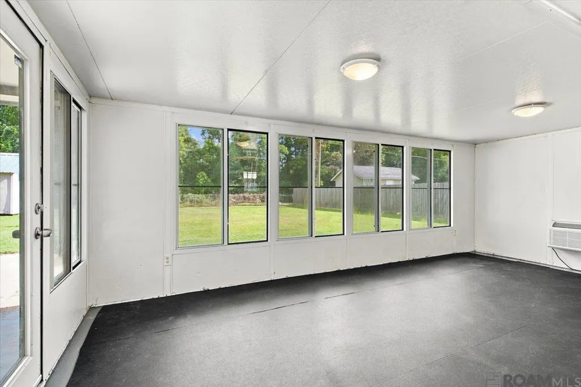
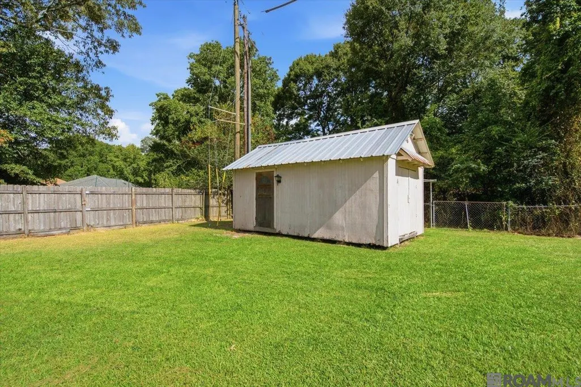
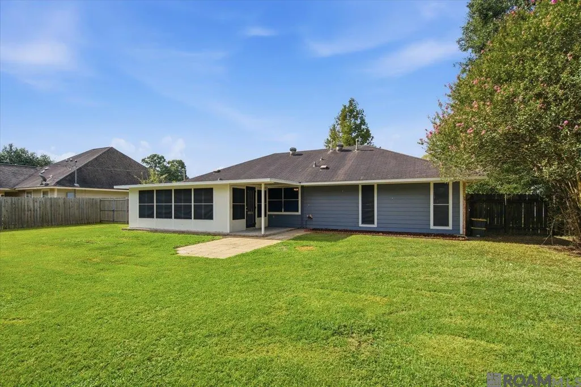
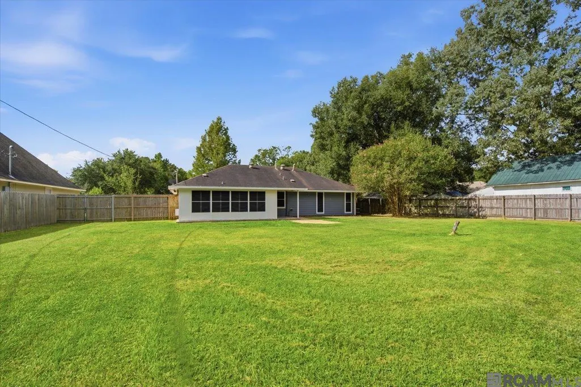
Light, Bright & Move-In Ready on a Spacious Corner Lot! Welcome home to this well-maintained 3-bedroom, 2-bath home with 1471 square feet of living area nestled on a large corner lot at the end of a quiet dead-end street. Offering comfort, functionality, and plenty of space, this home is ready for its new owners! Step inside to find a, inviting layout with no carpet throughout and laminate flooring in the living room and all bedrooms. The spacious sunroom, surrounded by windows, opens seamlessly to the kitchen and dining area, creating the perfect space for entertaining or relaxing. Use it as an additional sitting room, playroom, home office, game room, or even a man cave—the possibilities are endless! The laundry room offers plenty of storage, while the primary bedroom features two closets, providing ample space for separate wardrobes. Recent updates include a 1-year-old HVAC system, 3-year-old water heater, and new bathroom sinks. Outside, enjoy the peaceful, spacious backyard that backs up to a wooded area, giving you no neighbors directly behind you and added privacy. A large 18x10 storage shed/workshop provides even more room for tools, equipment, and outdoor essentials. Did not flood, and flood insurance is not required! With its desirable location, thoughtful updates, versatile living spaces, and move-in-ready condition, this home is one you won’t want to miss. Schedule your personal tour today and come see everything this home has to offer! Photos are edited by a professional photo editor for marketing purposes. Some photos may have Ai Generated Furniture in the homes for visualization purposes.
| Price History | |
|---|---|
| 8/11/2026 | Listed $219,900 |
| 8/25/2026 | 2$214,900 |
General Features
| Sewer | Public Sewer |
|---|---|
| Heating | Central |
| Cooling | Central Air,Ceiling Fan(s) |
| Utilities | Cable Connected |
| Roof | Shingle |
| Appliances | Elec Stove Con,Electric Cooktop,Dishwasher,Range/Oven |
| Gas Y/N | Entergy |
| Patio/Porch Features | Porch |
| Architectural Style | Traditional |
| Security Features | Smoke Detector(s) |
| Construction Materials | Brick Siding,Cement Fiber Siding,Frame |
| Year Built | 1985 |
| Stories Count | 1 |
| Property Subtype | Detached Single Family |
| Assoc Fee Paid Per | Annually |
| County | East Baton Rouge |
| New Construction | false |
| Property Type | Residential |
| Attached Garage | false |
| Subdivision Name | Rambling Oaks |
| Other Structures | Storage Shed/Bldg. |
| Full Baths | 2 |
| Status | Active |
| Directions | From Joor Rd. turn onto Core Lane, right into subdivision on Spanish Oak, left on Rambling Oak, left on Wild Oak, left on Slope Oak, right on Oak Tree, left on N. Oak Tree. |
| City | Baton Rouge |
| High School District | Central Community |
| MLS Area | EBR MLS Area 21 |
| Lot Size Square Feet | 16117.2 |
| Carport Y/N | true |
| Home Warranty Y/N | false |
| Building Area Units | Square Feet |
| Primary Bedroom Level | First |
| Living Area Units | Square Feet |
| Standard Status | Active |
| Middle/Junior School District | Central Community |
| Elementary School District | Central Community |
| First Bedroom Level | First |
| First Bedroom Width | 11 |
| Legal Description | Ward: 3-1, Subdivision: Rambling Oaks, Lot: 149. 3rd Filing. Resub. 1984. |
Interior Features
| Interior Amenities | Ceiling 9'+,Computer Nook |
|---|---|
| Flooring | Ceramic Tile,Laminate |
| Kitchen Level | First |
| Air Conditioning Y/N | true |
| Heating Y/N | true |
| Laundry Features | Electric Dryer Hookup,Washer Hookup,Inside,Washer/Dryer Hookups |
| Total Bedrooms | 3 |
| Living Room Level | First |
| LivingAreaSource | Public Records |
| Kitchen Features | Laminate Counters |
| Total Baths | 2 |
| Primary Bathroom Features | Shower Combo |
| Kitchen Area | 118.8 |
| Kitchen Length | 11 |
| Living Room Area | 238 |
| Living Room Length | 17 |
| Living Room Width | 14 |
| Primary Bedroom Area | 148.5 |
| Primary Bedroom Features | En Suite Bath,Ceiling 9ft Plus,Ceiling Fan(s) |
| Primary Bedroom Width | 11 |
| Dining Room Level | First |
| Dining Room Area | 119.88 |
Exterior Features
| Exterior Amenities | Landscaped,Lighting |
|---|---|
| Fencing | Privacy,Wood |
| Parking Features | 2 Cars Park,Carport,Concrete |
| Lot Features | Cul-De-Sac,Dead-End Lot |
| Water Source | Public |
| Total Parking | 2 |
| Lot Size Area | 16117.2 |
| Foundation Details | Slab |
| Building Area Total | 1721 |
| Lot Dimensions | 20X40X77X178.79X104.74X130 |
| Lot Size Acres | 0.37 |
Amenities
- Foreclosure
- Views
- Short Sale
- New Construction
- Adult 55+
- Lease To Own
- No HOA Fees
- Furnished
- Primary On Main
- Air Conditioning
- Seller Finance
- Green
- Fixer Upper
- Horse
- Golf
- Fireplace
- Deck
- Garage
- Basement
- Pool
Property vs Single Family Average in 70818
Price
Year Built
 The multiple listing information is provided by the Greater Baton Rouge Association of REALTORS®, Inc. multiple listing service from a copyrighted compilation of listings. The compilation of listings and each individual listing are ©2026 MLS. All Rights Reserved. The information provided is for clients' personal, non-commercial use and may not be used for any purpose other than to identify prospective properties clients may be interested in purchasing. All properties are subject to prior sale
