

Open House Sun, Sep 20th 01:00 PM - 03:00 PM
Address
6214 Buckeye Dr, Baton Rouge, LA
Price
$ 250,000
Property Attributes
- MLS#2026014743
- TypeSingle Family
- Listing Status Active
- ParishEast Baton Rouge
- CityBaton Rouge
- AreaEBR MLS Area 22
- NeighborhoodForest Heights
- Zip70812
- StyleTraditional
- Year Built1985
- Price$ 250,000
- Bedrooms3
- Full Bathrooms2
- Half Bathrooms0
- Sqr Footage1792
- Lot Size0.2169 Acres
Data Source:
Greater Baton Rouge MLS (GBRAR)
Property Description
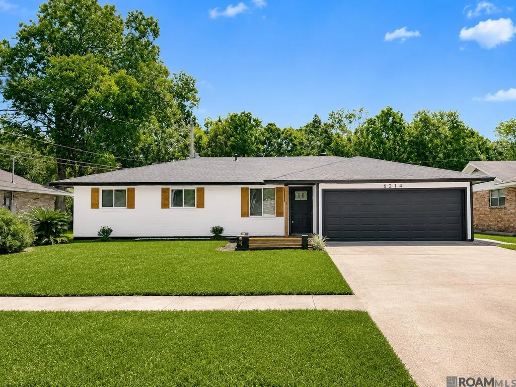
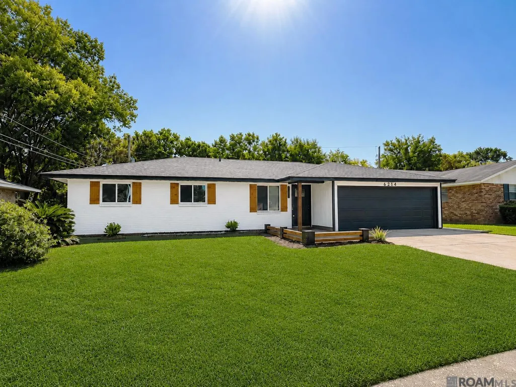
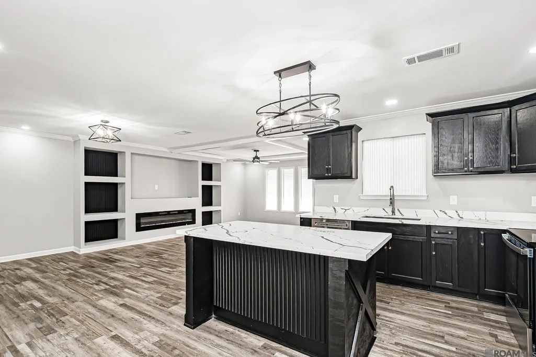
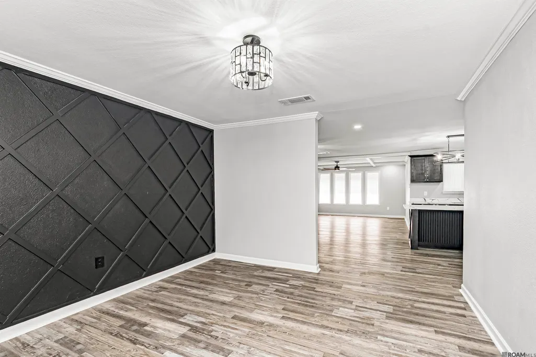
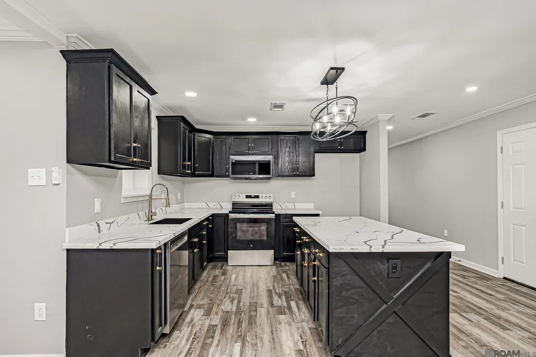
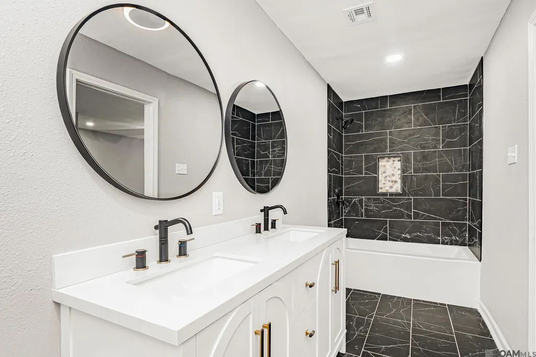
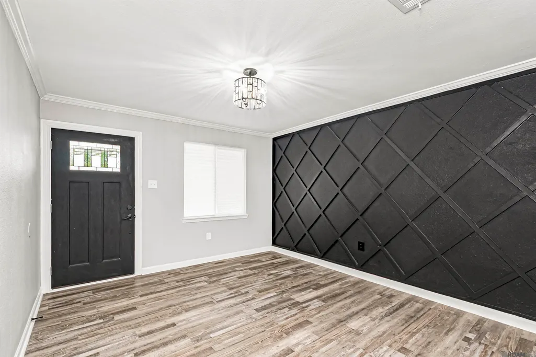
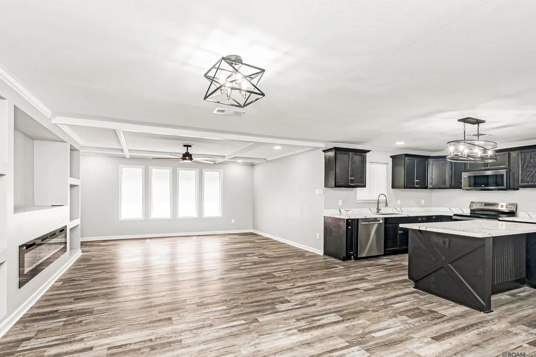
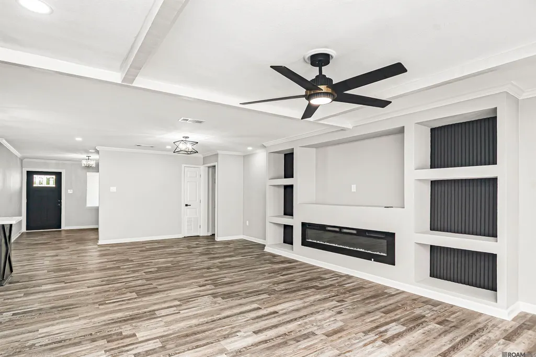
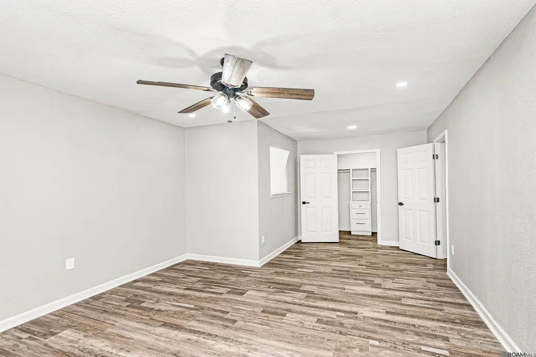
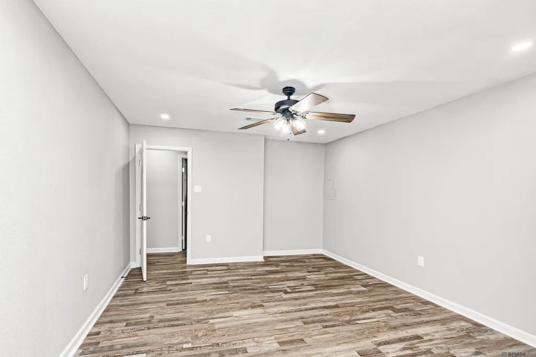
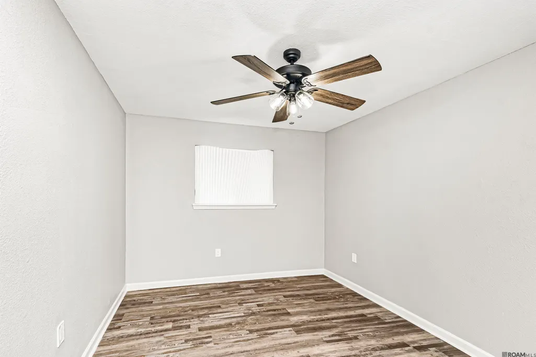
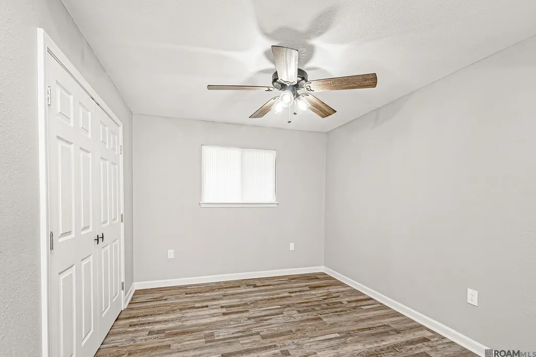
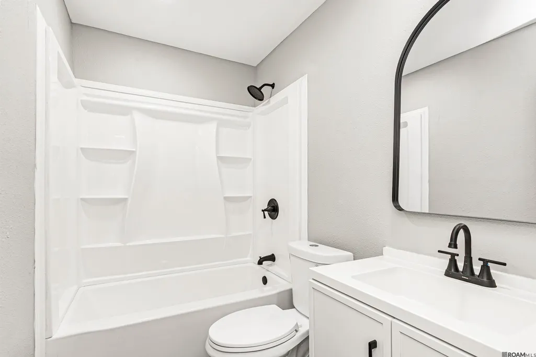
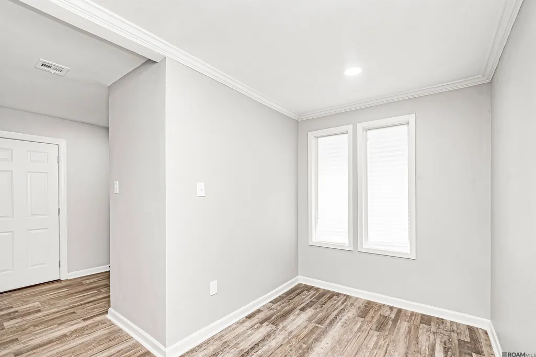
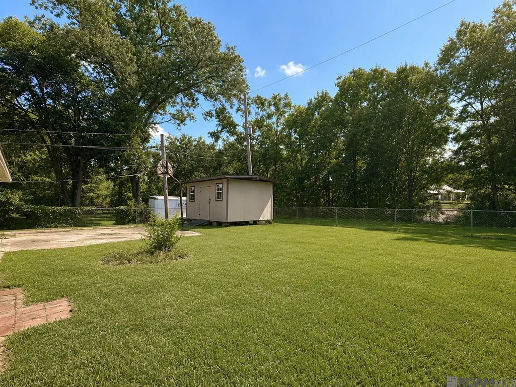
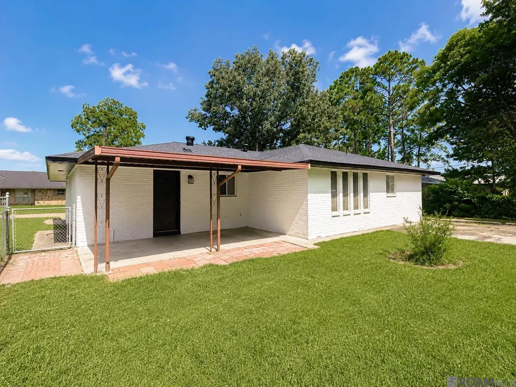
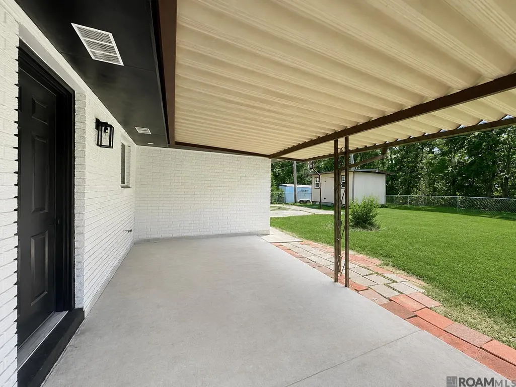
Beautifully remodeled and thoughtfully designed, this stunning home is the perfect blend of modern style, comfort, and functionality! From the moment you enter, you’ll appreciate the fresh, contemporary finishes and attention to detail throughout. The spacious open-concept layout creates an inviting flow between the living, dining, and kitchen areas—ideal for everyday living and effortless entertaining. The showstopping kitchen features an oversized island with elegant quartz-style countertops, abundant cabinetry, modern lighting, and a sophisticated black-and-white design that is both stylish and timeless. The expansive living area offers a striking built-in feature wall with an electric fireplace, custom shelving, and statement lighting that creates a true focal point. Throughout the home, you'll find beautifully updated flooring, neutral finishes, modern fixtures, recessed lighting, and designer-inspired details. A dramatic accent wall adds character and a touch of luxury while maintaining the home's clean, contemporary aesthetic. The spacious backyard provides plenty of room to relax, entertain, garden, or create your own outdoor retreat. With its combination of modern renovations, functional living spaces, and impressive designer finishes, this home is truly move-in ready and offers the elevated look today's buyers are seeking. This is more than a remodel—it’s a home designed to make an impression. Schedule your private showing today!
| Price History | |
|---|---|
| 8/11/2026 | Listed $250,000 |
General Features
| Sewer | Public Sewer |
|---|---|
| Heating | Central |
| Cooling | Central Air |
| Gas Y/N | Delta Utilities |
| Architectural Style | Traditional |
| Construction Materials | Brick Siding |
| Year Built | 1985 |
| Stories Count | 1 |
| Property Subtype | Detached Single Family |
| Assoc Fee Paid Per | Annually |
| County | East Baton Rouge |
| New Construction | false |
| Property Type | Residential |
| Attached Garage | false |
| Subdivision Name | Forest Heights |
| Garage Y/N | true |
| Full Baths | 2 |
| Status | Active |
| Directions | From Hwy 190, north on McClelland Dr, right on Maplewood Dr, left on Buckeye Dr. Bounding Streets: Lotus St, Maplewood Dr. |
| City | Baton Rouge |
| High School District | East Baton Rouge |
| MLS Area | EBR MLS Area 22 |
| Lot Size Square Feet | 9448.164 |
| Carport Y/N | false |
| Home Warranty Y/N | false |
| Building Area Units | Square Feet |
| Primary Bedroom Level | Main |
| Living Area Units | Square Feet |
| Standard Status | Active |
| Middle/Junior School District | East Baton Rouge |
| Elementary School District | East Baton Rouge |
| First Bedroom Level | Main |
| First Bedroom Width | 10 |
| Legal Description | WARD: 1-2, SUBDIVISION: FOREST HEIGHTS, LOT: 130. SEC. 2. |
Interior Features
| Kitchen Level | Main |
|---|---|
| Air Conditioning Y/N | true |
| Heating Y/N | true |
| Total Bedrooms | 3 |
| Living Room Level | Main |
| LivingAreaSource | Owner |
| Total Baths | 2 |
| Kitchen Area | 100 |
| Kitchen Length | 10 |
| Kitchen Width | 10 |
| Living Room Area | 156 |
| Living Room Length | 13 |
| Living Room Width | 12 |
| Primary Bedroom Area | 132 |
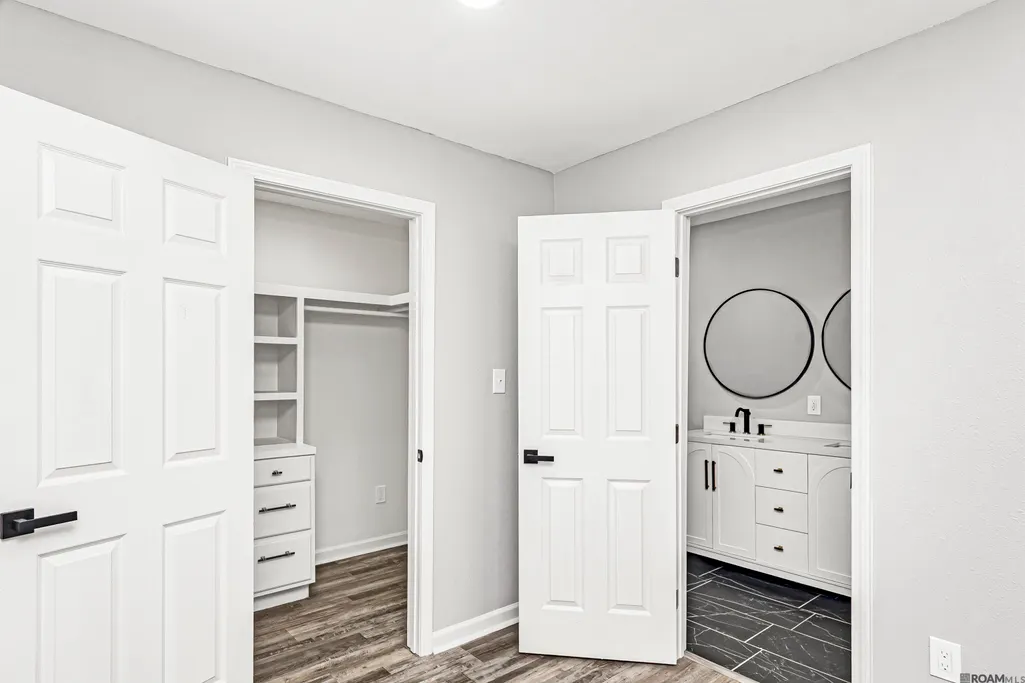
| Primary Bedroom Features | En Suite Bath,Walk-In Closet(s) |
| Primary Bedroom Length | 12 |
| Primary Bedroom Width | 11 |
Exterior Features
| Parking Features | 2 Cars Park,Garage |
|---|---|
| Water Source | Public |
| Total Parking | 2 |
| Lot Size Area | 9448.164 |
| Foundation Details | Slab |
| Building Area Total | 1792 |
| Lot Size Acres | 0.2169 |
Amenities
- Foreclosure
- Views
- Short Sale
- New Construction
- Adult 55+
- Lease To Own
- No HOA Fees
- Furnished
- Primary On Main
- Air Conditioning
- Seller Finance
- Green
- Fixer Upper
- Horse
- Golf
- Fireplace
- Deck
- Garage
- Basement
- Pool
Property vs Single Family Average in 70812
Price
Year Built
 The multiple listing information is provided by the Greater Baton Rouge Association of REALTORS®, Inc. multiple listing service from a copyrighted compilation of listings. The compilation of listings and each individual listing are ©2026 MLS. All Rights Reserved. The information provided is for clients' personal, non-commercial use and may not be used for any purpose other than to identify prospective properties clients may be interested in purchasing. All properties are subject to prior sale
