

Address
301 Leslie St, Denham Springs, LA
Price
$ 254,900
Property Attributes
- MLS#2026014759
- TypeSingle Family
- Listing Status Active
- ParishLivingston
- CityDenham Springs
- AreaLIV MLS Area 81
- NeighborhoodPines The
- Zip70726
- StyleCottage
- Year Built1970
- Price$ 254,900
- Bedrooms3
- Full Bathrooms2
- Half Bathrooms0
- Sqr Footage1589
- Lot Size0.34 Acres
Data Source:
Greater Baton Rouge MLS (GBRAR)
Property Description
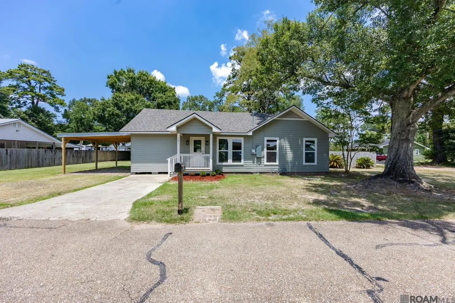
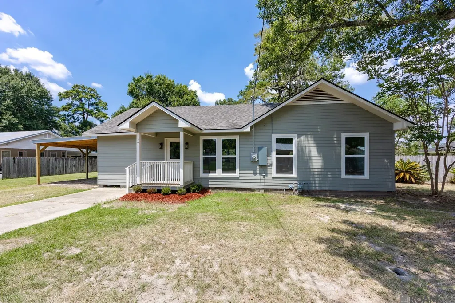
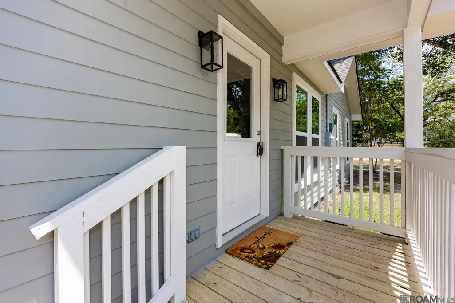
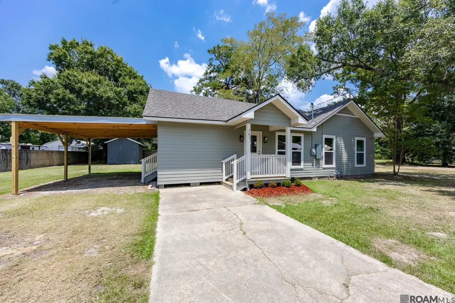
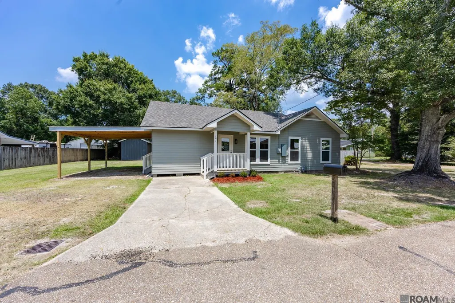
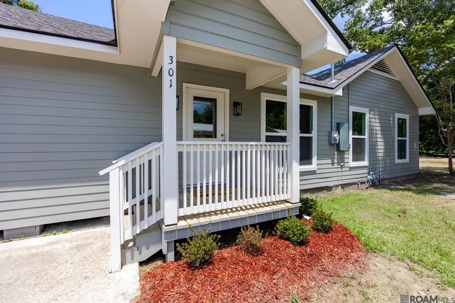
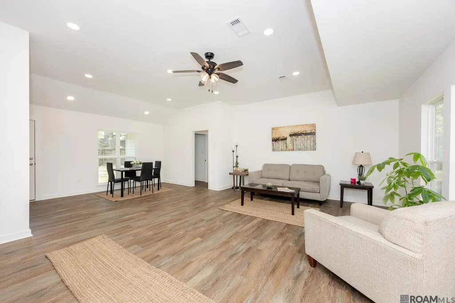
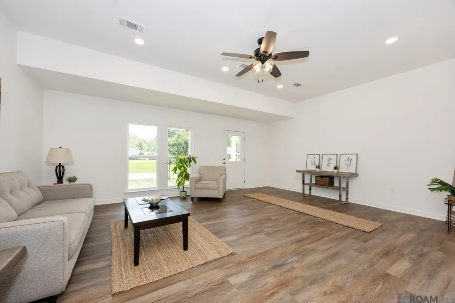
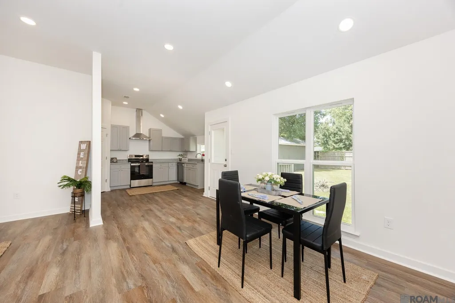
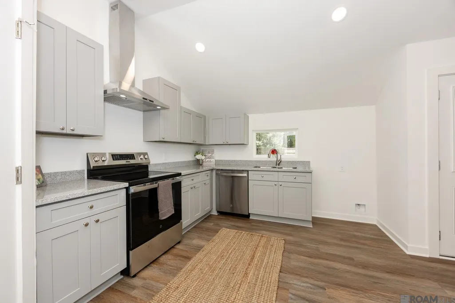
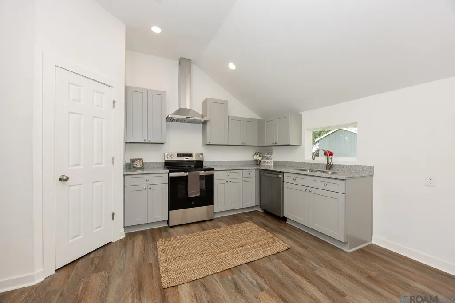
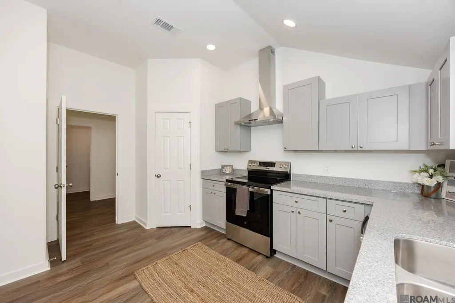
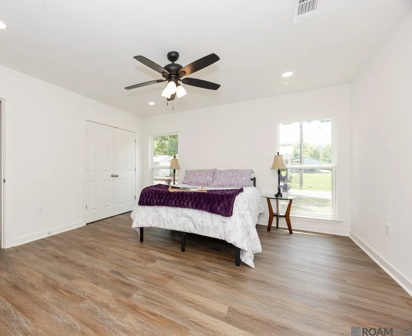
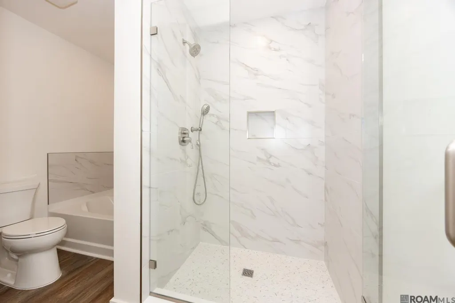
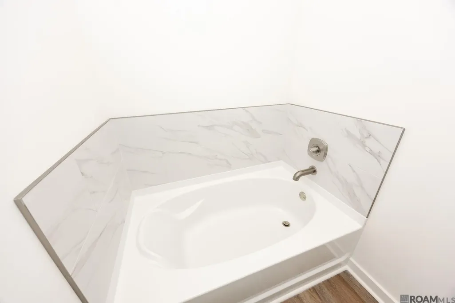
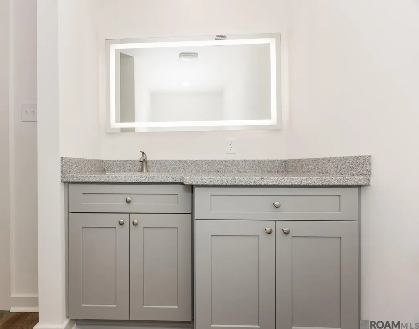
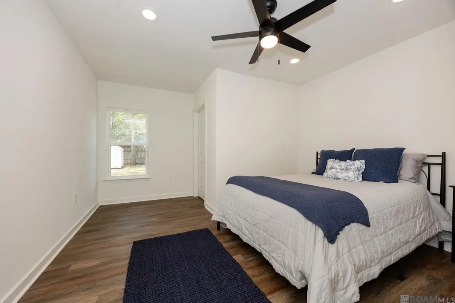
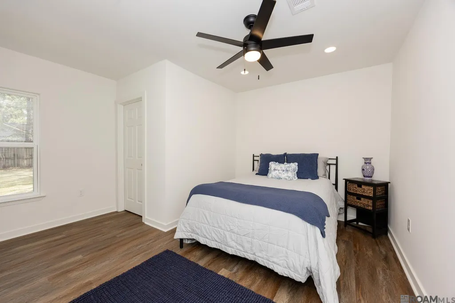
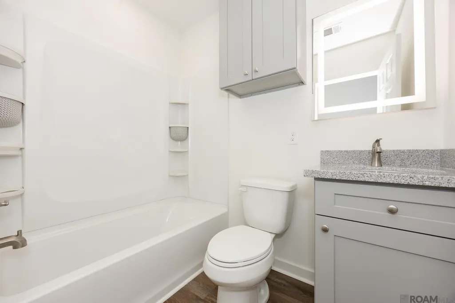
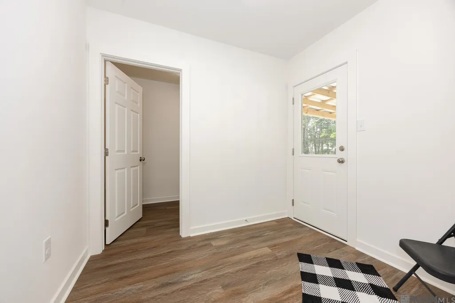
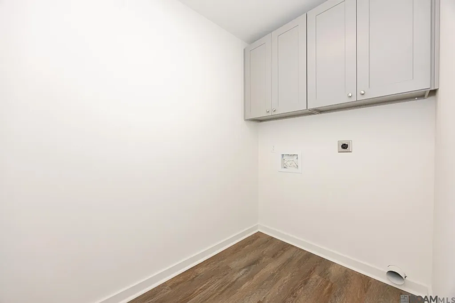
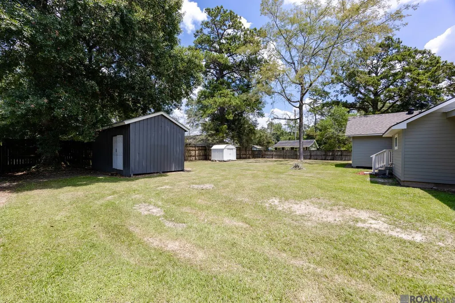
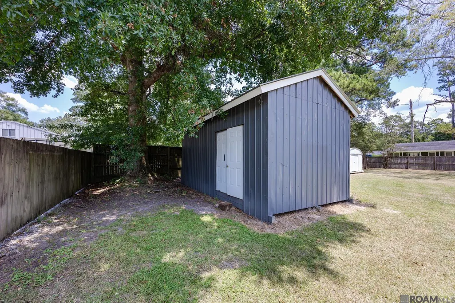
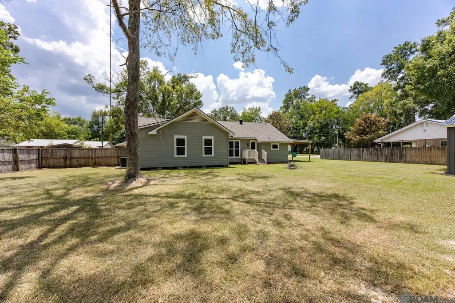
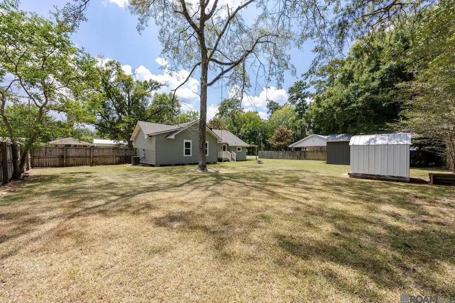
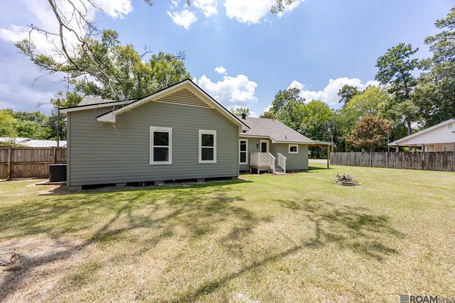
WOW! The minute you pull up to this absolutely stunning house you're in AWE! 301 Leslie combines the character of an established Denham Springs home with the confidence, comfort, finishes, and major systems of new construction. All the new exterior Hardy Siding and LOW E Vinyl Windows makes this house different, not to mention they add so much charm. A BRAND NEW ARCHITECTURAL ROOF was just put on! This is no cookie cutter house and it's close to the Antique Village with all the small town charisma. The open concept is not what your would expect but it's there and the quality of work is exceptional. The beautiful wide LVP (luxury Vinyl plank flooring) throughout the house is one of the first things you see. The open floor plan with the 10' ceilings in the living room makes it easy to enjoy family time, entertain guests or just to relax. One thing you can't miss is the completely redesigned kitchen with the new custom shaker style cabinets and slab granite countertops. The Seller has added a 5 Burner Convection Range, an upgraded hood vent and all stainless GE appliances. If you don't like to wash dishes, there's a new dishwasher with top mount controls. This house also has a walk-in pantry. There is a new laundry room and mudroom for convenience. I can't wait for you to see the oversized custom floor to ceiling tiled shower, frameless glass enclosure with dual shower heads in the primary suite, the soaker tub and the anti-fog LED mirror with color controls. The primary bedroom is spacious with a nice sized closet. All light fixtures have been upgraded to LED lighting and LED can lights. Outside is a tree shaded yard, a 24'x12' metal workshop/she shed/man's cave. Additional features are: New PEX Line Plumbing, New Rheem Performance Plus 50-gallon electric water heater, All new electric wiring, new flooring joist, new 15'x23' metal roof carport, new interior and exterior doors, and brand new front and rear porches.
| Price History | |
|---|---|
| 8/11/2026 | Listed $279,900 |
| 9/2/2026 | 5$264,900 |
| 9/8/2026 | 4$254,900 |
General Features
| Sewer | Public Sewer |
|---|---|
| Heating | Electric |
| Cooling | Central Air,Ceiling Fan(s) |
| Roof | Shingle,Metal |
| Appliances | Electric Cooktop,Dishwasher |
| Gas Y/N | City/Parish |
| Patio/Porch Features | Porch |
| Architectural Style | Cottage |
| Security Features | Smoke Detector(s) |
| Construction Materials | Cement Fiber Siding,Frame |
| Year Built | 1970 |
| Stories Count | 1 |
| Property Subtype | Detached Single Family |
| Assoc Fee Paid Per | Annually |
| County | Livingston |
| New Construction | false |
| Property Type | Residential |
| Attached Garage | false |
| Subdivision Name | Pines The |
| Other Structures | Workshop |
| Full Baths | 2 |
| Status | Active |
| Directions | Exit I-12 DS. Go Left on Range Avenue for 2.6 miles. Take a Left on Leslie St.. House will be on the Right. |
| City | Denham Springs |
| High School District | Livingston Parish |
| MLS Area | LIV MLS Area 81 |
| Lot Size Square Feet | 14810.4 |
| Carport Y/N | false |
| Home Warranty Y/N | false |
| Virtual Tour | https://youtu.be/s_SKVtKtXsc |
| Building Area Units | Square Feet |
| Primary Bedroom Level | First |
| Living Area Units | Square Feet |
| Standard Status | Active |
| Middle/Junior School District | Livingston Parish |
| Elementary School District | Livingston Parish |
| First Bedroom Level | First |
| First Bedroom Width | 12.8 |
| Legal Description | LOT 4 SQ 3 PINE SUBD -LOT 3 SQ 3 PINE SUBD |
Interior Features
| Interior Amenities | Ceiling 9'+,Ceiling Varied Heights,Vaulted Ceiling(s) |
|---|---|
| Flooring | Other |
| Kitchen Level | First |
| Air Conditioning Y/N | true |
| Heating Y/N | true |
| Laundry Features | Inside |
| Total Bedrooms | 3 |
| Living Room Level | First |
| LivingAreaSource | Estimated |
| Kitchen Features | Granite Counters,Pantry |
| Total Baths | 2 |
| Primary Bathroom Features | Separate Shower,Soaking Tub |
| Kitchen Area | 138.43 |
| Living Room Area | 2960 |
| Living Room Length | 20 |
| Living Room Width | 148 |
| Primary Bedroom Area | 192.57 |
| Primary Bedroom Features | Ceiling 9ft Plus,Ceiling Fan(s) |
| Primary Bedroom Width | 13.1 |
| Dining Room Level | First |
| Dining Room Area | 97.01 |
Exterior Features
| Exterior Amenities | Landscaped |
|---|---|
| Fencing | Privacy,Wood |
| Parking Features | 2 Cars Park,Covered |
| Lot Features | Corner Lot |
| Water Source | Public |
| Total Parking | 2 |
| Lot Size Area | 14810.4 |
| Foundation Details | Pillar/Post/Pier |
| Building Area Total | 1974 |
| Lot Dimensions | 121x127x119x118 |
| Lot Size Acres | 0.34 |
Amenities
- Foreclosure
- Views
- Short Sale
- New Construction
- Adult 55+
- Lease To Own
- No HOA Fees
- Furnished
- Primary On Main
- Air Conditioning
- Seller Finance
- Green
- Fixer Upper
- Horse
- Golf
- Fireplace
- Deck
- Garage
- Basement
- Pool
Property vs Single Family Average in 70726
Price
Year Built
 The multiple listing information is provided by the Greater Baton Rouge Association of REALTORS®, Inc. multiple listing service from a copyrighted compilation of listings. The compilation of listings and each individual listing are ©2026 MLS. All Rights Reserved. The information provided is for clients' personal, non-commercial use and may not be used for any purpose other than to identify prospective properties clients may be interested in purchasing. All properties are subject to prior sale
