

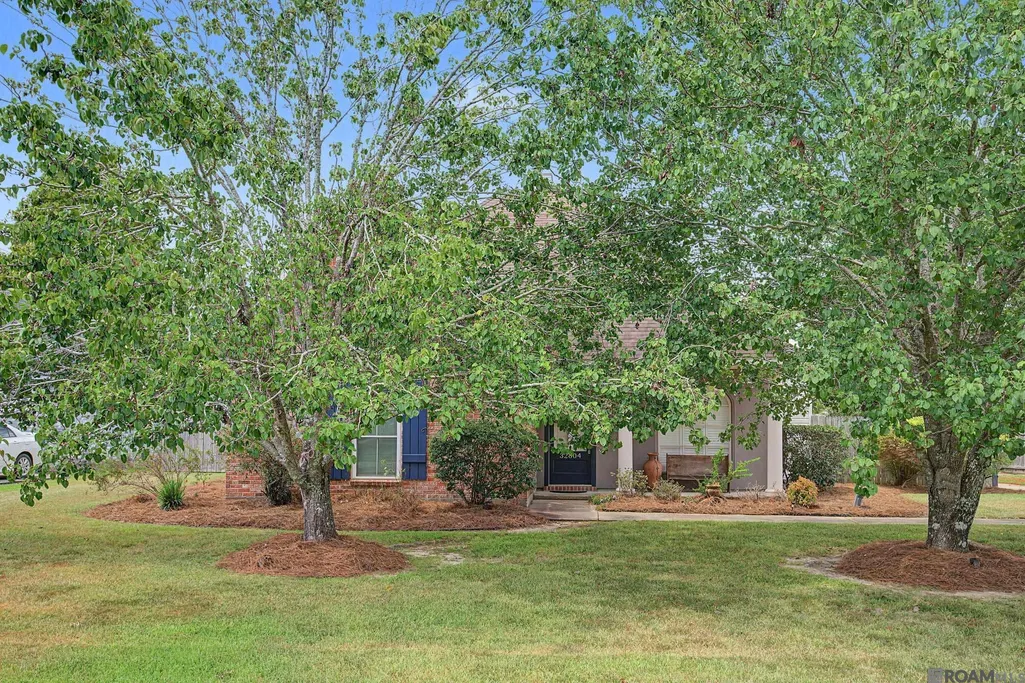
Address
32804 Faulkner Dr, Denham Springs, LA
Price
$ 260,000
Property Attributes
- MLS#2026014764
- TypeSingle Family
- Listing Status Active
- ParishLivingston
- CityDenham Springs
- AreaLIV MLS Area 81
- NeighborhoodAcadiana Place
- Zip70706
- StyleTraditional
- Year Built2001
- Price$ 260,000
- Bedrooms3
- Full Bathrooms2
- Half Bathrooms0
- Sqr Footage1475
- Lot Size0.4 Acres
Data Source:
Greater Baton Rouge MLS (GBRAR)
Property Description
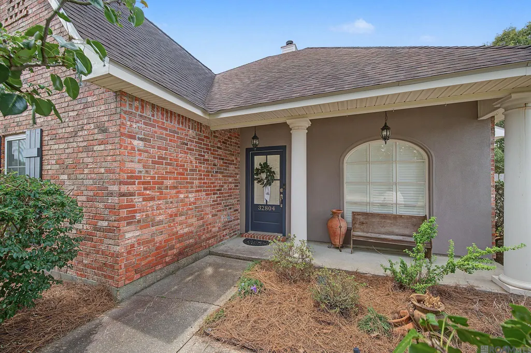
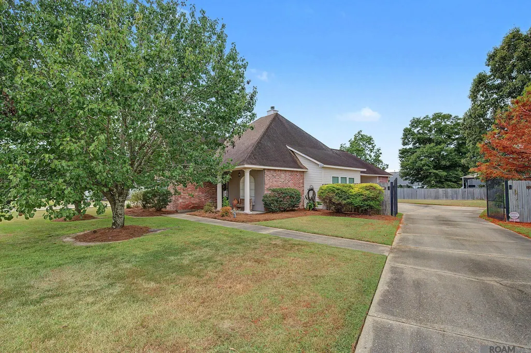
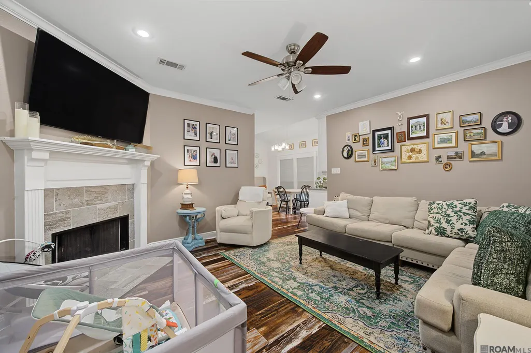
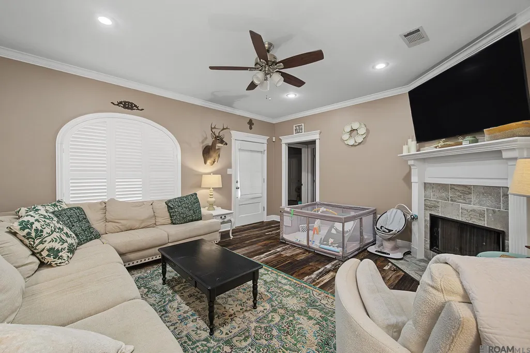
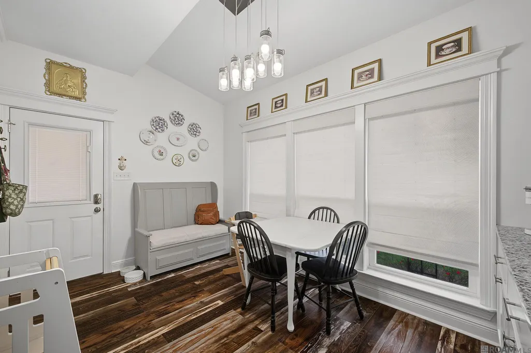
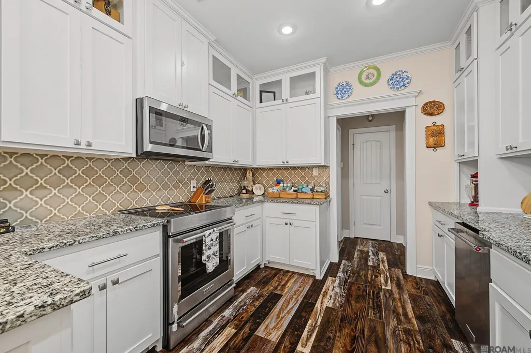
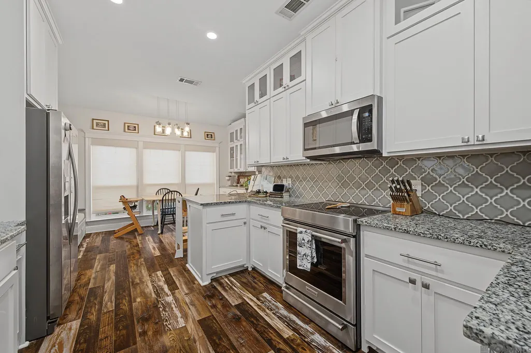
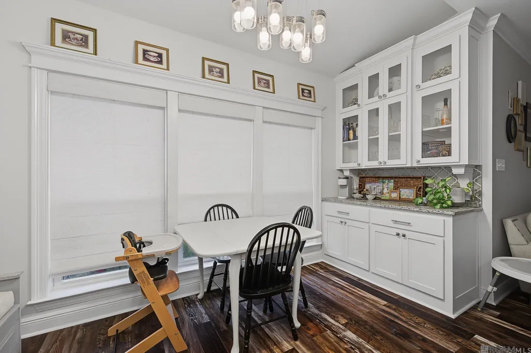
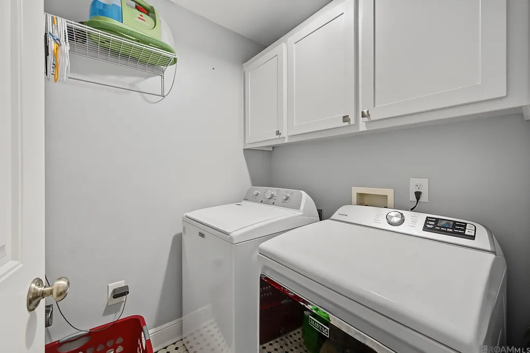
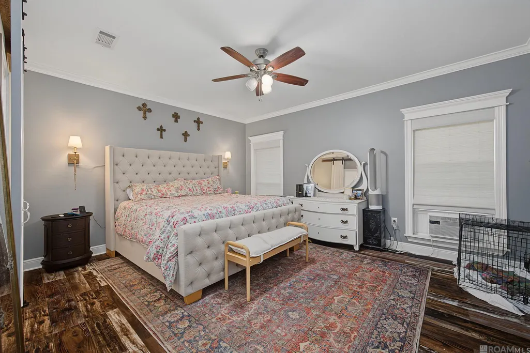
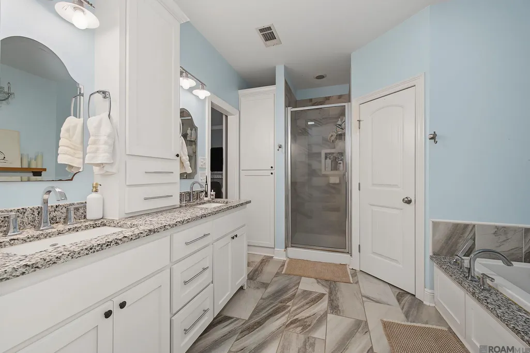
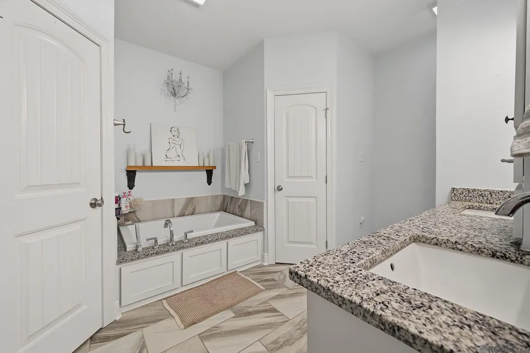
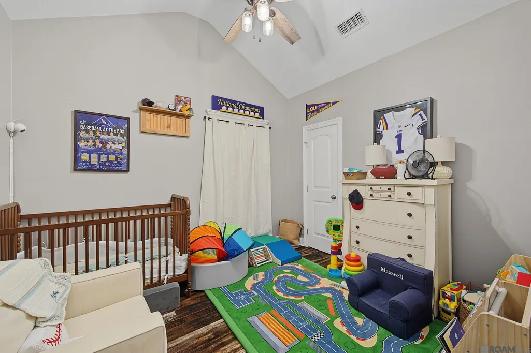
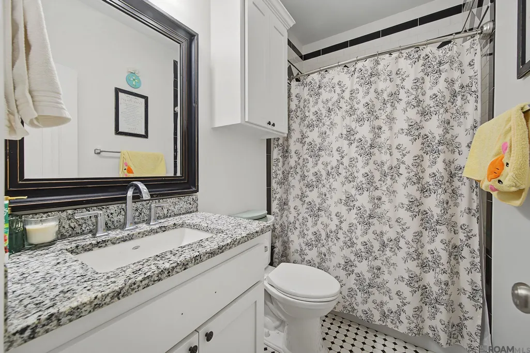
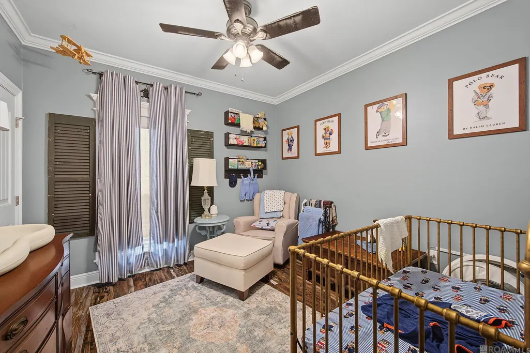
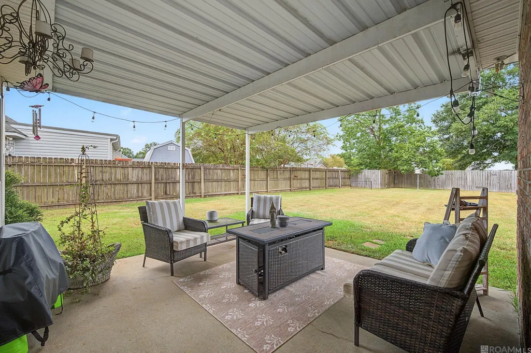
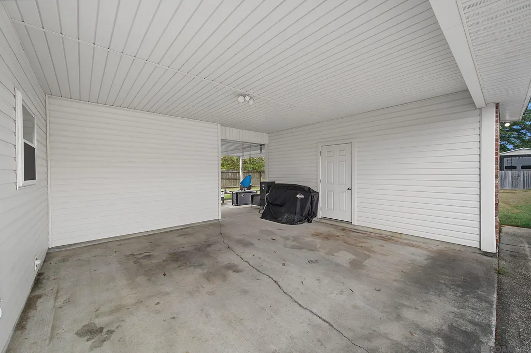
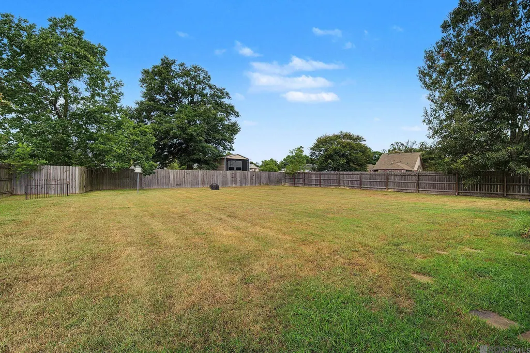
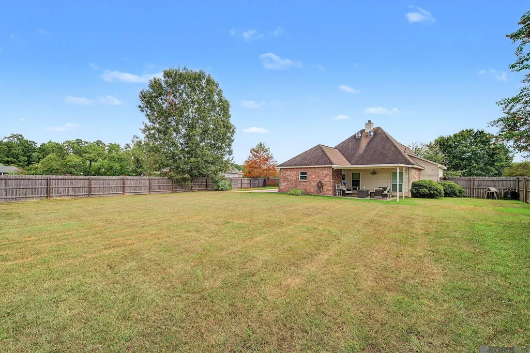
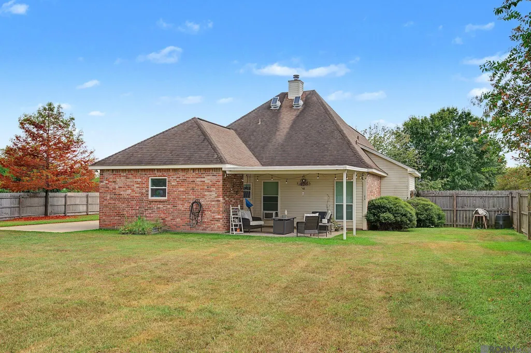
Welcome to this beautifully crafted custom home in Acadiana Place subdivision! Offering a spacious split floor plan, this home features 9-foot ceilings, abundant natural light, elegant crown molding, and no carpet throughout for easy maintenance. Located in Flood Zone X, it also includes neighborhood lake access. The inviting living room is centered around a beautiful fireplace with a custom mantel and tile surround, while the stunning arched window with plantation shutters fills the space with natural light. The gourmet kitchen is a chef's dream with custom cabinetry extending to the ceiling, granite countertops, a stylish tile backsplash, KitchenAid stainless steel appliances, an induction cooktop, abundant prep space, and a large breakfast bar. The adjoining dining area features oversized windows and custom built-in cabinetry, creating the perfect space for everyday meals or entertaining. The private primary suite offers dual walk-in closets and a luxurious en-suite bath with split vanities, a soaking tub, custom tiled shower, and ample storage. Sliding barn doors add charm and privacy, while the additional bedrooms are generously sized, including a front bedroom with a cathedral ceiling. Step outside to enjoy the covered patio overlooking a huge, fully fenced backyard with plenty of room for entertaining, children, pets, or even a future pool. A wrought-iron gate provides secure access to the extended driveway and covered parking area. Additional features include an oversized laundry room conveniently located near the primary suite, premium Relief windows with a lifetime warranty, beautiful wood-look flooring throughout, and exceptional curb appeal. This move-in-ready home offers quality craftsmanship, thoughtful design, and an incredible location—schedule your private showing today!
| Price History | |
|---|---|
| 8/11/2026 | Listed $260,000 |
General Features
| Sewer | Public Sewer |
|---|---|
| Heating | Central |
| Cooling | Central Air,Ceiling Fan(s) |
| Roof | Shingle |
| Appliances | Elec Stove Con,Dishwasher,Microwave,Range/Oven |
| HOA Fee | 60 |
| Gas Y/N | None |
| Patio/Porch Features | Covered,Porch,Patio: Concrete,Patio: Oversized |
| Architectural Style | Traditional |
| Security Features | Smoke Detector(s) |
| Construction Materials | Brick Siding,Stucco Siding,Frame |
| Year Built | 2001 |
| Stories Count | 1 |
| Property Subtype | Detached Single Family |
| Waterfront Features | Walk To Water |
| Assoc Fee Paid Per | Annually |
| County | Livingston |
| New Construction | false |
| Property Type | Residential |
| HOA | true |
| Attached Garage | false |
| Subdivision Name | Acadiana Place |
| Full Baths | 2 |
| Status | Active |
| City | Denham Springs |
| High School District | Livingston Parish |
| MLS Area | LIV MLS Area 81 |
| Lot Size Square Feet | 17424 |
| Carport Y/N | true |
| Home Warranty Y/N | false |
| Building Area Units | Square Feet |
| Primary Bedroom Level | First |
| Living Area Units | Square Feet |
| Standard Status | Active |
| Middle/Junior School District | Livingston Parish |
| Elementary School District | Livingston Parish |
| First Bedroom Level | First |
| First Bedroom Width | 11 |
| Legal Description | LOT 102 ACADIANA PLACE |
Interior Features
| Interior Amenities | Ceiling 9'+,Ceiling Varied Heights,Crown Molding |
|---|---|
| Flooring | Laminate |
| Fireplace Features | 1 Fireplace,Gas Log |
| Kitchen Level | First |
| Air Conditioning Y/N | true |
| Heating Y/N | true |
| Fireplace Y/N | true |
| Laundry Features | Electric Dryer Hookup,Washer Hookup,Inside,Washer/Dryer Hookups |
| Total Bedrooms | 3 |
| Living Room Level | First |
| LivingAreaSource | Estimated |
| Kitchen Features | Granite Counters,Pantry |
| Total Baths | 2 |
| Primary Bathroom Features | Double Vanity,2 Closets or More,Walk-In Closet(s),Separate Shower,Soaking Tub |
| Kitchen Area | 120 |
| Kitchen Length | 10 |
| Kitchen Width | 12 |
| Dining Room Area | 6 |
| Dining Room Width | 14 |
| Living Room Area | 210 |
| Living Room Length | 14 |
| Living Room Width | 15 |
| Primary Bedroom Area | 208 |
| Primary Bedroom Features | En Suite Bath,Ceiling 9ft Plus,Ceiling Fan(s) |
| Primary Bedroom Length | 13 |
| Primary Bedroom Width | 16 |
| Dining Room Level | First |
| Dining Room Area | 84 |
Exterior Features
| Exterior Amenities | Landscaped,Lighting |
|---|---|
| Fencing | Wood |
| Parking Features | 2 Cars Park,Carport Rear Park,Driveway |
| Water Source | Public |
| Total Parking | 2 |
| Lot Size Area | 17424 |
| Foundation Details | Slab |
| Building Area Total | 2021 |
| Lot Dimensions | 110x173x73x174 |
| Lot Size Acres | 0.4 |
Amenities
- Foreclosure
- Views
- Short Sale
- New Construction
- Adult 55+
- Lease To Own
- No HOA Fees
- Furnished
- Primary On Main
- Air Conditioning
- Seller Finance
- Green
- Fixer Upper
- Horse
- Golf
- Fireplace
- Deck
- Garage
- Basement
- Pool
Property vs Single Family Average in 70706
Price
Year Built
 The multiple listing information is provided by the Greater Baton Rouge Association of REALTORS®, Inc. multiple listing service from a copyrighted compilation of listings. The compilation of listings and each individual listing are ©2026 MLS. All Rights Reserved. The information provided is for clients' personal, non-commercial use and may not be used for any purpose other than to identify prospective properties clients may be interested in purchasing. All properties are subject to prior sale
