

Address
19711 Deer Park Ave, Baton Rouge, LA
Price
$ 749,900
Property Attributes
- MLS#2026014771
- TypeSingle Family
- Listing Status Active
- ParishEast Baton Rouge
- CityBaton Rouge
- AreaEBR MLS Area 43
- NeighborhoodWhite Oak Landing
- Zip70817
- StyleCottage
- Year Built2021
- Price$ 749,900
- Bedrooms3
- Full Bathrooms3
- Half Bathrooms0
- Sqr Footage2816
- Lot Size0.32 Acres
Data Source:
Greater Baton Rouge MLS (GBRAR)
Property Description
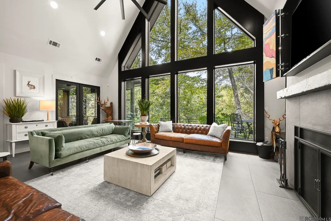
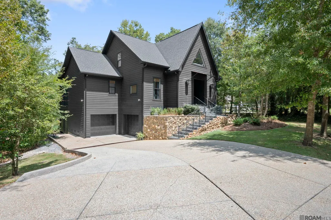
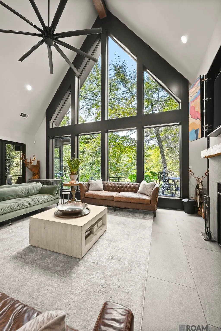
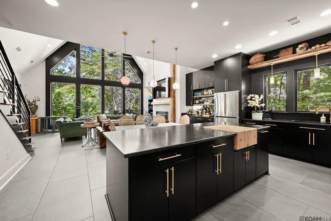
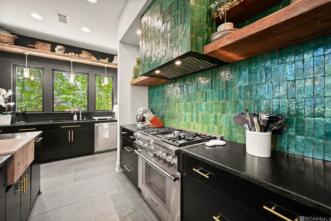
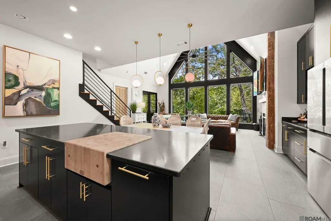
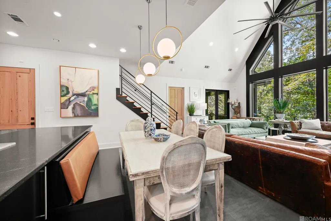
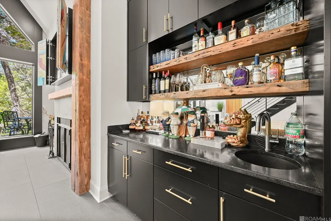
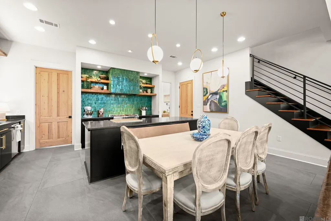
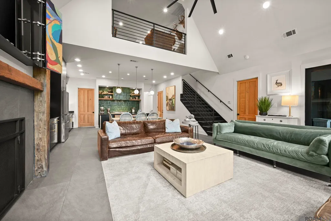
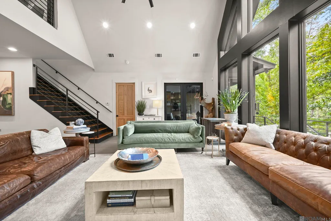
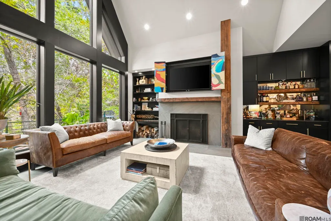
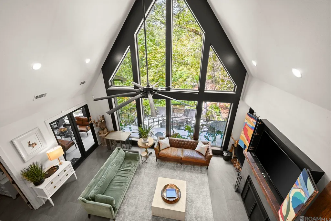
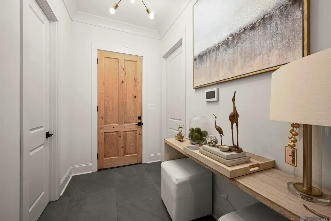
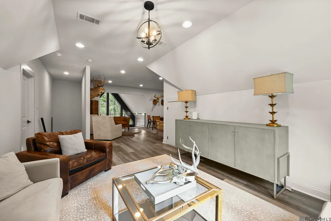
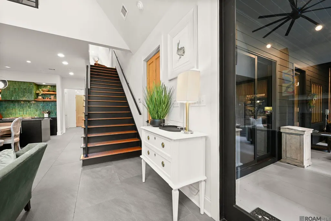
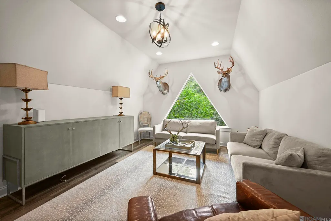
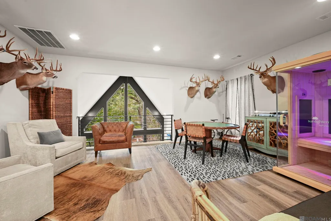
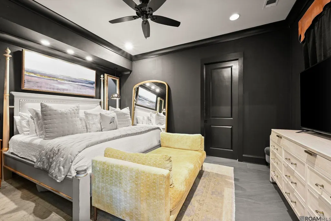
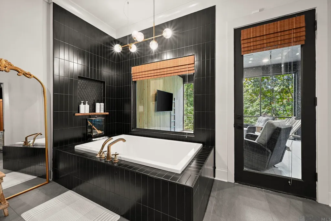
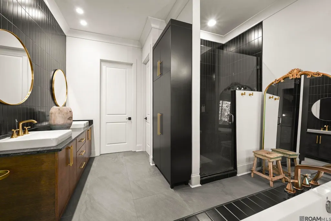
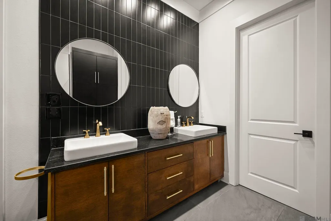
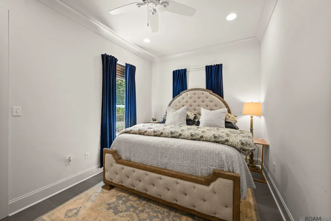
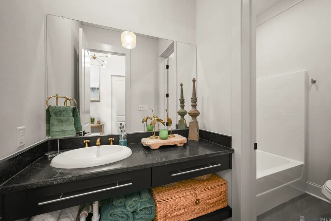
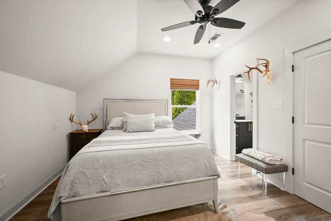
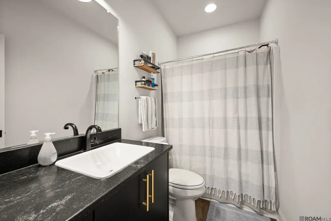
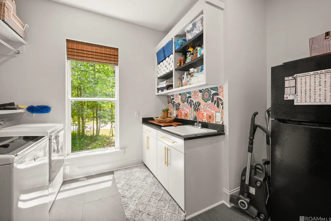
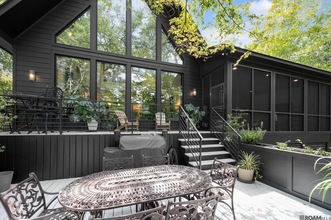
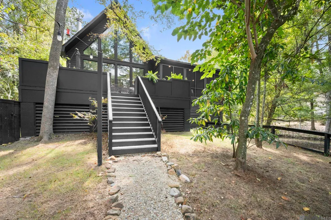
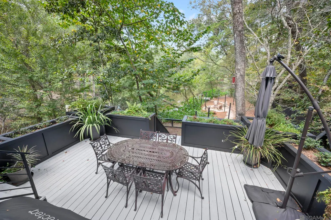
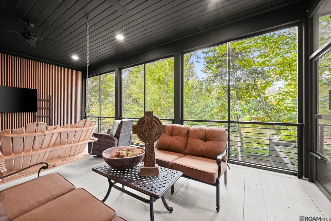
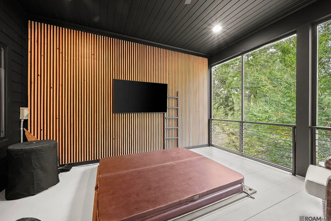
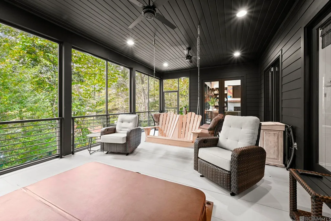
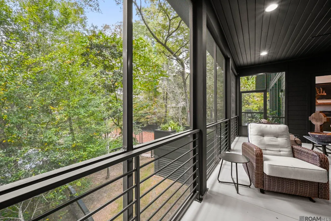
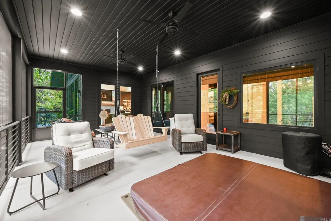
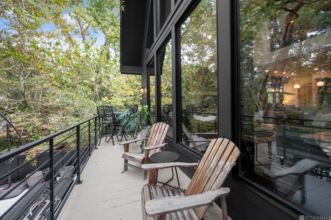
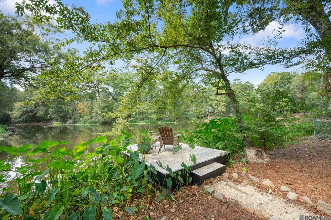
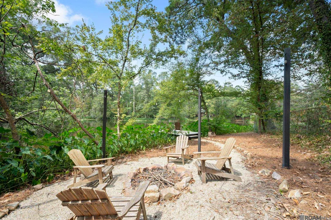
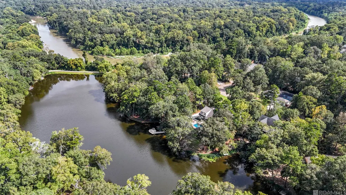
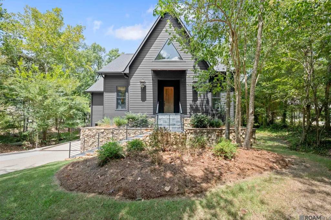
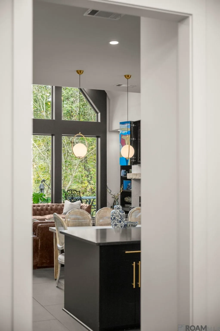
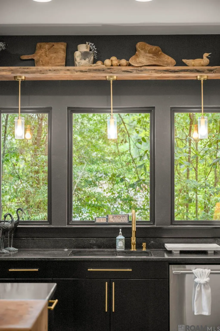
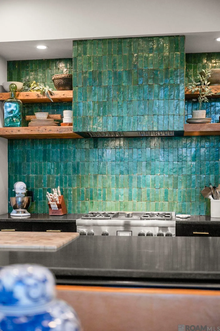
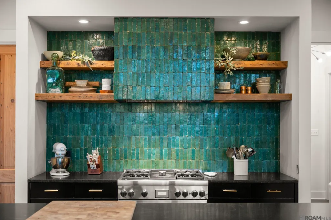
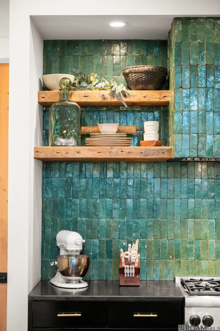
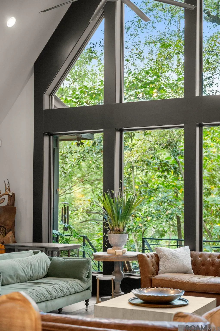
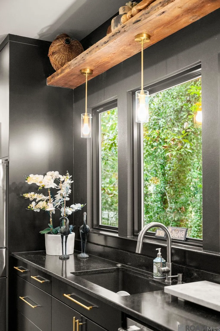
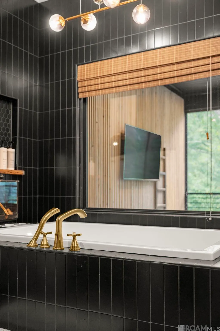
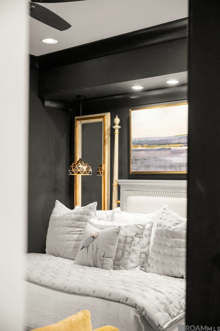
Escape to this stunning cottage on the lake in White Oak Landing! This beautiful home boasts a 25-foot cathedral ceiling with floor-to-ceiling windows that flood the space with natural light and provide breathtaking views of the lake. The chef's kitchen is a dream come true, featuring top-of-the-line appliances, an imported Italian tile backsplash, and a built-in 10-inch thick butcher block. Off the kitchen, you'll find a convenient laundry/pantry combination that maximizes functionality. The main floor offers a serene master bedroom with an en suite bathroom, complete with a large garden tub and a separate shower for ultimate relaxation. There is an additional bedroom and bathroom on the first floor, perfect for guests or family. Upstairs, a spacious second living room offers flexibility—it could easily be converted into a fourth bedroom, with pre-run plumbing ready for another bathroom. This level also includes a cozy bedroom with an adjoining bathroom and a large loft that overlooks the living room, offering a gorgeous view of the lake. This loft space also features a luxurious three-person Sunlighten infrared sauna for unwinding after a long day. Step outside to the large screened porch with a sunken jacuzzi, perfect for year-round enjoyment. The expansive decks provide ample space for outdoor entertaining while you take in the tranquil views of the lake and the abundant wildlife, including a variety of birds. The surrounding subdivision offers a secluded, nature-filled atmosphere with miles of trails and access to five lakes for fishing, kayaking, and paddle boarding. This property offers the best of lakeside living with the feel of a private retreat while still being conveniently close to the city. Make this lakeside paradise your new home!
| Price History | |
|---|---|
| 8/11/2026 | Listed $775,000 |
| 9/17/2026 | 3$749,900 |
General Features
| Sewer | Public Sewer |
|---|---|
| Heating | Central |
| Cooling | 2 or More Units Cool,Central Air |
| Roof | Shingle |
| Appliances | Gas Cooktop,Dishwasher,Range/Oven,Refrigerator,Stainless Steel Appliance(s) |
| HOA Fee | 600 |
| Gas Y/N | Delta Utilities |
| Association Fee Includes | Common Areas,Maintenance Grounds |
| Patio/Porch Features | Deck,Screened,Porch |
| Architectural Style | Cottage |
| Construction Materials | Cement Fiber Siding |
| Year Built | 2021 |
| View | Water |
| Stories Count | 2 |
| Property Subtype | Detached Single Family |
| Waterfront Features | Waterfront,Water Access,Lake Front |
| Community Features | Other |
| Assoc Fee Paid Per | Annually |
| County | East Baton Rouge |
| New Construction | false |
| Property Type | Residential |
| HOA | true |
| Attached Garage | false |
| Subdivision Name | White Oak Landing |
| Garage Y/N | true |
| Full Baths | 3 |
| Status | Active |
| Directions | From Woodlake, to Lost Oak, to Deer Park. |
| City | Baton Rouge |
| High School District | East Baton Rouge |
| MLS Area | EBR MLS Area 43 |
| Lot Size Square Feet | 13939.2 |
| Carport Y/N | false |
| Spa Features | Outdoor Hot Tub |
| Home Warranty Y/N | false |
| Building Area Units | Square Feet |
| Primary Bedroom Level | First |
| Living Area Units | Square Feet |
| Builder Name | Unknown |
| Standard Status | Active |
| Middle/Junior School District | East Baton Rouge |
| Elementary School District | East Baton Rouge |
| First Bedroom Level | Second |
| First Bedroom Width | 12.1 |
Interior Features
| Interior Amenities | Ceiling 9'+,Cathedral Ceiling(s),Ceiling Varied Heights,Wet Bar,Sauna/Steamroom |
|---|---|
| Flooring | Ceramic Tile,VinylTile Floor |
| Fireplace Features | 1 Fireplace,Wood Burning |
| Kitchen Level | First |
| Air Conditioning Y/N | true |
| Heating Y/N | true |
| Fireplace Y/N | true |
| Laundry Features | Electric Dryer Hookup,Washer Hookup,Washer/Dryer Hookups |
| Total Bedrooms | 3 |
| Living Room Level | First |
| LivingAreaSource | Estimated |
| Kitchen Features | Stone Counters,Kitchen Island,Pantry |
| Total Baths | 3 |
| Primary Bathroom Features | Double Vanity,Separate Shower,Soaking Tub |
| Kitchen Area | 206 |
| Kitchen Width | 10 |
| Dining Room Area | 20 |
| Dining Room Width | 10 |
| Living Room Area | 443.44 |
| Primary Bedroom Area | 198.4 |
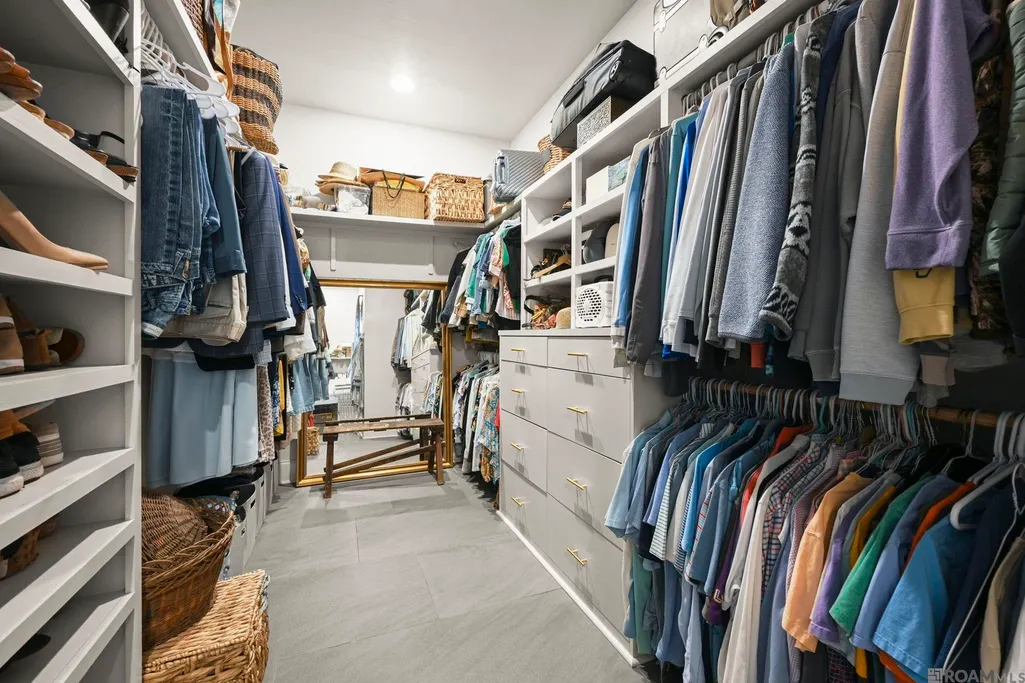
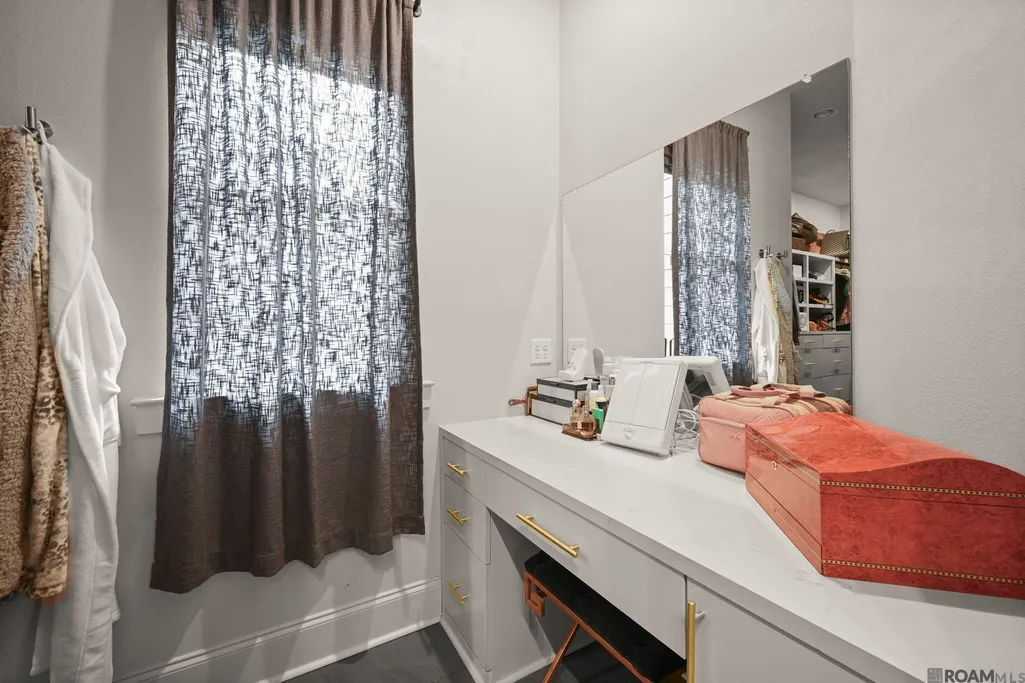
| Primary Bedroom Features | En Suite Bath,Ceiling 9ft Plus,Walk-In Closet(s) |
| Primary Bedroom Length | 16 |
| Primary Bedroom Width | 12.4 |
| Dining Room Level | First |
| Dining Room Area | 200 |
Exterior Features
| Exterior Amenities | Landscaped,Wet Bar |
|---|---|
| Fencing | Full,Wood |
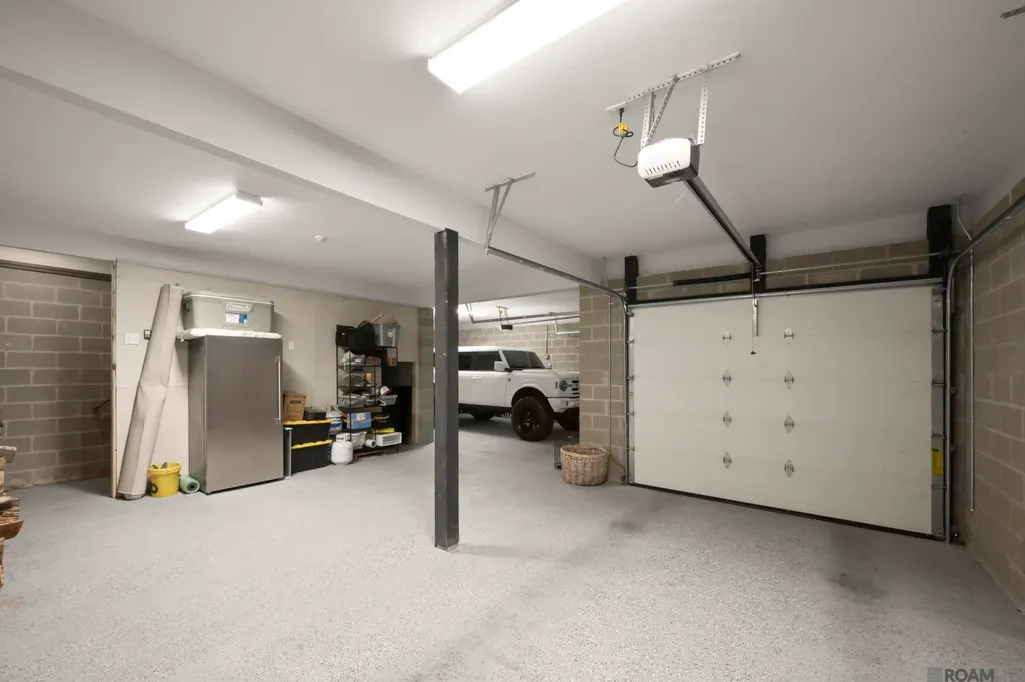
| Parking Features | 4+ Cars Park,Garage,Garage Door Opener |
| Water Source | Public |
| Total Parking | 4 |
| Lot Size Area | 13939.2 |
| Foundation Details | Pillar/Post/Pier |
| Spa | true |
| Building Area Total | 4229 |
| Lot Dimensions | 101x256 |
| Lot Size Acres | 0.32 |
| Waterfront Y/N | true |
Amenities
- Foreclosure
- Views
- Short Sale
- New Construction
- Adult 55+
- Lease To Own
- No HOA Fees
- Furnished
- Primary On Main
- Air Conditioning
- Seller Finance
- Green
- Fixer Upper
- Horse
- Golf
- Fireplace
- Deck
- Garage
- Basement
- Pool
Property vs Single Family Average in 70817
Price
Year Built
 The multiple listing information is provided by the Greater Baton Rouge Association of REALTORS®, Inc. multiple listing service from a copyrighted compilation of listings. The compilation of listings and each individual listing are ©2026 MLS. All Rights Reserved. The information provided is for clients' personal, non-commercial use and may not be used for any purpose other than to identify prospective properties clients may be interested in purchasing. All properties are subject to prior sale
